1. ArchDaily
  2. Spain

Spain

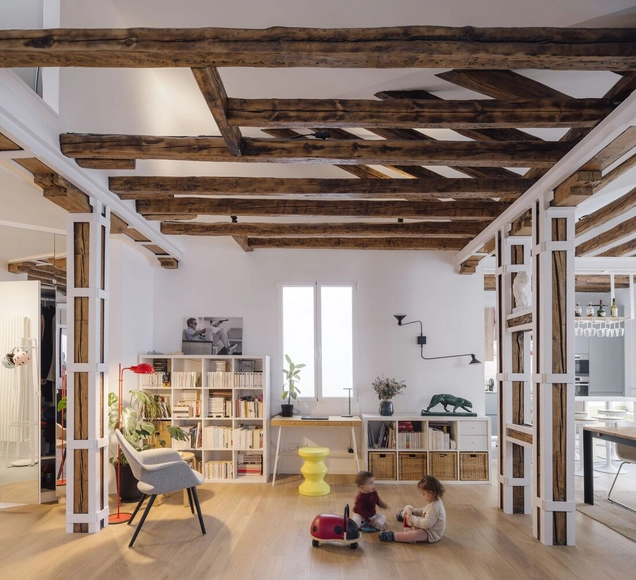
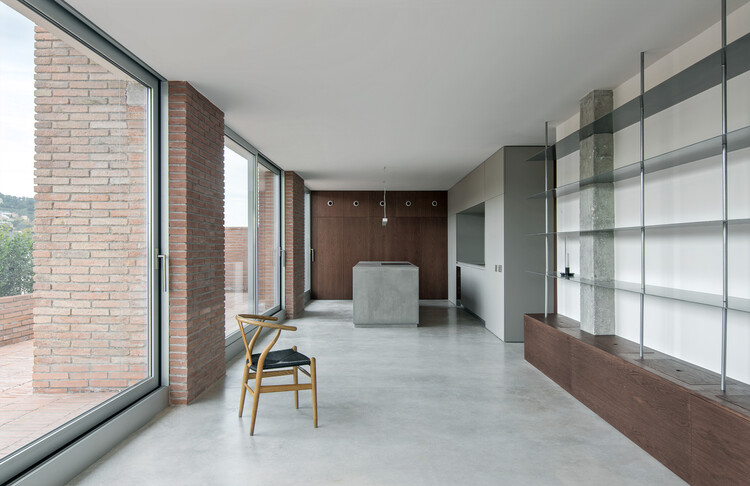
Mallorca 423 Apartment Renovation / BARRI Studio

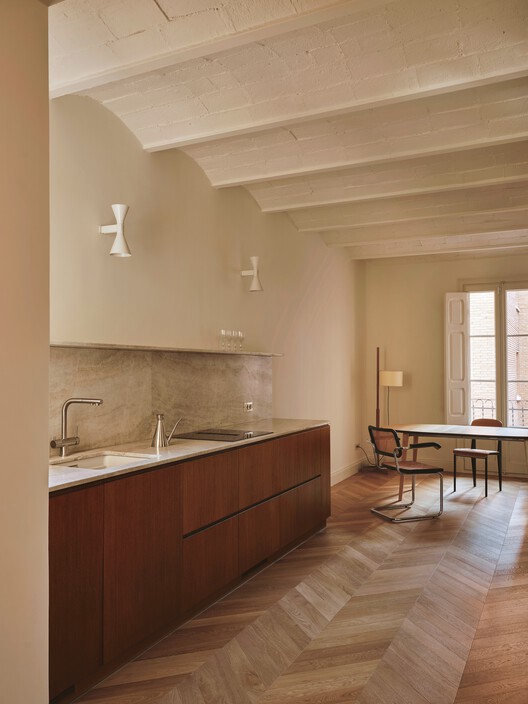
Mallorca 423 Apartment Renovation / BARRI Studio - Interior Photography, Renovation, TableMallorca 423 Apartment Renovation / BARRI Studio - Interior Photography, Renovation, Kitchen, Table, Countertop, Lighting, ChairMallorca 423 Apartment Renovation / BARRI Studio - RenovationMallorca 423 Apartment Renovation / BARRI Studio - Interior Photography, Renovation, Table, LightingMallorca 423 Apartment Renovation / BARRI Studio - More Images+ 21

Barcelona, Spain
  • Architects: BARRI Studio
  • Area Area of this architecture project Area:  96
  • Year Completion year of this architecture project Year:  2025
  • Manufacturers Brands with products used in this architecture project
    Manufacturers:  Simon, Mosaic Factory

Joselito’s LRV Charcuterie-Restaurant / David Hernandez Architecture

Joselito’s LRV Charcuterie-Restaurant / David Hernandez Architecture - Interior Photography, RestaurantJoselito’s LRV Charcuterie-Restaurant / David Hernandez Architecture - Interior Photography, Restaurant, Kitchen, ChairJoselito’s LRV Charcuterie-Restaurant / David Hernandez Architecture - Interior Photography, RestaurantJoselito’s LRV Charcuterie-Restaurant / David Hernandez Architecture - Interior Photography, RestaurantJoselito’s LRV Charcuterie-Restaurant / David Hernandez Architecture - More Images+ 11

Las Rozas de Madrid, Spain

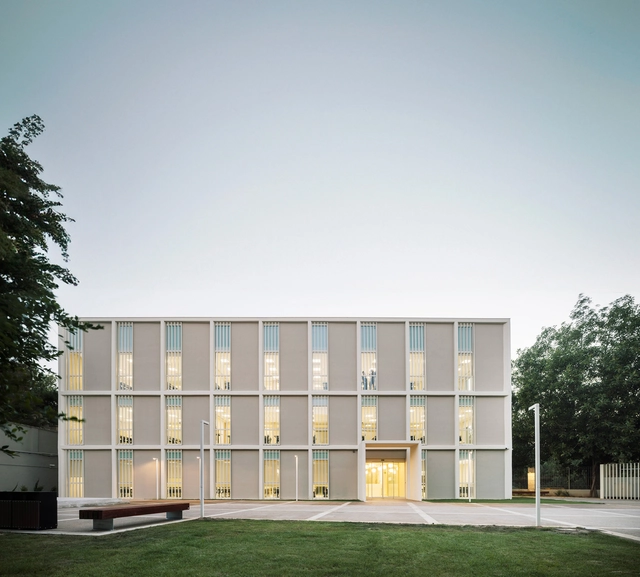
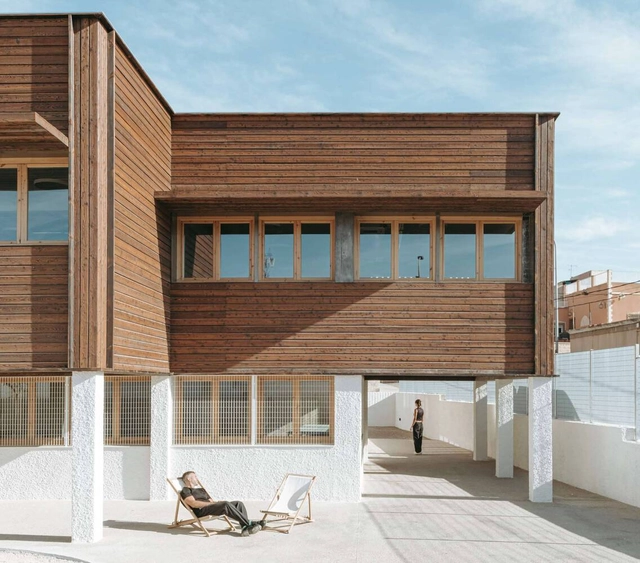
Santa Eulàlia de Cornellà School / Sau Taller d'Arquitectura

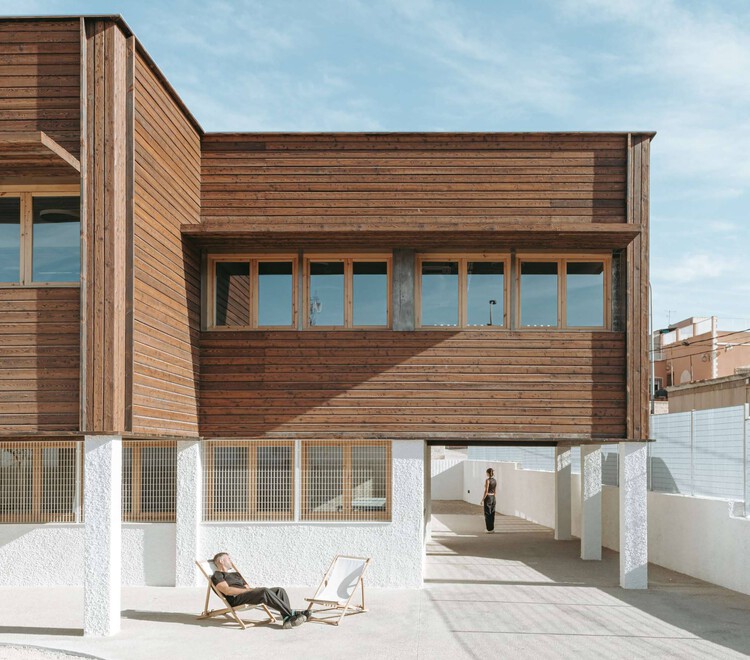
Santa Eulàlia de Cornellà School / Sau Taller d'Arquitectura - Interior Photography, RenovationSanta Eulàlia de Cornellà School / Sau Taller d'Arquitectura - Interior Photography, RenovationSanta Eulàlia de Cornellà School / Sau Taller d'Arquitectura - Interior Photography, Renovation, BeamSanta Eulàlia de Cornellà School / Sau Taller d'Arquitectura - Interior Photography, RenovationSanta Eulàlia de Cornellà School / Sau Taller d'Arquitectura - More Images+ 10

Cornellà de Llobregat, Spain
  • Year Completion year of this architecture project Year:  2024
  • Manufacturers Brands with products used in this architecture project
    Manufacturers:  Fusteria Vivet Vidrà, SL, Gil Teulades, Umbelco, S.L.

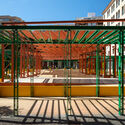
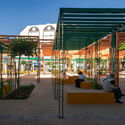
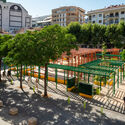
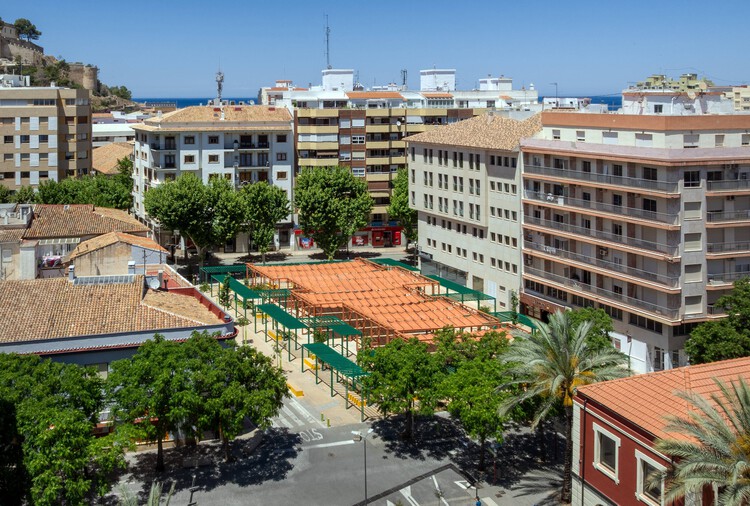
Aiguaneix Plaza Mayor and Surroundings / VIDA Arquitectura

Aiguaneix Plaza Mayor and Surroundings / VIDA Arquitectura - Installations & StructuresAiguaneix Plaza Mayor and Surroundings / VIDA Arquitectura - Exterior Photography, Installations & StructuresAiguaneix Plaza Mayor and Surroundings / VIDA Arquitectura - Installations & StructuresAiguaneix Plaza Mayor and Surroundings / VIDA Arquitectura - Installations & StructuresAiguaneix Plaza Mayor and Surroundings / VIDA Arquitectura - More Images+ 16

  • Architects: VIDA Arquitectura
  • Area Area of this architecture project Area:  2500
  • Year Completion year of this architecture project Year:  2024

28 Courtyards and 14 Dwellings / Crearctive + RKT Estudio

28 Courtyards and 14 Dwellings / Crearctive + RKT Estudio - Interior Photography, Houses
© Nicolás Díaz

28 Courtyards and 14 Dwellings / Crearctive + RKT Estudio - Exterior Photography, Houses, Balcony28 Courtyards and 14 Dwellings / Crearctive + RKT Estudio - Exterior Photography, Houses28 Courtyards and 14 Dwellings / Crearctive + RKT Estudio - Exterior Photography, Houses28 Courtyards and 14 Dwellings / Crearctive + RKT Estudio - Interior Photography, Houses28 Courtyards and 14 Dwellings / Crearctive + RKT Estudio - More Images+ 45

Almargen, Spain
  • Architects: Crearctive, RKT Estudio
  • Area Area of this architecture project Area:  1318
  • Year Completion year of this architecture project Year:  2024
  • Manufacturers Brands with products used in this architecture project
    Manufacturers:  Schluter, Thermochip

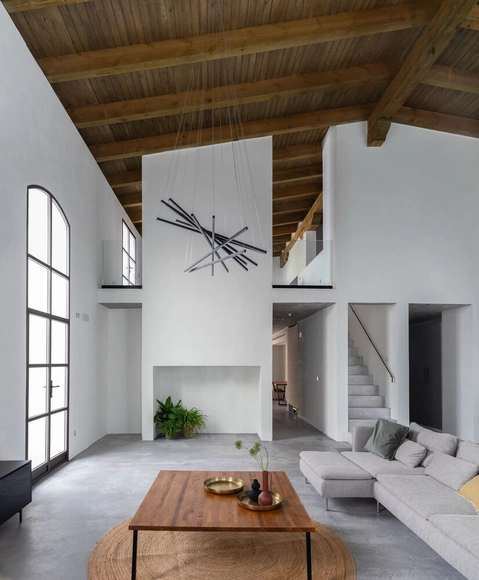
Niraki House in Mallorca / Marcos Catalán & Marta García Orte Studio

Niraki House in Mallorca / Marcos Catalán & Marta García Orte Studio - Interior Photography, House Interiors, Bedroom, Chair, BedNiraki House in Mallorca / Marcos Catalán & Marta García Orte Studio - Interior Photography, House InteriorsNiraki House in Mallorca / Marcos Catalán & Marta García Orte Studio - Interior Photography, House InteriorsNiraki House in Mallorca / Marcos Catalán & Marta García Orte Studio - House InteriorsNiraki House in Mallorca / Marcos Catalán & Marta García Orte Studio - More Images+ 19

  • Area Area of this architecture project Area:  100
  • Year Completion year of this architecture project Year:  2022
  • Manufacturers Brands with products used in this architecture project
    Manufacturers:  Huguet

"Carlos Soria" Sports Pavilion / ABLM arquitectos

"Carlos Soria" Sports Pavilion / ABLM arquitectos - Exterior Photography, Sports Field"Carlos Soria" Sports Pavilion / ABLM arquitectos - Exterior Photography, Sports Field"Carlos Soria" Sports Pavilion / ABLM arquitectos - Sports Field"Carlos Soria" Sports Pavilion / ABLM arquitectos - Sports FieldCarlos Soria Sports Pavilion / ABLM arquitectos - More Images+ 30

  • Architects: ABLM arquitectos
  • Area Area of this architecture project Area:  1914
  • Year Completion year of this architecture project Year:  2025

ARCO 2025 - Fair Metropolitanism: Object-Oriented Urbanism Vol. 2 / Pedro Pitarch - Architectures & Urbanisms

ARCO 2025 - Fair Metropolitanism: Object-Oriented Urbanism Vol. 2 / Pedro Pitarch - Architectures & Urbanisms - MuseumARCO 2025 - Fair Metropolitanism: Object-Oriented Urbanism Vol. 2 / Pedro Pitarch - Architectures & Urbanisms - Interior Photography, MuseumARCO 2025 - Fair Metropolitanism: Object-Oriented Urbanism Vol. 2 / Pedro Pitarch - Architectures & Urbanisms - Interior Photography, MuseumARCO 2025 - Fair Metropolitanism: Object-Oriented Urbanism Vol. 2 / Pedro Pitarch - Architectures & Urbanisms - Interior Photography, Museum, ChairARCO 2025 - Fair Metropolitanism: Object-Oriented Urbanism Vol. 2 / Pedro Pitarch - Architectures & Urbanisms - More Images+ 10

Madrid, Spain

Conversion of a disused commercial space into a home, Valencia, Spain / Ui Studio

Conversion of a disused commercial space into a home, Valencia, Spain / Ui Studio - Interior Photography, Residential InteriorsConversion of a disused commercial space into a home, Valencia, Spain / Ui Studio - Interior Photography, Residential Interiors, Kitchen, Table, ChairConversion of a disused commercial space into a home, Valencia, Spain / Ui Studio - Interior Photography, Residential InteriorsConversion of a disused commercial space into a home, Valencia, Spain / Ui Studio - Interior Photography, Residential InteriorsConversion of a disused commercial space into a home, Valencia, Spain / Ui Studio - More Images+ 15

  • Architects: Ui Studio
  • Area Area of this architecture project Area:  130
  • Year Completion year of this architecture project Year:  2024

Born Market Surroundings. Comerç Street / Vora Arquitectura + Toni Riba

Born Market Surroundings. Comerç Street / Vora Arquitectura + Toni Riba - Interior Photography, Public Space, BedroomBorn Market Surroundings. Comerç Street / Vora Arquitectura + Toni Riba - Exterior Photography, Public Space, BenchBorn Market Surroundings. Comerç Street / Vora Arquitectura + Toni Riba - Exterior Photography, Public Space, BenchBorn Market Surroundings. Comerç Street / Vora Arquitectura + Toni Riba - Exterior Photography, Public SpaceBorn Market Surroundings. Comerç Street / Vora Arquitectura + Toni Riba - More Images+ 12

Barcelona, Spain

Rambla del Raval / Vora Arquitectura + Toni Riba

Rambla del Raval / Vora Arquitectura + Toni Riba - Public SpaceRambla del Raval / Vora Arquitectura + Toni Riba - Exterior Photography, Public SpaceRambla del Raval / Vora Arquitectura + Toni Riba - Exterior Photography, Public Space, BenchRambla del Raval / Vora Arquitectura + Toni Riba - Exterior Photography, Public SpaceRambla del Raval / Vora Arquitectura + Toni Riba - More Images+ 23

Barcelona, Spain

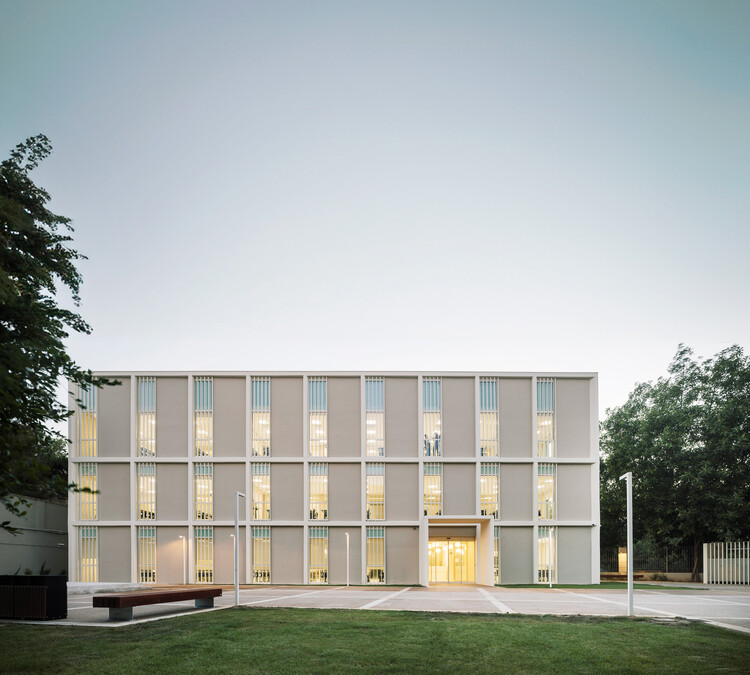
"El Ensanche" Sociocultural Center / Parra Arquitectos + INCOSA

"El Ensanche" Sociocultural Center / Parra Arquitectos + INCOSA - Exterior Photography, Cultural Center"El Ensanche" Sociocultural Center / Parra Arquitectos + INCOSA - Exterior Photography, Cultural Center"El Ensanche" Sociocultural Center / Parra Arquitectos + INCOSA - Interior Photography, Cultural Center"El Ensanche" Sociocultural Center / Parra Arquitectos + INCOSA - Interior Photography, Cultural CenterEl Ensanche Sociocultural Center / Parra Arquitectos + INCOSA - More Images+ 27

Alcalá de Henares, Spain
  • Architects: Parra Arquitectos
    Engineers: INCOSA
  • Area Area of this architecture project Area:  1924
  • Year Completion year of this architecture project Year:  2024

House in San Roque Club / Javier Terrados Architecture Studio

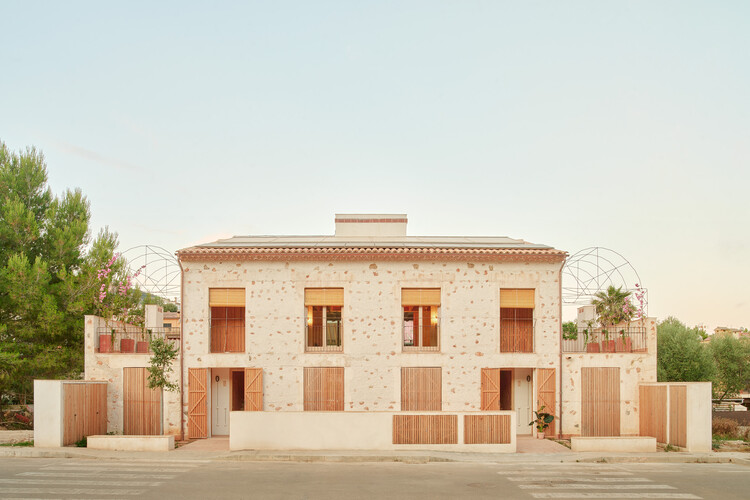
House in San Roque Club / Javier Terrados Architecture Studio - Exterior Photography, Houses, CourtyardHouse in San Roque Club / Javier Terrados Architecture Studio - HousesHouse in San Roque Club / Javier Terrados Architecture Studio - HousesHouse in San Roque Club / Javier Terrados Architecture Studio - Interior Photography, Houses, ChairHouse in San Roque Club / Javier Terrados Architecture Studio - More Images+ 10

Cádiz, Spain

Apartment Renovation in Getxo / BABELstudio

Apartment Renovation in Getxo / BABELstudio - Interior Photography, Apartment Interiors, DoorApartment Renovation in Getxo / BABELstudio - Apartment InteriorsApartment Renovation in Getxo / BABELstudio - Apartment InteriorsApartment Renovation in Getxo / BABELstudio - Interior Photography, Apartment Interiors, Balcony, ChairApartment Renovation in Getxo / BABELstudio - More Images+ 13

  • Architects: BABELstudio
  • Area Area of this architecture project Area:  260
  • Year Completion year of this architecture project Year:  2025

Apartment for Fernando / Estudio Bher Arquitectos

Apartment for Fernando / Estudio Bher Arquitectos - Interior Photography, Apartment Interiors, Chair, Table, LightingApartment for Fernando / Estudio Bher Arquitectos - Interior Photography, Apartment Interiors, BedroomApartment for Fernando / Estudio Bher Arquitectos - Apartment InteriorsApartment for Fernando / Estudio Bher Arquitectos - Apartment InteriorsApartment for Fernando / Estudio Bher Arquitectos - More Images+ 12

  • Area Area of this architecture project Area:  135
  • Year Completion year of this architecture project Year:  2025
  • Manufacturers Brands with products used in this architecture project
    Manufacturers:  Fritz Hansen, Kartell, Vitra

The Grasshome / EME157 Architecture Studio

The Grasshome / EME157 Architecture Studio - Interior Photography, Houses, Kitchen, Beam, CountertopThe Grasshome / EME157 Architecture Studio - Exterior Photography, Houses, BalconyThe Grasshome / EME157 Architecture Studio - Interior Photography, Houses, BedroomThe Grasshome / EME157 Architecture Studio - Exterior Photography, HousesThe Grasshome / EME157 Architecture Studio - More Images+ 32

Collado Mediano, Spain

Apartment Renovation in Floridablanca / Ruben Casquero

Apartment Renovation in Floridablanca / Ruben Casquero - Interior Photography, Apartment InteriorsApartment Renovation in Floridablanca / Ruben Casquero - Interior Photography, Apartment Interiors, Kitchen, Countertop, SinkApartment Renovation in Floridablanca / Ruben Casquero - Interior Photography, Apartment Interiors, Kitchen, Chair, CountertopApartment Renovation in Floridablanca / Ruben Casquero - Interior Photography, Apartment Interiors, Bathroom, SinkApartment Renovation in Floridablanca / Ruben Casquero - More Images+ 12

  • Architects: Ruben Casquero
  • Area Area of this architecture project Area:  86
  • Year Completion year of this architecture project Year:  2025

Kimpton Los Monteros Hotel / El Equipo Creativo

Kimpton Los Monteros Hotel / El Equipo Creativo - Exterior Photography, Hotels, Patio, ChairKimpton Los Monteros Hotel / El Equipo Creativo - Interior Photography, Hotels, Table, ChairKimpton Los Monteros Hotel / El Equipo Creativo - HotelsKimpton Los Monteros Hotel / El Equipo Creativo - Exterior Photography, Hotels, BalconyKimpton Los Monteros Hotel / El Equipo Creativo - More Images+ 20

Marbella, Spain