1. ArchDaily
  2. South Korea

South Korea


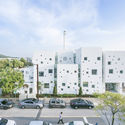
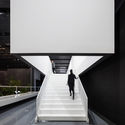
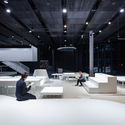
White Cube Matrix: Paju Kindergarten / UnSangDong Architects

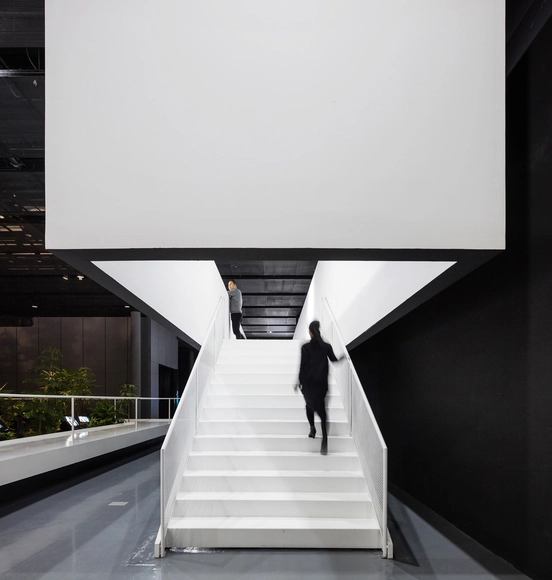
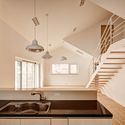
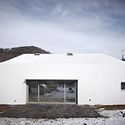
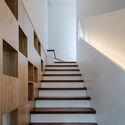
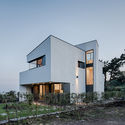
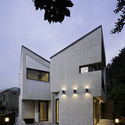
White Cube Matrix: Paju Kindergarten / UnSangDong Architects - Exterior Photography, Kindergarten, FacadeWhite Cube Matrix: Paju Kindergarten / UnSangDong Architects - Interior Photography, Kindergarten, Stairs, Facade, HandrailWhite Cube Matrix: Paju Kindergarten / UnSangDong Architects - Interior Photography, Kindergarten, FacadeWhite Cube Matrix: Paju Kindergarten / UnSangDong Architects - Exterior Photography, Kindergarten, FacadeWhite Cube Matrix: Paju Kindergarten / UnSangDong Architects - More Images+ 28

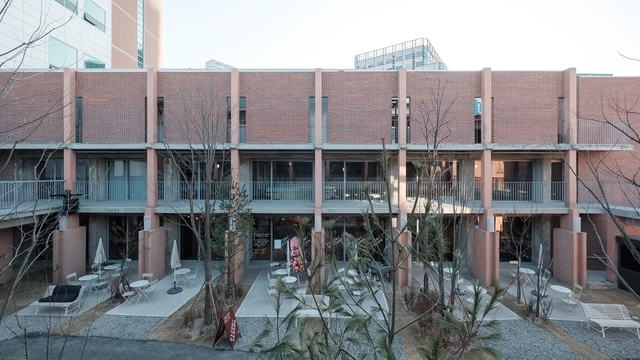
Seong-Su-Yeon-Bang / FHHH Friends

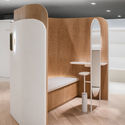
Seong-Su-Yeon-Bang / FHHH Friends - Interior Photography, Market, Facade, Chair, TableSeong-Su-Yeon-Bang / FHHH Friends - MarketSeong-Su-Yeon-Bang / FHHH Friends - Exterior Photography, Market, Facade, BenchSeong-Su-Yeon-Bang / FHHH Friends - MarketSeong-Su-Yeon-Bang / FHHH Friends - More Images+ 17

  • Architects: FHHH Friends
  • Area Area of this architecture project Area:  1994 m²
  • Year Completion year of this architecture project Year:  2019
  • Manufacturers Brands with products used in this architecture project
    Manufacturers:  DAELIM BATH, Korea Ceramic, Noroo paint, Sam Hwa Paint, Sam-Nam System Door

Dr. Jart+ Flagship Store / Betwin Space Design

Dr. Jart+ Flagship Store / Betwin Space Design - Interior Photography, Office Buildings, KitchenDr. Jart+ Flagship Store / Betwin Space Design - Interior Photography, Office Buildings, FacadeDr. Jart+ Flagship Store / Betwin Space Design - Office BuildingsDr. Jart+ Flagship Store / Betwin Space Design - Exterior Photography, Office Buildings, Facade, FenceDr. Jart+ Flagship Store / Betwin Space Design - More Images+ 19

  • Area Area of this architecture project Area:  109 m²
  • Year Completion year of this architecture project Year:  2016
  • Manufacturers Brands with products used in this architecture project
    Manufacturers:  Hankook, Seogwang

Moss Garden / studioVASE

Moss Garden / studioVASE - Exterior Photography, Restaurant, FacadeMoss Garden / studioVASE - Interior Photography, Restaurant, Beam, Table, ChairMoss Garden / studioVASE - RestaurantMoss Garden / studioVASE - Interior Photography, Restaurant, Beam, Table, ChairMoss Garden / studioVASE - More Images+ 25

•
Gangnam-gu, South Korea
  • Architects: studioVASE
  • Area Area of this architecture project Area:  866 m²
  • Year Completion year of this architecture project Year:  2017
  • Manufacturers Brands with products used in this architecture project
    Manufacturers:  Concret Doctor

Dugu-Dong House | / JMY architects

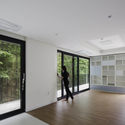
Dugu-Dong House | / JMY architects - Interior Photography, Houses, Kitchen, Facade, DoorDugu-Dong House | / JMY architects - HousesDugu-Dong House | / JMY architects - Exterior Photography, Houses, FacadeDugu-Dong House | / JMY architects - HousesDugu-Dong House | / JMY architects - More Images+ 11

•
Geumjeong-gu, South Korea
  • Architects: JMY architects
  • Area Area of this architecture project Area:  171 m²
  • Year Completion year of this architecture project Year:  2016
  • Manufacturers Brands with products used in this architecture project
    Manufacturers:  Gonggan-sw, Z:in, samhwa, tmp international
  • Professionals: Dodam Construction

The Ilma / LABOTORY

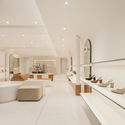
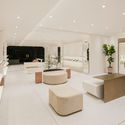
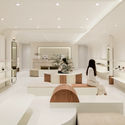
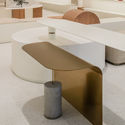
The Ilma / LABOTORY - StoreThe Ilma / LABOTORY - StoreThe Ilma / LABOTORY - StoreThe Ilma / LABOTORY - StoreThe Ilma / LABOTORY - More Images+ 28

  • Architects: LABOTORY
  • Area Area of this architecture project Area:  78 m²
  • Year Completion year of this architecture project Year:  2018
  • Manufacturers Brands with products used in this architecture project
    Manufacturers:  Concret Doctor

Hwa Won / Listen Communication

Hwa Won / Listen Communication - Cultural CenterHwa Won / Listen Communication - Cultural CenterHwa Won / Listen Communication - Cultural CenterHwa Won / Listen Communication - Cultural CenterHwa Won / Listen Communication - More Images+ 19

  • Interior Designers: Listen Communication
  • Area Area of this architecture project Area:  323 m²
  • Year Completion year of this architecture project Year:  2018
  • Manufacturers Brands with products used in this architecture project
    Manufacturers:  Hanji, Hardwood

Brick House in Unjung-dong / Architects601

Brick House in Unjung-dong / Architects601 - Exterior Photography, Houses, FacadeBrick House in Unjung-dong / Architects601 - Interior Photography, Houses, Bedroom, BedBrick House in Unjung-dong / Architects601 - Interior Photography, Houses, LightingBrick House in Unjung-dong / Architects601 - Exterior Photography, Houses, FacadeBrick House in Unjung-dong / Architects601 - More Images+ 28

•
Seongnam-si, South Korea

Three Yard House / D.LIM architects

Three Yard House /  D.LIM architects - Exterior Photography, Houses, FacadeThree Yard House /  D.LIM architects - HousesThree Yard House /  D.LIM architects - Exterior Photography, Houses, FacadeThree Yard House /  D.LIM architects - Interior Photography, Houses, TableThree Yard House /  D.LIM architects - More Images+ 35

•
Yongin-si, South Korea
  • Architects: D.LIM architects
  • Area Area of this architecture project Area:  659 m²
  • Year Completion year of this architecture project Year:  2018
  • Manufacturers Brands with products used in this architecture project
    Manufacturers:  DuraVent

Sappun Flagship Store / LABOTORY

Sappun Flagship Store / LABOTORY - Interior Photography, StoreSappun Flagship Store / LABOTORY - Interior Photography, Store, LightingSappun Flagship Store / LABOTORY - Interior Photography, Store, Door, Chair, TableSappun Flagship Store / LABOTORY - StoreSappun Flagship Store / LABOTORY - More Images+ 25

•
Gangnam-gu, South Korea
  • Architects: LABOTORY
  • Area Area of this architecture project Area:  111 m²
  • Year Completion year of this architecture project Year:  2018
  • Manufacturers Brands with products used in this architecture project
    Manufacturers:  A-sang Stone, Dongnam Furniture, Floortech, V art

Five Story House / stpmj

Five Story House / stpmj - Interior Photography, ResidentialFive Story House / stpmj - Exterior Photography, Residential, Facade, Fence, Stairs, HandrailFive Story House / stpmj - Interior Photography, ResidentialFive Story House / stpmj - Exterior Photography, Residential, FacadeFive Story House / stpmj - More Images+ 33

Nam June Paik Art Center Renovation / N H D M Architects

Nam June Paik Art Center Renovation / N H D M Architects - Interior Photography, Interpretation Center, Table, ChairNam June Paik Art Center Renovation / N H D M Architects - Interior Photography, Interpretation Center, TableNam June Paik Art Center Renovation / N H D M Architects - Interior Photography, Interpretation Center, Stairs, Facade, HandrailNam June Paik Art Center Renovation / N H D M Architects - Interior Photography, Interpretation CenterNam June Paik Art Center Renovation / N H D M Architects - More Images+ 14

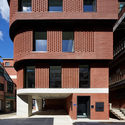
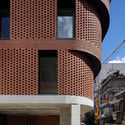
3/1 Building / Sosu Architects

3/1 Building / Sosu Architects - Exterior Photography, Buildings, Facade
© Kyung Roh

3/1 Building / Sosu Architects - Exterior Photography, Buildings, Facade3/1 Building / Sosu Architects - Exterior Photography, Buildings, Facade3/1 Building / Sosu Architects - Buildings3/1 Building / Sosu Architects - Exterior Photography, Buildings, Facade3/1 Building / Sosu Architects - More Images+ 38

  • Architects: Sosu Architects
  • Area Area of this architecture project Area:  477 m²
  • Year Completion year of this architecture project Year:  2018
  • Manufacturers Brands with products used in this architecture project
    Manufacturers:  DAELIM BATH, Domus Tiles, Namsun, Samhan

LAS COFFEE / TEMP

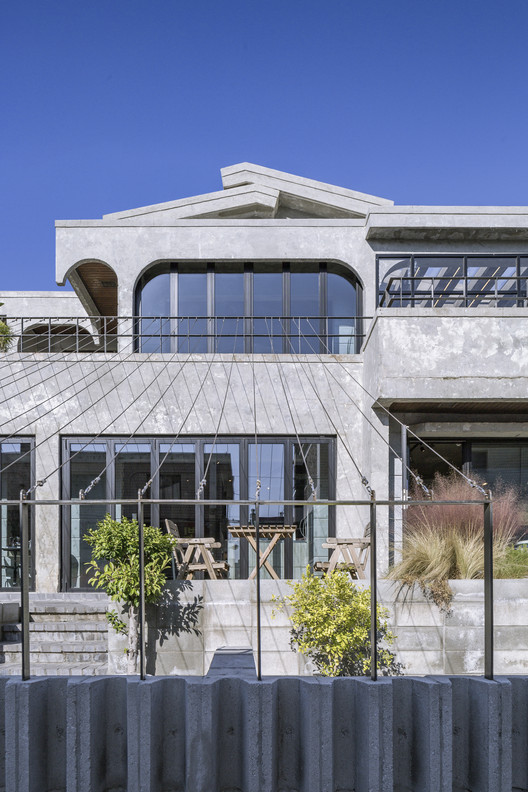
LAS COFFEE / TEMP - Coffee Shop, Facade, Balcony
© Weiqi Jin

LAS COFFEE / TEMP - Coffee Shop, Facade, BalconyLAS COFFEE / TEMP - Coffee Shop, Facade, Handrail, Door, BeamLAS COFFEE / TEMP - Coffee Shop, Door, Facade, ArchLAS COFFEE / TEMP - Coffee Shop, Door, Facade, Column, Handrail, ArchLAS COFFEE / TEMP - More Images+ 26

  • Architects: TEMP
  • Year Completion year of this architecture project Year:  2017

Paju Brave House / June Architect

Paju Brave House / June Architect - Houses, StairsPaju Brave House / June Architect - Houses, Door, Stairs, Facade, HandrailPaju Brave House / June Architect - Houses, Kitchen, Beam, Handrail, Stairs, Countertop, Sink, LightingPaju Brave House / June Architect - Houses, Door, FacadePaju Brave House / June Architect - More Images+ 13

  • Architects: June Architect
  • Area Area of this architecture project Area:  154 m²
  • Year Completion year of this architecture project Year:  2015
  • Manufacturers Brands with products used in this architecture project
    Manufacturers:  E-depot (Ki-il Sung), LG Electronics

Maison de Grand Bleu / Janghwan Cheon + Studio I

Maison de Grand Bleu / Janghwan Cheon + Studio I  - Houses Interiors, Facade, DoorMaison de Grand Bleu / Janghwan Cheon + Studio I  - Houses Interiors, Stairs, Handrail, FacadeMaison de Grand Bleu / Janghwan Cheon + Studio I  - Houses Interiors, Facade, Door, FenceMaison de Grand Bleu / Janghwan Cheon + Studio I  - Houses Interiors, Facade, DoorMaison de Grand Bleu / Janghwan Cheon + Studio I  - More Images+ 43

Beauty in B.O.W / LABOTORY

Beauty in B.O.W / LABOTORY - Store, Kitchen, FacadeBeauty in B.O.W / LABOTORY - Store, TableBeauty in B.O.W / LABOTORY - Store, ColumnBeauty in B.O.W / LABOTORY - Store, ColumnBeauty in B.O.W / LABOTORY - More Images+ 18

•
Gangnam-gu, South Korea
  • Architects: LABOTORY
  • Area Area of this architecture project Area:  105 m²
  • Year Completion year of this architecture project Year:  2018
  • Manufacturers Brands with products used in this architecture project
    Manufacturers:  Vibia, ARCGATE, Benjamin Moore, Daedong Stone, Dongnam Furniture

Edge House / KARO Architects

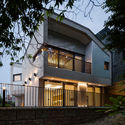
Edge House / KARO Architects - Houses Interiors, Bedroom, Door, Facade, Handrail, Sink, Bathtub, Countertop, BedEdge House / KARO Architects - Houses Interiors, Door, FacadeEdge House / KARO Architects - Houses Interiors, Facade, Door, Handrail, ChairEdge House / KARO Architects - Houses Interiors, Facade, Door, Stairs, FenceEdge House / KARO Architects - More Images+ 19

  • Architects: KARO Architects
  • Area Area of this architecture project Area:  95 m²
  • Year Completion year of this architecture project Year:  2017