1. ArchDaily
  2. South Korea

South Korea

Gallery Plum and Lake / Architects H2L

Gallery Plum and Lake / Architects H2L - Interior Photography, Residential, Kitchen, Facade, BeamGallery Plum and Lake / Architects H2L - Exterior Photography, Residential, FacadeGallery Plum and Lake / Architects H2L - ResidentialGallery Plum and Lake / Architects H2L - ResidentialGallery Plum and Lake / Architects H2L - More Images+ 26

•
Yangyang-gun, South Korea

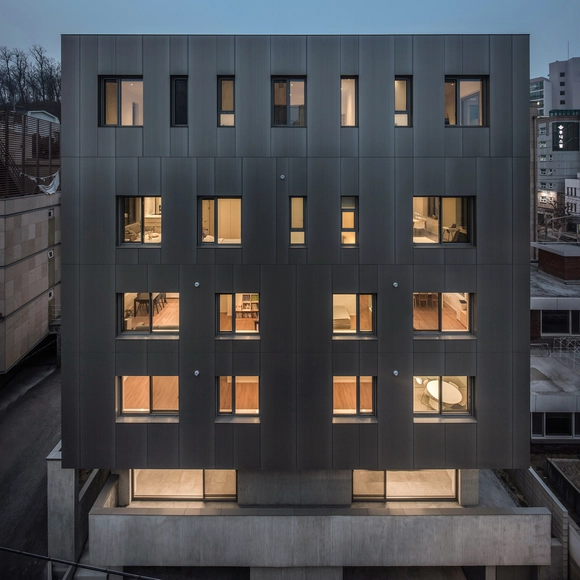
Loft Junghwa Dong / arcave

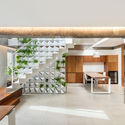
Loft Junghwa Dong / arcave - Interior Photography, Apartment InteriorsLoft Junghwa Dong / arcave - Interior Photography, Apartment Interiors, Facade, Table, Chair, CountertopLoft Junghwa Dong / arcave - Apartment InteriorsLoft Junghwa Dong / arcave - Interior Photography, Apartment Interiors, Facade, LightingLoft Junghwa Dong / arcave - More Images+ 13

  • Architects: arcave
  • Area Area of this architecture project Area:  80 m²
  • Year Completion year of this architecture project Year:  2019
  • Manufacturers Brands with products used in this architecture project
    Manufacturers:  Normann Copenhagen

Camptong Island and Museum / ArchiWorkshop

Camptong Island and Museum / ArchiWorkshop - GalleryCamptong Island and Museum / ArchiWorkshop - GalleryCamptong Island and Museum / ArchiWorkshop - GalleryCamptong Island and Museum / ArchiWorkshop - GalleryCamptong Island and Museum / ArchiWorkshop - More Images+ 23

Canvas / AAG architecten

Canvas / AAG architecten - Market
© Dongwoon Yoon

Canvas / AAG architecten - MarketCanvas / AAG architecten - MarketCanvas / AAG architecten - MarketCanvas / AAG architecten - MarketCanvas / AAG architecten - More Images+ 28

•
Gwangmyeong-si, South Korea

MOKYEONRI / softarchitecturelab

MOKYEONRI / softarchitecturelab - MuseumMOKYEONRI / softarchitecturelab - Exterior Photography, Museum, FacadeMOKYEONRI / softarchitecturelab - MuseumMOKYEONRI / softarchitecturelab - MuseumMOKYEONRI / softarchitecturelab - More Images+ 34

•
Incheon, South Korea
  • Area Area of this architecture project Area:  1173 m²
  • Year Completion year of this architecture project Year:  2017

Centennial house / IGASO architects & planners

Centennial house / IGASO architects & planners - ResidentialCentennial house / IGASO architects & planners - ResidentialCentennial house / IGASO architects & planners - Exterior Photography, Residential, FacadeCentennial house / IGASO architects & planners - Interior Photography, Residential, DoorCentennial house / IGASO architects & planners - More Images+ 39

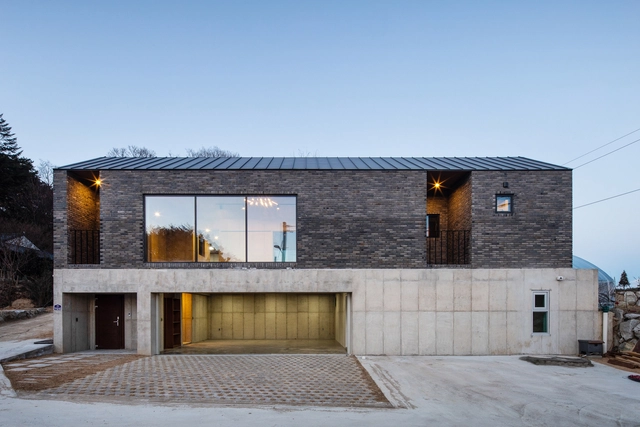
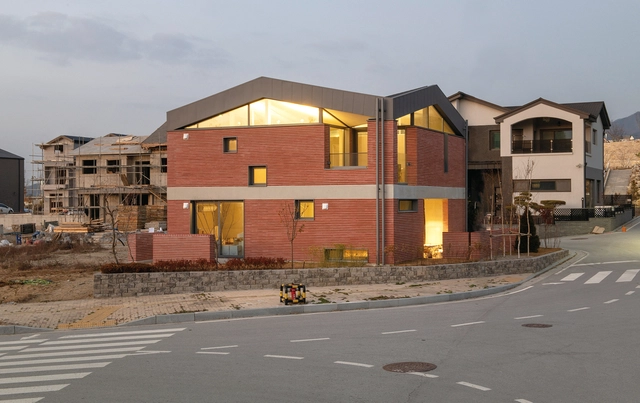
Pyeong Chang Dong Brick House / June Architects

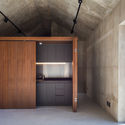
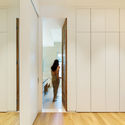
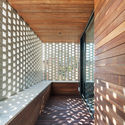
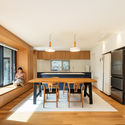
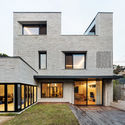
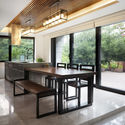
Pyeong Chang Dong Brick House / June Architects - Residential, DoorPyeong Chang Dong Brick House / June Architects - Residential, Beam, FacadePyeong Chang Dong Brick House / June Architects - Residential, Kitchen, Beam, Facade, Table, Countertop, Chair, BenchPyeong Chang Dong Brick House / June Architects - Residential, Door, FacadePyeong Chang Dong Brick House / June Architects - More Images+ 18

  • Architects: June Architects
  • Area Area of this architecture project Area:  278 m²
  • Year Completion year of this architecture project Year:  2019

Gwangmyeong YMCA Byeopssi School / JYA-RCHITECTS

Gwangmyeong YMCA Byeopssi School / JYA-RCHITECTS - Schools , FacadeGwangmyeong YMCA Byeopssi School / JYA-RCHITECTS - Schools , Facade, Fence, Handrail, Door, BeamGwangmyeong YMCA Byeopssi School / JYA-RCHITECTS - Schools , FacadeGwangmyeong YMCA Byeopssi School / JYA-RCHITECTS - Schools , Facade, FenceGwangmyeong YMCA Byeopssi School / JYA-RCHITECTS - More Images+ 52

•
Gwangmyeong, South Korea
  • Architects: JYA-RCHITECTS
  • Area Area of this architecture project Area:  904 m²
  • Year Completion year of this architecture project Year:  2017
  • Manufacturers Brands with products used in this architecture project
    Manufacturers:  -, Hanyang Tile, Stuco-plex

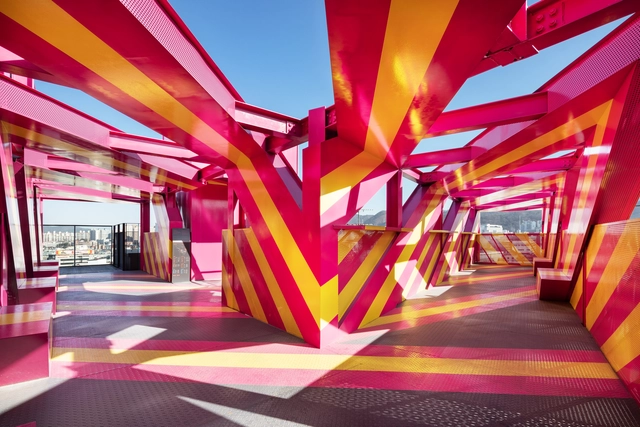
Gwang-ju View Folly / Moon Hoon

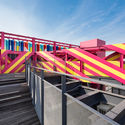
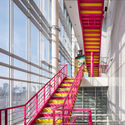
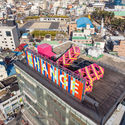
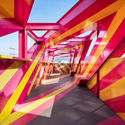
Gwang-ju View Folly / Moon Hoon - Installation, FacadeGwang-ju View Folly / Moon Hoon - Installation, Stairs, Facade, HandrailGwang-ju View Folly / Moon Hoon - Installation, Facade, CityscapeGwang-ju View Folly / Moon Hoon - Installation, FacadeGwang-ju View Folly / Moon Hoon - More Images+ 21

  • Architects: Moon Hoon
  • Area Area of this architecture project Area:  955 m²
  • Year Completion year of this architecture project Year:  2019
  • Manufacturers Brands with products used in this architecture project
    Manufacturers:  Eagon, HANGLAS, Hanhwa L&C, KCC, Luxteel

Morse_d curve / Moon Hoon

Morse_d curve / Moon Hoon - Exterior Photography, Commercial Architecture, FacadeMorse_d curve / Moon Hoon - Exterior Photography, Commercial Architecture, Facade, HandrailMorse_d curve / Moon Hoon - Interior Photography, Commercial Architecture, FacadeMorse_d curve / Moon Hoon - Exterior Photography, Commercial Architecture, Facade, CityscapeMorse_d curve / Moon Hoon - More Images+ 25

  • Architects: Moon Hoon
  • Area Area of this architecture project Area:  471 m²
  • Year Completion year of this architecture project Year:  2019
  • Manufacturers Brands with products used in this architecture project
    Manufacturers:  KCC

ArchiWorkshop Foundation / ArchiWorkshop

ArchiWorkshop Foundation / ArchiWorkshop - Exterior Photography, Residential, FacadeArchiWorkshop Foundation / ArchiWorkshop - Interior Photography, Residential, Table, ChairArchiWorkshop Foundation / ArchiWorkshop - ResidentialArchiWorkshop Foundation / ArchiWorkshop - Interior Photography, Residential, Kitchen, FacadeArchiWorkshop Foundation / ArchiWorkshop - More Images+ 16

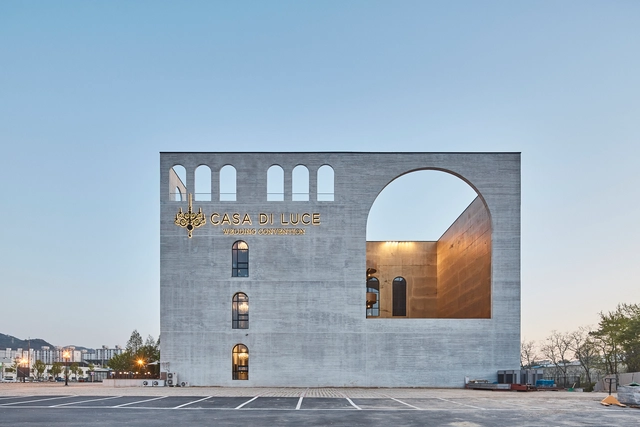

Wedding Box / Chiasmus Partners

Wedding Box / Chiasmus Partners - Religious BuildingsWedding Box / Chiasmus Partners - Religious BuildingsWedding Box / Chiasmus Partners - Religious BuildingsWedding Box / Chiasmus Partners - Religious BuildingsWedding Box / Chiasmus Partners - More Images+ 56

  • Architects: Chiasmus Partners
  • Area Area of this architecture project Area:  4959 m²
  • Year Completion year of this architecture project Year:  2017
  • Manufacturers Brands with products used in this architecture project
    Manufacturers:  Dongwha Maru, HyoMyung I&D, Noroo paint, Samhan Ceramics One
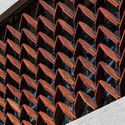
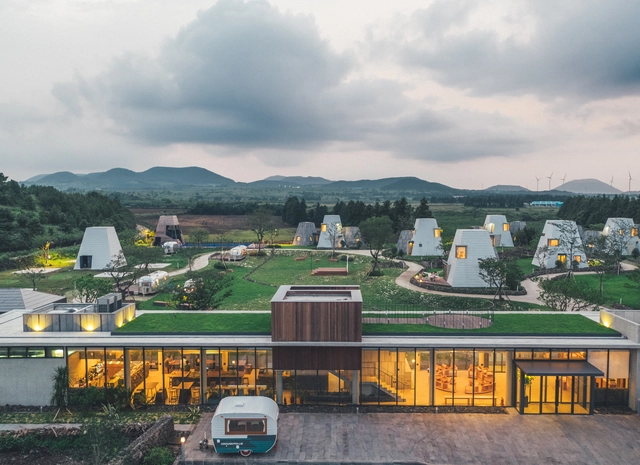
Around Follie / Z_Lab

Around Follie / Z_Lab - Lodging, FacadeAround Follie / Z_Lab - Lodging, GardenAround Follie / Z_Lab - Lodging, Garden, Facade, ChairAround Follie / Z_Lab - Lodging, Facade, DoorAround Follie / Z_Lab - More Images+ 31

•
Seogwipo-si, South Korea
  • Architects: Z_Lab
  • Area Area of this architecture project Area:  15098 m²
  • Year Completion year of this architecture project Year:  2017
  • Manufacturers Brands with products used in this architecture project
    Manufacturers:  LIMAS
  • Professionals: Oblique Table, Trust Home

Butterfly Roof House / thescape

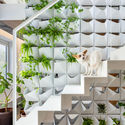
Butterfly Roof House / thescape - Interior Photography, Renovation, Kitchen, Table, ChairButterfly Roof House / thescape - Interior Photography, Renovation, Stairs, Handrail, BenchButterfly Roof House / thescape - RenovationButterfly Roof House / thescape - Interior Photography, RenovationButterfly Roof House / thescape - More Images+ 27

  • Architects: thescape
  • Area Area of this architecture project Area:  85 m²
  • Year Completion year of this architecture project Year:  2018
  • Manufacturers Brands with products used in this architecture project
    Manufacturers:  Flos, Grohe, DuraVent

Midong Electronics & Telecommunications Headquarter Office / UnSangDong Architects

Midong Electronics & Telecommunications Headquarter Office / UnSangDong Architects - Institutional Buildings, Facade, StairsMidong Electronics & Telecommunications Headquarter Office / UnSangDong Architects - Institutional Buildings, Facade, Beam, HandrailMidong Electronics & Telecommunications Headquarter Office / UnSangDong Architects - Institutional Buildings, Facade, HandrailMidong Electronics & Telecommunications Headquarter Office / UnSangDong Architects - Institutional Buildings, Facade, Handrail, BalconyMidong Electronics & Telecommunications Headquarter Office / UnSangDong Architects - More Images+ 24

Sopoong-gil Community / UnSangDong Architects

Sopoong-gil Community / UnSangDong Architects - Community Center, Door, Lighting, ChairSopoong-gil Community / UnSangDong Architects - Community Center, FacadeSopoong-gil Community / UnSangDong Architects - Community Center, Kitchen, Facade, Beam, LightingSopoong-gil Community / UnSangDong Architects - Community Center, Door, Table, ChairSopoong-gil Community / UnSangDong Architects - More Images+ 19

Hannae Forest of Wisdom / UnSangDong Architects

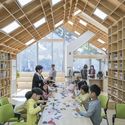
Hannae Forest of Wisdom / UnSangDong Architects - Interior Photography, Community Center, Beam, FacadeHannae Forest of Wisdom / UnSangDong Architects - Interior Photography, Community Center, ChairHannae Forest of Wisdom / UnSangDong Architects - Exterior Photography, Community Center, FacadeHannae Forest of Wisdom / UnSangDong Architects - Interior Photography, Community Center, Chair, TableHannae Forest of Wisdom / UnSangDong Architects - More Images+ 26

Yongin Dongsanjae / Lee.haan.architects

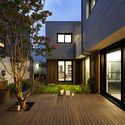
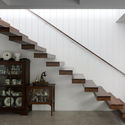
Yongin Dongsanjae / Lee.haan.architects - Houses, Kitchen, Beam, Door, Facade, Table, Countertop, Chair, SinkYongin Dongsanjae / Lee.haan.architects - Houses, Beam, Facade, TableYongin Dongsanjae / Lee.haan.architects - Houses, Courtyard, Facade, Door, Lighting, ChairYongin Dongsanjae / Lee.haan.architects - Houses, Stairs, Handrail, BeamYongin Dongsanjae / Lee.haan.architects - More Images+ 17

  • Area Area of this architecture project Area:  196 m²
  • Year Completion year of this architecture project Year:  2016
  • Manufacturers Brands with products used in this architecture project
    Manufacturers:  Auro, Cleanup, Eagon, VMZINC