1. ArchDaily
  2. South Korea

South Korea

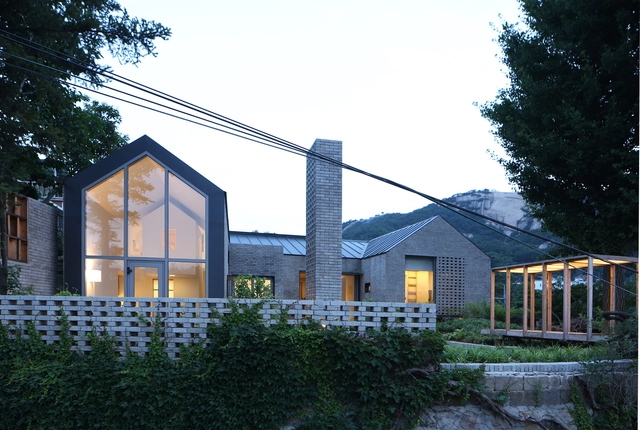
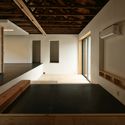
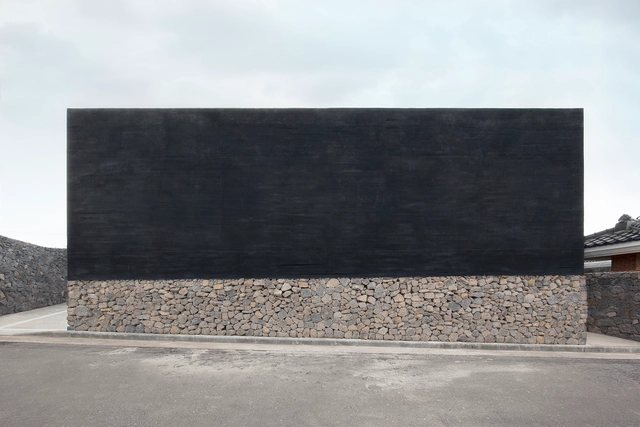
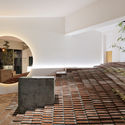
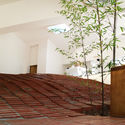
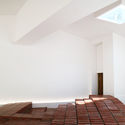
Yejin’s Jip-Soori / Moohoi Architecture Studio

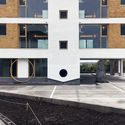
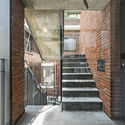
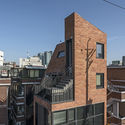
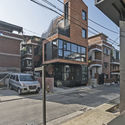
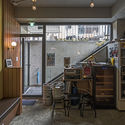
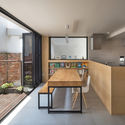
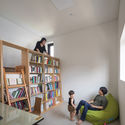
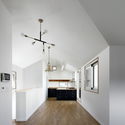
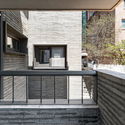
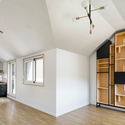
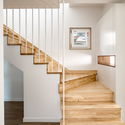
Yejin’s Jip-Soori / Moohoi Architecture Studio - Houses, Stairs, Facade, HandrailYejin’s Jip-Soori / Moohoi Architecture Studio - Houses, Facade, DoorYejin’s Jip-Soori / Moohoi Architecture Studio - Houses, Beam, TableYejin’s Jip-Soori / Moohoi Architecture Studio - Houses, Facade, Door, Beam, LightingYejin’s Jip-Soori / Moohoi Architecture Studio - More Images+ 14

[EARNEST CAPE] The Hill where the sky and the sea take a break / JMY architects + PLS Architects

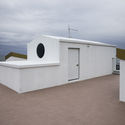
[EARNEST CAPE] The Hill where the sky and the sea take a break / JMY architects + PLS Architects - Houses, Facade[EARNEST CAPE] The Hill where the sky and the sea take a break / JMY architects + PLS Architects - Houses, Facade[EARNEST CAPE] The Hill where the sky and the sea take a break / JMY architects + PLS Architects - Houses, Table, Chair[EARNEST CAPE] The Hill where the sky and the sea take a break / JMY architects + PLS Architects - Houses, Courtyard, Facade, Chair[EARNEST CAPE] The Hill where the sky and the sea take a break / JMY architects + PLS Architects - More Images+ 10

•
Ulju-gun, South Korea
  • Architects: JMY architects, PLS Architects
    : Jaemin YOON, JMY architects / Hyukhu SHIN, PLS Architects
  • Area Area of this architecture project Area:  339 m²
  • Year Completion year of this architecture project Year:  2017

DP9131 House / skimA

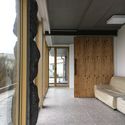
DP9131 House / skimA - Houses, Facade, HandrailDP9131 House / skimA - Houses, FacadeDP9131 House / skimA - Houses, Facade, DoorDP9131 House / skimA - Houses, FacadeDP9131 House / skimA - More Images+ 23

•
Hanam-si, South Korea

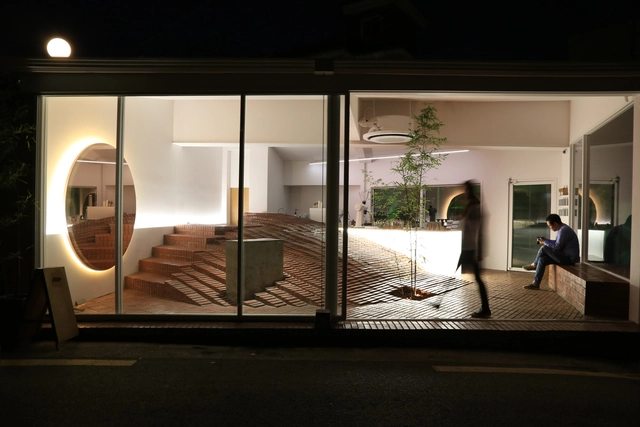
Café Loge / The Cornerz + Kode Architects

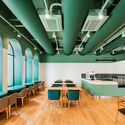
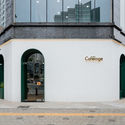
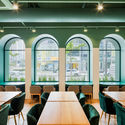
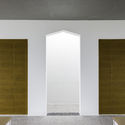
Café Loge  / The Cornerz + Kode Architects - Coffee Shop, Door, Table, ChairCafé Loge  / The Cornerz + Kode Architects - Coffee ShopCafé Loge  / The Cornerz + Kode Architects - Coffee Shop, Facade, Door, ArchCafé Loge  / The Cornerz + Kode Architects - Coffee Shop, Door, Arch, Beam, Table, Lighting, ChairCafé Loge  / The Cornerz + Kode Architects - More Images+ 19

•
Seongnam-si, South Korea

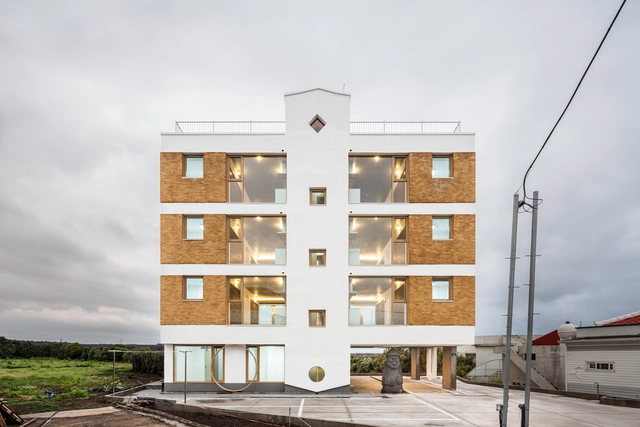
Villa Jeju / aoa architects

Villa Jeju / aoa architects - Houses, FacadeVilla Jeju / aoa architects - Houses, Facade, Arch, StairsVilla Jeju / aoa architects - Houses, Door, Facade, Beam, BenchVilla Jeju / aoa architects - Houses, Door, Column, FacadeVilla Jeju / aoa architects - More Images+ 35

•
Seogwipo-si, South Korea
  • Architects: aoa architects
  • Area Area of this architecture project Area:  445 m²
  • Year Completion year of this architecture project Year:  2018
  • Manufacturers Brands with products used in this architecture project
    Manufacturers:  Clay Max, DAELIM BATH, Euroceramics, FILOBE, Hanvit Terrazo

Apparel B / void design office

Apparel B / void design office - Adaptive Reuse, Kitchen, Door, Table, ChairApparel B / void design office - Adaptive Reuse, Kitchen, Table, Countertop, ChairApparel B / void design office - Adaptive Reuse, Kitchen, Beam, FacadeApparel B / void design office - Adaptive Reuse, Table, ChairApparel B / void design office - More Images+ 32

  • Architects: void design office
  • Area Area of this architecture project Area:  985 m²
  • Year Completion year of this architecture project Year:  2017
  • Manufacturers Brands with products used in this architecture project
    Manufacturers:  Noblecon, Younhyun Trading, dm light, dongsung lieco, spi

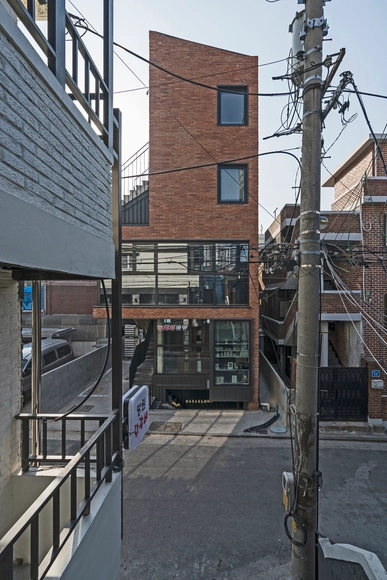
Mangwon-Scope / Boundaries architects

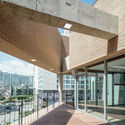
Mangwon-Scope / Boundaries architects  - Store, Stairs, Facade, Handrail, Door, BeamMangwon-Scope / Boundaries architects  - Store, Facade, CityscapeMangwon-Scope / Boundaries architects  - Store, FacadeMangwon-Scope / Boundaries architects  - Store, Door, Beam, Handrail, Chair, TableMangwon-Scope / Boundaries architects  - More Images+ 26

  • Area Area of this architecture project Area:  166 m²
  • Year Completion year of this architecture project Year:  2017
  • Manufacturers Brands with products used in this architecture project
    Manufacturers:  China, E.Gon, HANGLAS, Sewha

Nine Bridges Pergola / JOHO Architecture

Nine Bridges Pergola / JOHO Architecture - Hospitality Architecture, Beam, Door, Facade, Lighting
© Archframe

Nine Bridges Pergola / JOHO Architecture - Hospitality Architecture, FacadeNine Bridges Pergola / JOHO Architecture - Hospitality Architecture, FacadeNine Bridges Pergola / JOHO Architecture - Hospitality Architecture, FacadeNine Bridges Pergola / JOHO Architecture - Hospitality Architecture, FacadeNine Bridges Pergola / JOHO Architecture - More Images+ 11

Coffee Nap Roasters 2nd / Design Studio Maoom

Coffee Nap Roasters 2nd / Design Studio Maoom - Coffee ShopCoffee Nap Roasters 2nd / Design Studio Maoom - Coffee Shop, FacadeCoffee Nap Roasters 2nd / Design Studio Maoom - Coffee Shop, StairsCoffee Nap Roasters 2nd / Design Studio Maoom - Coffee Shop, Bedroom, Beam, Table, ChairCoffee Nap Roasters 2nd / Design Studio Maoom - More Images+ 21

  • Area Area of this architecture project Area:  50 m²
  • Year Completion year of this architecture project Year:  2018

Panpo-ri Residence / a round architects

Panpo-ri Residence / a round architects - Houses, FacadePanpo-ri Residence / a round architects - Houses, FacadePanpo-ri Residence / a round architects - Houses, Kitchen, FacadePanpo-ri Residence / a round architects - HousesPanpo-ri Residence / a round architects - More Images+ 16

•
Panpo-ri, South Korea
  • Architects: a round architects
  • Area Area of this architecture project Area:  196 m²
  • Year Completion year of this architecture project Year:  2017
  • Manufacturers Brands with products used in this architecture project
    Manufacturers:  JUNG, American Standard, Crestial, Samik, eine kleine

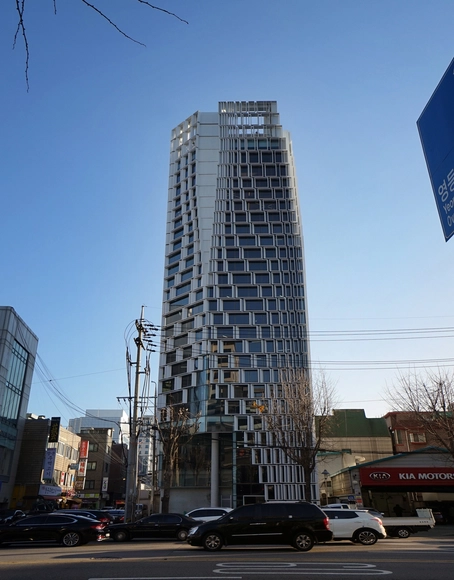
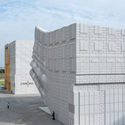
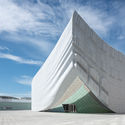
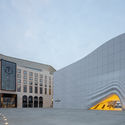
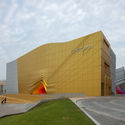
The Imprint / MVRDV

The Imprint / MVRDV - Commercial Architecture
© Ossip van Duivenbode

The Imprint / MVRDV - Commercial ArchitectureThe Imprint / MVRDV - Commercial ArchitectureThe Imprint / MVRDV - Commercial ArchitectureThe Imprint / MVRDV - Commercial ArchitectureThe Imprint / MVRDV - More Images+ 27

  • Architects: MVRDV
  • Area Area of this architecture project Area:  9800 m²
  • Year Completion year of this architecture project Year:  2018
  • Manufacturers Brands with products used in this architecture project
    Manufacturers:  Techwall

White Nest Housing / PLAN Architects office

White Nest Housing / PLAN Architects office - Residential
© Joonhwan Yoon

White Nest Housing / PLAN Architects office - ResidentialWhite Nest Housing / PLAN Architects office - ResidentialWhite Nest Housing / PLAN Architects office - ResidentialWhite Nest Housing / PLAN Architects office - ResidentialWhite Nest Housing / PLAN Architects office - More Images+ 30

Nusang-dong House / studio_GAON

Nusang-dong House / studio_GAON - Residential, Facade
© Youngchae Park, Seokgyu Hong

Nusang-dong House / studio_GAON - Residential, Facade, Beam, LightingNusang-dong House / studio_GAON - Residential, Facade, Handrail, Stairs, Door, Fence, BalconyNusang-dong House / studio_GAON - Residential, Beam, Facade, LightingNusang-dong House / studio_GAON - Residential, Stairs, Handrail, BeamNusang-dong House / studio_GAON - More Images+ 18

WON Building / moc architects

WON Building / moc architects - Office Buildings, Facade, HandrailWON Building / moc architects - Office Buildings, Courtyard, FacadeWON Building / moc architects - Office Buildings, FacadeWON Building / moc architects - Office Buildings, FacadeWON Building / moc architects - More Images+ 26

  • Architects: moc architects
  • Area Area of this architecture project Area:  995 m²
  • Year Completion year of this architecture project Year:  2018
  • Manufacturers Brands with products used in this architecture project
    Manufacturers:  FILOBE, Otis, SM Namsun, Samhan C1, Unicom starker

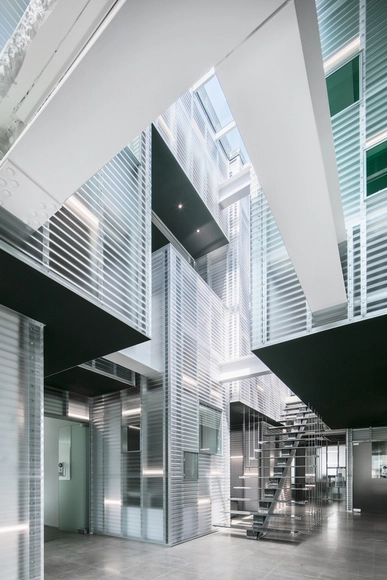
station NEO / Atelier Archi@Mosphere

station NEO / Atelier Archi@Mosphere - Offices Interiors, Tablestation NEO / Atelier Archi@Mosphere - Offices Interiors, Door, Facadestation NEO / Atelier Archi@Mosphere - Offices Interiors, Door, Facade, Handrailstation NEO / Atelier Archi@Mosphere - Offices Interiors, Facade, Balconystation NEO / Atelier Archi@Mosphere - More Images+ 28

  • Year Completion year of this architecture project Year:  2018
  • Manufacturers Brands with products used in this architecture project
    Manufacturers:  A@M

Jeju Narnia / Dongjin Kim (Hongik University) + L'eau design

Jeju Narnia / Dongjin Kim (Hongik University) + L'eau design - Restaurant, FacadeJeju Narnia / Dongjin Kim (Hongik University) + L'eau design - Restaurant, Facade, Handrail, Balcony, StairsJeju Narnia / Dongjin Kim (Hongik University) + L'eau design - Restaurant, Table, ChairJeju Narnia / Dongjin Kim (Hongik University) + L'eau design - Restaurant, Stairs, Facade, Handrail, FenceJeju Narnia / Dongjin Kim (Hongik University) + L'eau design - More Images+ 20

•
Seogwipo-si, South Korea

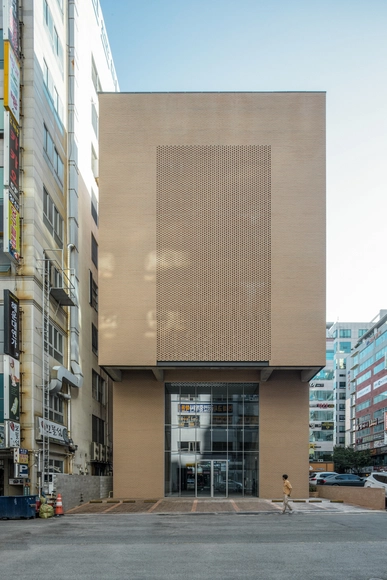
HiCC Ent. Headquarter / LESS

HiCC Ent. Headquarter / LESS - Office Buildings, FacadeHiCC Ent. Headquarter / LESS - Office Buildings, ColumnHiCC Ent. Headquarter / LESS - Office BuildingsHiCC Ent. Headquarter / LESS - Office Buildings, Facade, CityscapeHiCC Ent. Headquarter / LESS - More Images+ 11

  • Architects: LESS
  • Area Area of this architecture project Area:  1980 m²
  • Year Completion year of this architecture project Year:  2018
  • Manufacturers Brands with products used in this architecture project
    Manufacturers:  Alco Panel, E.Gon, Ilsin, In_Tech, LG Electronics

Vila Calando / Chiasmus Partners

Vila Calando / Chiasmus Partners - Houses, Facade, DoorVila Calando / Chiasmus Partners - Houses, Bedroom, Door, Beam, Facade, Handrail, BedVila Calando / Chiasmus Partners - Houses, Door, Facade, BeamVila Calando / Chiasmus Partners - HousesVila Calando / Chiasmus Partners - More Images+ 22

•
Yanggu-gun, South Korea
  • Architects: Chiasmus Partners
  • Area Area of this architecture project Area:  450 m²
  • Year Completion year of this architecture project Year:  2015
  • Manufacturers Brands with products used in this architecture project
    Manufacturers:  HANGLAS, Samhan Ceramics, WO