1. ArchDaily
  2. South Korea

South Korea

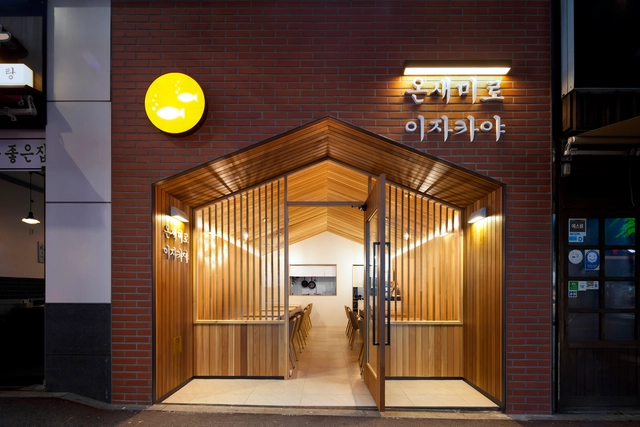
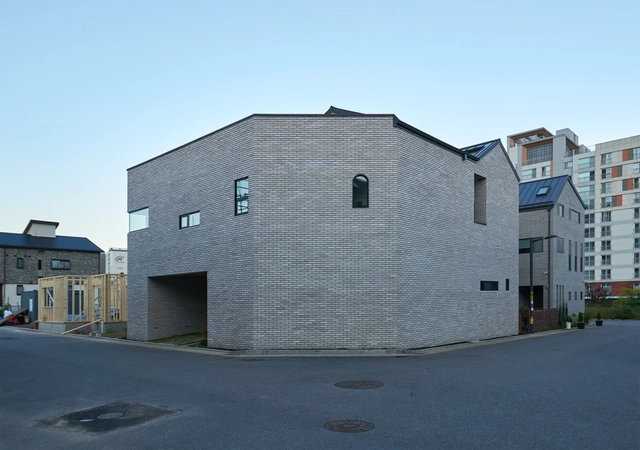
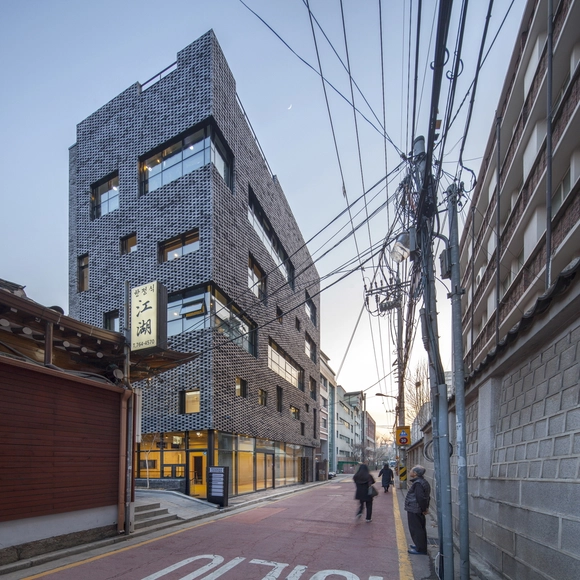
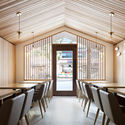
Villa Villekulla Café & house / Rieuldorang Atelier

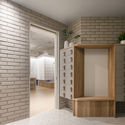
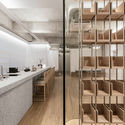
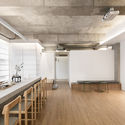
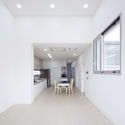
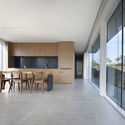
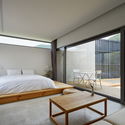
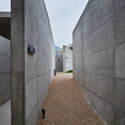
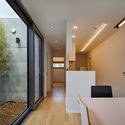
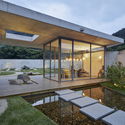
Villa Villekulla Café & house / Rieuldorang Atelier - Houses, Door, Facade, Table, ChairVilla Villekulla Café & house / Rieuldorang Atelier - Houses, Beam, Facade, Table, ChairVilla Villekulla Café & house / Rieuldorang Atelier - Houses, Beam, FacadeVilla Villekulla Café & house / Rieuldorang Atelier - Houses, FacadeVilla Villekulla Café & house / Rieuldorang Atelier - More Images+ 15

  • Area Area of this architecture project Area:  229 m²
  • Year Completion year of this architecture project Year:  2018
  • Manufacturers Brands with products used in this architecture project
    Manufacturers:  Ikea, Samwon Metal
  • Professionals: Manbul Construction

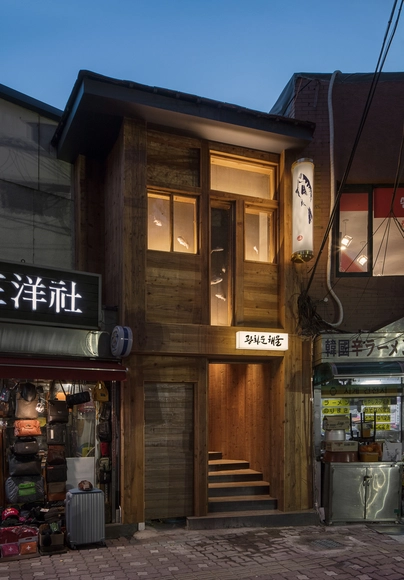
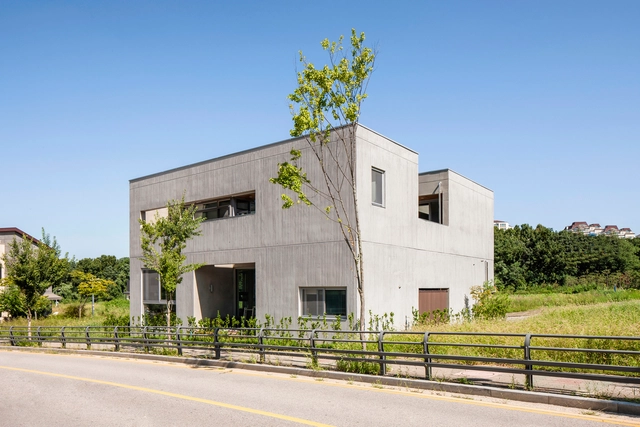
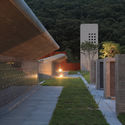
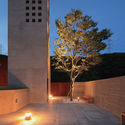
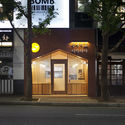
GwangHwaMunHaeMul / gongsangplanet

  • Architects: gongsangplanet
  • Area Area of this architecture project Area:  182 m²
  • Year Completion year of this architecture project Year:  2018
  • Manufacturers Brands with products used in this architecture project
    Manufacturers:  HYCON Concrete, Oh Sung Secondhand wood, Sung Sin Glass, Taeyoung Timber, Yu Rim Remain Undiminished

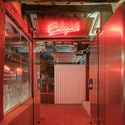
Caligari Brewing / LABOTORY

Caligari Brewing / LABOTORY - Brewery, FacadeCaligari Brewing / LABOTORY - Brewery, Door, Facade, BeamCaligari Brewing / LABOTORY - Brewery, Garden, Facade, BeamCaligari Brewing / LABOTORY - BreweryCaligari Brewing / LABOTORY - More Images+ 33

•
Jongno-gu, South Korea
  • Architects: LABOTORY
  • Area Area of this architecture project Area:  93 m²
  • Year Completion year of this architecture project Year:  2018
  • Manufacturers Brands with products used in this architecture project
    Manufacturers:  Benjamin Moore, Dongnam Furniture, Korea Brick, T-Tile, V art

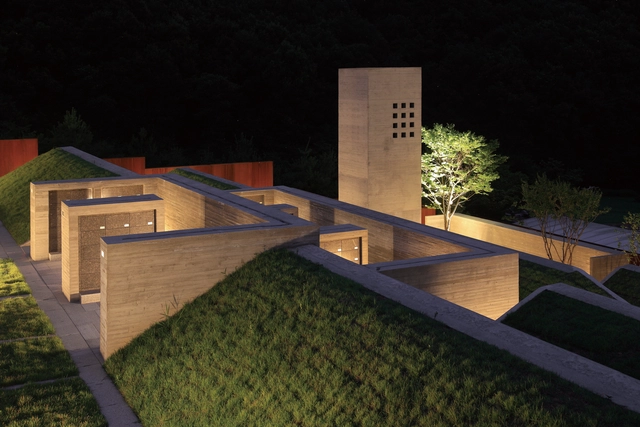
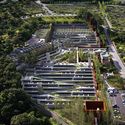
Sian Memorial Park / IROJE Architects & Planners

Sian Memorial Park / IROJE Architects & Planners - Theme Parks, Garden, CityscapeSian Memorial Park / IROJE Architects & Planners - Theme Parks, Garden, Facade, LightingSian Memorial Park / IROJE Architects & Planners - Theme Parks, Facade, LightingSian Memorial Park / IROJE Architects & Planners - Theme Parks, Facade, Door, BeamSian Memorial Park / IROJE Architects & Planners - More Images+ 9

•
Gwangju-si, South Korea

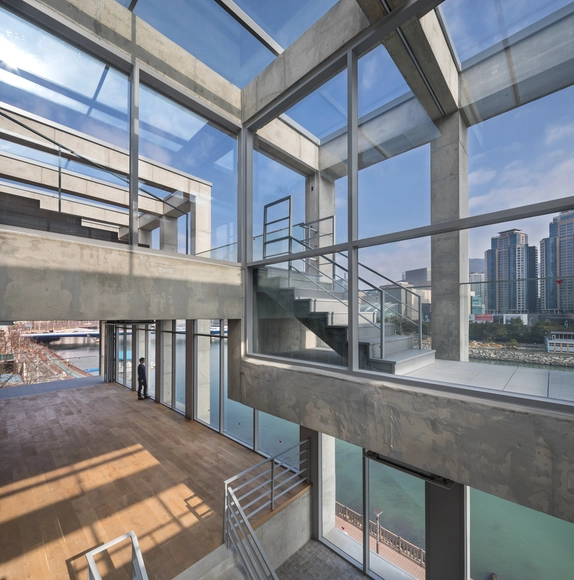
The Frame / KAGA Architects & Planners

The Frame / KAGA Architects & Planners - Coffee Shop, FacadeThe Frame / KAGA Architects & Planners - Coffee Shop, Facade, Stairs, LightingThe Frame / KAGA Architects & Planners - Coffee Shop, Stairs, Facade, HandrailThe Frame / KAGA Architects & Planners - Coffee Shop, Facade, Handrail, CityscapeThe Frame / KAGA Architects & Planners - More Images+ 27

Urban Cabin / Hyunseung Lee

Urban Cabin / Hyunseung Lee - Restaurant, LightingUrban Cabin / Hyunseung Lee - Restaurant, Beam, Facade, Table, ChairUrban Cabin / Hyunseung Lee - Restaurant, Door, FacadeUrban Cabin / Hyunseung Lee - Restaurant, Facade, Beam, ColumnUrban Cabin / Hyunseung Lee - More Images+ 5

•
Haeundae-gu, South Korea
  • Architects: Hyunseung Lee
  • Area Area of this architecture project Area:  49 m²
  • Year Completion year of this architecture project Year:  2018

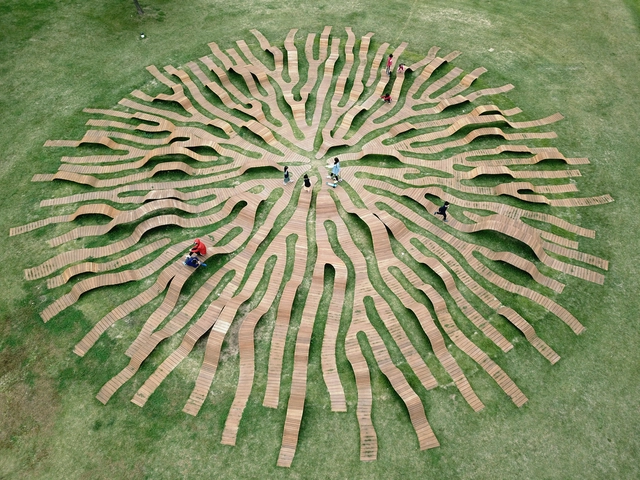
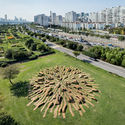
Root Bench / Yong Ju Lee Architecture

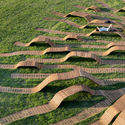
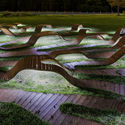
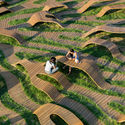
Root Bench / Yong Ju Lee Architecture - Installations & Structures, Garden, CityscapeRoot Bench / Yong Ju Lee Architecture - Installations & StructuresRoot Bench / Yong Ju Lee Architecture - Installations & Structures, GardenRoot Bench / Yong Ju Lee Architecture - Installations & StructuresRoot Bench / Yong Ju Lee Architecture - More Images+ 27

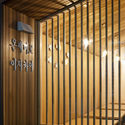
sogoojae / DIDI studio

sogoojae  / DIDI studio - Houses, Facade, Door, Stairs, Balconysogoojae  / DIDI studio - Houses, Deck, Fence, Facade, Handrail, Balcony, Chairsogoojae  / DIDI studio - Houses, Facade, Door, Stairssogoojae  / DIDI studio - Houses, Facade, Balconysogoojae  / DIDI studio - More Images+ 26

•
Namyangju, South Korea
  • Architects: DIDI studio
  • Area Area of this architecture project Area:  563 m²
  • Year Completion year of this architecture project Year:  2017
  • Manufacturers Brands with products used in this architecture project
    Manufacturers:  Lime stone, Low-E, Orange color, thyssenkrupp

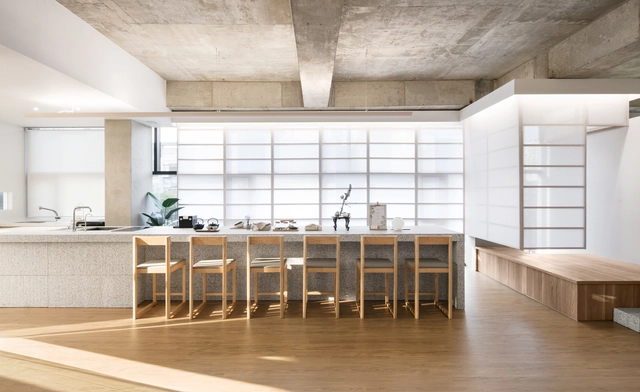
Aeichi Korean Medical Clinic / By Seog Be Seog

Aeichi Korean Medical Clinic / By Seog Be Seog - Healthcare Interiors, Facade, Beam, LightingAeichi Korean Medical Clinic / By Seog Be Seog - Healthcare Interiors, Facade, Door, ArchAeichi Korean Medical Clinic / By Seog Be Seog - Healthcare Interiors, Kitchen, Facade, Chair, Table, CountertopAeichi Korean Medical Clinic / By Seog Be Seog - Healthcare Interiors, Kitchen, Beam, Table, Sink, Countertop, ChairAeichi Korean Medical Clinic / By Seog Be Seog - More Images+ 33

  • Architects: By Seog Be Seog
  • Area Area of this architecture project Area:  179 m²
  • Year Completion year of this architecture project Year:  2018
  • Manufacturers Brands with products used in this architecture project
    Manufacturers:  Crestial, asang, havebeensoul, jackson chameleon, winkel
  • Professionals: Taegyu Lim Viscom, Into I&C

P 1113-4 / AEA_Atelier Espace Architectes

P 1113-4 / AEA_Atelier Espace Architectes - Apartments, Facade, Door
© Kim Yong Kwan

P 1113-4 / AEA_Atelier Espace Architectes - Apartments, Facade, DoorP 1113-4 / AEA_Atelier Espace Architectes - Apartments, Facade, Table, ChairP 1113-4 / AEA_Atelier Espace Architectes - Apartments, Facade, BalconyP 1113-4 / AEA_Atelier Espace Architectes - Apartments, FacadeP 1113-4 / AEA_Atelier Espace Architectes - More Images+ 16

wr-house / Low Creators

wr-house / Low Creators - Houseswr-house / Low Creators - Houseswr-house / Low Creators - Houseswr-house / Low Creators - Houseswr-house / Low Creators - More Images+ 35

•
Seongnam-si, South Korea
  • Architects: Low Creators
  • Area Area of this architecture project Area:  129 m²
  • Year Completion year of this architecture project Year:  2018
  • Manufacturers Brands with products used in this architecture project
    Manufacturers:  American Standard, Benjamin Moore, Donghwa, YKK AP Asia, YOUNGLIM
  • Professionals: builderhome

Space House / HBA-rchitects

Space House / HBA-rchitects - Houses, FacadeSpace House / HBA-rchitects - Houses, Kitchen, Facade, Beam, Table, Chair, Lighting, CountertopSpace House / HBA-rchitects - Houses, Door, Facade, Table, ChairSpace House / HBA-rchitects - Houses, Courtyard, Stairs, Facade, Handrail, Balcony, TableSpace House / HBA-rchitects - More Images+ 59

•
Yangju-si, South Korea

Saya Park / Álvaro Siza + Carlos Castanheira

Saya Park / Álvaro Siza + Carlos Castanheira - Park, Facade
Art Pavilion 15. Image © Fernando Guerra | FG+SG

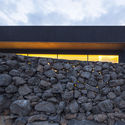
Saya Park / Álvaro Siza + Carlos Castanheira - Park, ForestSaya Park / Álvaro Siza + Carlos Castanheira - Park, Handrail, StairsSaya Park / Álvaro Siza + Carlos Castanheira - ParkSaya Park / Álvaro Siza + Carlos Castanheira - ParkSaya Park / Álvaro Siza + Carlos Castanheira - More Images+ 50

SIHORU / 100A associates

SIHORU / 100A associates - Houses, Facade, Arch
© Jae-yoon Kim

SIHORU / 100A associates - Houses, FacadeSIHORU / 100A associates - Houses, Kitchen, Facade, Countertop, Table, BathtubSIHORU / 100A associates - Houses, Facade, Chair, TableSIHORU / 100A associates - Houses, FacadeSIHORU / 100A associates - More Images+ 13

•
Jeju-si, South Korea
  • Architects: 100A associates
  • Area Area of this architecture project Area:  95 m²
  • Year Completion year of this architecture project Year:  2018
  • Manufacturers Brands with products used in this architecture project
    Manufacturers:  American Standard, E plus, HAY, Nite, Vista

Brick-Mesh / Johanjun Architects

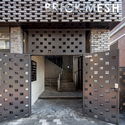
Brick-Mesh / Johanjun Architects - Office BuildingsBrick-Mesh / Johanjun Architects - Office BuildingsBrick-Mesh / Johanjun Architects - Office BuildingsBrick-Mesh / Johanjun Architects - Office BuildingsBrick-Mesh / Johanjun Architects - More Images+ 30

Maxim Plant / AI Architects

Maxim Plant / AI Architects - Institutional Buildings, Facade, Door
© Yoon, Joonhwan

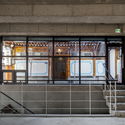
Maxim Plant / AI Architects - Institutional Buildings, FacadeMaxim Plant / AI Architects - Institutional Buildings, Beam, Handrail, StairsMaxim Plant / AI Architects - Institutional Buildings, Beam, ChairMaxim Plant / AI Architects - Institutional Buildings, Facade, Balcony, CityscapeMaxim Plant / AI Architects - More Images+ 24

Seorimyeonga Boutique Resort / Archihood WXY

Seorimyeonga Boutique Resort  / Archihood WXY - Houses, Bedroom, Facade, Door, Beam, Bed, TableSeorimyeonga Boutique Resort  / Archihood WXY - Houses, FacadeSeorimyeonga Boutique Resort  / Archihood WXY - Houses, Kitchen, Door, Facade, Table, ChairSeorimyeonga Boutique Resort  / Archihood WXY - Houses, Garden, FacadeSeorimyeonga Boutique Resort  / Archihood WXY - More Images+ 27

•
Muju-gun, South Korea
  • Architects: Archihood WXY
  • Area Area of this architecture project Area:  596 m²
  • Year Completion year of this architecture project Year:  2018
  • Manufacturers Brands with products used in this architecture project
    Manufacturers:  American Standard, Modern lighting, Yunhyun, dadam, deck & floor

The Illusion / OBBA

The Illusion / OBBA - Office BuildingsThe Illusion / OBBA - Office Buildings, Facade, HandrailThe Illusion / OBBA - Office Buildings, FacadeThe Illusion / OBBA - Office Buildings, Facade, CityscapeThe Illusion / OBBA - More Images+ 21