1. ArchDaily
  2. South Korea

South Korea

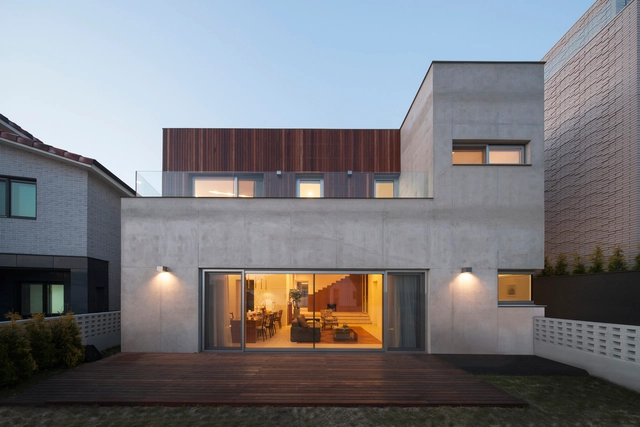
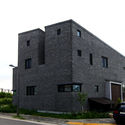
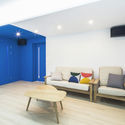
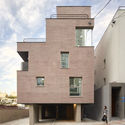
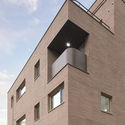
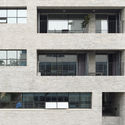
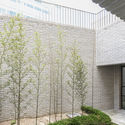
Signature House / 100A associates

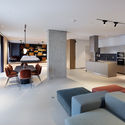
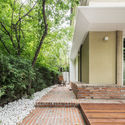
Signature House / 100A associates - Houses, Bedroom, Balcony, Chair, TableSignature House / 100A associates - Houses, Deck, Facade, Handrail, Stairs, DoorSignature House / 100A associates - Houses, FacadeSignature House / 100A associates - Houses, Facade, StairsSignature House / 100A associates - More Images+ 18

•
Yongin-si, South Korea
  • Architects: 100A associates
  • Area Area of this architecture project Area:  311 m²
  • Year Completion year of this architecture project Year:  2018
  • Manufacturers Brands with products used in this architecture project
    Manufacturers:  American Standard, E plus, Flos, Nite, Vista

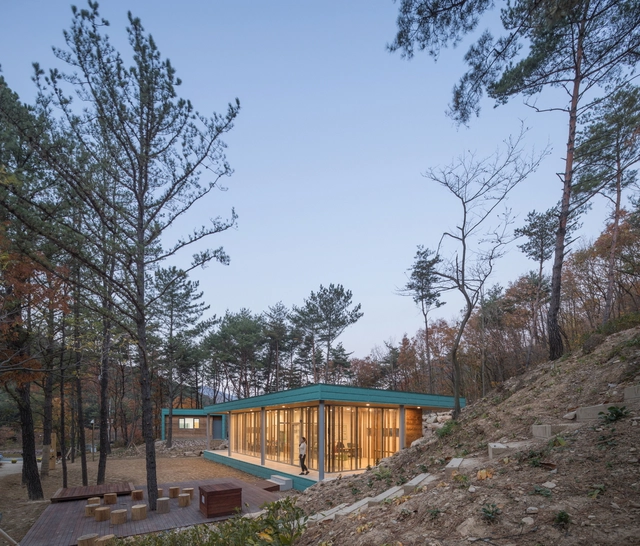
Busan Forest of Healing Visitor Center / Architects Group RAUM

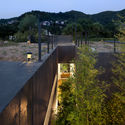
Busan Forest of Healing Visitor Center / Architects Group RAUM - Park, Deck, Beam, Facade, Column, HandrailBusan Forest of Healing Visitor Center / Architects Group RAUM - Park, Facade, DoorBusan Forest of Healing Visitor Center / Architects Group RAUM - Park, Garden, Facade, Stairs, Bench, ForestBusan Forest of Healing Visitor Center / Architects Group RAUM - Park, ForestBusan Forest of Healing Visitor Center / Architects Group RAUM - More Images+ 28

  • Area Area of this architecture project Area:  325 m²
  • Year Completion year of this architecture project Year:  2017
  • Manufacturers Brands with products used in this architecture project
    Manufacturers:  Byucksan, FILOBE, [local provider]

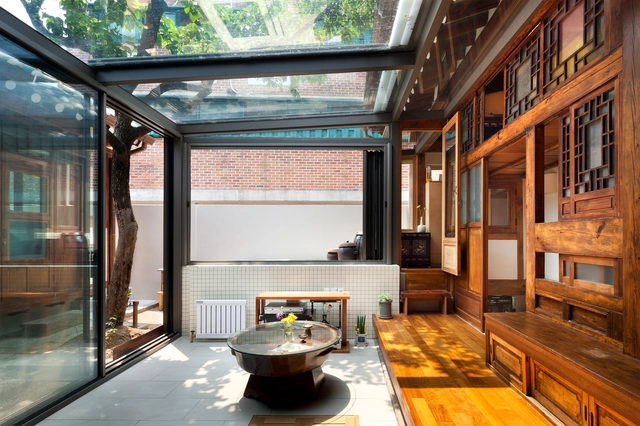
Cheonyeon-dong Hanok / guga Urban Architecture

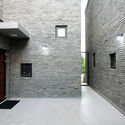
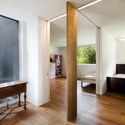
Cheonyeon-dong Hanok / guga Urban Architecture - Houses, Stairs, Facade, Handrail, CityscapeCheonyeon-dong Hanok / guga Urban Architecture - Houses, Facade, Door, BeamCheonyeon-dong Hanok / guga Urban Architecture - Houses, Beam, Arch, Bench, ChairCheonyeon-dong Hanok / guga Urban Architecture - Houses, Stairs, Facade, HandrailCheonyeon-dong Hanok / guga Urban Architecture - More Images+ 16

•
Seodaemun-gu, South Korea
  • Area Area of this architecture project Area:  71 m²
  • Year Completion year of this architecture project Year:  2016
  • Manufacturers Brands with products used in this architecture project
    Manufacturers:  AURATOSTEM, Eagon, FILOBE, Hanji paper doors, KOIN, +2

Yeonnam-dong ZORB / modo architect office

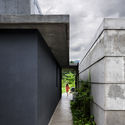
Yeonnam-dong ZORB / modo architect office - House InteriorsYeonnam-dong ZORB / modo architect office - House InteriorsYeonnam-dong ZORB / modo architect office - House InteriorsYeonnam-dong ZORB / modo architect office - House InteriorsYeonnam-dong ZORB / modo architect office - More Images+ 39

  • Area Area of this architecture project Area:  848 m²
  • Year Completion year of this architecture project Year:  2017
  • Manufacturers Brands with products used in this architecture project
    Manufacturers:  City Architecture, TERRACO, The Moon, Woosung Ceramics

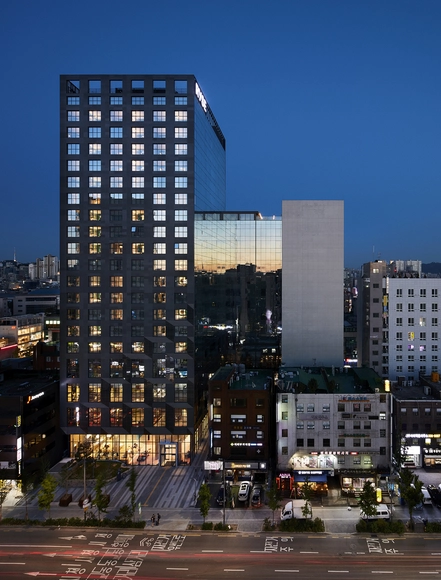
Kolon One & Only Tower / Morphosis Architects

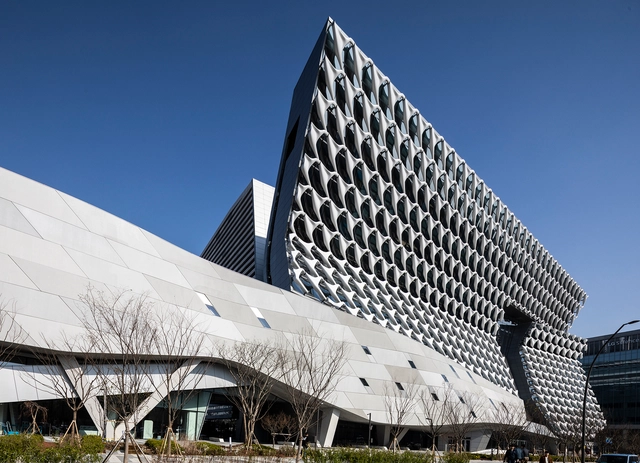
Kolon One & Only Tower / Morphosis Architects - Office Buildings, Stairs, Facade, Handrail, BeamKolon One & Only Tower / Morphosis Architects - Office Buildings, Facade, Handrail, Stairs, Beam, LightingKolon One & Only Tower / Morphosis Architects - Office Buildings, FacadeKolon One & Only Tower / Morphosis Architects - Office Buildings, Stairs, HandrailKolon One & Only Tower / Morphosis Architects - More Images+ 26

  • Architects: Morphosis
  • Area Area of this architecture project Area:  821000 ft²
  • Year Completion year of this architecture project Year:  2018

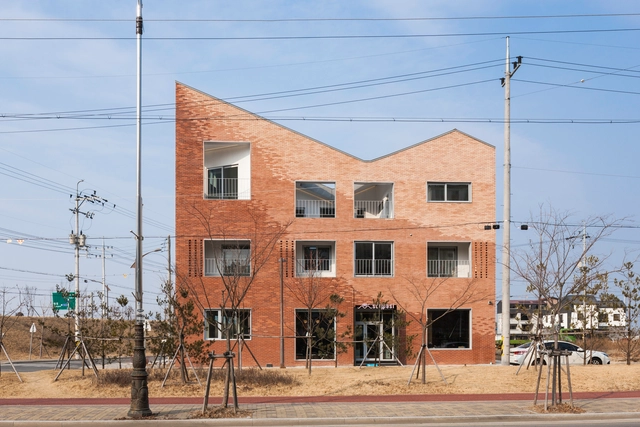
Kimhae Roastery House / JYA-RCHITECTS

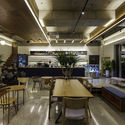
Kimhae Roastery House / JYA-RCHITECTS - Residential, Table, Lighting, ChairKimhae Roastery House / JYA-RCHITECTS - Residential, Stairs, Handrail, BeamKimhae Roastery House / JYA-RCHITECTS - Residential, Stairs, Handrail, FacadeKimhae Roastery House / JYA-RCHITECTS - Residential, Table, ChairKimhae Roastery House / JYA-RCHITECTS - More Images+ 33

  • Architects: JYA-RCHITECTS
  • Year Completion year of this architecture project Year:  2018
  • Manufacturers Brands with products used in this architecture project
    Manufacturers:  GONGGAN Changho, Hanguk Brick, Hanyang Tile

RYSE Hotel / SCAAA

RYSE Hotel / SCAAA - Exterior Photography, Hotels, FacadeRYSE Hotel / SCAAA - Interior Photography, Hotels, Table, Lighting, ChairRYSE Hotel / SCAAA - Exterior Photography, Hotels, FacadeRYSE Hotel / SCAAA - Interior Photography, Hotels, Table, ChairRYSE Hotel / SCAAA - More Images+ 27

•
Yanghwa-ro, South Korea
  • Architects: SCAAA
  • Year Completion year of this architecture project Year:  2018
  • Manufacturers Brands with products used in this architecture project
    Manufacturers:  Ivanka, Zimbabwe Granite
  • Professionals: Marc & Chantal

Synode / mmArchitects

Synode / mmArchitects - Refurbishment, FacadeSynode / mmArchitects - Refurbishment, Facade, DoorSynode / mmArchitects - Refurbishment, Door, Stairs, Beam, Handrail, Table, Lighting, BenchSynode / mmArchitects - Refurbishment, Facade, DoorSynode / mmArchitects - More Images+ 22

  • Architects: mmArchitects
  • Area Area of this architecture project Area:  149 m²
  • Year Completion year of this architecture project Year:  2016
  • Manufacturers Brands with products used in this architecture project
    Manufacturers:  Alphacan, Tiger stone
  • Professionals: Kyoungdo ENG

The Modern Square / G/O Architecture

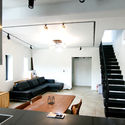
The Modern Square / G/O Architecture - Houses Interiors, Door, Facade, Table, ChairThe Modern Square / G/O Architecture - Houses Interiors, Stairs, Handrail, ChairThe Modern Square / G/O Architecture - Houses Interiors, Kitchen, Table, BedThe Modern Square / G/O Architecture - Houses Interiors, Garden, Facade, Stairs, HandrailThe Modern Square / G/O Architecture - More Images+ 61

  • Architects: G/O Architecture
  • Area Area of this architecture project Area:  421 m²
  • Year Completion year of this architecture project Year:  2017
  • Manufacturers Brands with products used in this architecture project
    Manufacturers:  HANSSEM, CASAINLUCE, Hwan Wood, Jeilbrick, World Cross

International Design Competition for Landscape of Columnar Jointing area, Jeju, South Korea

The city of Seogwipo is holding the “International Design Competition for Landscape of Columnar Jointing Area, Jeju” to improve the stunning scenery of the columnar jointing area near Jungmun Daepo Coast that reveals Jeju’s unique geological features, culture, and natural landscape.
It will be conducted in the form of an international competition with 5 to 7 invited teams. Refer bellow for competition outlines.

Moonhori Residence / a round architects

Moonhori Residence / a round architects - Houses Interiors, Bedroom, Facade, TableMoonhori Residence / a round architects - Houses Interiors, FacadeMoonhori Residence / a round architects - Houses Interiors, Bedroom, Facade, TableMoonhori Residence / a round architects - Houses Interiors, FacadeMoonhori Residence / a round architects - More Images+ 36

  • Architects: a round architects
  • Area Area of this architecture project Area:  277 m²
  • Year Completion year of this architecture project Year:  2016
  • Manufacturers Brands with products used in this architecture project
    Manufacturers:  Sto, American Standard, Berker, FILOBE, Salamander

See-through Building / HBA-rchitects

See-through Building / HBA-rchitects - Apartments, Deck, Balcony, Facade, Table, CityscapeSee-through Building / HBA-rchitects - Apartments, Door, Handrail, BeamSee-through Building / HBA-rchitects - Apartments, Kitchen, Table, ChairSee-through Building / HBA-rchitects - Apartments, FacadeSee-through Building / HBA-rchitects - More Images+ 29

•
Seongdong-gu, South Korea
  • Architects: HBA-rchitects
  • Area Area of this architecture project Area:  96 m²
  • Year Completion year of this architecture project Year:  2017
  • Manufacturers Brands with products used in this architecture project
    Manufacturers:  DuraVent, TERRACO
  • Professionals: Kum

JEJE Guesthouse / skimA

JEJE Guesthouse / skimA - Houses, Bedroom, Lighting, BedJEJE Guesthouse / skimA - Houses, Door, FacadeJEJE Guesthouse / skimA - Houses, Facade, CityscapeJEJE Guesthouse / skimA - Houses, Door, Handrail, Facade, StairsJEJE Guesthouse / skimA - More Images+ 18

•
Yeongju-si, South Korea
  • Architects: skimA
  • Area Area of this architecture project Area:  186 m²
  • Year Completion year of this architecture project Year:  2017
  • Manufacturers Brands with products used in this architecture project
    Manufacturers:  DuraVent, KCC, TERRACO

Hobak Tower / ArchiLAB MIT

Hobak Tower / ArchiLAB MIT - Offices, Door, Facade, ArchHobak Tower / ArchiLAB MIT - Offices, Facade, Balcony, CityscapeHobak Tower / ArchiLAB MIT - Offices, FacadeHobak Tower / ArchiLAB MIT - Offices, CityscapeHobak Tower / ArchiLAB MIT - More Images+ 27

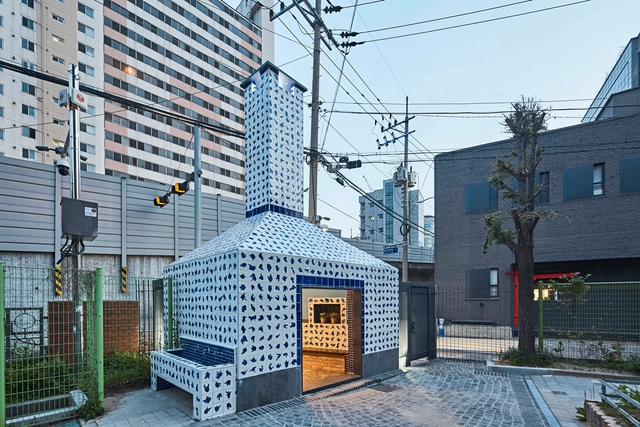
Breath Marks / Urbansociety

Breath Marks / Urbansociety - Community , Facade, Fence, CityscapeBreath Marks / Urbansociety - Community , LightingBreath Marks / Urbansociety - Community , Facade, Fence, Stairs, Door, Handrail, ArchBreath Marks / Urbansociety - Community , FacadeBreath Marks / Urbansociety - More Images+ 10

  • Architects: Urbansociety
  • Area Area of this architecture project Area:  49 m²
  • Year Completion year of this architecture project Year:  2018
  • Manufacturers Brands with products used in this architecture project
    Manufacturers:  SAMWHA, Sehwa
  • Professionals: Lime design Jongsu Kim

LOFT 9 / skimA

LOFT 9 / skimA - Residential, Kitchen, Facade, Door, Handrail, CountertopLOFT 9 / skimA - Residential, Facade, Handrail, BalconyLOFT 9 / skimA - Residential, Facade, BalconyLOFT 9 / skimA - Residential, FacadeLOFT 9 / skimA - More Images+ 23

Vixen Studios Headquarters Seoul / YKH Associates

Vixen Studios Headquarters Seoul / YKH Associates - Institutional Buildings, Facade, BalconyVixen Studios Headquarters Seoul / YKH Associates - Institutional Buildings, Garden, Facade, BenchVixen Studios Headquarters Seoul / YKH Associates - Institutional Buildings, Facade, Table, Bench, ChairVixen Studios Headquarters Seoul / YKH Associates - Institutional Buildings, FacadeVixen Studios Headquarters Seoul / YKH Associates - More Images+ 42

  • Architects: YKH Associates
  • Area Area of this architecture project Area:  1998 m²
  • Year Completion year of this architecture project Year:  2018
  • Manufacturers Brands with products used in this architecture project
    Manufacturers:  Dosi Metal, Jungboo EPS, Samwoo Trading

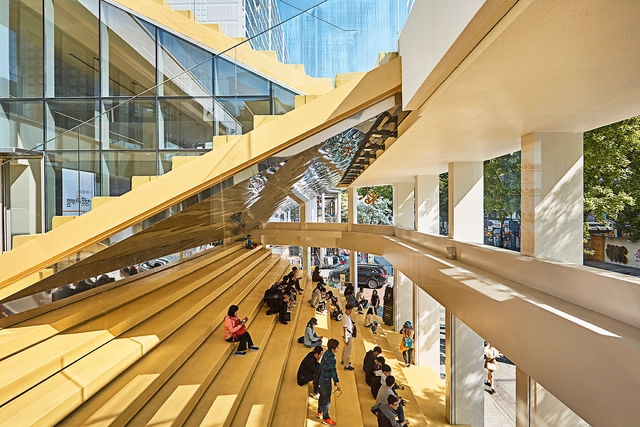
KB Youth Step / Faculty of Hongik University School of Architecture

KB Youth Step / Faculty of Hongik University School of Architecture - Cultural Center, FacadeKB Youth Step / Faculty of Hongik University School of Architecture - Cultural Center, Facade, Handrail, Stairs, Chair, TableKB Youth Step / Faculty of Hongik University School of Architecture - Cultural Center, Facade, CityscapeKB Youth Step / Faculty of Hongik University School of Architecture - Cultural Center, Facade, Stairs, Handrail, ColumnKB Youth Step / Faculty of Hongik University School of Architecture - More Images+ 28