1. ArchDaily
  2. South Korea

South Korea

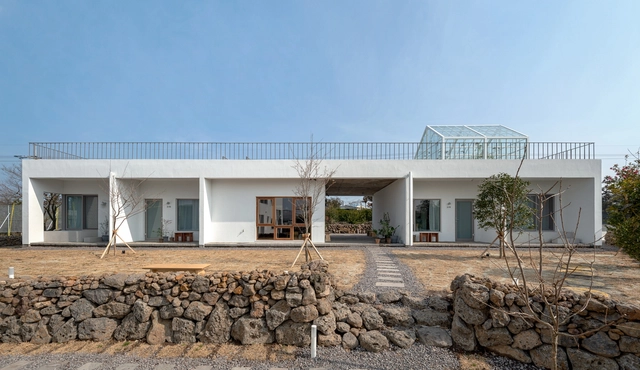
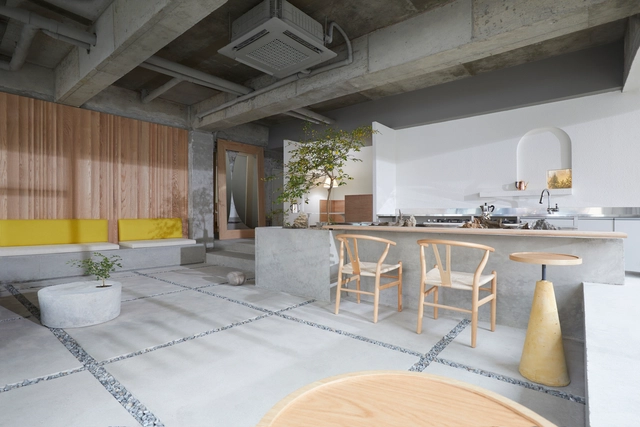
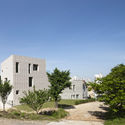
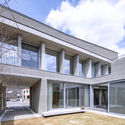
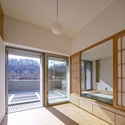
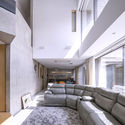
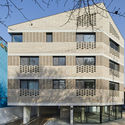
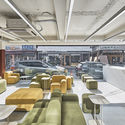
Guesthouse Share Together with Draindot / STARSIS + ilsang workroom

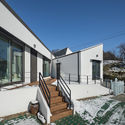
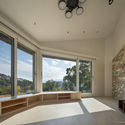
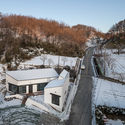
Guesthouse Share Together with Draindot / STARSIS + ilsang workroom - Exterior Photography, House Interiors, FacadeGuesthouse Share Together with Draindot / STARSIS + ilsang workroom - Exterior Photography, House Interiors, FacadeGuesthouse Share Together with Draindot / STARSIS + ilsang workroom - House InteriorsGuesthouse Share Together with Draindot / STARSIS + ilsang workroom - Interior Photography, House Interiors, Bedroom, Door, BedGuesthouse Share Together with Draindot / STARSIS + ilsang workroom - More Images+ 34

  • Area Area of this architecture project Area:  724 m²
  • Year Completion year of this architecture project Year:  2018
  • Manufacturers Brands with products used in this architecture project
    Manufacturers:  E plus, JEVISCO, LIMAS, Mabee Studio, cemento lab

Ananti Penthouse Seoul / Ken Min Architects

Ananti Penthouse Seoul / Ken Min Architects - PenthouseAnanti Penthouse Seoul / Ken Min Architects - PenthouseAnanti Penthouse Seoul / Ken Min Architects - PenthouseAnanti Penthouse Seoul / Ken Min Architects - Interior Photography, Penthouse, KitchenAnanti Penthouse Seoul / Ken Min Architects - More Images+ 20

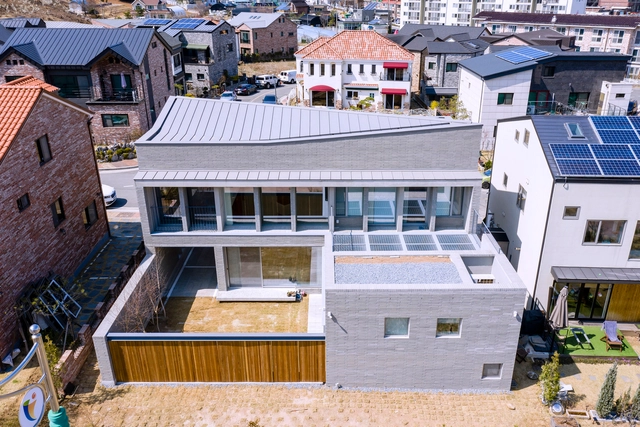
Casa Cabana / 100A associates

Casa Cabana / 100A associates - Exterior Photography, Houses, Facade
© Jae-yoon Kim

Casa Cabana / 100A associates - Exterior Photography, Houses, FacadeCasa Cabana / 100A associates - HousesCasa Cabana / 100A associates - Interior Photography, Houses, StairsCasa Cabana / 100A associates - Exterior Photography, Houses, FacadeCasa Cabana / 100A associates - More Images+ 33

  • Architects: 100A associates
  • Area Area of this architecture project Area:  436 m²
  • Year Completion year of this architecture project Year:  2018
  • Manufacturers Brands with products used in this architecture project
    Manufacturers:  AutoDesk, Grohe, Adobe Systems Incorporated, American Standard, E plus, +5

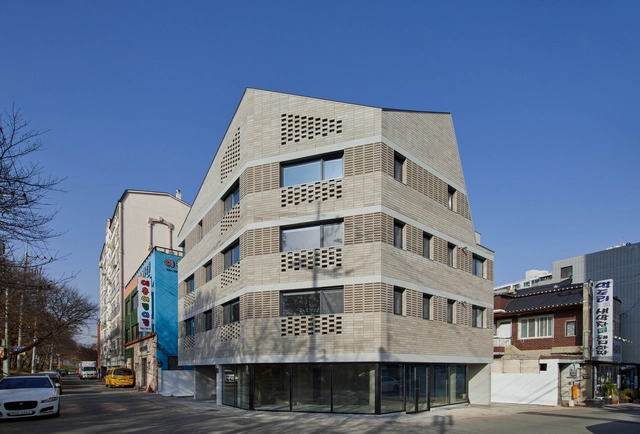
Soha House / Wonder Architects + NEEDS Architects

Soha House / Wonder Architects + NEEDS Architects - Exterior Photography, Houses, FacadeSoha House / Wonder Architects + NEEDS Architects - Exterior Photography, Houses, FacadeSoha House / Wonder Architects + NEEDS Architects - Interior Photography, Houses, DoorSoha House / Wonder Architects + NEEDS Architects - Interior Photography, Houses, TableSoha House / Wonder Architects + NEEDS Architects - More Images+ 52

•
Gwangmyeong, South Korea
  • Area Area of this architecture project Area:  190 m²
  • Year Completion year of this architecture project Year:  2019
  • Manufacturers Brands with products used in this architecture project
    Manufacturers:  E PLUS Window, Prime Korea, Sehwa Brick, Shinheung Stone, Shinwoo Tile and Ceramic
  • Professionals: Donga a&c

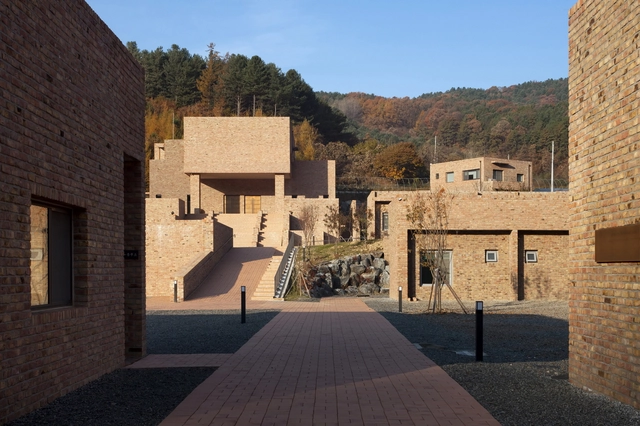
Urban Hamlet / Chiasmus Partners

Urban Hamlet / Chiasmus Partners - Interior Photography, Houses, Facade, LightingUrban Hamlet / Chiasmus Partners - Interior Photography, Houses, FacadeUrban Hamlet / Chiasmus Partners - HousesUrban Hamlet / Chiasmus Partners - HousesUrban Hamlet / Chiasmus Partners - More Images+ 46

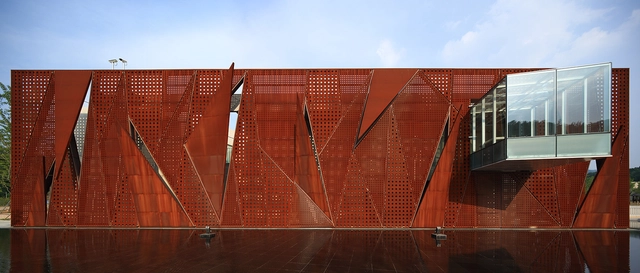
Nogunri Peace Museum / Metaa Architects & Associate

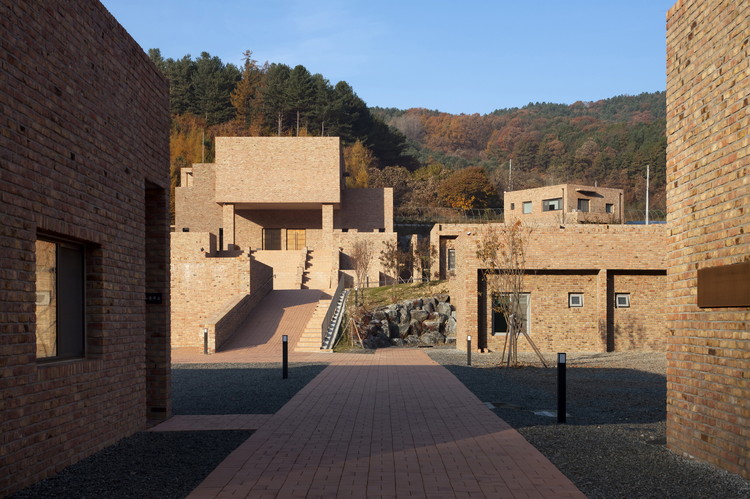
Nogunri Peace Museum / Metaa Architects & Associate - Exhibition CenterNogunri Peace Museum / Metaa Architects & Associate - Exhibition CenterNogunri Peace Museum / Metaa Architects & Associate - Exhibition CenterNogunri Peace Museum / Metaa Architects & Associate - Exhibition CenterNogunri Peace Museum / Metaa Architects & Associate - More Images+ 25

Ilil Coffee / ATMOROUND

Ilil Coffee / ATMOROUND - Interior Photography, Coffee Shop, Bathroom, Chair, TableIlil Coffee / ATMOROUND - Interior Photography, Coffee ShopIlil Coffee / ATMOROUND - Coffee ShopIlil Coffee / ATMOROUND - Interior Photography, Coffee Shop, Facade, StairsIlil Coffee / ATMOROUND - More Images+ 9

  • Architects: ATMOROUND
  • Area Area of this architecture project Area:  52 m²
  • Year Completion year of this architecture project Year:  2019
  • Professionals: ATMOROUND

Stella Fiore / IROJE KHM Architects

Stella Fiore / IROJE KHM Architects - HousesStella Fiore / IROJE KHM Architects - HousesStella Fiore / IROJE KHM Architects - HousesStella Fiore / IROJE KHM Architects - HousesStella Fiore / IROJE KHM Architects - More Images+ 63

•
Goyang-si, South Korea
  • Area Area of this architecture project Area:  2187 m²
  • Year Completion year of this architecture project Year:  2019
  • Manufacturers Brands with products used in this architecture project
    Manufacturers:  Byucksan, Dryvit

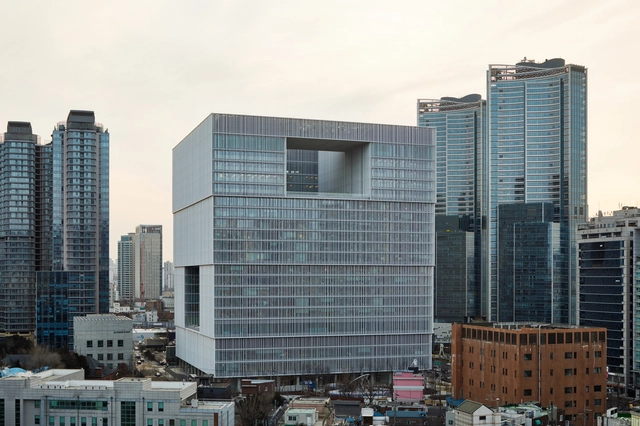
Amorepacific Headquarters / David Chipperfield Architects

Amorepacific Headquarters / David Chipperfield Architects - Institutional BuildingsAmorepacific Headquarters / David Chipperfield Architects - Interior Photography, Institutional Buildings, Kitchen, StairsAmorepacific Headquarters / David Chipperfield Architects - Institutional BuildingsAmorepacific Headquarters / David Chipperfield Architects - Institutional BuildingsAmorepacific Headquarters / David Chipperfield Architects - More Images+ 50

Panorama House / Sosu Architects

Panorama House / Sosu Architects - Interior Photography, Apartments, FacadePanorama House / Sosu Architects - Interior Photography, Apartments, FacadePanorama House / Sosu Architects - Interior Photography, Apartments, Kitchen, Sink, CountertopPanorama House / Sosu Architects - Exterior Photography, Apartments, FacadePanorama House / Sosu Architects - More Images+ 22

  • Architects: Sosu Architects
  • Area Area of this architecture project Area:  479 m²
  • Year Completion year of this architecture project Year:  2018
  • Manufacturers Brands with products used in this architecture project
    Manufacturers:  VEKA, Domus Tiles, DuraVent

Café Bon-Dong / General iD design

Café Bon-Dong / General iD design - Exterior Photography, Coffee Shop, FacadeCafé Bon-Dong / General iD design - Coffee ShopCafé Bon-Dong / General iD design - Interior Photography, Coffee Shop, Kitchen, Door, TableCafé Bon-Dong / General iD design - Interior Photography, Coffee Shop, Kitchen, Door, Table, ChairCafé Bon-Dong / General iD design - More Images+ 10

•
Busanjin-gu, South Korea
  • Architects: General iD design
  • Area Area of this architecture project Area:  260 m²
  • Year Completion year of this architecture project Year:  2019
  • Manufacturers Brands with products used in this architecture project
    Manufacturers:  HIMACS, Aeratron, Miicon
  • Professionals: iD design (General ID)

Furniture Showroom and Café / Architects H2L

Furniture Showroom and Café / Architects H2L - Interior Photography, ShowroomFurniture Showroom and Café / Architects H2L - ShowroomFurniture Showroom and Café / Architects H2L - Interior Photography, Showroom, FacadeFurniture Showroom and Café / Architects H2L - ShowroomFurniture Showroom and Café / Architects H2L - More Images+ 18

  • Architects: Architects H2L
  • Area Area of this architecture project Area:  323 m²
  • Year Completion year of this architecture project Year:  2019

Jetavana Buddhist Temple / Studio GAON

Jetavana Buddhist Temple  / Studio GAON - TempleJetavana Buddhist Temple  / Studio GAON - TempleJetavana Buddhist Temple  / Studio GAON - TempleJetavana Buddhist Temple  / Studio GAON - TempleJetavana Buddhist Temple  / Studio GAON - More Images+ 29

•
Chuncheon-si, South Korea
  • Architects: Studio GAON
  • Year Completion year of this architecture project Year:  2018
  • Manufacturers Brands with products used in this architecture project
    Manufacturers:  VEKA, Hansol

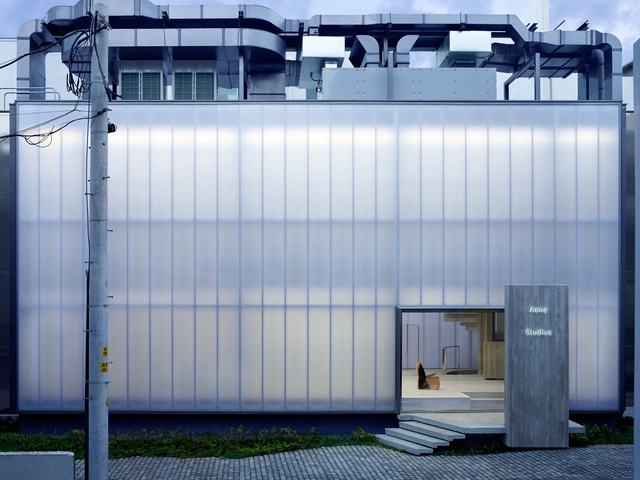
Acne Studios Store / Sophie Hicks Architects

Acne Studios Store / Sophie Hicks Architects - StoreAcne Studios Store / Sophie Hicks Architects - Interior Photography, Store, Kitchen, Facade, CountertopAcne Studios Store / Sophie Hicks Architects - StoreAcne Studios Store / Sophie Hicks Architects - StoreAcne Studios Store / Sophie Hicks Architects - More Images+ 10

•
Gangnam-gu, South Korea
  • Area Area of this architecture project Area:  230 m²
  • Year Completion year of this architecture project Year:  2015
  • Manufacturers Brands with products used in this architecture project
    Manufacturers:  Danpal, DVP, EVERLITE, Ganter, Samsung
  • Professionals: Arup

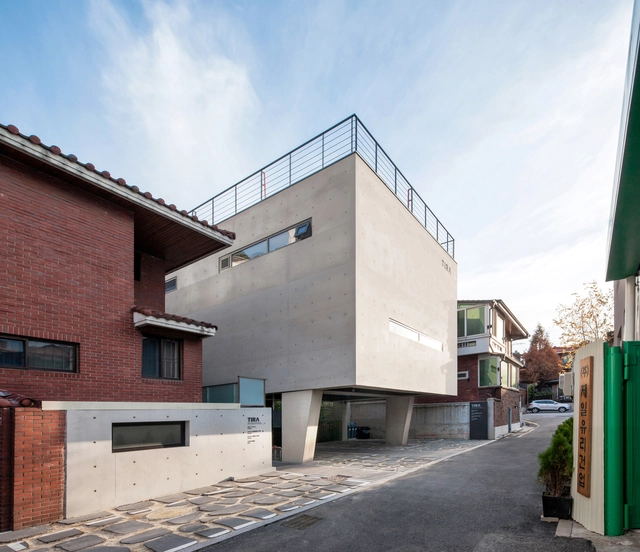
TIRA Office Building / HBA-rchitects

TIRA Office Building / HBA-rchitects - Interior Photography, Office Buildings, Table, ChairTIRA Office Building / HBA-rchitects - Interior Photography, Office Buildings, Facade, DoorTIRA Office Building / HBA-rchitects - Exterior Photography, Office Buildings, FacadeTIRA Office Building / HBA-rchitects - Interior Photography, Office Buildings, Table, Lighting, ChairTIRA Office Building / HBA-rchitects - More Images+ 37

  • Architects: HBA-rchitects
  • Area Area of this architecture project Area:  482 m²
  • Year Completion year of this architecture project Year:  2018
  • Manufacturers Brands with products used in this architecture project
    Manufacturers:  Benjamin Moore, HANGLAS
  • Professionals: Kum Structure

Songpa Micro Housing / SsD

Songpa Micro Housing / SsD - Interior Photography, Housing, LightingSongpa Micro Housing / SsD - Interior Photography, Housing, Kitchen, DoorSongpa Micro Housing / SsD - Interior Photography, Housing, Door, FacadeSongpa Micro Housing / SsD - HousingSongpa Micro Housing / SsD - More Images+ 26

Gwaneum-Ri House / Architecture Studio YEIN

Gwaneum-Ri House / Architecture Studio YEIN - Interior Photography, Houses, Stairs, Facade, BeamGwaneum-Ri House / Architecture Studio YEIN - Exterior Photography, Houses, Stairs, FacadeGwaneum-Ri House / Architecture Studio YEIN - Interior Photography, Houses, LightingGwaneum-Ri House / Architecture Studio YEIN - Exterior Photography, HousesGwaneum-Ri House / Architecture Studio YEIN - More Images+ 28

•
Gangneung, South Korea
  • Area Area of this architecture project Area:  99 m²
  • Year Completion year of this architecture project Year:  2017
  • Manufacturers Brands with products used in this architecture project
    Manufacturers:  Dimension, Stucoflex, The spruce

Dexter Studios / WGNB

Dexter Studios  / WGNB - Exhibition CenterDexter Studios  / WGNB - Interior Photography, Exhibition CenterDexter Studios  / WGNB - Interior Photography, Exhibition CenterDexter Studios  / WGNB - Interior Photography, Exhibition Center, Kitchen, Fence, ChairDexter Studios  / WGNB - More Images+ 7

  • Architects: WGNB
  • Area Area of this architecture project Area:  3960 m²
  • Year Completion year of this architecture project Year:  2016
  • Manufacturers Brands with products used in this architecture project
    Manufacturers:  Flos, Ingo Maurer, One-way