1. ArchDaily
  2. Portugal

Portugal

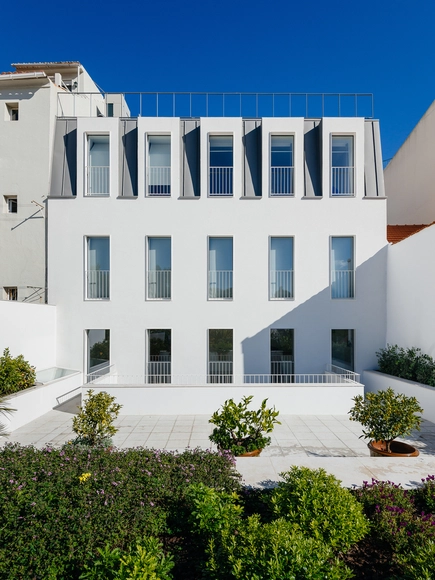
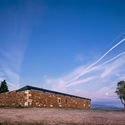
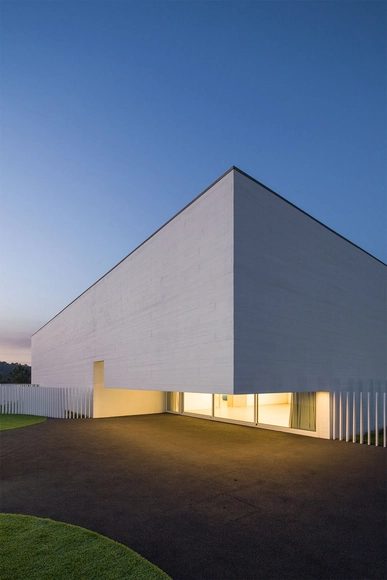
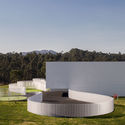
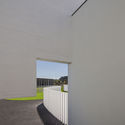
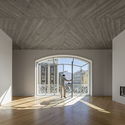
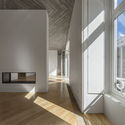
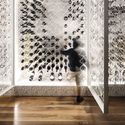
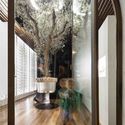
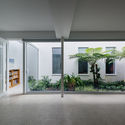
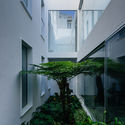
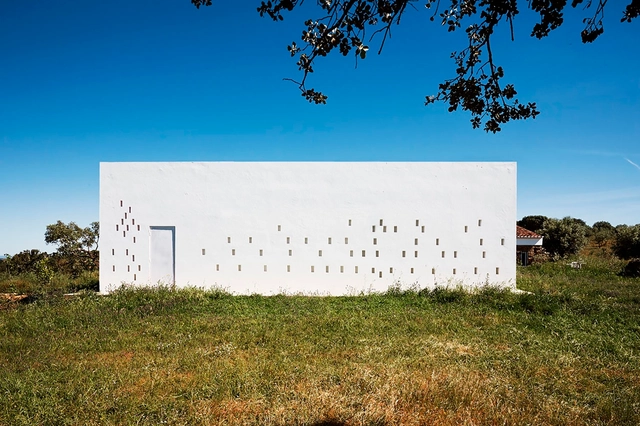
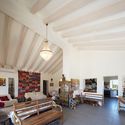
Particular Contemplation / Maria Souto de Moura

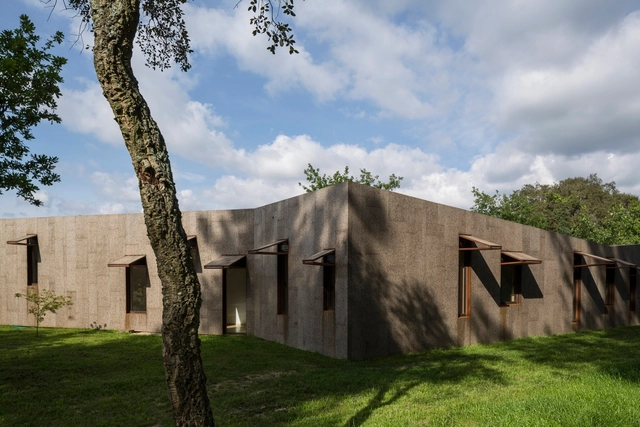
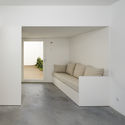

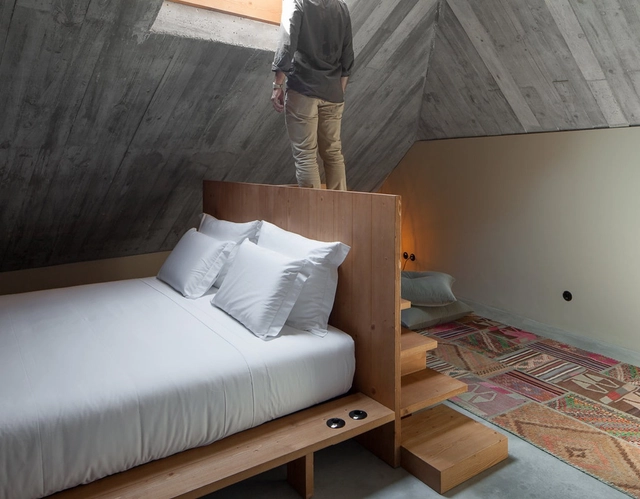
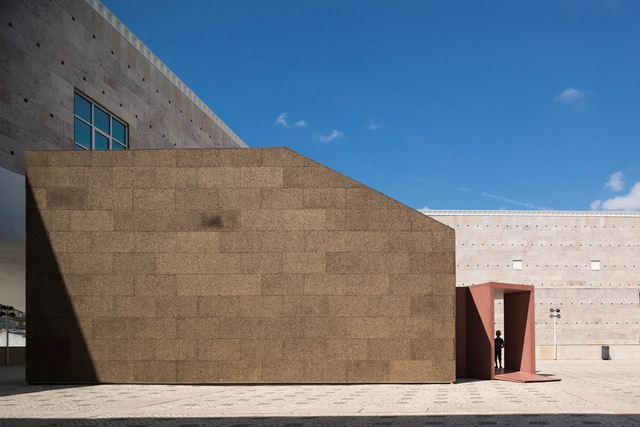
Particular Contemplation / Maria Souto de Moura - Small Scale, Facade, LightingParticular Contemplation / Maria Souto de Moura - Small Scale, Facade, Door, Arch, LightingParticular Contemplation / Maria Souto de Moura - Small Scale, Facade, Door, ArchParticular Contemplation / Maria Souto de Moura - Small Scale, FacadeParticular Contemplation / Maria Souto de Moura - More Images+ 26

  • Area Area of this architecture project Area:  60 m²
  • Year Completion year of this architecture project Year:  2017
  • Manufacturers Brands with products used in this architecture project
    Manufacturers:  Amorim, Banema, Traços Rigorosos
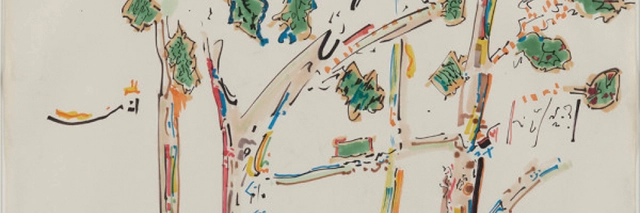
Serralves Museum Presents ‘Splitting, Cutting, Writing, Drawing, Eating… Gordon Matta-Clark’

Gordon Matta-Clark (1943-1978) is one of the most influential artists of the 1970s, whose work has continued to be a noted influence of both architects and visual artists since. SPLITTING, CUTTING, WRITING, DRAWING, EATING…GORDON MATTA-CLARK surveys the constructive and destructive verbs that defined his relation to art and architecture, featuring correspondence, drawings, photographs, notebooks, and films related to the artist's key projects, drawn from the archive of the Canadian Centre for Architecture, Montréal. Along with his major building cuts from 1973 to 1978, in which laboriously cut holes into floors of abandoned or disused buildings, including A W-Hole House, Conical Intersect, Day's End, and Splitting (1974), the exhibition also explores his interest in metabolic and cooking processes, including his restaurant Food (1971); his play with language and the syntax of voids, gaps, and abandoned spaces; and the use of drawing as a mode of thinking through space.The exhibition will focus on these social and creative aspects of Matta-Clark´s conception of architecture, or as he put it, "making space without building it."

BY Studios / WAATAA_we are all together around architecture

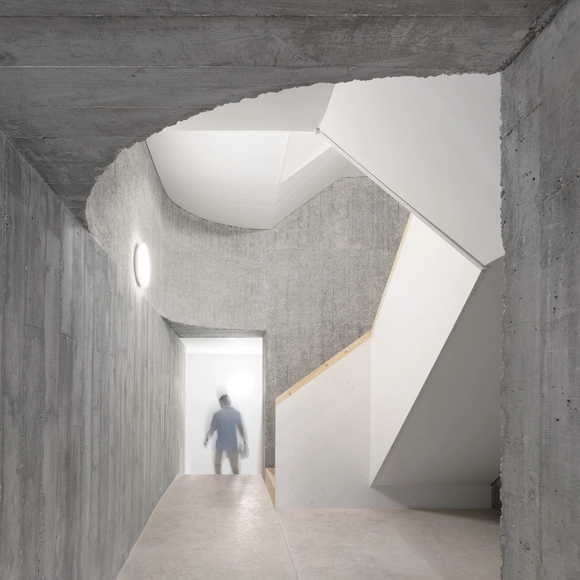
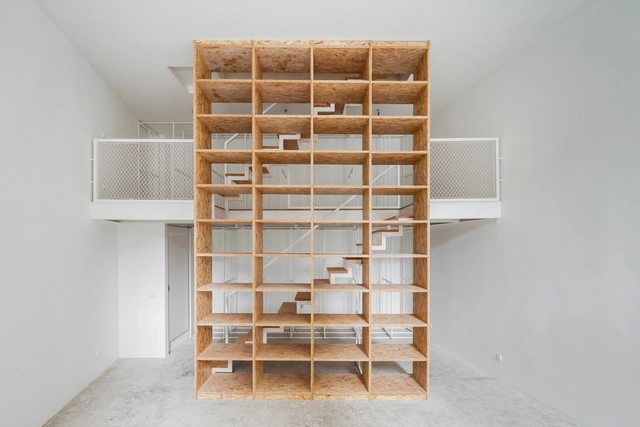
BY Studios  / WAATAA_we are all together around architecture - Adaptive ReuseBY Studios  / WAATAA_we are all together around architecture - Adaptive ReuseBY Studios  / WAATAA_we are all together around architecture - Adaptive ReuseBY Studios  / WAATAA_we are all together around architecture - Adaptive ReuseBY Studios  / WAATAA_we are all together around architecture - More Images+ 20

  • Area Area of this architecture project Area:  157 m²
  • Year Completion year of this architecture project Year:  2017
  • Manufacturers Brands with products used in this architecture project
    Manufacturers:  Bolon, Cinca, Leds-C4, O/M Light - Osvaldo Matos, Tres

House in Alfama / Matos Gameiro Arquitectos

House in Alfama / Matos Gameiro Arquitectos  - Houses, Facade, Stairs, Door
© Daniel Malhão

House in Alfama / Matos Gameiro Arquitectos  - Houses, Facade, DoorHouse in Alfama / Matos Gameiro Arquitectos  - Houses, FacadeHouse in Alfama / Matos Gameiro Arquitectos  - Houses, FacadeHouse in Alfama / Matos Gameiro Arquitectos  - Houses, FacadeHouse in Alfama / Matos Gameiro Arquitectos  - More Images+ 18

•
Alfama, Portugal
  • Area Area of this architecture project Area:  140 m²
  • Year Completion year of this architecture project Year:  2016
  • Manufacturers Brands with products used in this architecture project
    Manufacturers:  FSB Franz Schneider Brakel, Azulima, CYMISA, Hager, JNF, +4

Quartéis de Santa Justa / Carvalho Araújo

Quartéis de Santa Justa / Carvalho Araújo - ResidentialQuartéis de Santa Justa / Carvalho Araújo - ResidentialQuartéis de Santa Justa / Carvalho Araújo - ResidentialQuartéis de Santa Justa / Carvalho Araújo - ResidentialQuartéis de Santa Justa / Carvalho Araújo - More Images+ 9

•
Ponte de Lima, Portugal

Creche Casa de Magalhães / Carvalho Araújo

Creche Casa de Magalhães / Carvalho Araújo - Higher EducationCreche Casa de Magalhães / Carvalho Araújo - Higher EducationCreche Casa de Magalhães / Carvalho Araújo - Higher EducationCreche Casa de Magalhães / Carvalho Araújo - Higher EducationCreche Casa de Magalhães / Carvalho Araújo - More Images+ 11

•
Ponte de Lima, Portugal
  • Architects: Carvalho Araújo
  • Area Area of this architecture project Area:  625 m²
  • Year Completion year of this architecture project Year:  2010

Rua Rodrigo da Fonseca 49 / Appleton & Domingos

Rua Rodrigo da Fonseca 49 / Appleton & Domingos - RefurbishmentRua Rodrigo da Fonseca 49 / Appleton & Domingos - RefurbishmentRua Rodrigo da Fonseca 49 / Appleton & Domingos - RefurbishmentRua Rodrigo da Fonseca 49 / Appleton & Domingos - RefurbishmentRua Rodrigo da Fonseca 49 / Appleton & Domingos - More Images+ 26

DL House / URBAstudios

DL House / URBAstudios - HousesDL House / URBAstudios - HousesDL House / URBAstudios - HousesDL House / URBAstudios - HousesDL House / URBAstudios - More Images+ 24

•
Porto, Portugal
  • Architects: URBAstudios
  • Area Area of this architecture project Area:  148 m²
  • Year Completion year of this architecture project Year:  2015
  • Manufacturers Brands with products used in this architecture project
    Manufacturers:  3DOGMA, Azulima, Sanindusa

São Lourenço do Barrocal / Eduardo Souto de Moura

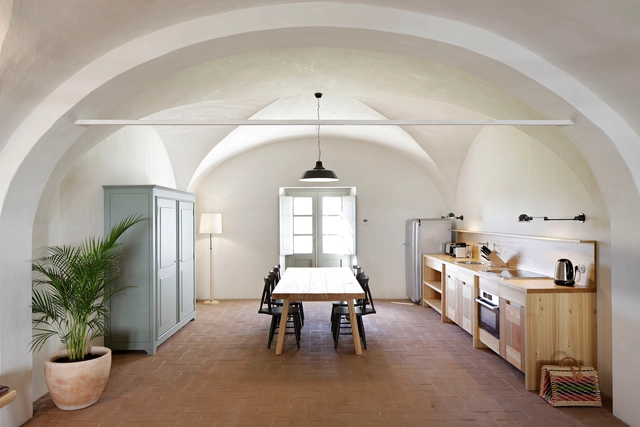
São Lourenço do Barrocal  / Eduardo Souto de Moura - Renovation, CityscapeSão Lourenço do Barrocal  / Eduardo Souto de Moura - Renovation, Beam, ArchSão Lourenço do Barrocal  / Eduardo Souto de Moura - Renovation, FacadeSão Lourenço do Barrocal  / Eduardo Souto de Moura - RenovationSão Lourenço do Barrocal  / Eduardo Souto de Moura - More Images+ 40

Armazém Luxury Housing / Pedra Líquida

Armazém Luxury Housing / Pedra Líquida - Apartments, Bedroom, Door, Chair, Countertop, BedArmazém Luxury Housing / Pedra Líquida - Apartments, Beam, Handrail, Stairs, Facade, DoorArmazém Luxury Housing / Pedra Líquida - Apartments, Bedroom, Beam, Bed, TableArmazém Luxury Housing / Pedra Líquida - Apartments, Bedroom, BedArmazém Luxury Housing / Pedra Líquida - More Images+ 35

  • Architects: Pedra Líquida
  • Area Area of this architecture project Area:  600 m²
  • Year Completion year of this architecture project Year:  2016

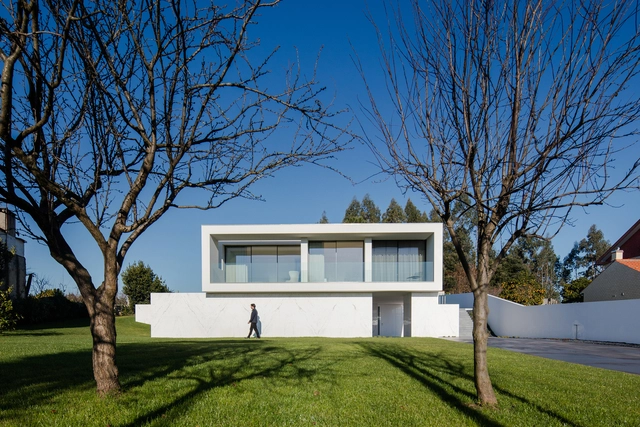
Lagartixa House / Paula Ribas + Gémeo Luís + Nuno Valentim

Lagartixa House / Paula Ribas + Gémeo Luís + Nuno Valentim - HousesLagartixa House / Paula Ribas + Gémeo Luís + Nuno Valentim - HousesLagartixa House / Paula Ribas + Gémeo Luís + Nuno Valentim - HousesLagartixa House / Paula Ribas + Gémeo Luís + Nuno Valentim - HousesLagartixa House / Paula Ribas + Gémeo Luís + Nuno Valentim - More Images+ 15

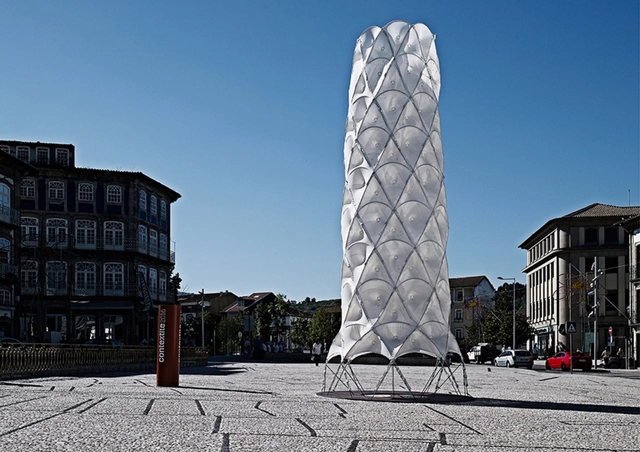
Hybrid Tower / CITA - The Royal Danish Academy of Fine Arts

Hybrid Tower / CITA - The Royal Danish Academy of Fine Arts - Installations & Structures, Facade, Column, Stairs, ArchHybrid Tower / CITA - The Royal Danish Academy of Fine Arts - Installations & Structures, ArchHybrid Tower / CITA - The Royal Danish Academy of Fine Arts - Installations & StructuresHybrid Tower / CITA - The Royal Danish Academy of Fine Arts - Installations & StructuresHybrid Tower / CITA - The Royal Danish Academy of Fine Arts - More Images+ 26

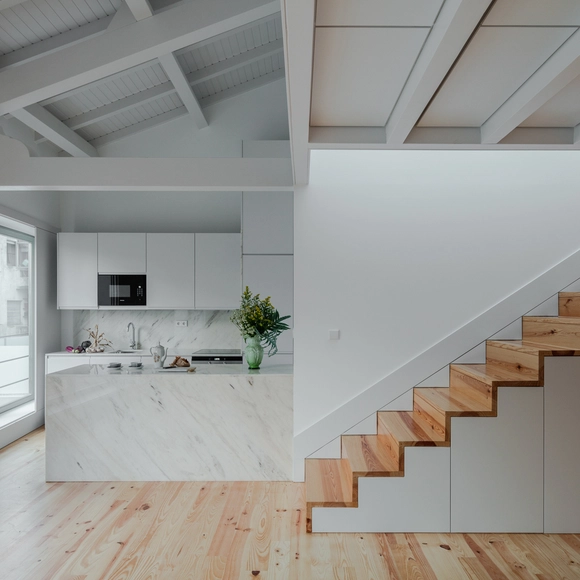
Alves da Veiga / Pedro Ferreira Architecture Studio

Alves da Veiga / Pedro Ferreira Architecture Studio - Houses, Beam, Facade, Stairs, Chair, TableAlves da Veiga / Pedro Ferreira Architecture Studio - Houses, Bedroom, Beam, Bed, TableAlves da Veiga / Pedro Ferreira Architecture Studio - Houses, Door, FacadeAlves da Veiga / Pedro Ferreira Architecture Studio - Houses, DoorAlves da Veiga / Pedro Ferreira Architecture Studio - More Images+ 16

•
Porto, Portugal
  • Area Area of this architecture project Area:  498 m²
  • Year Completion year of this architecture project Year:  2017
  • Manufacturers Brands with products used in this architecture project
    Manufacturers:  Fabric Porto, Recer, Sanitana, Solar
  • Professionals: Homereab

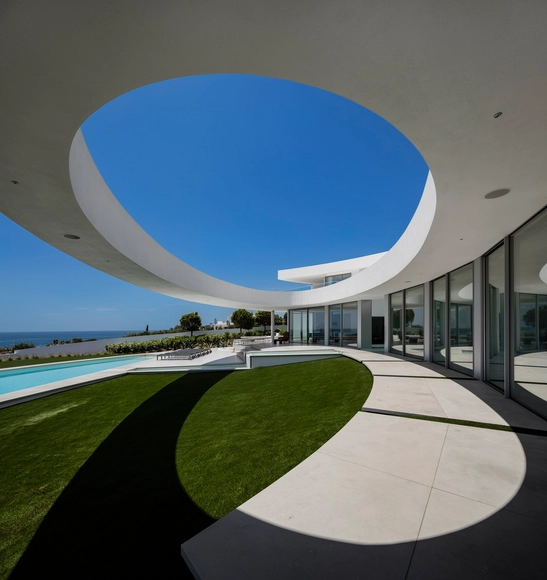
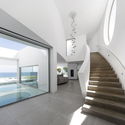
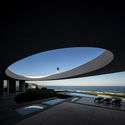
Casa Elíptica / Mário Martins Atelier

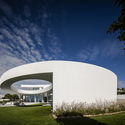
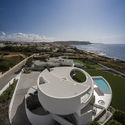
Casa Elíptica / Mário Martins Atelier - HousesCasa Elíptica / Mário Martins Atelier - HousesCasa Elíptica / Mário Martins Atelier - HousesCasa Elíptica / Mário Martins Atelier - HousesCasa Elíptica / Mário Martins Atelier - More Images+ 37

  • Area Area of this architecture project Area:  400 m²
  • Year Completion year of this architecture project Year:  2014
  • Manufacturers Brands with products used in this architecture project
    Manufacturers:  Grohe, Beissier, Catalano, Chainlight, Cifre ceramica, +8

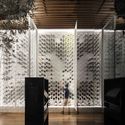
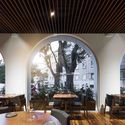
Loco Restaurant / João Tiago Aguiar, Arquitectos

Loco Restaurant / João Tiago Aguiar, Arquitectos - RestaurantLoco Restaurant / João Tiago Aguiar, Arquitectos - RestaurantLoco Restaurant / João Tiago Aguiar, Arquitectos - RestaurantLoco Restaurant / João Tiago Aguiar, Arquitectos - RestaurantLoco Restaurant / João Tiago Aguiar, Arquitectos - More Images+ 23

  • Area Area of this architecture project Area:  150 m²
  • Year Completion year of this architecture project Year:  2016
  • Manufacturers Brands with products used in this architecture project
    Manufacturers:  Artemide, CIN, FN – HOTELARIA, FRANCOMETAL, GLS2 CARPINTARIA, +3
  • Professionals: Oficina dos Sonhos, OMF

Touguinhó III House / Raulino Silva

Touguinhó III House / Raulino Silva - Houses, Kitchen, Facade, Table, ChairTouguinhó III House / Raulino Silva - Houses, HandrailTouguinhó III House / Raulino Silva - Houses, FacadeTouguinhó III House / Raulino Silva - Houses, Garden, FacadeTouguinhó III House / Raulino Silva - More Images+ 24

•
Touguinhó, Portugal
  • Architects: Raulino Silva
  • Year Completion year of this architecture project Year:  2016
  • Manufacturers Brands with products used in this architecture project
    Manufacturers:  Cosentino, Africa Stone, Flos, Foscarini, HAY, +3

Prazeres Building / Aurora Arquitectos

Prazeres Building / Aurora Arquitectos - Refurbishment, Bedroom, Table, Lighting, ChairPrazeres Building / Aurora Arquitectos - Refurbishment, Facade, DoorPrazeres Building / Aurora Arquitectos - Refurbishment, FacadePrazeres Building / Aurora Arquitectos - Refurbishment, Garden, FacadePrazeres Building / Aurora Arquitectos - More Images+ 51

Monte da Silva / Pedro Mendes

Monte da Silva / Pedro Mendes - HousesMonte da Silva / Pedro Mendes - HousesMonte da Silva / Pedro Mendes - HousesMonte da Silva / Pedro Mendes - HousesMonte da Silva / Pedro Mendes - More Images+ 14

•
Alandroal, Portugal
  • Architects: Pedro Mendes
  • Area Area of this architecture project Area:  257 m²
  • Year Completion year of this architecture project Year:  2010