1. ArchDaily
  2. Portugal

Portugal

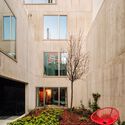
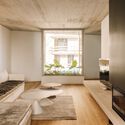
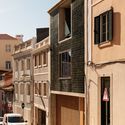
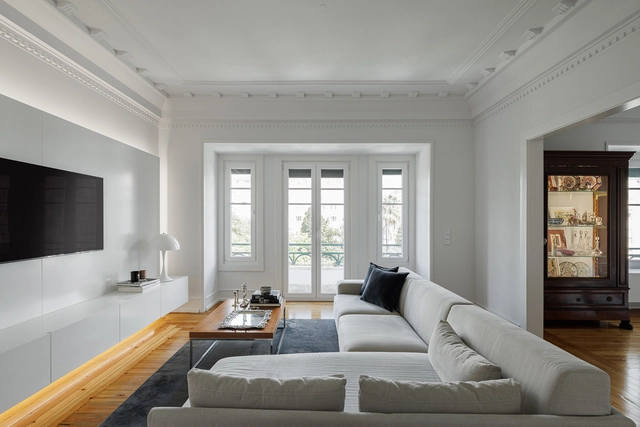
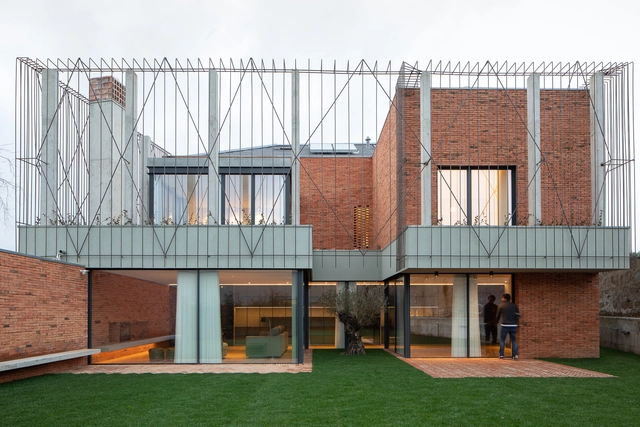
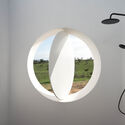
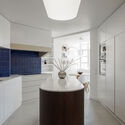
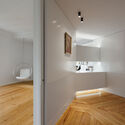
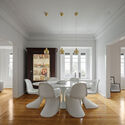
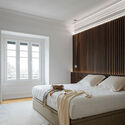
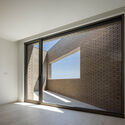
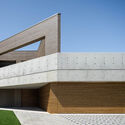
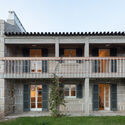
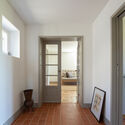
House in Rua São Francisco de Borja / Ricardo Bak Gordon

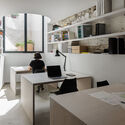
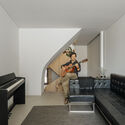
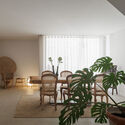
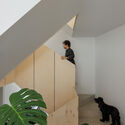
House in Rua São Francisco de Borja / Ricardo Bak Gordon - Interior Photography, Houses, TableHouse in Rua São Francisco de Borja / Ricardo Bak Gordon - Interior Photography, Houses, FacadeHouse in Rua São Francisco de Borja / Ricardo Bak Gordon - Interior Photography, HousesHouse in Rua São Francisco de Borja / Ricardo Bak Gordon - Exterior Photography, Houses, Facade, Door, BalconyHouse in Rua São Francisco de Borja / Ricardo Bak Gordon - More Images+ 21

•
Lisboa, Portugal
  • Architects: Ricardo Bak Gordon
  • Area Area of this architecture project Area:  439 m²
  • Year Completion year of this architecture project Year:  2023

Portugal at the Venice Biennale hosts international seminar on the future of water

The International Summer Seminar aims to raise awareness among future generations about alternative ways of practicing architecture, extending the Fertile Futures project beyond the timeframe and scope of the exhibition at the 2023 Venice Architecture Biennale.

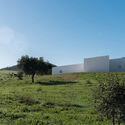
X House Alentejo / NTYPE

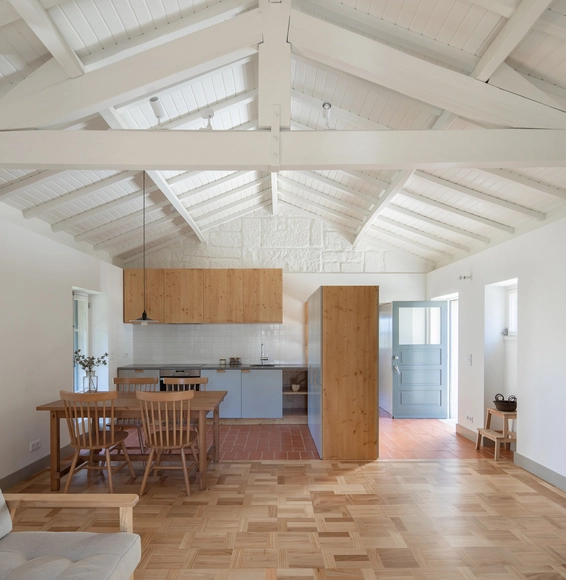
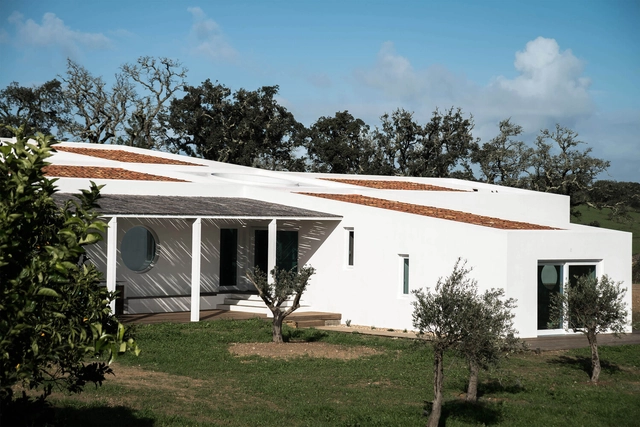
X House Alentejo / NTYPE - Interior Photography, HousesX House Alentejo / NTYPE - Exterior Photography, Houses, Facade, DoorX House Alentejo / NTYPE - Interior Photography, HousesX House Alentejo / NTYPE - Exterior Photography, Houses, FacadeX House Alentejo / NTYPE - More Images+ 10

  • Architects: NTYPE
  • Area Area of this architecture project Area:  258 m²
  • Year Completion year of this architecture project Year:  2022

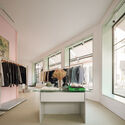
ISTO. Store Campo de Ourique / DC.AD

ISTO. Store Campo de Ourique / DC.AD - Interior Photography, StoreISTO. Store Campo de Ourique / DC.AD - Interior Photography, StoreISTO. Store Campo de Ourique / DC.AD - Interior Photography, StoreISTO. Store Campo de Ourique / DC.AD - Interior Photography, Store, StairsISTO. Store Campo de Ourique / DC.AD - More Images+ 9

•
Lisboa, Portugal
  • Architects: DC.AD
  • Area Area of this architecture project Area:  43 m²
  • Year Completion year of this architecture project Year:  2022

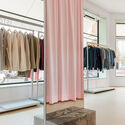
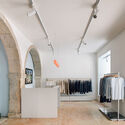
ISTO. Chiado Store / DC.AD

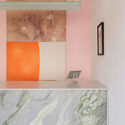
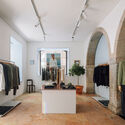
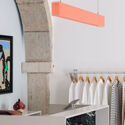
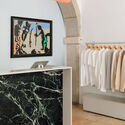
ISTO. Chiado Store / DC.AD - Interior Photography, Store, TableISTO. Chiado Store / DC.AD - Interior Photography, Store, FacadeISTO. Chiado Store / DC.AD - Interior Photography, Store, FacadeISTO. Chiado Store / DC.AD - Interior Photography, Store, Facade, Arch, BeamISTO. Chiado Store / DC.AD - More Images+ 15

•
Lisboa, Portugal
  • Architects: DC.AD
  • Year Completion year of this architecture project Year:  2023

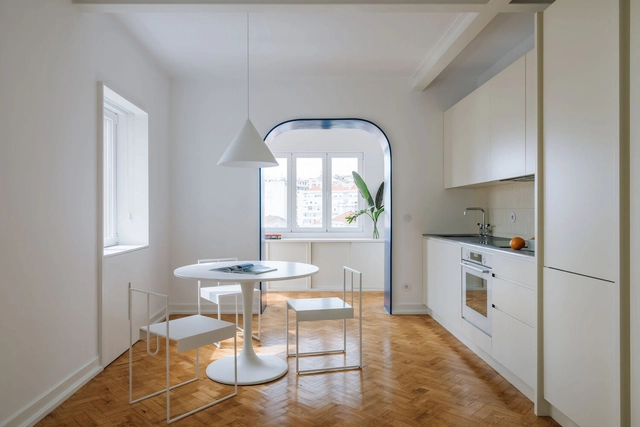
TM8 Apartment / DC.AD

TM8 Apartment / DC.AD - Interior Photography, Apartment Interiors, DoorTM8 Apartment / DC.AD - Interior Photography, Apartment Interiors, Kitchen, Table, Countertop, ChairTM8 Apartment / DC.AD - Interior Photography, Apartment Interiors, Arch, Table, ChairTM8 Apartment / DC.AD - Interior Photography, Apartment Interiors, Kitchen, Door, Sink, CountertopTM8 Apartment / DC.AD - More Images+ 14

  • Architects: DC.AD
  • Year Completion year of this architecture project Year:  2023

MTMG House / NOARQ

MTMG House / NOARQ - Exterior Photography, Houses, Facade, DoorMTMG House / NOARQ - Exterior Photography, Houses, FacadeMTMG House / NOARQ - Interior Photography, Houses, Facade, Door, ChairMTMG House / NOARQ - Exterior Photography, Houses, Garden, FacadeMTMG House / NOARQ - More Images+ 21

•
Santo Tirso, Portugal
  • Architects: NOARQ
  • Area Area of this architecture project Area:  882 m²
  • Year Completion year of this architecture project Year:  2022

Casa Vertical / Tsou Arquitectos

Casa Vertical / Tsou Arquitectos  - Interior Photography, Houses, Kitchen, Table, ChairCasa Vertical / Tsou Arquitectos  - Interior Photography, Houses, Stairs, Door, Handrail, Chair, BenchCasa Vertical / Tsou Arquitectos  - Interior Photography, Houses, ChairCasa Vertical / Tsou Arquitectos  - Interior Photography, Houses, Stairs, HandrailCasa Vertical / Tsou Arquitectos  - More Images+ 33

AN Apartment / nmdarq

AN Apartment / nmdarq - Interior Photography, Renovation, Kitchen, Facade, Lighting, TableAN Apartment / nmdarq - Interior Photography, Renovation, BeamAN Apartment / nmdarq - Interior Photography, Renovation, Beam, Door, Chair, TableAN Apartment / nmdarq - Interior Photography, Renovation, Bedroom, Beam, BedAN Apartment / nmdarq - More Images+ 21

  • Architects: nmdarq
  • Area Area of this architecture project Area:  2745 ft²
  • Year Completion year of this architecture project Year:  2022
  • Manufacturers Brands with products used in this architecture project
    Manufacturers:  Bocci, Pedrali, Alcino Vala, BRUMA, CIN, +5

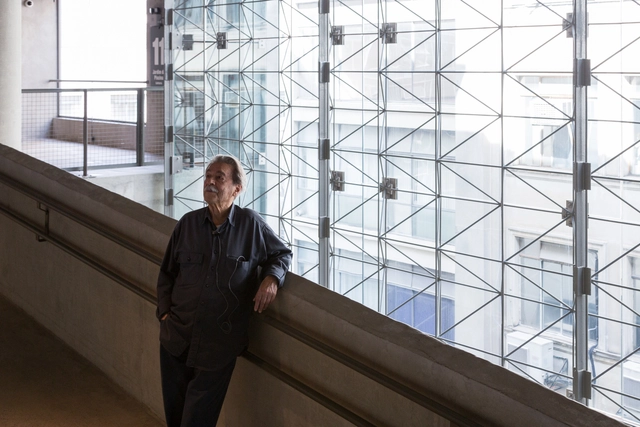
Exhibition "Paulo: Beyond Drawing" at Casa da Arquitectura

Titled “Paulo: Beyond the Drawing,” the exhibition at the Casa Gallery offers visitors a broader perspective on the Brazilian architect’s worldview and the reflections on the many themes that engaged them—themes that, ultimately, define their work.

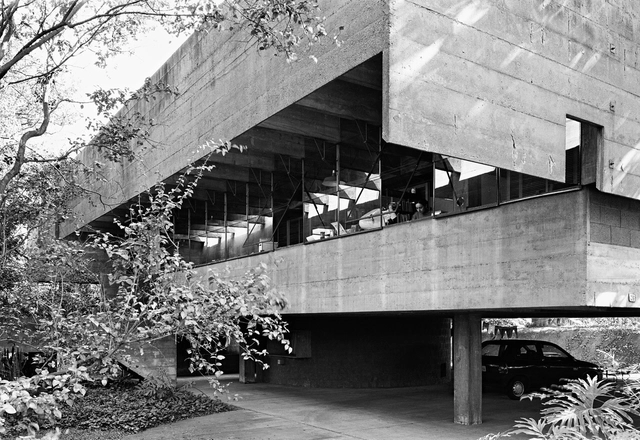
Exhibition "Constructed Geographies: Paulo Mendes da Rocha" at Casa da Arquitectura

Spanning seven decades of activity, the vast body of work by Paulo Mendes da Rocha is revealed in the exhibition "Geografias Construídas: Paulo Mendes da Rocha" with an unprecedented scope drawn from the immense archive donated to the Casa da Arquitectura. On display in the Nave Expositiva at the Casa da Arquitectura, the exhibition does more than follow the linear thread of his biography or focus on the typologies of his work: the exhibition's structure is centered on the expanding geographies of the buildings and projects designed by Paulo Mendes da Rocha with his partners and colleagues between the 1960s and 2010.

RDG House / Alexandre Loureiro Architecture Studio

RDG House / Alexandre Loureiro Architecture Studio - Interior Photography, Detail, Lighting
© José Campos

RDG House / Alexandre Loureiro Architecture Studio - Exterior Photography, Detail, FacadeRDG House / Alexandre Loureiro Architecture Studio - Interior Photography, Detail, LightingRDG House / Alexandre Loureiro Architecture Studio - Interior Photography, Detail, Door, Facade, ArchRDG House / Alexandre Loureiro Architecture Studio - Interior Photography, Detail, Door, FacadeRDG House / Alexandre Loureiro Architecture Studio - More Images+ 7

  • Area Area of this architecture project Area:  80 m²
  • Year Completion year of this architecture project Year:  2020
  • Manufacturers Brands with products used in this architecture project
    Manufacturers:  AutoDesk, Duravit, Adobe Systems Incorporated, Azulima, Exporlux, +4

HC House / Sónia Cruz - Arquitectura

HC House / Sónia Cruz - Arquitectura - Exterior Photography, Houses, Facade
© Ivo Tavares Studio

HC House / Sónia Cruz - Arquitectura - Exterior Photography, Houses, FacadeHC House / Sónia Cruz - Arquitectura - Interior Photography, Houses, FacadeHC House / Sónia Cruz - Arquitectura - Exterior Photography, Houses, Courtyard, FacadeHC House / Sónia Cruz - Arquitectura - Exterior Photography, Houses, FacadeHC House / Sónia Cruz - Arquitectura - More Images+ 27

•
Aveiro, Portugal
  • Architects: Sonia Cruz – Arquitectura
  • Area Area of this architecture project Area:  380 m²
  • Year Completion year of this architecture project Year:  2023
  • Manufacturers Brands with products used in this architecture project
    Manufacturers:  Cerâmica Vale da Gândara, Sosoares

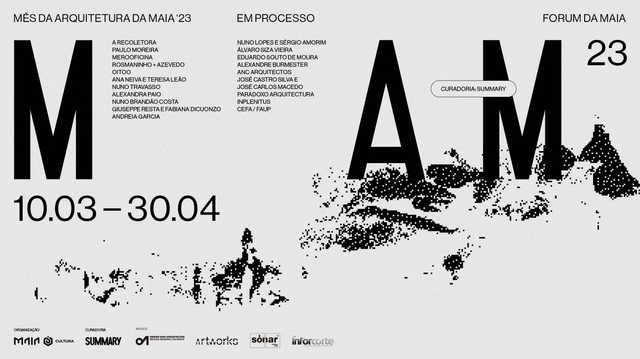
MAM'23 - MAIA ARCHITECTURE MONTH, 2023

March 10th - April 30th at FORUM MAIA

MAM'23 - Maia Architecture Month, 2023 - Maia, Portugal

The Maia City Council is hosting the next edition of the Architecture Month in March and April 2023, an event entirely dedicated to architecture within the Maia territory.

Nevogilde House / Anarchlab, Architecture Laboratory

Nevogilde House / Anarchlab, Architecture Laboratory - Exterior Photography, Houses, FacadeNevogilde House / Anarchlab, Architecture Laboratory - Interior Photography, Houses, Facade, Table, ChairNevogilde House / Anarchlab, Architecture Laboratory - Exterior Photography, Houses, Garden, FacadeNevogilde House / Anarchlab, Architecture Laboratory - Exterior Photography, Houses, FacadeNevogilde House / Anarchlab, Architecture Laboratory - More Images+ 24

•
Porto, Portugal

Horta House / [ ] MATÉRIAS arquitetura + interiores

Horta House / [ ] MATÉRIAS arquitetura + interiores - Exterior Photography, Houses, FacadeHorta House / [ ] MATÉRIAS arquitetura + interiores - Exterior Photography, Houses, Garden, FacadeHorta House / [ ] MATÉRIAS arquitetura + interiores - Exterior Photography, Houses, Facade, Chair, BenchHorta House / [ ] MATÉRIAS arquitetura + interiores - Exterior Photography, Houses, Garden, Facade, FenceHorta House / [ ] MATÉRIAS arquitetura + interiores - More Images+ 19

•
Tregosa, Portugal

House in Afife / Colajj

House in Afife / Colajj - Exterior Photography, Houses, Door, Facade, BalconyHouse in Afife / Colajj - Interior Photography, Houses, DoorHouse in Afife / Colajj - Interior Photography, Houses, Kitchen, Door, Countertop, Table, Chair, SinkHouse in Afife / Colajj - Exterior Photography, Houses, Garden, Stairs, Door, Facade, HandrailHouse in Afife / Colajj - More Images+ 13

•
Afife, Portugal
  • Architects: Colajj
  • Area Area of this architecture project Area:  150 m²
  • Year Completion year of this architecture project Year:  2021
  • Manufacturers Brands with products used in this architecture project
    Manufacturers:  Jular, Primus Vitória, Roca, cerámica elías