1. ArchDaily
  2. Portugal

Portugal

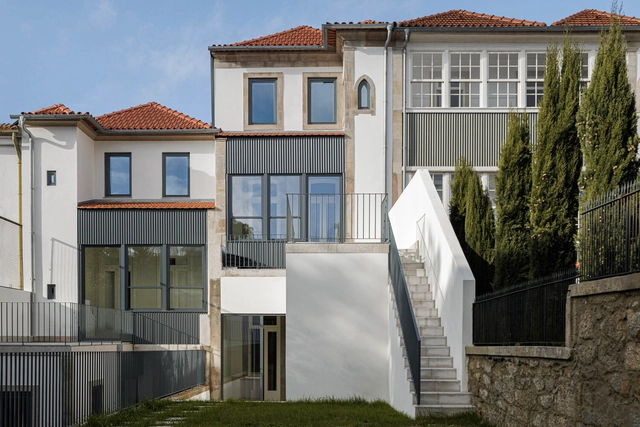
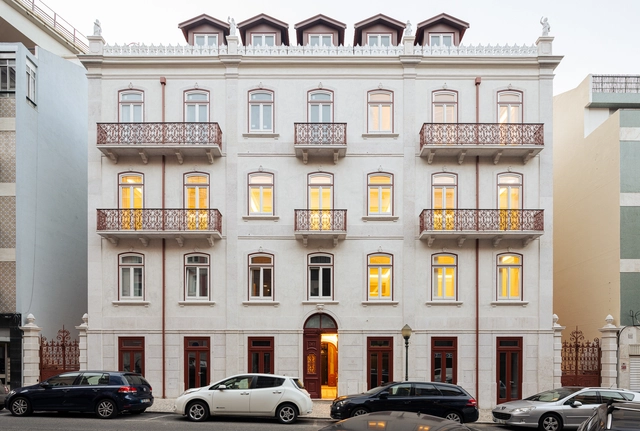
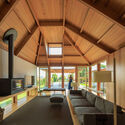
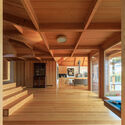
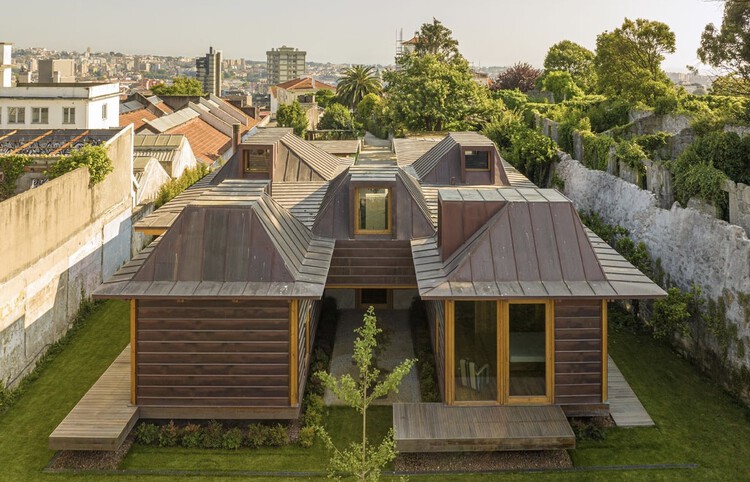
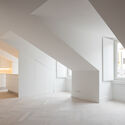
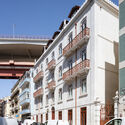
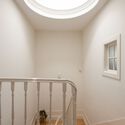
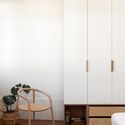
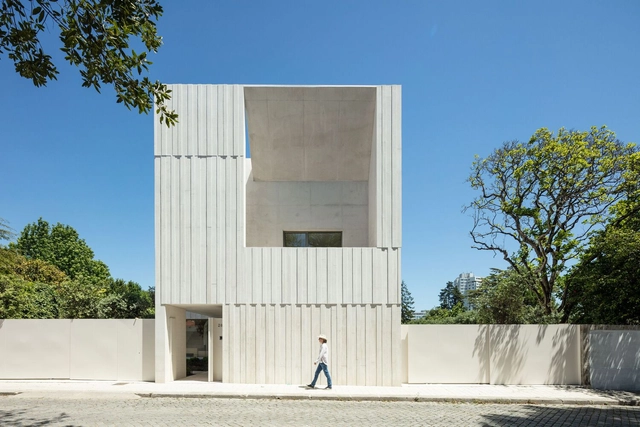
Boavista House / Topos Atelier de Arquitectura

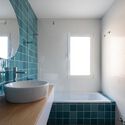
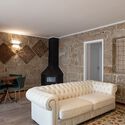
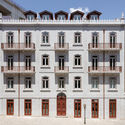
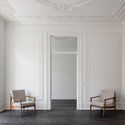
Boavista House / Topos Atelier de Arquitectura - Exterior Photography, Houses, FacadeBoavista House / Topos Atelier de Arquitectura - Exterior Photography, Houses, FacadeBoavista House / Topos Atelier de Arquitectura - Exterior Photography, Houses, FacadeBoavista House / Topos Atelier de Arquitectura - Exterior Photography, Houses, FacadeBoavista House / Topos Atelier de Arquitectura - More Images+ 32

•
Porto, Portugal
  • Area Area of this architecture project Area:  630 m²
  • Year Completion year of this architecture project Year:  2022
  • Manufacturers Brands with products used in this architecture project
    Manufacturers:  AutoDesk, OTIIMA, ACO Drainage, Margres, Compac, +25

ICAMT 49th International Conference 2023 Porto - Undoing Conflict in Museums

Every year, the International Committee for Architecture and Museum Techniques (ICAMT) of the International Council of Museums (ICOM) organises an important international conference that brings together experts from different fields, namely museum studies, architecture and exhibition design.
This year, the University of Porto will host the 49th ICAMT International Conference from 25 to 27 October 2023. Together with the ICAMT, the Portuguese entities responsible for organising this event are the Centro de Investigação Transdisciplinar Cultura, Espaço e Memória (CITCEM/UPorto) and the Centro de Estudos de Arquitectura e Urbanismo (CEAU/UPorto).
The Conference's central theme will be "Undoing conflict in museums: materiality and meaning of museum architecture and exhibition design". Conference participants will focus their reflections on the power of conflict. Debating how opposing ideas can enhance, change and develop in museums and exhibitions, and the role of architecture and exhibition design in managing conflict in museums.In addition to the presentations organised, the program will include a variety of case studies, providing visits to museums (such as Galeria da Biodiversidade - Centro Ciência Viva, Casa Comum da Reitoria Universidade do Porto, Museu Nacional Soares dos Reis, Museu do Porto - Ateliê António Carneiro, Museu de Serralves, Bienal de Design (main exhibition), Casa da Arquitectura and Museu da Memória de Matosinhos) to consider how museum practices have addressed various conflicts in terms of architectural choices and exhibition design practices.

Casa da Arquitectura opens exhibition "Siza and Oscar: Beyond the Sea"

Siza and Oscar: Beyond the Sea, a photography exhibition by José Roberto Bassul opening on September 7 at the Espaço Ferreira Alves, at the Casa da Arquitectura, consists of an abstract visual dialogue between the architecture of Siza Vieira in Brazil and that of Oscar Niemeyer in Portugal. Curated by Ângela Berlinde, the exhibition comprises 28 images that pay photographic homage to two icons of modernist architecture.

On this side, the Pestana Casino Park Hotel on the island of Madeira, the only work in Portugal by the Brazilian Oscar Niemeyer. On the other side, the Iberê Camargo Foundation building in Porto Alegre, Brazil, also the only work by the Portuguese architect Álvaro Siza Vieira.
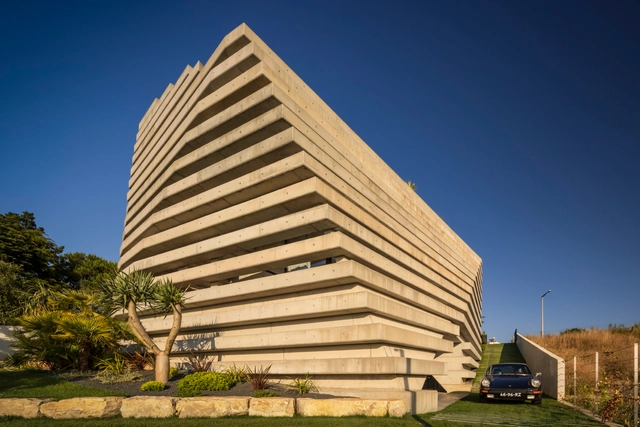
Quinta do Rei House / Contaminar Arquitectos

Quinta do Rei House / Contaminar Arquitectos - Interior Photography, Houses, Facade, BeamQuinta do Rei House / Contaminar Arquitectos - Interior Photography, Houses, StairsQuinta do Rei House / Contaminar Arquitectos - Interior Photography, Houses, StairsQuinta do Rei House / Contaminar Arquitectos - Exterior Photography, Houses, FacadeQuinta do Rei House / Contaminar Arquitectos - More Images+ 41

•
Leiria, Portugal
  • Area Area of this architecture project Area:  1006 m²
  • Year Completion year of this architecture project Year:  2022
  • Manufacturers Brands with products used in this architecture project
    Manufacturers:  Eficema Carpintaria, Jofeper, Leiricanal, Leirivolt, Metaloavis, +1

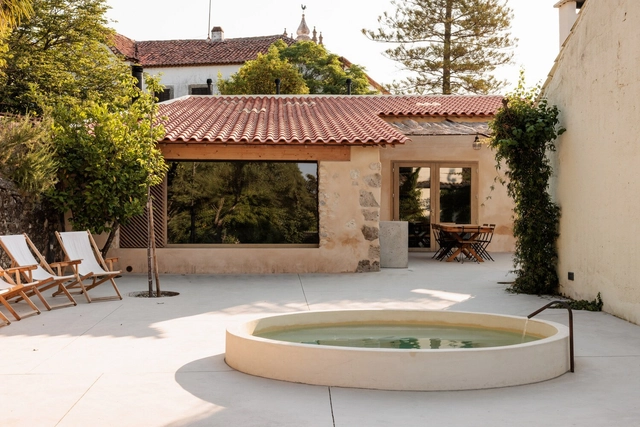
Palheiro House / Pedro Henrique Arquiteto

Palheiro House / Pedro Henrique Arquiteto - Exterior Photography, Houses, Facade
© Ivo Tavares Studio

Palheiro House / Pedro Henrique Arquiteto - Exterior Photography, Houses, FacadePalheiro House / Pedro Henrique Arquiteto - Interior Photography, Houses, Beam, Table, ChairPalheiro House / Pedro Henrique Arquiteto - Interior Photography, Houses, Bedroom, BeamPalheiro House / Pedro Henrique Arquiteto - Interior Photography, Houses, BeamPalheiro House / Pedro Henrique Arquiteto - More Images+ 42

•
Esmoriz, Portugal

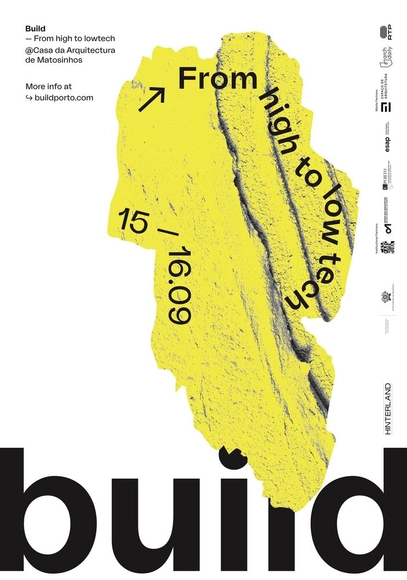
"Build: from high to low tech" discusses the impact of architecture and construction on the environment.

The Build: from high to low tech event returns for its second edition at the Casa da Arquitectura in Matosinhos, Porto.

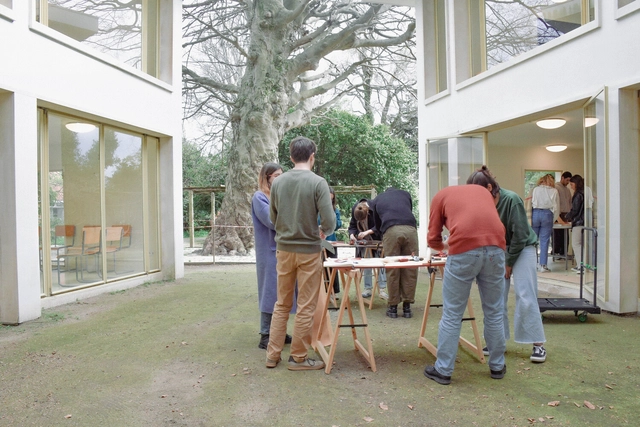
ICON Douro Building / Luís Pedro Silva, arquitecto Lda

ICON Douro Building / Luís Pedro Silva, arquitecto Lda - Interior Photography, Office Buildings, FacadeICON Douro Building / Luís Pedro Silva, arquitecto Lda - Interior Photography, Office Buildings, Facade, Lighting, ChairICON Douro Building / Luís Pedro Silva, arquitecto Lda - Interior Photography, Office Buildings, Stairs, Facade, HandrailICON Douro Building / Luís Pedro Silva, arquitecto Lda - Interior Photography, Office Buildings, FacadeICON Douro Building / Luís Pedro Silva, arquitecto Lda - More Images+ 44

Cortiçada Art Fest - EEA Grants Wood Edition

4 days of workshops in the Nature, talks and a lot of sharing.
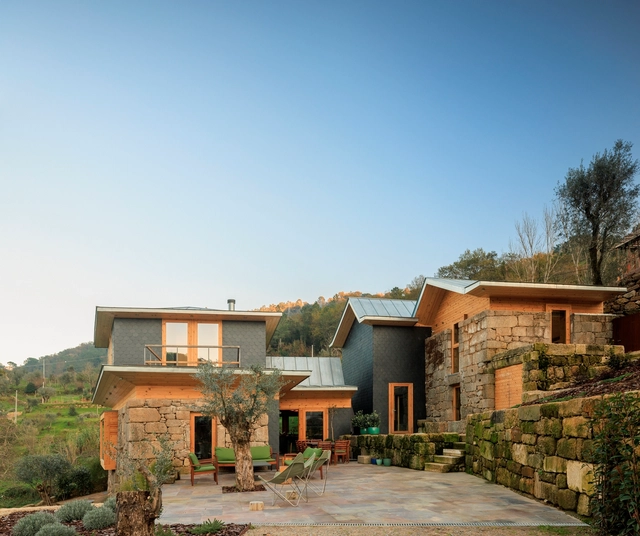
Ermida House / Carlos Castanheira

Ermida House / Carlos Castanheira - Exterior Photography, Houses, Courtyard, Facade, Door, BenchErmida House / Carlos Castanheira - Interior Photography, Houses, Lighting, TableErmida House / Carlos Castanheira - Interior Photography, Houses, Bedroom, Lighting, BedErmida House / Carlos Castanheira - Interior Photography, Houses, Lighting, TableErmida House / Carlos Castanheira - More Images+ 39

•
Oliveira do Douro, Portugal
  • Architects: Carlos Castanheira
  • Area Area of this architecture project Area:  228 m²
  • Year Completion year of this architecture project Year:  2021

Fontinha House / Carlos Castanheira

Fontinha House / Carlos Castanheira - Exterior Photography, Houses, Garden, Facade
© Fernando Guerra | FG + SG

Fontinha House / Carlos Castanheira - Interior Photography, Houses, Courtyard, Facade, Beam, Column, BenchFontinha House / Carlos Castanheira - Interior Photography, Houses, BeamFontinha House / Carlos Castanheira - Interior Photography, Houses, Deck, Beam, Facade, Table, BenchFontinha House / Carlos Castanheira - Interior Photography, Houses, Beam, Door, FacadeFontinha House / Carlos Castanheira - More Images+ 44

•
Porto, Portugal
  • Architects: Carlos Castanheira
  • Area Area of this architecture project Area:  286 m²
  • Year Completion year of this architecture project Year:  2022

Painter's Apartment / Miguel Amado Arquitectos

Painter's Apartment / Miguel Amado Arquitectos - Interior Photography, Apartment Interiors, Door, ChairPainter's Apartment / Miguel Amado Arquitectos - Interior Photography, Apartment InteriorsPainter's Apartment / Miguel Amado Arquitectos - Interior Photography, Apartment InteriorsPainter's Apartment / Miguel Amado Arquitectos - Interior Photography, Apartment Interiors, DoorPainter's Apartment / Miguel Amado Arquitectos - More Images+ 15

  • Area Area of this architecture project Area:  97 m²
  • Year Completion year of this architecture project Year:  2018
  • Manufacturers Brands with products used in this architecture project
    Manufacturers:  BRUMA, Efapel, Ikea, Sanindusa

Marlim D. João IV Building / Atelier d'Arquitectura Lopes da Costa

Marlim D. João IV Building / Atelier d'Arquitectura Lopes da Costa - Exterior Photography, Renovation, Door, FacadeMarlim D. João IV Building / Atelier d'Arquitectura Lopes da Costa - Interior Photography, Renovation, Stairs, Beam, FacadeMarlim D. João IV Building / Atelier d'Arquitectura Lopes da Costa - Interior Photography, Renovation, KitchenMarlim D. João IV Building / Atelier d'Arquitectura Lopes da Costa - Interior Photography, Renovation, FacadeMarlim D. João IV Building / Atelier d'Arquitectura Lopes da Costa - More Images+ 31

  • Area Area of this architecture project Area:  853 m²
  • Year Completion year of this architecture project Year:  2023
  • Manufacturers Brands with products used in this architecture project
    Manufacturers:  Cosentino, Amop, JNF, Ofa, Primus Vitória, +5

Quintal House / Miguel Marcelino

Quintal House / Miguel Marcelino - Exterior Photography, Renovation, Facade, BenchQuintal House / Miguel Marcelino - Interior Photography, Renovation, TableQuintal House / Miguel Marcelino - Interior Photography, Renovation, Bathroom, SinkQuintal House / Miguel Marcelino - Interior Photography, Renovation, BeamQuintal House / Miguel Marcelino - More Images+ 21

•
Torres Novas, Portugal
  • Architects: Miguel Marcelino
  • Area Area of this architecture project Area:  176 m²
  • Year Completion year of this architecture project Year:  2021

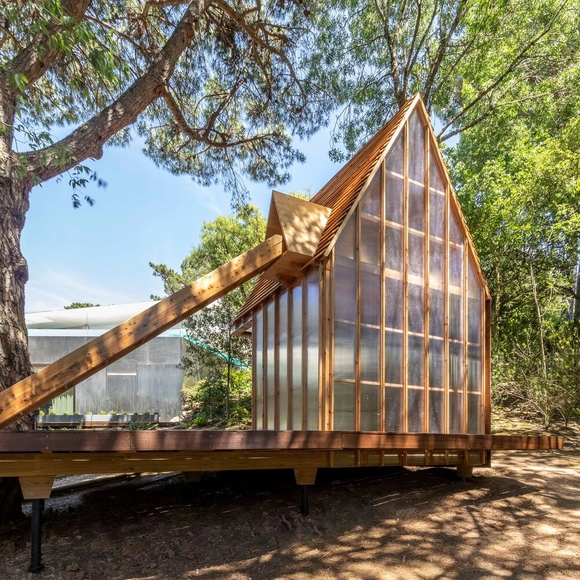
Patina Garden Studio / Madeiguincho

Patina Garden Studio / Madeiguincho - Interior Photography, Installations & Structures, FacadePatina Garden Studio / Madeiguincho - Interior Photography, Installations & Structures, Beam, Arch, FacadePatina Garden Studio / Madeiguincho - Interior Photography, Installations & Structures, Beam, Facade, Handrail, StairsPatina Garden Studio / Madeiguincho - Exterior Photography, Installations & Structures, Facade, ForestPatina Garden Studio / Madeiguincho - More Images+ 25

  • Architects: Madeiguincho
  • Area Area of this architecture project Area:  58 m²
  • Year Completion year of this architecture project Year:  2023

Rua do Cunha House / Maria Almeida | Architecture

Rua do Cunha House / Maria Almeida | Architecture - Interior Photography, Renovation, Facade, Handrail, Beam, ChairRua do Cunha House / Maria Almeida | Architecture - Interior Photography, Renovation, Door, ChairRua do Cunha House / Maria Almeida | Architecture - Interior Photography, Renovation, Bathroom, Sink, Lighting, BathtubRua do Cunha House / Maria Almeida | Architecture - Interior Photography, Renovation, Bedroom, Lighting, Chair, Table, BedRua do Cunha House / Maria Almeida | Architecture - More Images+ 22

Lusíadas Building / M.AR Montenegro Architects

Lusíadas Building / M.AR Montenegro Architects - Exterior Photography, Residential Interiors, Facade, Door, Balcony, ArchLusíadas Building / M.AR Montenegro Architects - Interior Photography, Residential Interiors, Door, Column, Facade, Arch, ChairLusíadas Building / M.AR Montenegro Architects - Interior Photography, Residential Interiors, Kitchen, Facade, ArchLusíadas Building / M.AR Montenegro Architects - Exterior Photography, Residential Interiors, Facade, DoorLusíadas Building / M.AR Montenegro Architects - More Images+ 25

  • Year Completion year of this architecture project Year:  2020
  • Manufacturers Brands with products used in this architecture project
    Manufacturers:  CIN, Carpintaria Amaral, Cinca, Pavicentro

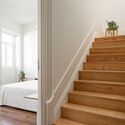
São Victor House / COMBO Architects Studio

São Victor House  / COMBO Architects Studio - Interior Photography, Renovation, Bedroom, Table, LightingSão Victor House  / COMBO Architects Studio - Interior Photography, Renovation, StairsSão Victor House  / COMBO Architects Studio - Interior Photography, Renovation, LightingSão Victor House  / COMBO Architects Studio - Interior Photography, Renovation, StairsSão Victor House  / COMBO Architects Studio - More Images+ 31

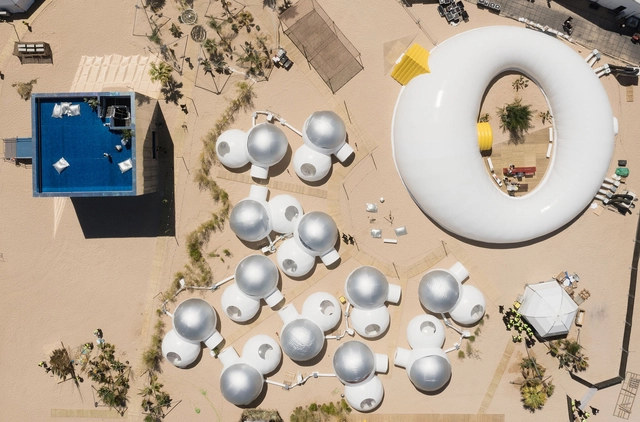
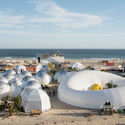
Olimpo Nômade Installation / Langarita Navarro Arquitectos

Olimpo Nômade Installation / Langarita Navarro Arquitectos - Exterior Photography, Temporary Installations, CoastOlimpo Nômade Installation / Langarita Navarro Arquitectos - Exterior Photography, Temporary Installations, FacadeOlimpo Nômade Installation / Langarita Navarro Arquitectos - Interior Photography, Temporary InstallationsOlimpo Nômade Installation / Langarita Navarro Arquitectos - Exterior Photography, Temporary InstallationsOlimpo Nômade Installation / Langarita Navarro Arquitectos - More Images+ 12