House in Afife / Colajj

House in Afife / Colajj - Exterior Photography, Windows, Door, FacadeHouse in Afife / Colajj - Interior Photography, Door, WindowsHouse in Afife / Colajj - Interior Photography, Kitchen, Countertop, Chair, SinkHouse in Afife / Colajj - Exterior Photography, Windows, Stairs, Door, FacadeHouse in Afife / Colajj - More Images+ 13

Afife, Portugal
  • Architects: Colajj
  • Area Area of this architecture project Area:  150
  • Year Completion year of this architecture project Year:  2021
  • Photographs
    Photographs:José Campos
  • Manufacturers Brands with products used in this architecture project
    Manufacturers:  Jular, Primus Vitória, Roca, cerámica elías
  • Lead Architect: José Tomás Cambão
More SpecsLess Specs
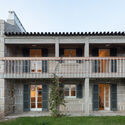
House in Afife / Colajj - Exterior Photography, Windows, Door, Facade
© José Campos

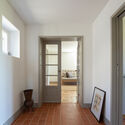
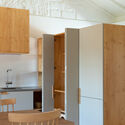
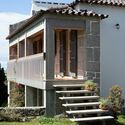
Text description provided by the architects. Casa de Afife is a traditional summer house, in the north coast of Portugal, built in the late 60's. It consisted of an old agricultural annex which was converted to vacation home. Even though the exterior clearly resembled a single house, each floor had an independent use. The intervention strategy sought, through a low-cost operation, to create more open spaces with better luminosity, as well as technically solving the usual constructive pathologies of an old construction.

Content Loader

Project gallery

See allShow less
About this office
Cite: "House in Afife / Colajj" [Casa em Afife / Colajj] 07 Jul 2026. ArchDaily. Accessed . <https://www.archdaily.com/999717/house-in-afife-colajj> ISSN 0719-8884
© José Campos

阿菲费住宅 / Colajj

You've started following your first account!

Did you know?

You'll now receive updates based on what you follow! Personalize your stream and start following your favorite authors, offices and users.