HC House / Sónia Cruz - Arquitectura

HC House / Sónia Cruz - Arquitectura - Exterior Photography
© Ivo Tavares Studio

HC House / Sónia Cruz - Arquitectura - Exterior PhotographyHC House / Sónia Cruz - Arquitectura - Interior Photography, Windows, GlassHC House / Sónia Cruz - Arquitectura - Exterior Photography, Brick, Facade, ConcreteHC House / Sónia Cruz - Arquitectura - Exterior PhotographyHC House / Sónia Cruz - Arquitectura - More Images+ 27

•
Aveiro, Portugal
  • Architects: Sonia Cruz – Arquitectura
  • Area Area of this architecture project Area:  380 m²
  • Year Completion year of this architecture project Year:  2023
  • Photographs
    Photographs:Ivo Tavares Studio
  • Manufacturers Brands with products used in this architecture project
    Manufacturers:  Cerâmica Vale da Gândara, Sosoares
More SpecsLess Specs

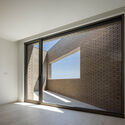
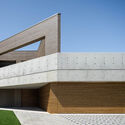
Text description provided by the architects. This project comes with the order of a house with a conventional program to respond to the growth of the client's family. The working basis of the project is a program for a single-family house with 2 floors that responds to urban lifestyle, and a plot in expansion area of Aveiro, a portuguese seaside city. The implementation of the construction is conditioned by sun exposure, plot morphology and the street layout profile.

Content Loader

Project gallery

See allShow less
About this office
Cite: "HC House / Sónia Cruz - Arquitectura" [Casa HC / Sónia Cruz - Arquitectura] 05 May 2023. ArchDaily. Accessed . <https://www.archdaily.com/1000508/hc-house-sonia-cruz-arquitectura> ISSN 0719-8884
© Ivo Tavares Studio

HC住宅 / Sónia Cruz - Arquitectura

是否

You've started following your first account!

Did you know?

You'll now receive updates based on what you follow! Personalize your stream and start following your favorite authors, offices and users.