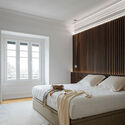
AN Apartment / nmdarq

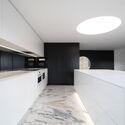
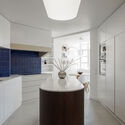
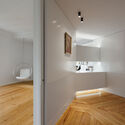
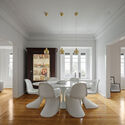
AN Apartment / nmdarq - Interior Photography, Kitchen, LightingAN Apartment / nmdarq - Interior Photography, BeamAN Apartment / nmdarq - Interior Photography, Windows, Chair, Table, BeamAN Apartment / nmdarq - Interior Photography, Bedroom, Windows, Bed, BeamAN Apartment / nmdarq - More Images+ 21

  • Architects: nmdarq
  • Area Area of this architecture project Area:  2745 ft²
  • Year Completion year of this architecture project Year:  2022
  • Photographs
    Photographs:Ivo Tavares Studio
  • Manufacturers Brands with products used in this architecture project
    Manufacturers:  Bocci, Pedrali, BRUMA, CIN, Efapel, Sanindusa, VitrA
  • Lead Architects: Nuno Miguel Dias
More SpecsLess Specs
AN Apartment / nmdarq - Interior Photography, Table, Windows, Bedroom
© Ivo Tavares Studio

Text description provided by the architects. Located in one of the main arteries of the city of Lisbon, Avenida Almirante Reis, the Apartment is an integral part of a building built in the 40s of the 19th century. XX. designed by the Architect Manuel Norte Junior (1878 -1962), whose works are easily identifiable by the introduction of decorative elements inspired by Art Nouveau, including distinguished in several works in the city of Lisbon with the Valmor Prize.

Content Loader

Project gallery

See allShow less
About this office
Cite: "AN Apartment / nmdarq" [Apartamento AN / nmdarq] 07 Jul 2026. ArchDaily. Accessed . <https://www.archdaily.com/1000720/an-apartment-nmdarq> ISSN 0719-8884
© Ivo Tavares Studio

AN 公寓 / nmdarq

You've started following your first account!

Did you know?

You'll now receive updates based on what you follow! Personalize your stream and start following your favorite authors, offices and users.