1. ArchDaily
  2. Portugal

Portugal

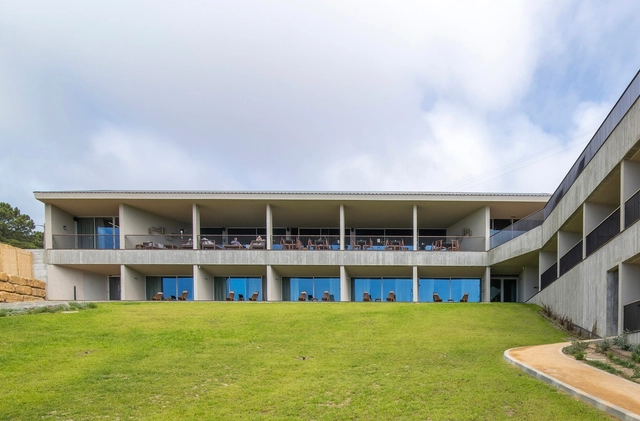
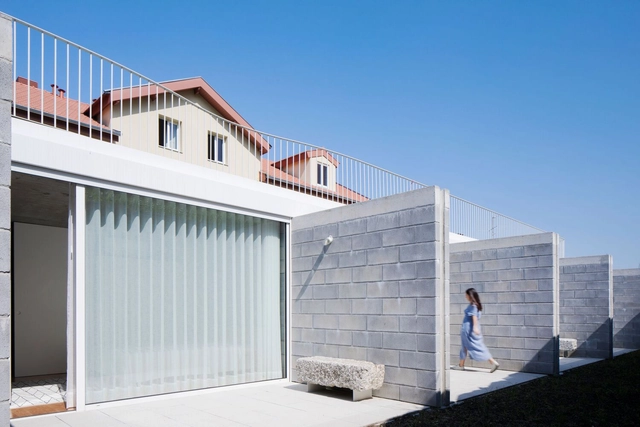
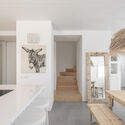
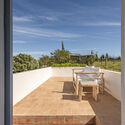
Immerso Hotel / Silva Dias Arquitectos

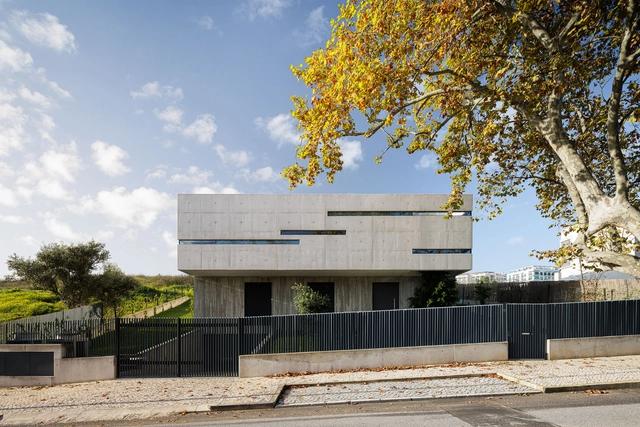
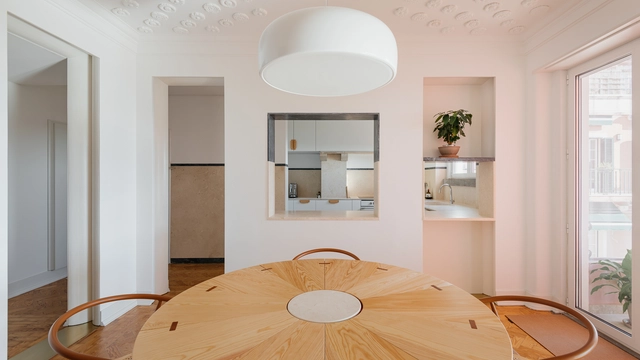
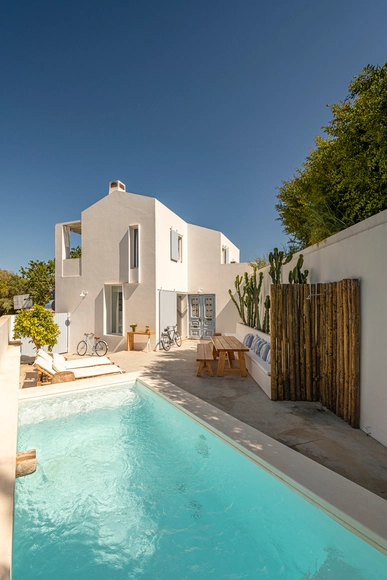
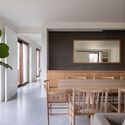
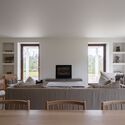
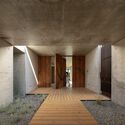
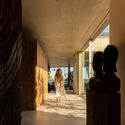
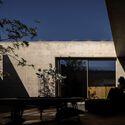
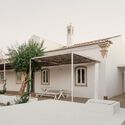
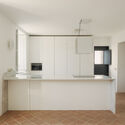
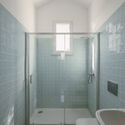
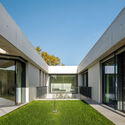
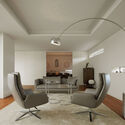
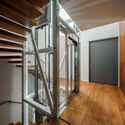
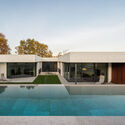
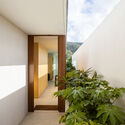
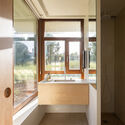
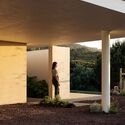
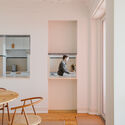
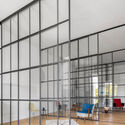
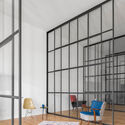
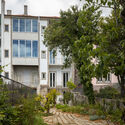
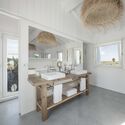
Immerso Hotel / Silva Dias Arquitectos - Exterior Photography, Hotels, Facade, DoorImmerso Hotel / Silva Dias Arquitectos - Interior Photography, Hotels, Table, ChairImmerso Hotel / Silva Dias Arquitectos - Interior Photography, HotelsImmerso Hotel / Silva Dias Arquitectos - Exterior Photography, Hotels, Garden, CoastImmerso Hotel / Silva Dias Arquitectos - More Images+ 13

•
Ericeira, Portugal

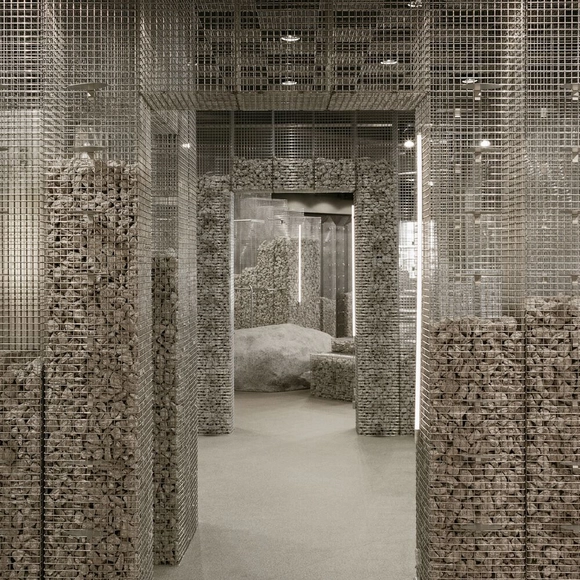
1G Store / Estudio Além

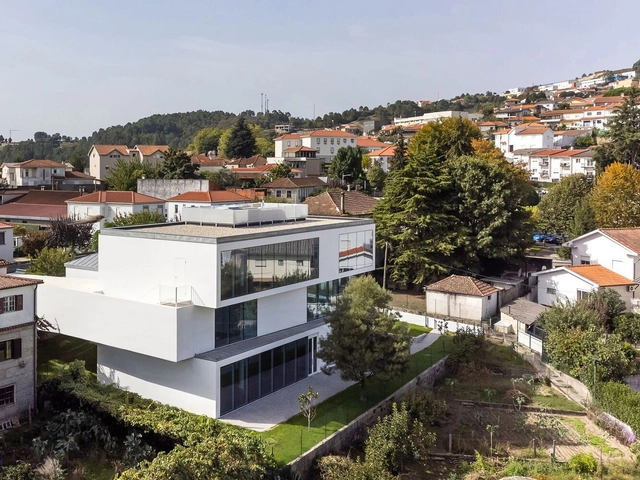
1G Store / Estudio Além - Exterior Photography, Store, Column, Facade, Arch1G Store / Estudio Além - Exterior Photography, Store, Facade1G Store / Estudio Além - Interior Photography, Store, Stairs, Handrail, Table, Countertop1G Store / Estudio Além - Store1G Store / Estudio Além - More Images+ 18

•
Guimarães, Portugal
  • Architects: Estudio Além
  • Area Area of this architecture project Area:  3283 ft²
  • Year Completion year of this architecture project Year:  2022

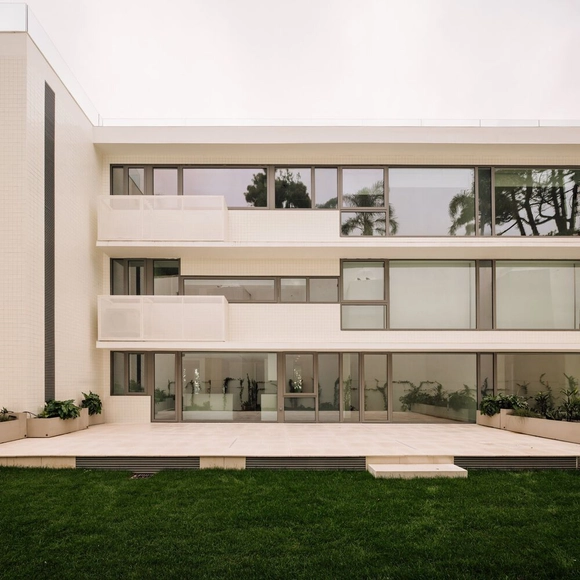
Dafundo / Saraiva e Associados

Dafundo / Saraiva e Associados - Exterior Photography, Apartments, FacadeDafundo / Saraiva e Associados - Exterior Photography, Apartments, Facade, Handrail, BalconyDafundo / Saraiva e Associados - Interior Photography, Apartments, Stairs, Facade, ArchDafundo / Saraiva e Associados - Exterior Photography, Apartments, Garden, FacadeDafundo / Saraiva e Associados - More Images+ 22

  • Area Area of this architecture project Area:  3479 m²
  • Year Completion year of this architecture project Year:  2022

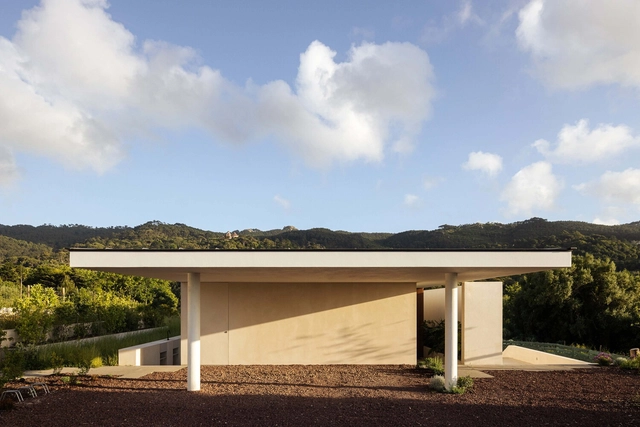
House in Ranholas / Vasco Lima Mayer

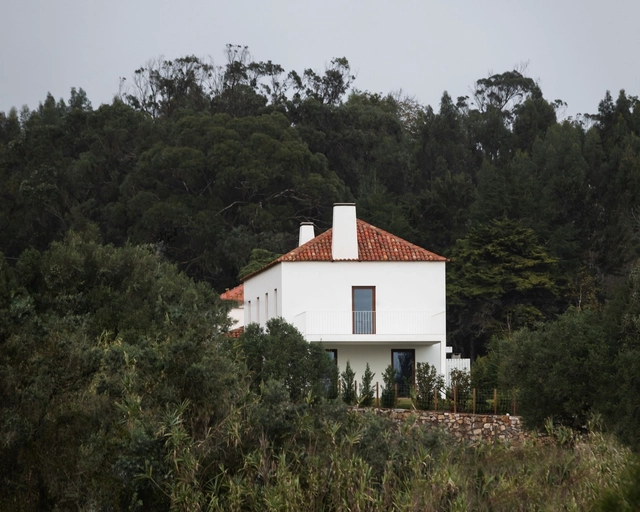
House in Ranholas / Vasco Lima Mayer - Exterior Photography, Houses, FacadeHouse in Ranholas / Vasco Lima Mayer - Interior Photography, Houses, LightingHouse in Ranholas / Vasco Lima Mayer - Interior Photography, Houses, Table, ChairHouse in Ranholas / Vasco Lima Mayer - Interior Photography, Houses, Table, ChairHouse in Ranholas / Vasco Lima Mayer - More Images+ 24

•
Sintra, Portugal
  • Architects: Vasco Lima Mayer
  • Area Area of this architecture project Area:  265 m²
  • Year Completion year of this architecture project Year:  2022

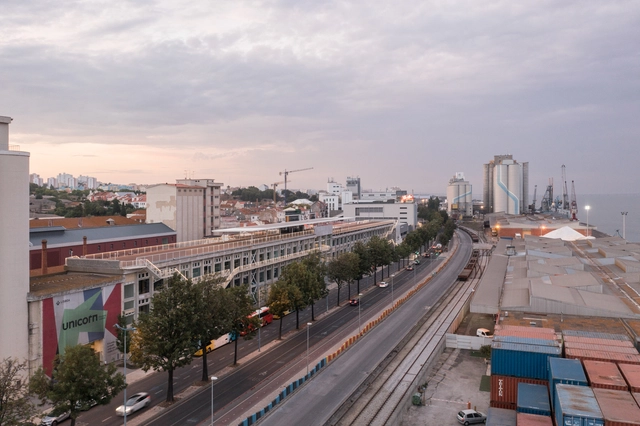
Factory Lisbon / Julian Breinersdorfer Architekten + José Baganha + Angela Maurice

Factory Lisbon / Julian Breinersdorfer Architekten + José Baganha + Angela Maurice - Interior Photography, Adaptive Reuse, FacadeFactory Lisbon / Julian Breinersdorfer Architekten + José Baganha + Angela Maurice - Interior Photography, Adaptive Reuse, Beam, FacadeFactory Lisbon / Julian Breinersdorfer Architekten + José Baganha + Angela Maurice - Interior Photography, Adaptive Reuse, BeamFactory Lisbon / Julian Breinersdorfer Architekten + José Baganha + Angela Maurice - Interior Photography, Adaptive Reuse, FacadeFactory Lisbon / Julian Breinersdorfer Architekten + José Baganha + Angela Maurice - More Images+ 32

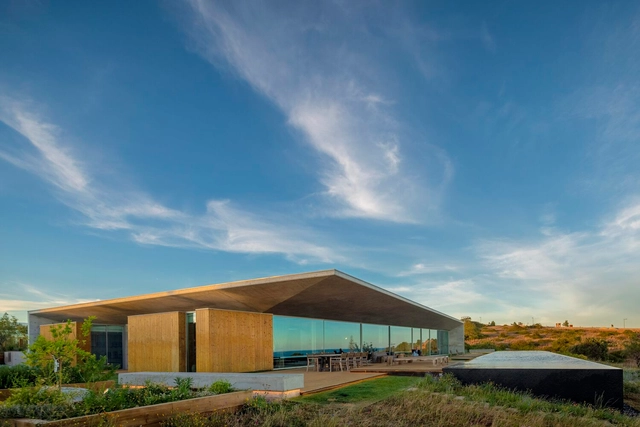
Libre House / Mário Martins Atelier

Libre House  / Mário Martins Atelier - Exterior Photography, Houses, FacadeLibre House  / Mário Martins Atelier - Interior Photography, Houses, Door, Facade, Column, ArchLibre House  / Mário Martins Atelier - Interior Photography, Houses, Column, ArchLibre House  / Mário Martins Atelier - Exterior Photography, Houses, FacadeLibre House  / Mário Martins Atelier - More Images+ 18

•
Lagos, Portugal
  • Area Area of this architecture project Area:  416 m²
  • Year Completion year of this architecture project Year:  2022
  • Manufacturers Brands with products used in this architecture project
    Manufacturers:  Dornbracht, Laufen, OTIIMA, Banema, Hakwood, +1

São Romão House / SAMF Arquitectos

São Romão House / SAMF Arquitectos - Exterior Photography, Renovation, Garden, Facade, DoorSão Romão House / SAMF Arquitectos - Interior Photography, Renovation, Facade, DoorSão Romão House / SAMF Arquitectos - Interior Photography, Renovation, Kitchen, FacadeSão Romão House / SAMF Arquitectos - Interior Photography, Renovation, Bathroom, Bathtub, ShowerSão Romão House / SAMF Arquitectos - More Images+ 29

  • Architects: SAMF Arquitectos
  • Area Area of this architecture project Area:  315 m²
  • Year Completion year of this architecture project Year:  2022
  • Manufacturers Brands with products used in this architecture project
    Manufacturers:  FSB Franz Schneider Brakel, CIN

Concrete 11 House / Cage Atelier

Concrete 11 House / Cage Atelier - Exterior Photography, Houses, Garden, Facade, DoorConcrete 11 House / Cage Atelier - Interior Photography, Houses, Chair, TableConcrete 11 House / Cage Atelier - Interior Photography, Houses, Beam, Facade, Handrail, DoorConcrete 11 House / Cage Atelier - Exterior Photography, Houses, FacadeConcrete 11 House / Cage Atelier - More Images+ 49

•
Lisbon, Portugal
  • Architects: CAGE ATELIER
  • Area Area of this architecture project Area:  540 m²
  • Year Completion year of this architecture project Year:  2023
  • Manufacturers Brands with products used in this architecture project
    Manufacturers:  Miele, BRUMA, Barmat, CONFRASILVAS, Cortizo, +8

Capitão Houses / Merooficina

Capitão Houses / Merooficina - Exterior Photography, HousingCapitão Houses / Merooficina - Exterior Photography, HousingCapitão Houses / Merooficina - Exterior Photography, Housing, Garden, Stairs, Facade, CoastCapitão Houses / Merooficina - Exterior Photography, HousingCapitão Houses / Merooficina - More Images+ 37

•
Guimarães, Portugal
  • Architects: Merooficina
  • Area Area of this architecture project Area:  1810 m²
  • Year Completion year of this architecture project Year:  2021

Former Louvre Hotel / Diana Barros Arquitectura

Former Louvre Hotel / Diana Barros Arquitectura - Exterior Photography, Housing, FacadeFormer Louvre Hotel / Diana Barros Arquitectura - Interior Photography, Housing, Stairs, Handrail, FenceFormer Louvre Hotel / Diana Barros Arquitectura - Interior Photography, Housing, Bedroom, Door, ChairFormer Louvre Hotel / Diana Barros Arquitectura - Interior Photography, Housing, Door, Table, ChairFormer Louvre Hotel / Diana Barros Arquitectura - More Images+ 45

•
Porto, Portugal
  • Area Area of this architecture project Area:  10172 ft²
  • Year Completion year of this architecture project Year:  2023
  • Manufacturers Brands with products used in this architecture project
    Manufacturers:  MARAZZI, Aleluia Cerâmicas, Kerakoll, O/M Light - Osvaldo Matos, Valadares, +1

House in Galamares / Vasco Lima Mayer

House in Galamares / Vasco Lima Mayer - Exterior Photography, Houses, Garden, FacadeHouse in Galamares / Vasco Lima Mayer - Interior Photography, Houses, FacadeHouse in Galamares / Vasco Lima Mayer - Interior Photography, Houses, Bathroom, Facade, DoorHouse in Galamares / Vasco Lima Mayer - Interior Photography, Houses, Facade, Column, ArchHouse in Galamares / Vasco Lima Mayer - More Images+ 26

•
Sintra, Portugal
  • Architects: Vasco Lima Mayer
  • Area Area of this architecture project Area:  427 m²
  • Year Completion year of this architecture project Year:  2022

Apartment in Bela Vista à Lapa / Aurora Arquitectos

Apartment in Bela Vista à Lapa / Aurora Arquitectos - Interior Photography, Apartment Interiors, Table, ChairApartment in Bela Vista à Lapa / Aurora Arquitectos - Interior Photography, Apartment Interiors, Kitchen, Facade, Door, Table, Chair, CountertopApartment in Bela Vista à Lapa / Aurora Arquitectos - Interior Photography, Apartment Interiors, Beam, Facade, Table, ChairApartment in Bela Vista à Lapa / Aurora Arquitectos - Interior Photography, Apartment Interiors, Bathroom, Bathtub, Shower, SinkApartment in Bela Vista à Lapa / Aurora Arquitectos - More Images+ 28

  • Architects: Aurora Arquitectos
  • Area Area of this architecture project Area:  150 m²
  • Year Completion year of this architecture project Year:  2023

ArchiSummit 2023 "TransForm" – Transformations of objects, spaces, and living actions beyond form

ArchiSummit, the premier annual international architecture event in Portugal, will take place at the Casa da Arquitectura in Matosinhos-Porto on July 5, 6, and 7.

House With Glass Walls / fala

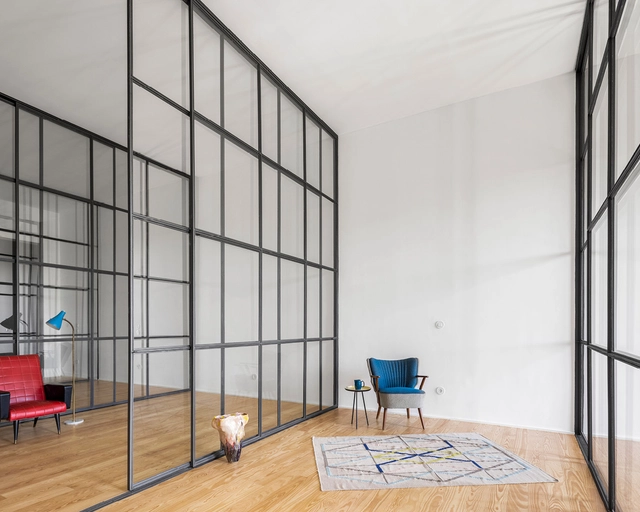
House With Glass Walls / fala - Interior Photography, Renovation, Facade, Table, BenchHouse With Glass Walls / fala - Interior Photography, Renovation, Door, FacadeHouse With Glass Walls / fala - Interior Photography, Renovation, Facade, Chair, TableHouse With Glass Walls / fala - Exterior Photography, Renovation, Garden, FacadeHouse With Glass Walls / fala - More Images+ 15

  • Architects: fala
  • Area Area of this architecture project Area:  750 m²
  • Year Completion year of this architecture project Year:  2021

"Singular" Exhibition

Opening of the SINGULAR exhibition at the Dell Anno Porto showroom. The exhibition honors the 90th birthday of Portuguese architect Álvaro Siza.

An initiative by the Brazilian custom furniture brand Dell Anno, the Singular exhibition reaches its final destination: the city of Porto, home to the architect being honored, Álvaro Siza. This traveling exhibition celebrates the work of the Portuguese architect, who turned 90 this month, featuring photographs of the Iberê Camargo Foundation in Porto Alegre—his only project in Brazil.

Public Library in Baião / Traço Alternativo Arquitectos Associados

Public Library in Baião / Traço Alternativo Arquitectos Associados - Exterior Photography, Library, FacadePublic Library in Baião / Traço Alternativo Arquitectos Associados - Exterior Photography, Library, Facade, ArchPublic Library in Baião / Traço Alternativo Arquitectos Associados - Exterior Photography, Library, FacadePublic Library in Baião / Traço Alternativo Arquitectos Associados - Exterior Photography, Library, Garden, FacadePublic Library in Baião / Traço Alternativo Arquitectos Associados - More Images+ 26

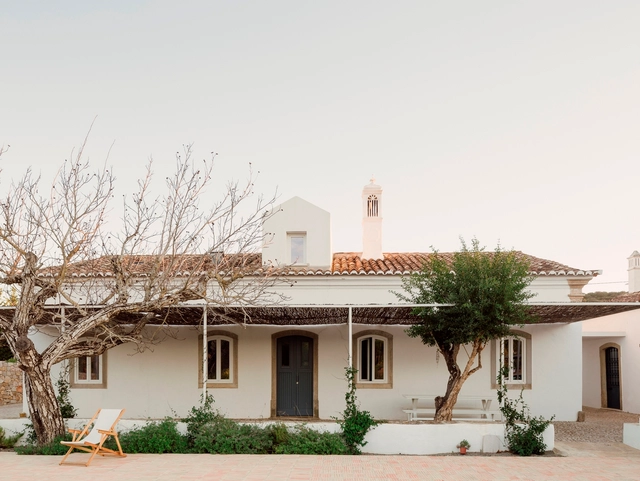
House in Cacela Velha / GSS arquitectos

House in Cacela Velha / GSS arquitectos - Exterior Photography, Historic Preservation, Facade, Door, ArchHouse in Cacela Velha / GSS arquitectos - Interior Photography, Historic Preservation, Kitchen, Table, Sink, CountertopHouse in Cacela Velha / GSS arquitectos - Interior Photography, Historic Preservation, Stairs, Door, Table, ChairHouse in Cacela Velha / GSS arquitectos - Exterior Photography, Historic Preservation, Deck, Facade, Table, BenchHouse in Cacela Velha / GSS arquitectos - More Images+ 20

  • Architects: GSS arquitectos
  • Area Area of this architecture project Area:  180 m²
  • Year Completion year of this architecture project Year:  2022
  • Manufacturers Brands with products used in this architecture project
    Manufacturers:  Aleluia Cerâmicas, Ofa, Sanitana, Valadares

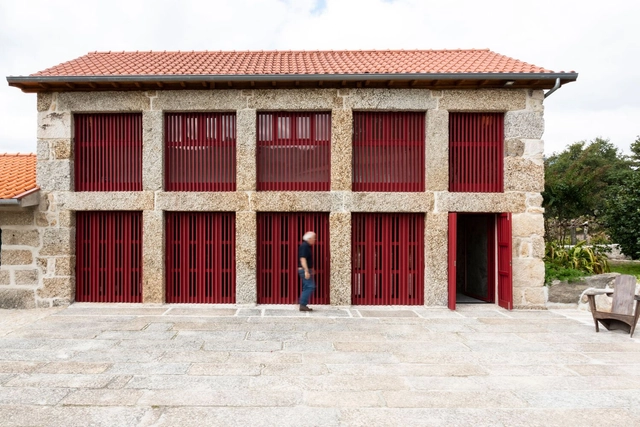
Rehabilitation of a Granary / Maria José Pinto Leite

Rehabilitation of a Granary / Maria José Pinto Leite - Interior Photography, Adaptive Reuse, Kitchen, Beam, Table, ChairRehabilitation of a Granary / Maria José Pinto Leite - Interior Photography, Adaptive Reuse, Door, Beam, HandrailRehabilitation of a Granary / Maria José Pinto Leite - Interior Photography, Adaptive Reuse, Door, LightingRehabilitation of a Granary / Maria José Pinto Leite - Interior Photography, Adaptive Reuse, Beam, Arch, Chair, TableRehabilitation of a Granary / Maria José Pinto Leite - More Images+ 22

  • Area Area of this architecture project Area:  148 m²
  • Year Completion year of this architecture project Year:  2022
  • Manufacturers Brands with products used in this architecture project
    Manufacturers:  Sanindusa