Portugal
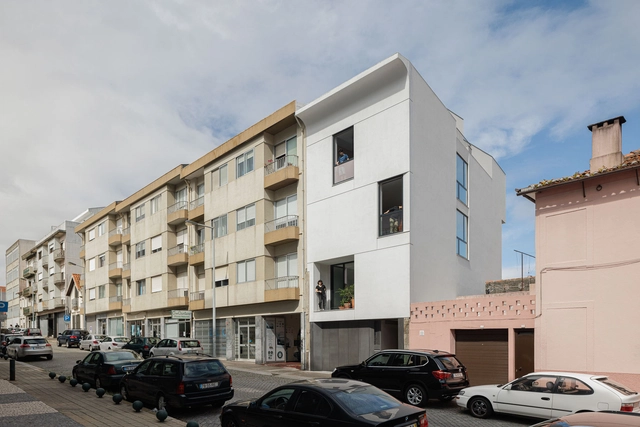
Casa Vertical / Tsou Arquitectos

https://www.archdaily.com/1000974/casa-vertical-tsou-arquitectosAndreas Luco
AN Apartment / nmdarq
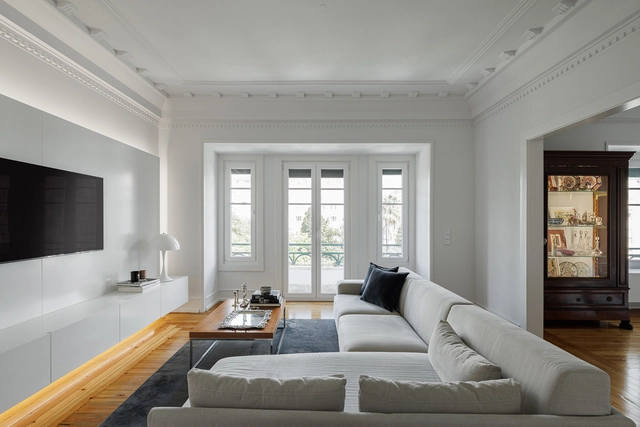
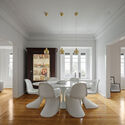
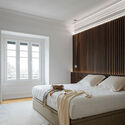

https://www.archdaily.com/1000720/an-apartment-nmdarqPilar Caballero
Exhibition "Paulo: Beyond Drawing" at Casa da Arquitectura
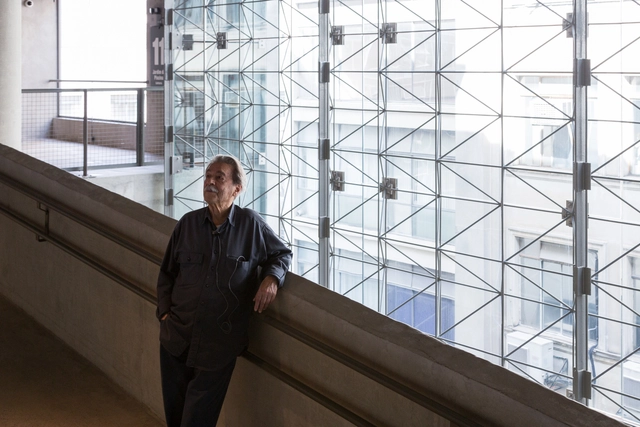
Titled “Paulo: Beyond the Drawing,” the exhibition at the Casa Gallery offers visitors a broader perspective on the Brazilian architect’s worldview and the reflections on the many themes that engaged them—themes that, ultimately, define their work.
https://www.archdaily.com/1108948/exhibition-paulo-beyond-drawing-at-casa-da-arquitecturaRene Submissions
Exhibition "Constructed Geographies: Paulo Mendes da Rocha" at Casa da Arquitectura
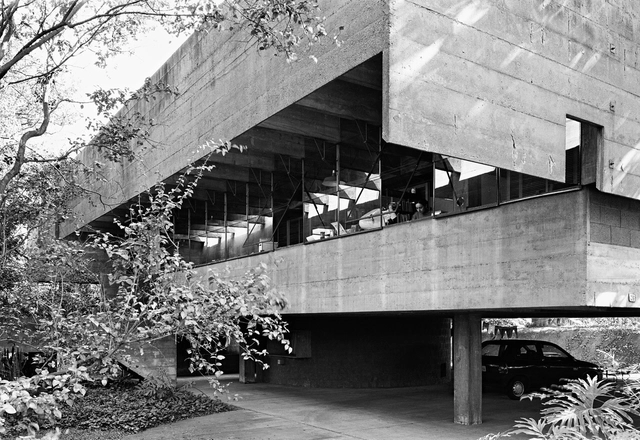
Spanning seven decades of activity, the vast body of work by Paulo Mendes da Rocha is revealed in the exhibition "Geografias Construídas: Paulo Mendes da Rocha" with an unprecedented scope drawn from the immense archive donated to the Casa da Arquitectura. On display in the Nave Expositiva at the Casa da Arquitectura, the exhibition does more than follow the linear thread of his biography or focus on the typologies of his work: the exhibition's structure is centered on the expanding geographies of the buildings and projects designed by Paulo Mendes da Rocha with his partners and colleagues between the 1960s and 2010.
https://www.archdaily.com/1111263/exhibition-constructed-geographies-paulo-mendes-da-rocha-at-casa-da-arquitecturaRene Submissions
RDG House / Alexandre Loureiro Architecture Studio


https://www.archdaily.com/1000565/rdg-house-alexandre-loureiro-architecture-studioValeria Silva
HC House / Sónia Cruz - Arquitectura


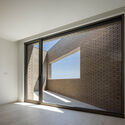

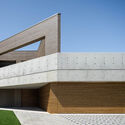

https://www.archdaily.com/1000508/hc-house-sonia-cruz-arquitecturaSusanna Moreira
MAM'23 - MAIA ARCHITECTURE MONTH, 2023

March 10th - April 30th at FORUM MAIA
https://www.archdaily.com/1000002/mam23-maia-architecture-month-2023Rene Submissions
MAM'23 - Maia Architecture Month, 2023 - Maia, Portugal

The Maia City Council is hosting the next edition of the Architecture Month in March and April 2023, an event entirely dedicated to architecture within the Maia territory.
https://www.archdaily.com/1111646/mam23-maia-architecture-month-2023-maia-portugalRene Submissions
Nevogilde House / Anarchlab, Architecture Laboratory
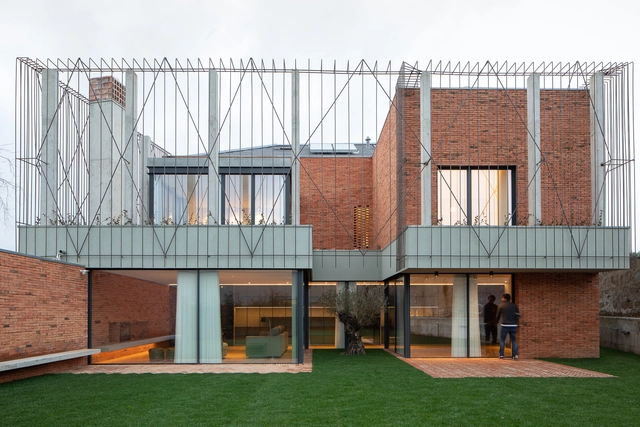


-
Architects: Anarchlab, Architecture Laboratory
- Area: 421 m²
- Year: 2020
https://www.archdaily.com/999793/nevogilde-house-anarchlab-architecture-laboratoryAndreas Luco
Horta House / [ ] MATÉRIAS arquitetura + interiores
![Horta House / [ ] MATÉRIAS arquitetura + interiores - Exterior Photography, Houses, Garden, Door, Facade](https://snoopy.archdaily.com/images/archdaily/media/images/6441/49ee/dba0/a502/ccf8/a8c1/slideshow/casa-da-horta-materias-arquitetura-plus-interiores_15.jpg?1682000422&format=webp&width=640&height=580)
![Horta House / [ ] MATÉRIAS arquitetura + interiores - Exterior Photography, Houses, Facade](https://images.adsttc.com/media/images/6441/49eb/70f6/c406/cb36/fb0a/thumb_jpg/casa-da-horta-materias-arquitetura-plus-interiores_13.jpg?1682000415 "© Wood Target")
![Horta House / [ ] MATÉRIAS arquitetura + interiores - Exterior Photography, Houses, Garden, Facade](https://images.adsttc.com/media/images/6441/49e9/70f6/c406/cb36/fb09/thumb_jpg/casa-da-horta-materias-arquitetura-plus-interiores_12.jpg?1682000389 "© Wood Target")
![Horta House / [ ] MATÉRIAS arquitetura + interiores - Exterior Photography, Houses, Facade, Chair, Bench](https://images.adsttc.com/media/images/6441/49e5/dba0/a502/ccf8/a8b6/thumb_jpg/casa-da-horta-materias-arquitetura-plus-interiores_14.jpg?1682000393 "© Wood Target")
![Horta House / [ ] MATÉRIAS arquitetura + interiores - Exterior Photography, Houses, Garden, Facade, Fence](https://images.adsttc.com/media/images/6441/49ea/dba0/a502/ccf8/a8bb/thumb_jpg/casa-da-horta-materias-arquitetura-plus-interiores_19.jpg?1682000389 "© Wood Target")
![Horta House / [ ] MATÉRIAS arquitetura + interiores - More Images](https://images.adsttc.com/media/images/6441/49ee/dba0/a502/ccf8/a8c1/newsletter/casa-da-horta-materias-arquitetura-plus-interiores_15.jpg?1682000422)
-
Architects: [ ] MATÉRIAS arquitetura + interiores
- Area: 323 m²
- Year: 2022
https://www.archdaily.com/999809/horta-house-materias-arquitetura-plus-interioresSusanna Moreira
House in Afife / Colajj
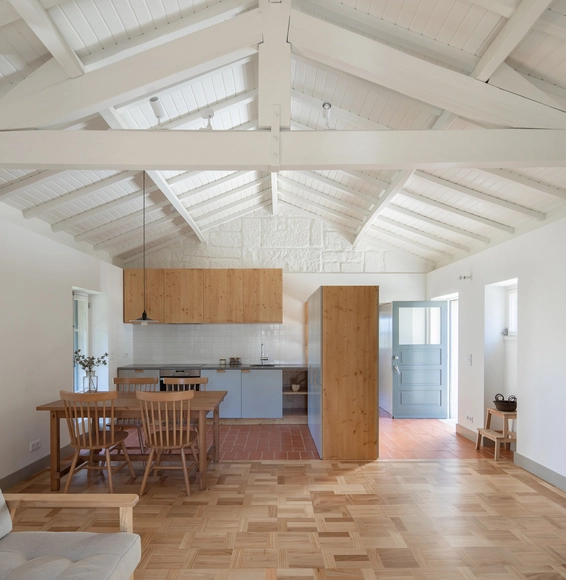
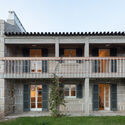
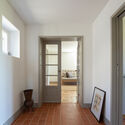
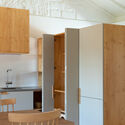
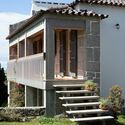

https://www.archdaily.com/999717/house-in-afife-colajjAndreas Luco
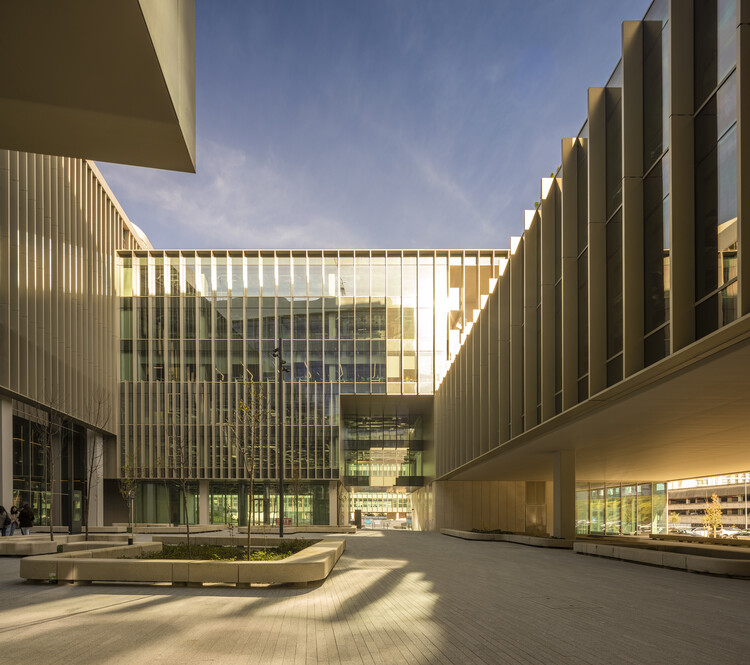
Lumnia Building / RISCO

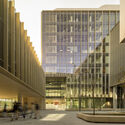
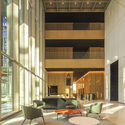
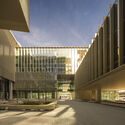
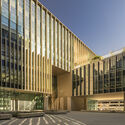
https://www.archdaily.com/999700/lumnia-building-riscoPilar Caballero
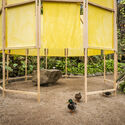
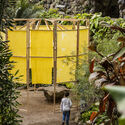
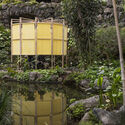
Natural Construído Installation / Colectivo Warehouse


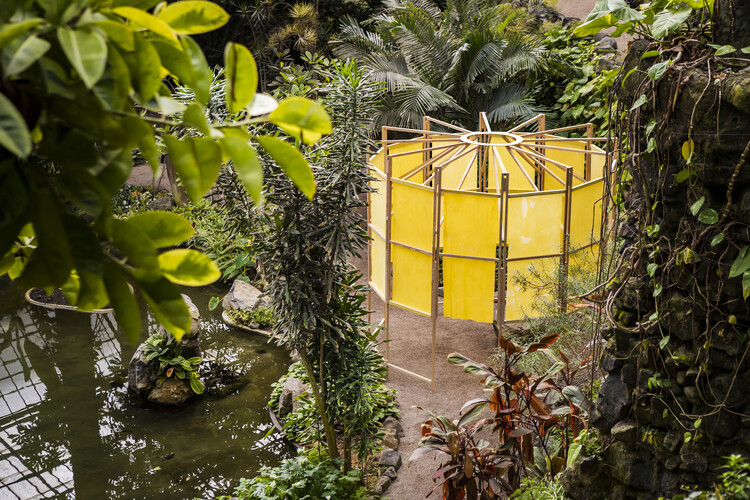
-
Architects: Colectivo Warehouse
- Year: 2022
https://www.archdaily.com/999611/natural-construido-installation-colectivo-warehouseSusanna Moreira
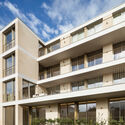
Hintze Ribeiro Building / PF Architecture Studio


-
Architects: PF Architecture Studio
- Area: 1689 m²
- Year: 2022
-
Manufacturers: Cerâmica Vale da Gândara, Cortizo
https://www.archdaily.com/999482/hintze-ribeiro-building-pf-architecture-studioValeria Silva
UNTITLED House / Atelier JQTS
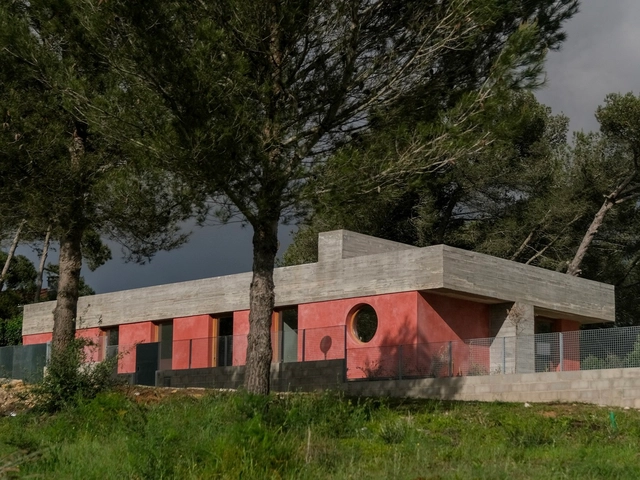


https://www.archdaily.com/980032/untitled-house-atelier-jqtsSusanna Moreira
Casal Saloio – Museum of Rurality / Miguel Marcelino
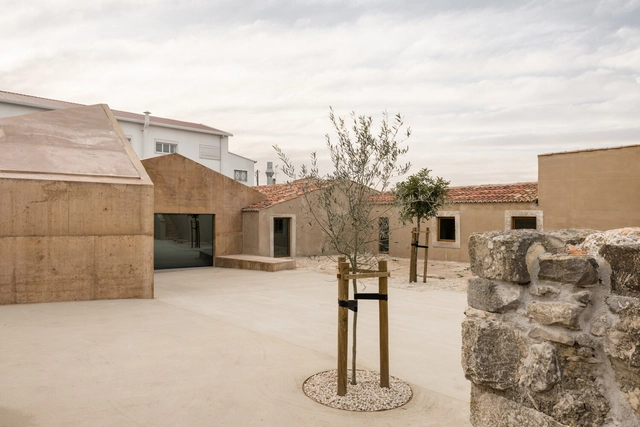


https://www.archdaily.com/998774/casal-saloio-ruralidade-museum-miguel-marcelinoAndreas Luco
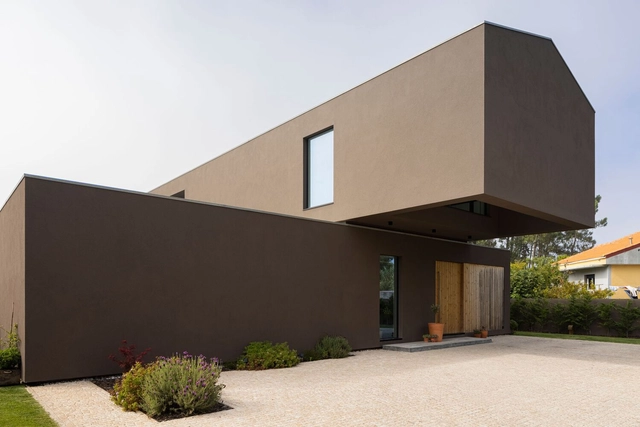
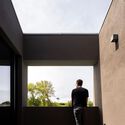
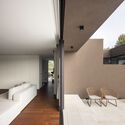
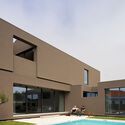
Madalena House / Paulo Martins


-
Architects: Paulo Martins
- Area: 3552 ft²
- Year: 2022
https://www.archdaily.com/998784/madalena-house-paulo-martinsPilar Caballero
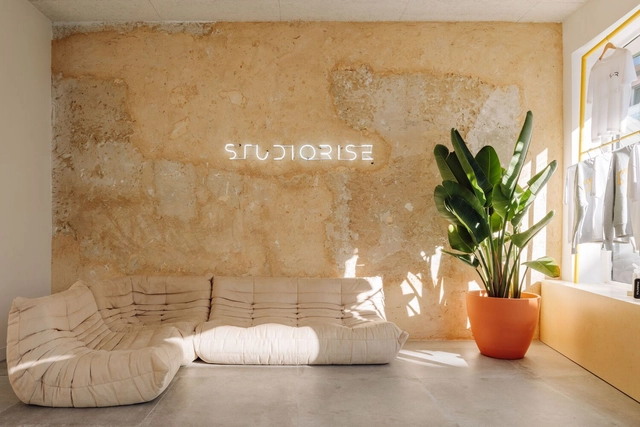
Studiorise / MAN architects




https://www.archdaily.com/998834/studiorise-man-architectsPilar Caballero