Norway
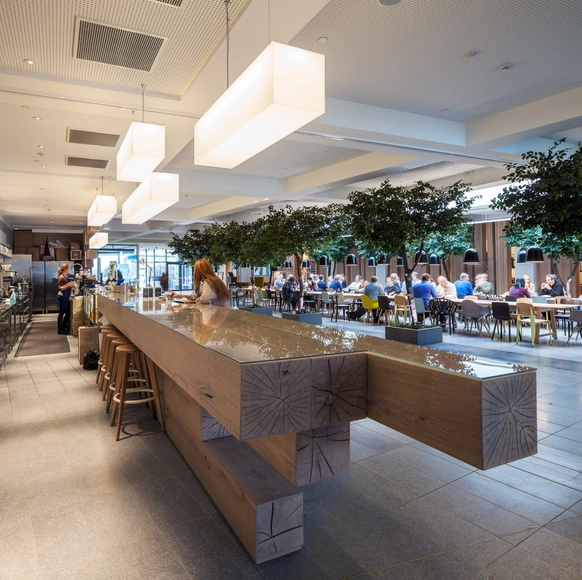
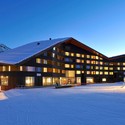
Quality Hotel Expo / Haptic Architects
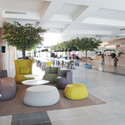

https://www.archdaily.com/395452/quality-hotel-expo-haptic-architectsDaniel Sánchez
Spikerverket Housing / April Arkitekter
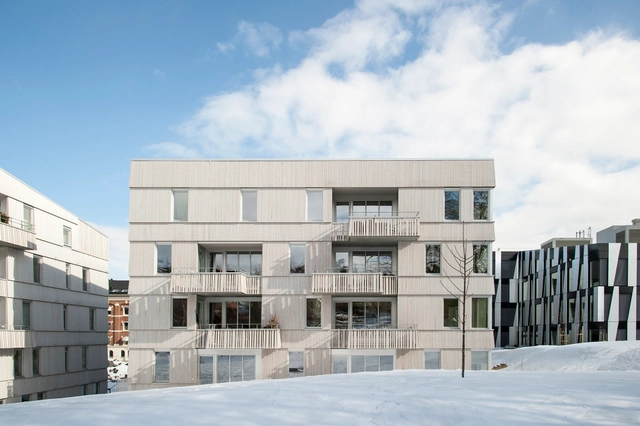

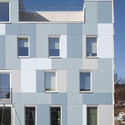
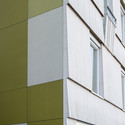
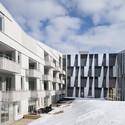

https://www.archdaily.com/391197/spikerverket-housing-april-arkitekterJavier Gaete
Strømbu Rest Area / Carl-Viggo Hølmebakk
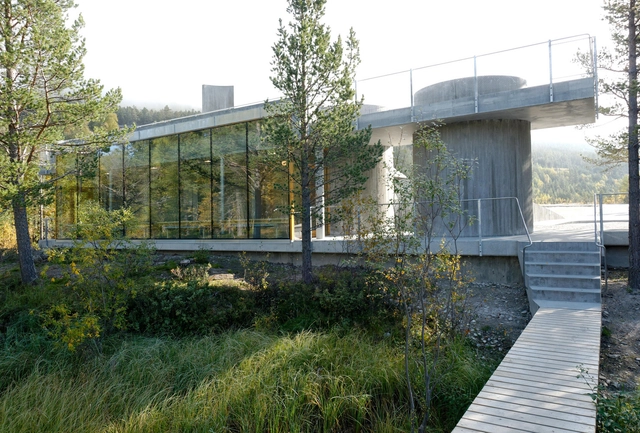
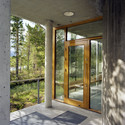
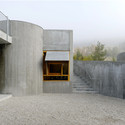

-
Architects: Carl-Viggo Hølmebakk
- Year: 2008
-
Professionals: Sweco, Alerud, IBR-elprosjekt, Villvin landskap
https://www.archdaily.com/388914/strombu-rest-area-carl-viggo-holmebakkFernanda Castro
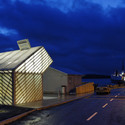
Jektvik Ferry Quay Area / Carl-Viggo Hølmebakk

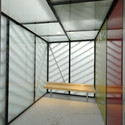
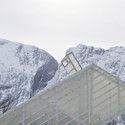


-
Architects: Carl-Viggo Hølmebakk
- Year: 2010
-
Professionals: Midt North Project AS
https://www.archdaily.com/388898/jektvik-ferry-quay-area-carl-viggo-holmebakkFernanda Castro



Square House Veierland / Reiulf Ramstad Arkitekter

-
Architects: Reiulf Ramstad Arkitekter
- Area: 120 m²
- Year: 2011


https://www.archdaily.com/387731/square-house-veierland-reiulf-ramstad-arkitekter-asJavier Gaete
Pulp Press / John Gerrard
.jpg?1370929567&format=webp&width=640&height=580)
.jpg?1370929537 "© John Gerrard | Pulp Press, 2013 | Installation view at Kistefos Museet, Norway (2013) | Photography: Jiru Havran")
.jpg?1370929541 "© John Gerrard | Pulp Press, 2013 | Installation view at Kistefos Museet, Norway (2013) | Photography: Jiru Havran")
.jpg?1370929571 "© John Gerrard | Pulp Press, 2013 | Installation view at Kistefos Museet, Norway (2013) | Photography: Jiru Havran")
.jpg?1370929607 "© John Gerrard | Pulp Press, 2013 | Installation view at Kistefos Museet, Norway (2013) | Photography: Jiru Havran")
.jpg?1370929567)
-
Architects: John Gerrard
- Area: 100 m²
- Year: 2013
https://www.archdaily.com/386284/pulp-press-john-gerrardDaniel Sánchez
Froeyland Orstad Church / LINK Arkitektur AS
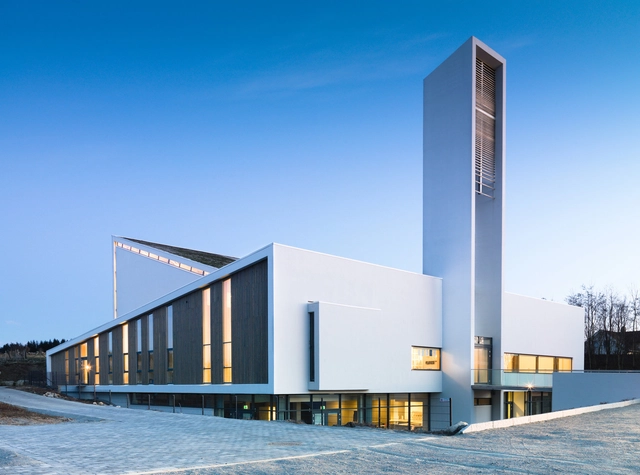
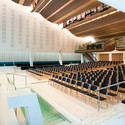

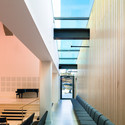
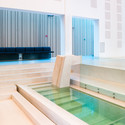

-
Architects: LINK arkitektur
- Area: 2100 m²
- Year: 2008
https://www.archdaily.com/386223/froeyland-orstad-church-link-arkitektur-asDaniel Sánchez
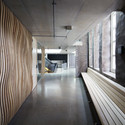
Nedregate Culture District / Space Group


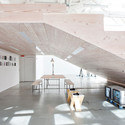
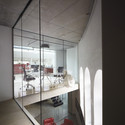
https://www.archdaily.com/385073/nedregate-culture-district-space-groupKarissa Rosenfield
New Tryvann Tower Proposal / MAD Arkitekter

With a unique, prominent position in the urban landscape of Oslo, the Tryvann Tower is an existing TV transmission tower high up on the forested hills surrounding the city. Launching the idea of developing a new Tryvann Tower, MAD Arkitekter envisioned a tower with an elegant and bold design, placed in the same position as today’s tower. The new Tryvann Tower would be both higher and more spacious, giving increased room for a public program. More images and architects’ description after the break.
https://www.archdaily.com/379018/new-tryvann-tower-proposal-mad-arkitekterAlison Furuto
UIO Tullinkvartalet - New University Building for the Faculty of Law at the University of Oslo Proposal / MAD Arkitekter
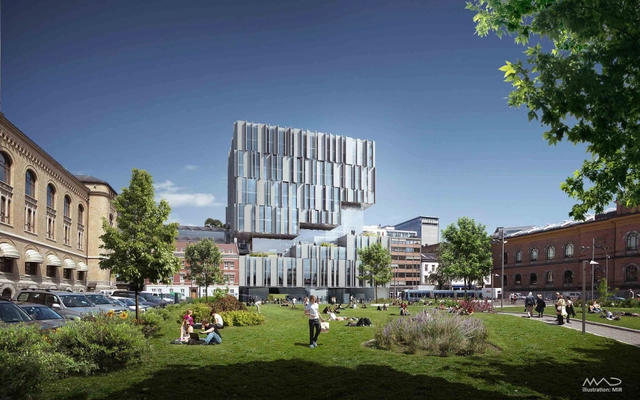
MAD Arkitekter, in collaboration with developer Entra, have developed a project for the relocation of the University of Oslo’s Faculty of Law. The project site and the historical university buildings are on opposite sides of the urban square, Tullinløkka, and a historical building on the site will also be preserved. The new university buildings for UIO are given a compact form, with frontage towards Tullinløkka as well as an iconic expression which takes a position in the cityscape. More images and architects’ description after the break.
https://www.archdaily.com/377374/uio-tullinkvartalet-new-university-building-for-the-faculty-of-law-at-the-university-of-oslo-proposal-mad-arkitekterAlison Furuto
'Harvest' Nordic Built Challenge Finalist Proposal / AHA+ and SAAHA

Developed by architects AHA+ and Solbjor Arkitekter, their 'Harvest' proposal was announced as one of the four finalists in the international competition Nordic Built Challenge for an extension of Postgirobygget, an existing high-rise building in Oslo. Going beyond BG14 and the refurbishment of Posthuset, their concept aims at becoming a new and innovative way to meet the challenges of tomorrow while ensuring financial and practical viability. More images and architects' description after the break.
https://www.archdaily.com/376071/harvest-nordic-built-challenge-finalist-proposal-aha-and-saahaAlison Furuto
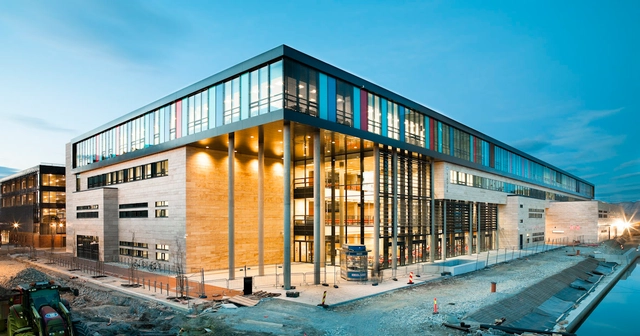
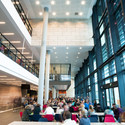
VÅGEN high school and SANDNES Culture Academy / LINK Arkitektur AS
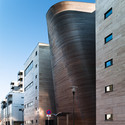
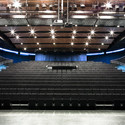
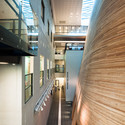

-
Architects: LINK arkitektur
- Area: 22500 m²
- Year: 2005
https://www.archdaily.com/373733/vagen-high-school-and-sandnes-culture-academy-link-arkitektur-asJavier Gaete
'PostZERO' Nordic Built Challenge Finalist Proposal / Space Group

Recently named as one of the finalists in the Nordic Built Challenge, Space Group, in collaboration with BollingerGrohmann + Florian Kosche AS and AJL Engineers, shared with us their ‘PostZERO’ concept. An extension of an existing high-rise building in Oslo, the project aims to identify good ideas for how buildings can be transformed in a sustainable, innovative and cost-effective manner. More images and architects’ description after the break.
https://www.archdaily.com/372952/postzero-nordic-built-challenge-finalist-proposal-space-group-architectsAlison Furuto
The Polite House / JVA

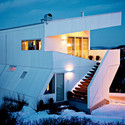
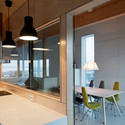
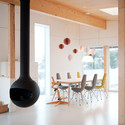
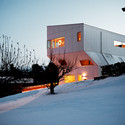

https://www.archdaily.com/360410/the-polite-house-jvaJavier Gaete
Eggum Tourist Route / Snøhetta
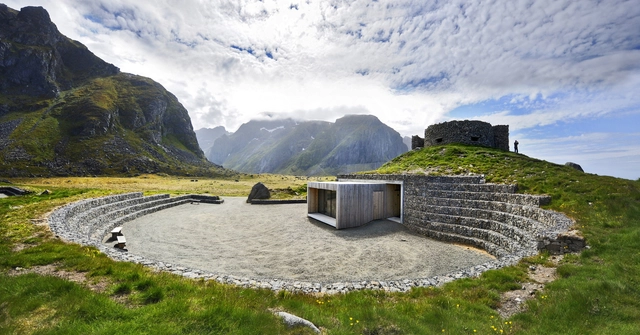


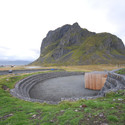


https://www.archdaily.com/372955/eggum-tourist-route-snohettaNico Saieh

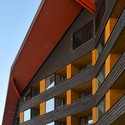
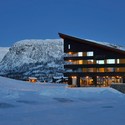

Madla-Revheim Masterplan Proposal / MVRDV + Space Group
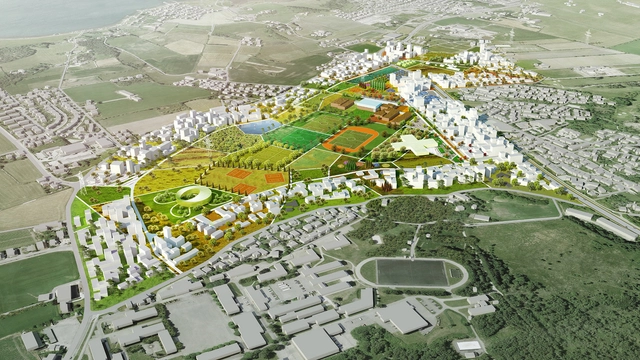
MVRDV and Space Group are one of three teams who have been asked to submit a masterplan proposal for the Norwegian town of Madla-Revheim, the main development area outside of Stavanger. The aim of this commission is to develop a model of sustainable growth that treats development principles, transportation systems and built structures as parts of a whole. In this proposal, MVRDV and Space Group propose to concentrate 4,000 housing units on the edge of the 780 acre site, preserving the heart of the development for open, green space, public programs and sports facilities.
https://www.archdaily.com/369852/madla-revheim-masterplan-proposal-mvrdv-space-groupKarissa Rosenfield
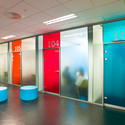
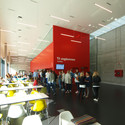
Nordahl Grieg High School / LINK arkitektur



-
Architects: LINK arkitektur
- Area: 14000 m²
- Year: 2010
-
Manufacturers: Saflex, Eastman
-
Professionals: LINK arkitektur
https://www.archdaily.com/368255/nordahl-grieg-high-school-link-arkitekturFernanda Castro