1. ArchDaily
  2. Morocco

Morocco

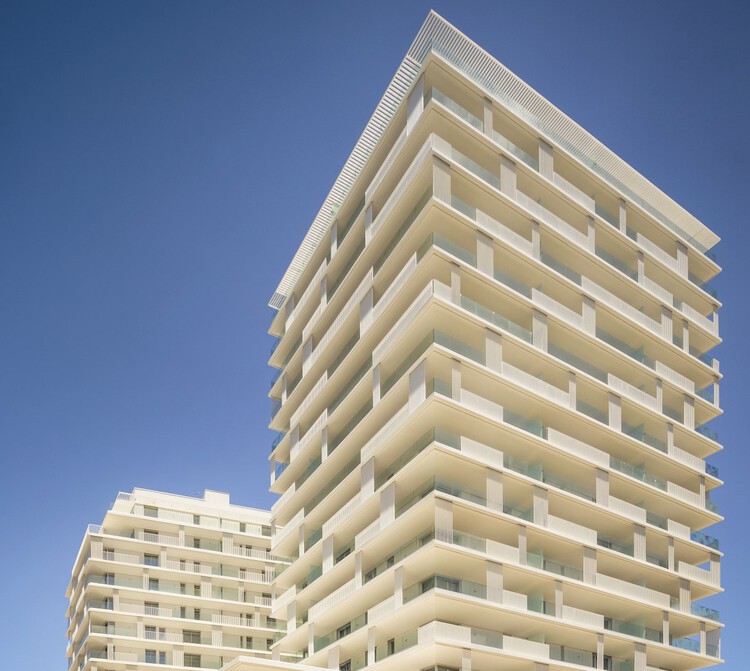
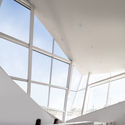
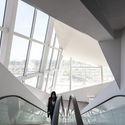
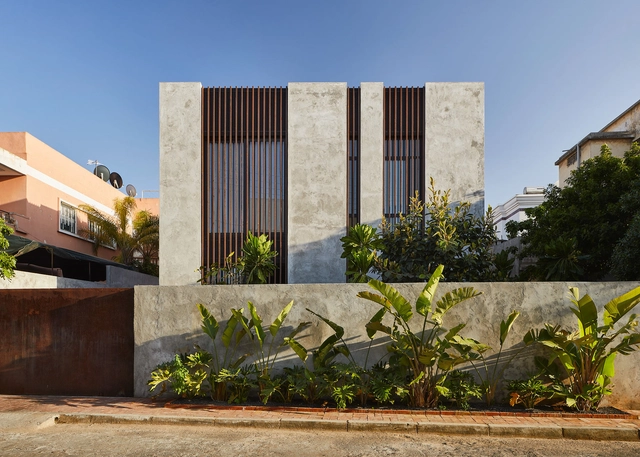
BO 52 Apartment Building / Yachar Bouhaya Architecte + Saad El Kabbaj + Driss Kettani + Mohamed Amine Siana

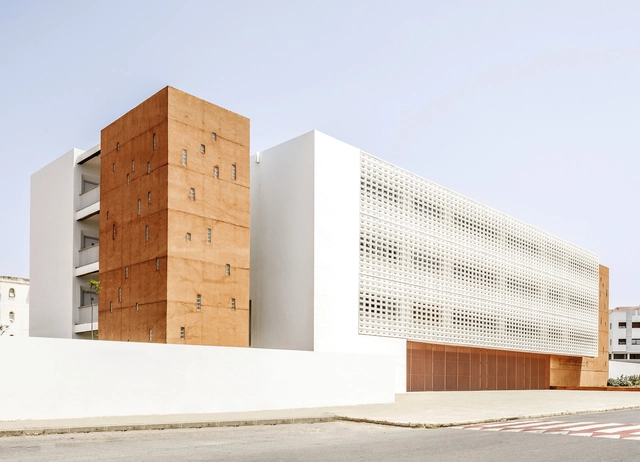
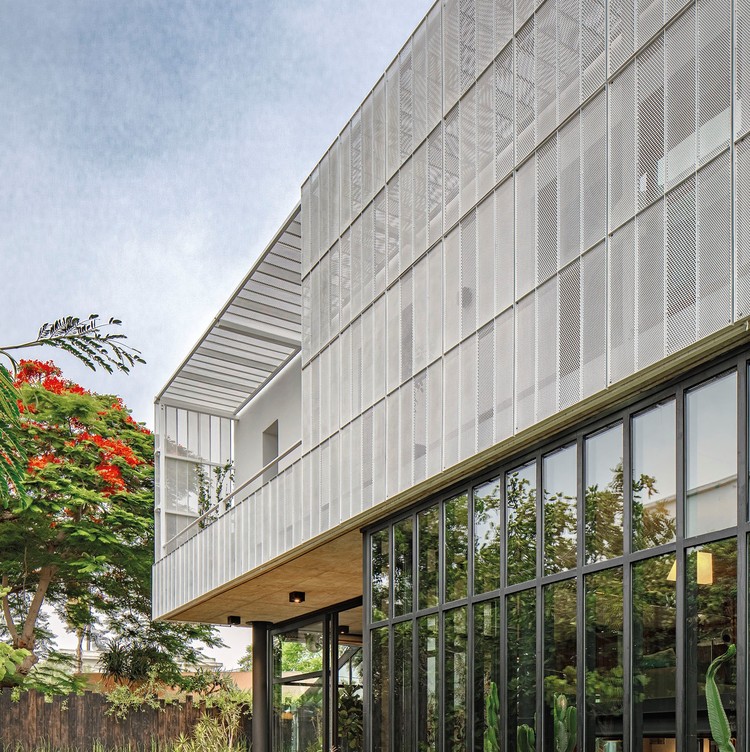
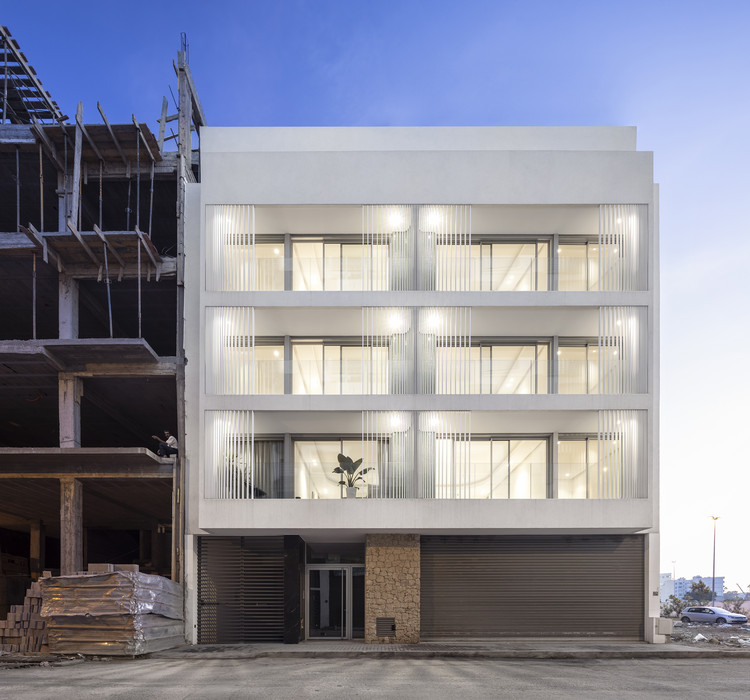
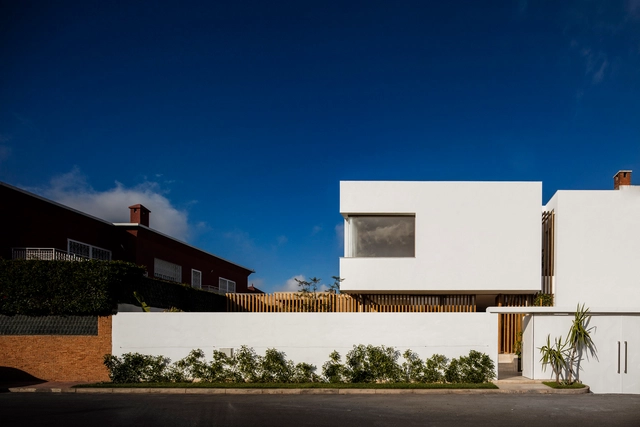
BO 52 Apartment Building / Yachar Bouhaya Architecte + Saad El Kabbaj + Driss Kettani + Mohamed Amine Siana - Exterior Photography, Residential
© Fernando Guerra

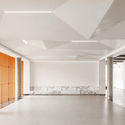
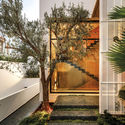
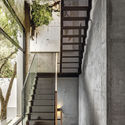
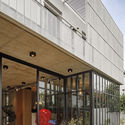
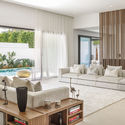
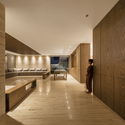
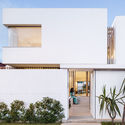
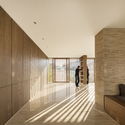
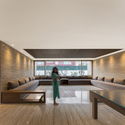
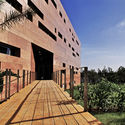
BO 52 Apartment Building / Yachar Bouhaya Architecte + Saad El Kabbaj + Driss Kettani + Mohamed Amine Siana - Exterior Photography, ResidentialBO 52 Apartment Building / Yachar Bouhaya Architecte + Saad El Kabbaj + Driss Kettani + Mohamed Amine Siana - Interior Photography, Residential, Stairs, FacadeBO 52 Apartment Building / Yachar Bouhaya Architecte + Saad El Kabbaj + Driss Kettani + Mohamed Amine Siana - Interior Photography, Residential, FacadeBO 52 Apartment Building / Yachar Bouhaya Architecte + Saad El Kabbaj + Driss Kettani + Mohamed Amine Siana - Exterior Photography, ResidentialBO 52 Apartment Building / Yachar Bouhaya Architecte + Saad El Kabbaj + Driss Kettani + Mohamed Amine Siana - More Images+ 19

Villa LOHA / E-H Atelier d'Architectures

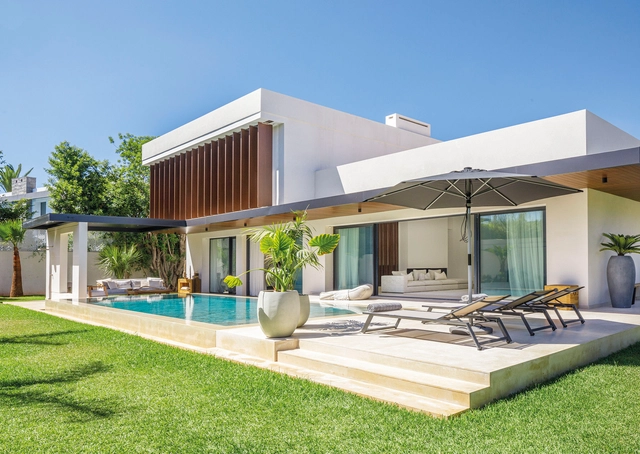
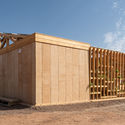
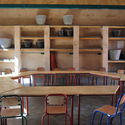
Villa LOHA / E-H Atelier d'Architectures - Exterior Photography, HousesVilla LOHA / E-H Atelier d'Architectures - Interior Photography, Houses, FacadeVilla LOHA / E-H Atelier d'Architectures - Interior Photography, Houses, Table, ChairVilla LOHA / E-H Atelier d'Architectures - Exterior Photography, HousesVilla LOHA / E-H Atelier d'Architectures - More Images+ 35

•
Marrakech, Morocco

Laayoune Technology School / Saad El Kabbaj + Driss Kettani + Mohamed Amine Siana

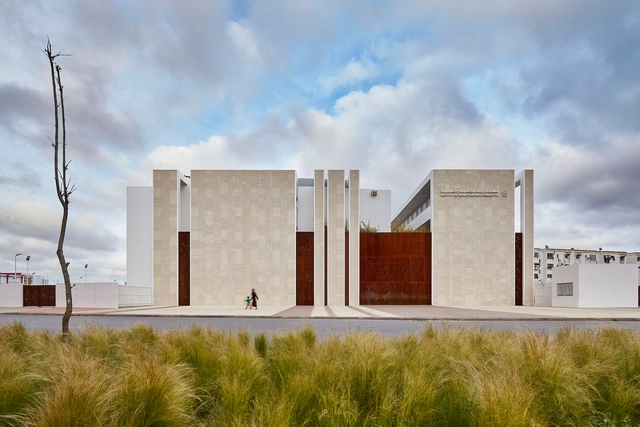
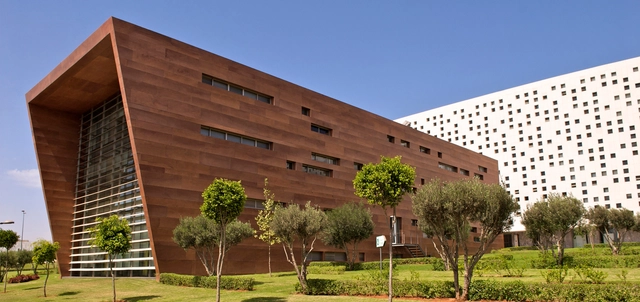
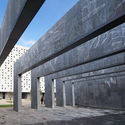
Laayoune Technology School  / Saad El Kabbaj + Driss Kettani + Mohamed Amine Siana - University, FacadeLaayoune Technology School  / Saad El Kabbaj + Driss Kettani + Mohamed Amine Siana - University, Facade, Column, ArchLaayoune Technology School  / Saad El Kabbaj + Driss Kettani + Mohamed Amine Siana - University, Facade, Column, Beam, ArchLaayoune Technology School  / Saad El Kabbaj + Driss Kettani + Mohamed Amine Siana - University, Facade, Door, Column, ArchLaayoune Technology School  / Saad El Kabbaj + Driss Kettani + Mohamed Amine Siana - More Images+ 13

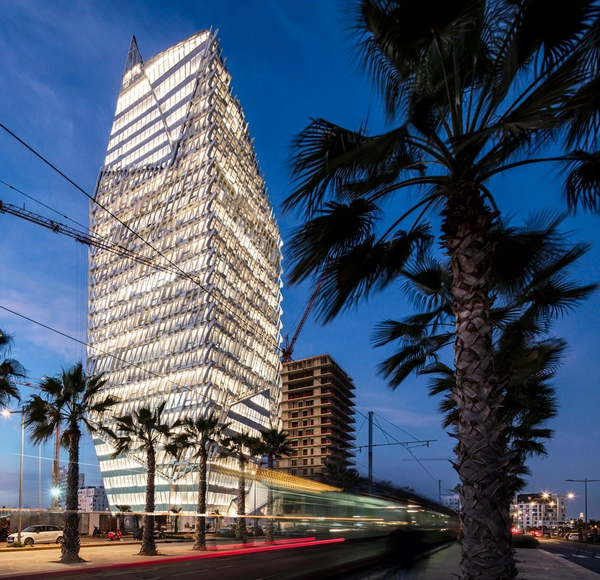
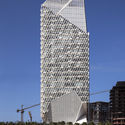
Casablanca Finance City Tower / Morphosis Architects

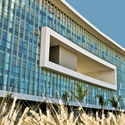
Casablanca Finance City Tower  / Morphosis Architects - Exterior Photography, Office BuildingsCasablanca Finance City Tower  / Morphosis Architects - Interior Photography, Office BuildingsCasablanca Finance City Tower  / Morphosis Architects - Interior Photography, Office Buildings, Stairs, FacadeCasablanca Finance City Tower  / Morphosis Architects - Exterior Photography, Office BuildingsCasablanca Finance City Tower  / Morphosis Architects - More Images+ 19

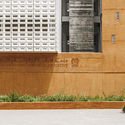
Concrete Phrontistery / Tarik Zoubdi Architecte + Moubir Benchekroun Architect

Concrete Phrontistery / Tarik Zoubdi Architecte + Moubir Benchekroun Architect - Exterior Photography, Extension, FacadeConcrete Phrontistery / Tarik Zoubdi Architecte + Moubir Benchekroun Architect - Interior Photography, Extension, FacadeConcrete Phrontistery / Tarik Zoubdi Architecte + Moubir Benchekroun Architect - Interior Photography, ExtensionConcrete Phrontistery / Tarik Zoubdi Architecte + Moubir Benchekroun Architect - Exterior Photography, Extension, FacadeConcrete Phrontistery / Tarik Zoubdi Architecte + Moubir Benchekroun Architect - More Images+ 25

Villa Jakaranda_04 / Sophia Sebti Architecte + 212/Conception
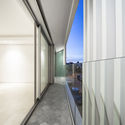
Villa Jakaranda_04 / Sophia Sebti Architecte + 212/Conception - Exterior Photography, House Interiors, Garden, Facade, Beam
© Alessio Mei

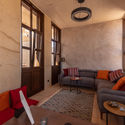
Villa Jakaranda_04 / Sophia Sebti Architecte + 212/Conception - Interior Photography, House Interiors, Beam, Door, Table, ChairVilla Jakaranda_04 / Sophia Sebti Architecte + 212/Conception - Exterior Photography, House Interiors, Garden, Facade, StairsVilla Jakaranda_04 / Sophia Sebti Architecte + 212/Conception - Interior Photography, House Interiors, Stairs, Facade, Handrail, DoorVilla Jakaranda_04 / Sophia Sebti Architecte + 212/Conception - Interior Photography, House Interiors, Facade, DoorVilla Jakaranda_04 / Sophia Sebti Architecte + 212/Conception - More Images+ 24
•
Casablanca, Morocco

Lydia Residence / Driss Kettani

Lydia Residence / Driss Kettani - Interior Photography, ResidentialLydia Residence / Driss Kettani - Drawings, Residential, FacadeLydia Residence / Driss Kettani - Interior Photography, ResidentialLydia Residence / Driss Kettani - Interior Photography, Residential, Facade, StairsLydia Residence / Driss Kettani - More Images+ 10

•
Casablanca, Morocco
  • Architects: Driss Kettani
  • Area Area of this architecture project Area:  2000 m²
  • Year Completion year of this architecture project Year:  2019
  • Manufacturers Brands with products used in this architecture project
    Manufacturers:  AutoDesk, GRAPHISOFT, Hansgrohe, JACOB DELAFON, Sepalumic

Villa C / Yachar Bouhaya Architecte

Villa C / Yachar Bouhaya Architecte - Exterior Photography, HousesVilla C / Yachar Bouhaya Architecte - Exterior Photography, Houses, FacadeVilla C / Yachar Bouhaya Architecte - Interior Photography, Houses, Lighting, TableVilla C / Yachar Bouhaya Architecte - Interior Photography, Houses, TableVilla C / Yachar Bouhaya Architecte - More Images+ 30

•
Casablanca, Morocco
  • Area Area of this architecture project Area:  458 m²
  • Year Completion year of this architecture project Year:  2020
  • Manufacturers Brands with products used in this architecture project
    Manufacturers:  Flos, Technowood, Franke, Ritmonio, Sepalumic, +2

ReYard House / Team Bosphorus from Turkey

ReYard House / Team Bosphorus from Turkey - Exterior Photography, Sustainability, FacadeReYard House / Team Bosphorus from Turkey - Exterior Photography, SustainabilityReYard House / Team Bosphorus from Turkey - Interior Photography, Sustainability, TableReYard House / Team Bosphorus from Turkey - Interior Photography, Sustainability, Fence, Facade, Column, HandrailReYard House / Team Bosphorus from Turkey - More Images+ 38

  • Area Area of this architecture project Area:  140 m²
  • Year Completion year of this architecture project Year:  2019
  • Manufacturers Brands with products used in this architecture project
    Manufacturers:  AutoDesk, AFS, Ahmet Demirel, Aldağ, Ansys Fluent, +16

Villa F / Mohamed Amine Siana

Villa F / Mohamed Amine Siana - Interior Photography, Houses, Facade, StairsVilla F / Mohamed Amine Siana - Exterior Photography, Houses, FacadeVilla F / Mohamed Amine Siana - Interior Photography, Houses, Stairs, HandrailVilla F / Mohamed Amine Siana - Interior Photography, Houses, Bench, TableVilla F / Mohamed Amine Siana - More Images+ 21

•
Casablanca, Morocco
  • Area Area of this architecture project Area:  450 m²
  • Year Completion year of this architecture project Year:  2018
  • Manufacturers Brands with products used in this architecture project
    Manufacturers:  Hansgrohe, Saint-Gobain, Sepalumic

Taroudant University / Saad El Kabbaj + Driss Kettani + Mohamed Amine Siana

Taroudant University / Saad El Kabbaj + Driss Kettani + Mohamed Amine Siana - UniversityTaroudant University / Saad El Kabbaj + Driss Kettani + Mohamed Amine Siana - UniversityTaroudant University / Saad El Kabbaj + Driss Kettani + Mohamed Amine Siana - UniversityTaroudant University / Saad El Kabbaj + Driss Kettani + Mohamed Amine Siana - UniversityTaroudant University / Saad El Kabbaj + Driss Kettani + Mohamed Amine Siana - More Images+ 23

•
Taroudant, Morocco

Kenitra Train Station / Silvio d’Ascia Architecture + Omar Kobbité Architectes

Kenitra Train Station / Silvio d’Ascia Architecture +  Omar Kobbité Architectes - Interior Photography, Train StationKenitra Train Station / Silvio d’Ascia Architecture +  Omar Kobbité Architectes - Exterior Photography, Train Station, FacadeKenitra Train Station / Silvio d’Ascia Architecture +  Omar Kobbité Architectes - Train StationKenitra Train Station / Silvio d’Ascia Architecture +  Omar Kobbité Architectes - Train StationKenitra Train Station / Silvio d’Ascia Architecture +  Omar Kobbité Architectes - More Images+ 23

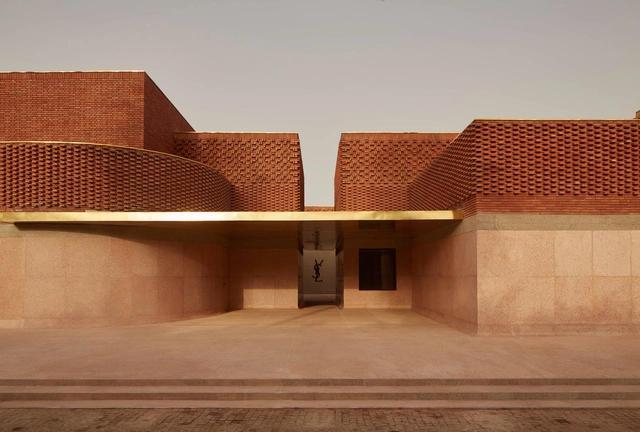
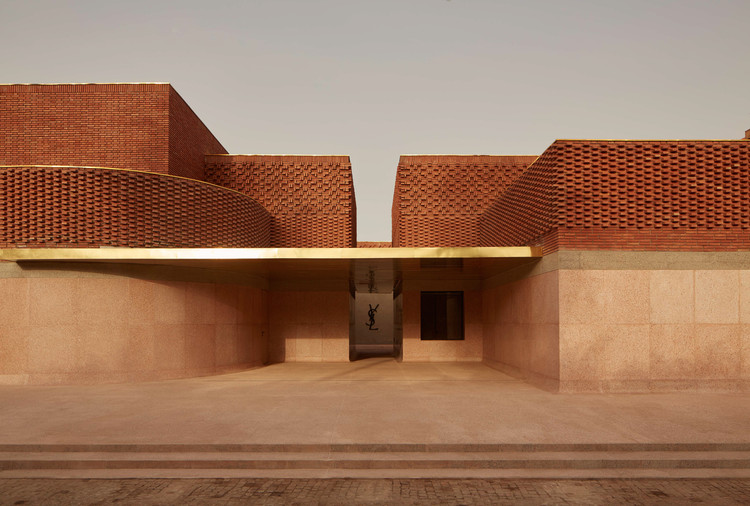
Musée Yves Saint Laurent Marrakech / Studio KO

Musée Yves Saint Laurent Marrakech  / Studio KO - Cultural InteriorsMusée Yves Saint Laurent Marrakech  / Studio KO - Cultural InteriorsMusée Yves Saint Laurent Marrakech  / Studio KO - Cultural InteriorsMusée Yves Saint Laurent Marrakech  / Studio KO - Cultural InteriorsMusée Yves Saint Laurent Marrakech  / Studio KO - More Images+ 30

  • Architects: Studio KO
  • Area Area of this architecture project Area:  3857 m²
  • Year Completion year of this architecture project Year:  2017
  • Manufacturers Brands with products used in this architecture project
    Manufacturers:  Lucibel
  • Professionals: I.C.O.N, Theatre Projects

LM House / Elements Lab

LM House / Elements Lab - Interior Photography, House Interiors, ChairLM House / Elements Lab - Interior Photography, House Interiors, Kitchen, Door, Sink, CountertopLM House / Elements Lab - Exterior Photography, House Interiors, FacadeLM House / Elements Lab - Interior Photography, House Interiors, Chair, TableLM House / Elements Lab - More Images+ 26

  • Architects: Elements Lab
  • Area Area of this architecture project Area:  475 m²
  • Year Completion year of this architecture project Year:  2017
  • Manufacturers Brands with products used in this architecture project
    Manufacturers:  Cassina, Ikea, Ligne Roset, Minotti, Poliform

Wall of Knowledge Middle School / Tarik Zoubdi Architect + Mounir Benchekroun Architect

Wall of Knowledge Middle School / Tarik Zoubdi Architect + Mounir Benchekroun Architect - Elementary & Middle SchoolWall of Knowledge Middle School / Tarik Zoubdi Architect + Mounir Benchekroun Architect - Elementary & Middle SchoolWall of Knowledge Middle School / Tarik Zoubdi Architect + Mounir Benchekroun Architect - Elementary & Middle SchoolWall of Knowledge Middle School / Tarik Zoubdi Architect + Mounir Benchekroun Architect - Interior Photography, Elementary & Middle SchoolWall of Knowledge Middle School / Tarik Zoubdi Architect + Mounir Benchekroun Architect - More Images+ 18

Preschool of Aït Ahmed / BC architects & studies + Tommaso Bisogno

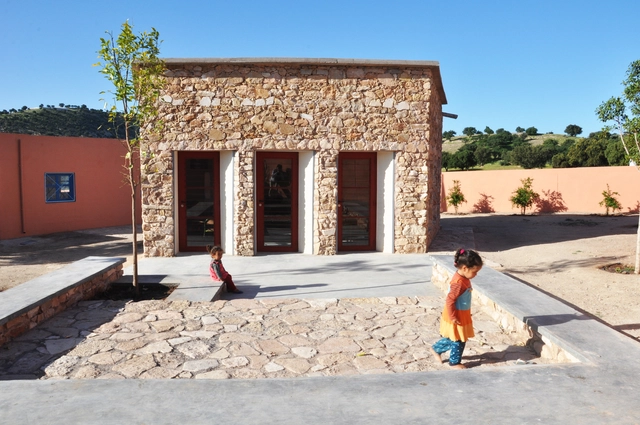
Preschool of Aït Ahmed / BC architects & studies + Tommaso Bisogno - Sustainability, FacadePreschool of Aït Ahmed / BC architects & studies + Tommaso Bisogno - Sustainability, Garden, Facade, StairsPreschool of Aït Ahmed / BC architects & studies + Tommaso Bisogno - Sustainability, Beam, ChairPreschool of Aït Ahmed / BC architects & studies + Tommaso Bisogno - Sustainability, FacadePreschool of Aït Ahmed / BC architects & studies + Tommaso Bisogno - More Images+ 33

CasaNearShore Parcelle A&B / Groupe3 Architectes + Omar Aloui + Taoufik El Oufir

CasaNearShore Parcelle A&B / Groupe3 Architectes + Omar Aloui + Taoufik El Oufir - Exterior Photography, Sustainability, FacadeCasaNearShore Parcelle A&B / Groupe3 Architectes + Omar Aloui + Taoufik El Oufir - SustainabilityCasaNearShore Parcelle A&B / Groupe3 Architectes + Omar Aloui + Taoufik El Oufir - SustainabilityCasaNearShore Parcelle A&B / Groupe3 Architectes + Omar Aloui + Taoufik El Oufir - Exterior Photography, Sustainability, FacadeCasaNearShore Parcelle A&B / Groupe3 Architectes + Omar Aloui + Taoufik El Oufir - More Images+ 8

Bio-climatic Preschool / BC architects

Bio-climatic Preschool / BC architects - Extension, Beam, Table, ChairBio-climatic Preschool / BC architects - Extension, Door, Facade, Lighting, TableBio-climatic Preschool / BC architects - Extension, Beam, ArchBio-climatic Preschool / BC architects - Extension, Door, Column, Table, ChairBio-climatic Preschool / BC architects - More Images+ 53

  • Architects: BC Architects
    : BC architects
  • Area Area of this architecture project Area:  172 m²
  • Year Completion year of this architecture project Year:  2017
  • Professionals: BC studies