1. ArchDaily
  2. Morocco

Morocco

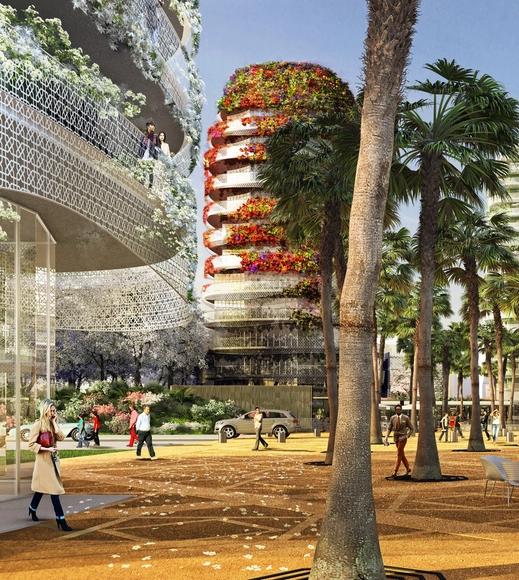
Edouard François Designs Mixed-Use "Gardens of Anfa" for Casablanca

Maison Edouard François has masterplanned a new mixed-use neighborhood for the Moroccan city Casablanca: “The Gardens of Anfa.” Scheduled for completion in 2017, the plan calls for three mid-rise residential towers, a low-rise office tower, and a series of residential blocks connected by a central piazza and concealed within a lush multicolored landscape. Each “organically-shaped” tower will be enhanced by a trellised facade that fosters the growth of bougainvilleas and jasmine, further camouflaging the structure and “demarcating the limits of a garden.”

Maroc Telecom / Jean-Paul Viguier Architecture

Maroc Telecom / Jean-Paul Viguier Architecture - Office BuildingsMaroc Telecom / Jean-Paul Viguier Architecture - Office BuildingsMaroc Telecom / Jean-Paul Viguier Architecture - Office BuildingsMaroc Telecom / Jean-Paul Viguier Architecture - Office BuildingsMaroc Telecom / Jean-Paul Viguier Architecture - More Images+ 13

Higher Atlas / Barkow Leibinger

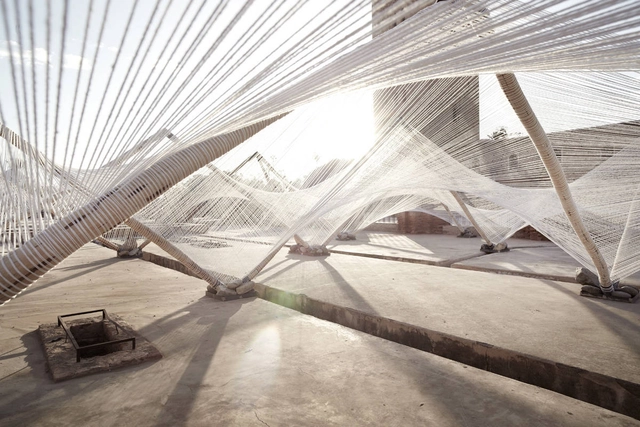
Higher Atlas / Barkow Leibinger - InstallationHigher Atlas / Barkow Leibinger - Installation, FacadeHigher Atlas / Barkow Leibinger - Installation, LightingHigher Atlas / Barkow Leibinger - Installation, FacadeHigher Atlas / Barkow Leibinger - More Images+ 5

•
Marrakech, Morocco

Co-Habitation / OUALALOU + CHOI

Co-Habitation / OUALALOU + CHOI - HousesCo-Habitation / OUALALOU + CHOI - HousesCo-Habitation / OUALALOU + CHOI - HousesCo-Habitation / OUALALOU + CHOI - HousesCo-Habitation / OUALALOU + CHOI - More Images+ 16

  • Architects: OUALALOU+CHOI
  • Area Area of this architecture project Area:  200 m²
  • Year Completion year of this architecture project Year:  2011

Volubilis Visitor Center / OUALALOU+CHOI

Volubilis Visitor Center / OUALALOU+CHOI - Visitor CenterVolubilis Visitor Center / OUALALOU+CHOI - Visitor CenterVolubilis Visitor Center / OUALALOU+CHOI - Visitor CenterVolubilis Visitor Center / OUALALOU+CHOI - Visitor CenterVolubilis Visitor Center / OUALALOU+CHOI - More Images+ 18

Fobe Home / Guilhem Eustache

Fobe Home / Guilhem Eustache - Houses, FacadeFobe Home / Guilhem Eustache - Houses, Facade, Column, Door, Handrail, ArchFobe Home / Guilhem Eustache - Houses, Column, DoorFobe Home / Guilhem Eustache - HousesFobe Home / Guilhem Eustache - More Images+ 18

•
Marrakesh, Morocco
  • Architects: Guilhem Eustache
  • Area Area of this architecture project Area:  171 m²
  • Year Completion year of this architecture project Year:  2007

BMCE Headquarters / Foster + Partners

BMCE Headquarters / Foster + Partners - Office Buildings, Facade, DoorBMCE Headquarters / Foster + Partners - Office Buildings, Door, Facade, Lighting, ChairBMCE Headquarters / Foster + Partners - Office Buildings, Facade, Door, ArchBMCE Headquarters / Foster + Partners - Office Buildings, Column, Arch, Handrail, Chair, TableBMCE Headquarters / Foster + Partners - More Images+ 15