1. ArchDaily
  2. Mexico

Mexico

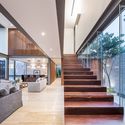
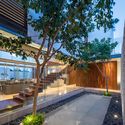
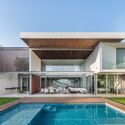
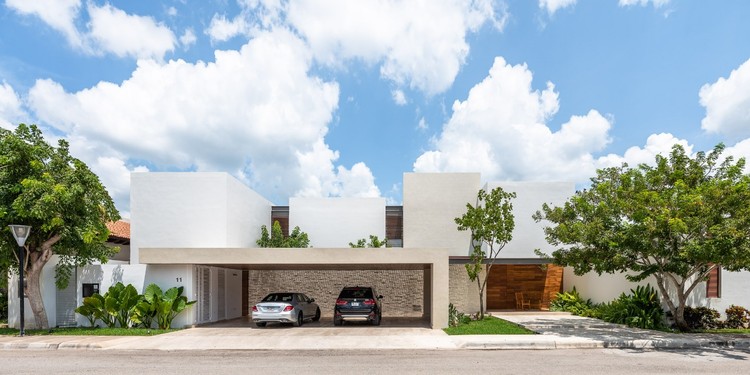
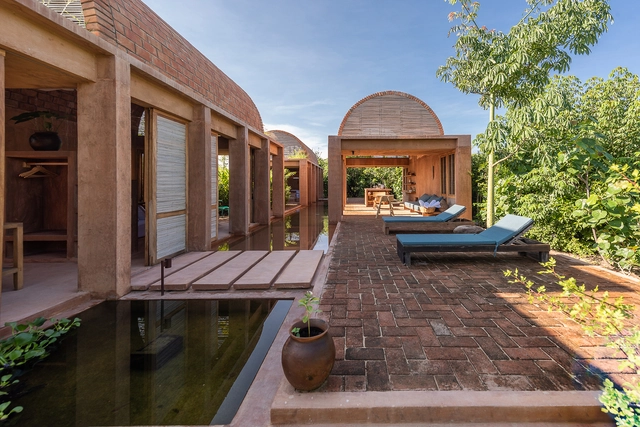
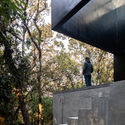
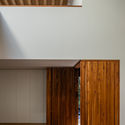
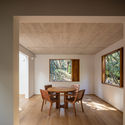
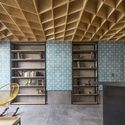
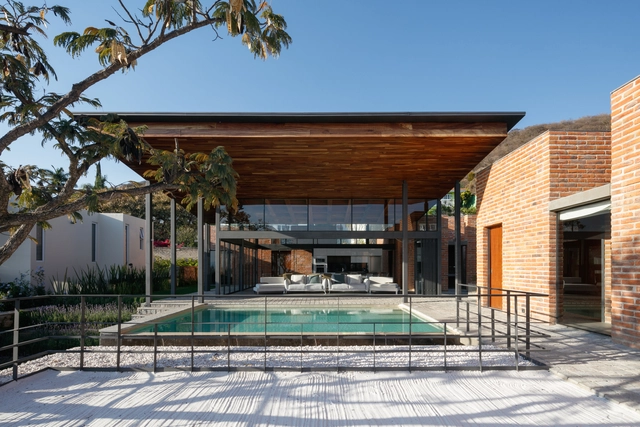
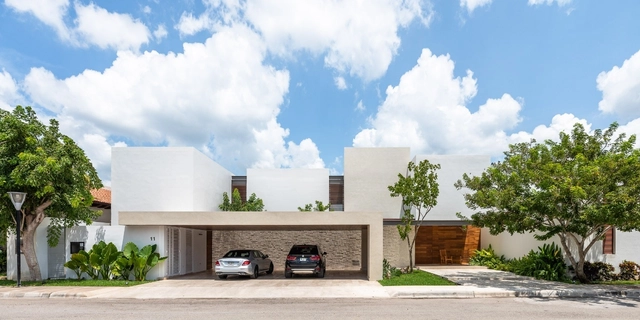
Pedregal House / R79

Pedregal House / R79 - HousesPedregal House / R79 - HousesPedregal House / R79 - HousesPedregal House / R79 - HousesPedregal House / R79 - More Images+ 10

•
Mérida, Mexico
  • Architects: R79
  • Area Area of this architecture project Area:  750 m²
  • Year Completion year of this architecture project Year:  2019
  • Manufacturers Brands with products used in this architecture project
    Manufacturers:  Dupuis, Helvex, Mosaicos Venecianos de México®

AD Classics: Conjunto Satélite / Javier Senosiain
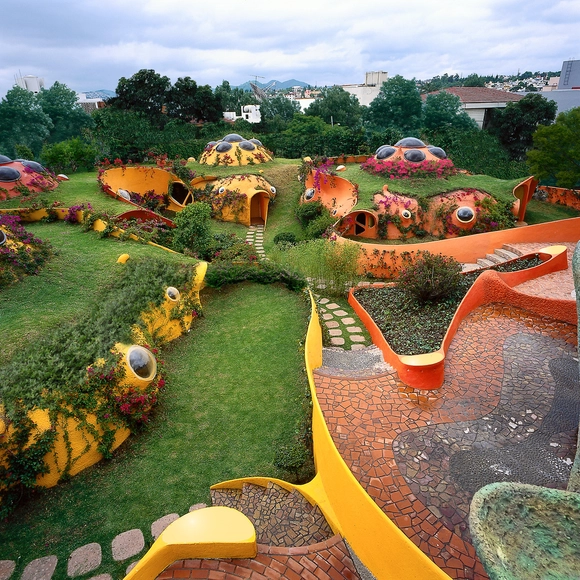
AD Classics: Conjunto Satélite / Javier Senosiain - Image 1 of 5AD Classics: Conjunto Satélite / Javier Senosiain - Image 2 of 5AD Classics: Conjunto Satélite / Javier Senosiain - Image 3 of 5AD Classics: Conjunto Satélite / Javier Senosiain - Image 4 of 5AD Classics: Conjunto Satélite / Javier Senosiain - More Images+ 7
•
Naucalpan de Juárez, Mexico
  • Architects: Javier Senosiain
  • Area Area of this architecture project Area:  125 m²
  • Year Completion year of this architecture project Year:  1995
  • Manufacturers Brands with products used in this architecture project
    Manufacturers:  Comex, AEPSA, Cerámica Santa Julia

Volta House / Ambrosi I Etchegaray

Volta House / Ambrosi I Etchegaray - HousesVolta House / Ambrosi I Etchegaray - HousesVolta House / Ambrosi I Etchegaray - HousesVolta House / Ambrosi I Etchegaray - HousesVolta House / Ambrosi I Etchegaray - More Images+ 13

•
Puerto Escondido, Mexico
  • Area Area of this architecture project Area:  120 m²
  • Year Completion year of this architecture project Year:  2018
  • Manufacturers Brands with products used in this architecture project
    Manufacturers:  Decada Muebles Vintage, Ducolab, Helvex, Mabe, URREA

Housing No. 8 Laboratorio de Vivienda / MOS
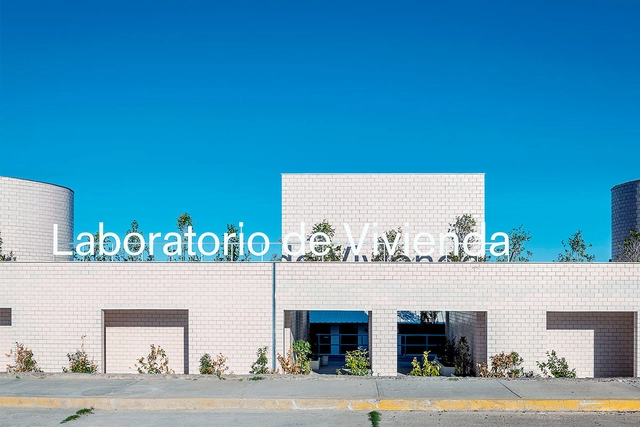
Housing No. 8 Laboratorio de Vivienda / MOS - Exterior Photography, Research Center, Lighting, CityscapeHousing No. 8 Laboratorio de Vivienda / MOS - Exterior Photography, Research Center, FacadeHousing No. 8 Laboratorio de Vivienda / MOS - Interior Photography, Research Center, Beam, Door, ChairHousing No. 8 Laboratorio de Vivienda / MOS - Research CenterHousing No. 8 Laboratorio de Vivienda / MOS - More Images+ 14
  • Architects: MOS
  • Area Area of this architecture project Area:  8600 ft²
  • Year Completion year of this architecture project Year:  2018
  • Manufacturers Brands with products used in this architecture project
    Manufacturers:  Cerámica Santa Julia

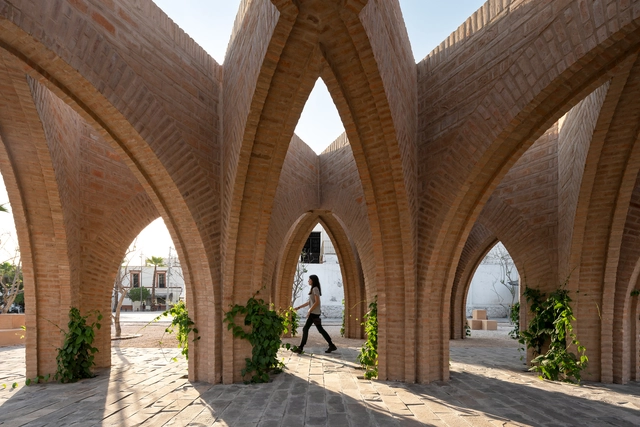

Jojutla Central Gardens / MMX

Jojutla Central Gardens / MMX - Public SpaceJojutla Central Gardens / MMX - Public SpaceJojutla Central Gardens / MMX - Public SpaceJojutla Central Gardens / MMX - Interior Photography, Public Space, Facade, Arch, Arcade, ColumnJojutla Central Gardens / MMX - More Images+ 28

•
Jojutla de Juarez, Mexico
  • Architects: MMX
  • Area Area of this architecture project Area:  9144 m²
  • Year Completion year of this architecture project Year:  2019

Three Garden House / tallerdea
Three Garden House / tallerdea - Interior Photography, Refurbishment, Garden, FacadeThree Garden House / tallerdea - RefurbishmentThree Garden House / tallerdea - Interior Photography, Refurbishment, GardenThree Garden House / tallerdea - Interior Photography, Refurbishment, Table, ChairThree Garden House / tallerdea - More Images+ 12
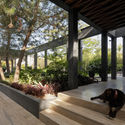
  • Architects: tallerdea
  • Area Area of this architecture project Area:  240 m²
  • Year Completion year of this architecture project Year:  2019

Dichotomies of Power: Dellekamp / Schleich

Dichotomies of Power is an exhibition by the firm Dellekamp/Schleich, contextualized within a historical moment of change in Mexico. Part of the Abierto Mexicano de Diseño 2020 program, this exhibition invites visitors to use their interpretive skills to immerse themselves in three dimensions of the representation of power: the real, the symbolic, and the imagined.

Tlalpuente House / PPAA + Alfonso de la Concha Rojas

Tlalpuente House  / PPAA + Alfonso de la Concha Rojas - HousesTlalpuente House  / PPAA + Alfonso de la Concha Rojas - Exterior Photography, Houses, FacadeTlalpuente House  / PPAA + Alfonso de la Concha Rojas - HousesTlalpuente House  / PPAA + Alfonso de la Concha Rojas - Interior Photography, Houses, Table, ChairTlalpuente House  / PPAA + Alfonso de la Concha Rojas - More Images+ 25

•
Mexico City, Mexico

Hotel Momotus y Tierra Colorada / Apaloosa Estudio de Arquitectura y Diseño
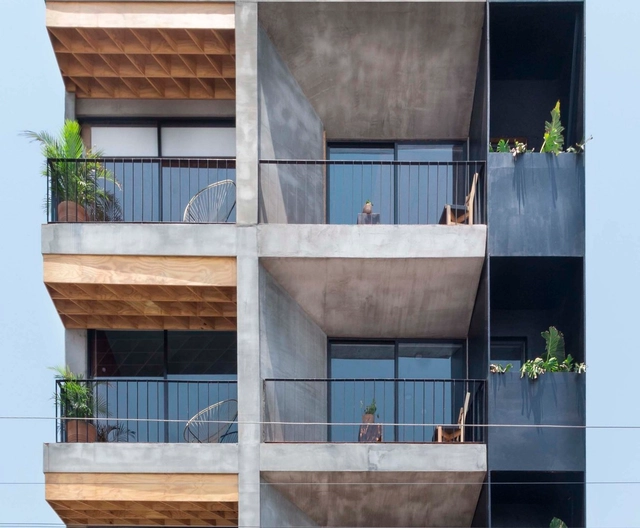
Hotel Momotus y Tierra Colorada / Apaloosa Estudio de Arquitectura y Diseño - RestaurantHotel Momotus y Tierra Colorada / Apaloosa Estudio de Arquitectura y Diseño - RestaurantHotel Momotus y Tierra Colorada / Apaloosa Estudio de Arquitectura y Diseño - RestaurantHotel Momotus y Tierra Colorada / Apaloosa Estudio de Arquitectura y Diseño - RestaurantHotel Momotus y Tierra Colorada / Apaloosa Estudio de Arquitectura y Diseño - More Images+ 12
•
Tuxtla Gutiérrez, Mexico
  • Area Area of this architecture project Area:  498 m²
  • Year Completion year of this architecture project Year:  2019
  • Manufacturers Brands with products used in this architecture project
    Manufacturers:  AutoDesk, Cemex, Helvex, Monterrey, Trimble Navigation

Abierto Mexicano de Diseño announces its 2019 edition
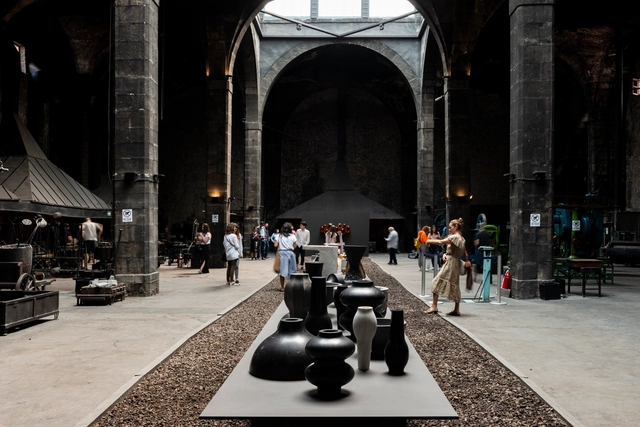
The Abierto Mexicano de Diseño (AMD) is an international festival that gathers and celebrates the community that enjoys, consumes, and practices design in Mexico in all its breadth and diversity. As the name suggests, it is an event open to all creative expressions related to design, without distinction of discipline, education, experience, age, socioeconomic status, or identity.

Apan Rural Housing Prototype / Francisco Pardo Arquitecto

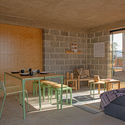
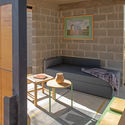
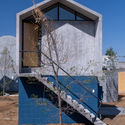
Apan Rural Housing Prototype / Francisco Pardo Arquitecto - Other
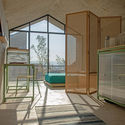
© Jaime Navarro

Apan Rural Housing Prototype / Francisco Pardo Arquitecto - OtherApan Rural Housing Prototype / Francisco Pardo Arquitecto - OtherApan Rural Housing Prototype / Francisco Pardo Arquitecto - OtherApan Rural Housing Prototype / Francisco Pardo Arquitecto - OtherApan Rural Housing Prototype / Francisco Pardo Arquitecto - More Images+ 16
  • Area Area of this architecture project Area:  36 m²
  • Year Completion year of this architecture project Year:  2019
  • Manufacturers Brands with products used in this architecture project
    Manufacturers:  AutoDesk, Adobe Systems Incorporated, Trimble Navigation

Casa Linda Vista / 3Arquitectura

Casa Linda Vista / 3Arquitectura - HousesCasa Linda Vista / 3Arquitectura - HousesCasa Linda Vista / 3Arquitectura - HousesCasa Linda Vista / 3Arquitectura - HousesCasa Linda Vista / 3Arquitectura - More Images+ 12

•
San Nicolás de Ibarra, Mexico
  • Architects: 3Arquitectura
  • Area Area of this architecture project Area:  5059 ft²
  • Year Completion year of this architecture project Year:  2017
  • Manufacturers Brands with products used in this architecture project
    Manufacturers:  Interceramic

AD Classics: The Mexican Whale / Javier Senosiain
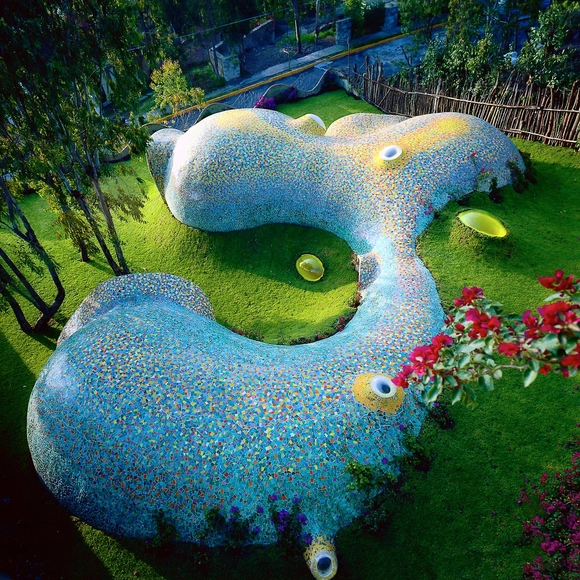
AD Classics: The Mexican Whale / Javier Senosiain - ResidentialAD Classics: The Mexican Whale / Javier Senosiain - ResidentialAD Classics: The Mexican Whale / Javier Senosiain - ResidentialAD Classics: The Mexican Whale / Javier Senosiain - ResidentialAD Classics: The Mexican Whale / Javier Senosiain - More Images+ 11

•
Naucalpan de Juárez, Mexico
  • Architects: Javier Senosiain
  • Area Area of this architecture project Area:  116 m²
  • Year Completion year of this architecture project Year:  1995
  • Manufacturers Brands with products used in this architecture project
    Manufacturers:  Comex, AEPSA, Ceramica Moctezuma, Cerámica Santa Julia

Pia House / OAX Arquitectos

Pia House  / OAX Arquitectos - Exterior Photography, Houses, Facade, TablePia House  / OAX Arquitectos - HousesPia House  / OAX Arquitectos - HousesPia House  / OAX Arquitectos - Interior Photography, Houses, Table, ChairPia House  / OAX Arquitectos - More Images+ 12

•
Monterrey, Mexico
  • Architects: OAX Arquitectos
  • Area Area of this architecture project Area:  200 m²
  • Year Completion year of this architecture project Year:  2019

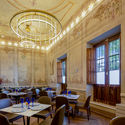
Central Hotel Boutique / DUA Desarrollos Urbanos y Arquitectónicos
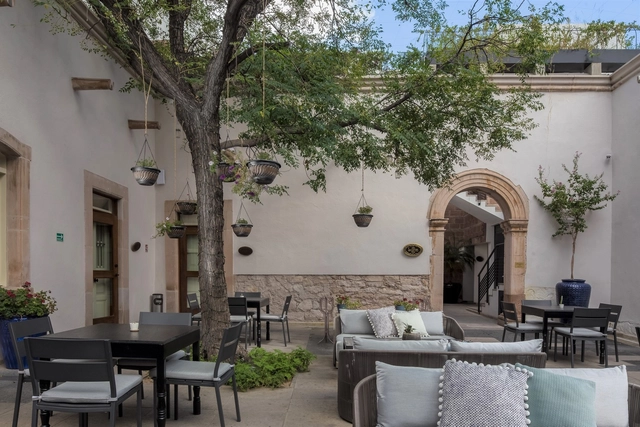
Central Hotel Boutique / DUA Desarrollos Urbanos y Arquitectónicos - Exterior Photography, Hotels, Courtyard, FacadeCentral Hotel Boutique / DUA Desarrollos Urbanos y Arquitectónicos - Interior Photography, Hotels, FacadeCentral Hotel Boutique / DUA Desarrollos Urbanos y Arquitectónicos - HotelsCentral Hotel Boutique / DUA Desarrollos Urbanos y Arquitectónicos - Interior Photography, Hotels, Table, ChairCentral Hotel Boutique / DUA Desarrollos Urbanos y Arquitectónicos - More Images+ 27
•
Chihuahua, Mexico

Encuentro Helvex 2019: Design, Innovation, Architecture.

Encuentro Helvex 2019 aims to create a convergent space for design, innovation, and architecture. As the first event of its kind in Mexico, it features a series of plenary sessions led by renowned experts in these fields. The goal is to foster dialogue and participation among various working groups to propose solutions to industry challenges, with a focus on sustainability and global benefit.

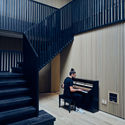
Chapel Music Studio / Goko MX

Chapel Music Studio / Goko MX - Interior Photography, Other, Stairs, Facade, Handrail
© Fernando Marroquín

Chapel Music Studio / Goko MX - OtherChapel Music Studio / Goko MX - Exterior Photography, Other, Stairs, Facade, BenchChapel Music Studio / Goko MX - OtherChapel Music Studio / Goko MX - Interior Photography, Other, FacadeChapel Music Studio / Goko MX - More Images+ 21

•
Ciudad de México, Mexico
  • Architects: Goko MX
  • Area Area of this architecture project Area:  300 m²
  • Year Completion year of this architecture project Year:  2019
  • Manufacturers Brands with products used in this architecture project
    Manufacturers:  AutoDesk, Chaos Group, Barrisol, Catt, Co-Crear Espacios, +3

Session 257. "Santo Domingo, or How to Grow Under the Sun"

Jesús D’Alessandro Martínez, guest of this chapter, will present "Santo Domingo, or How to Grow Under the Sun," sharing his experiences from his work as the current Director of the Strategic Plan for Santo Domingo, Dominican Republic, where they have successfully achieved a new urban vision.