1. ArchDaily
  2. Mexico

Mexico

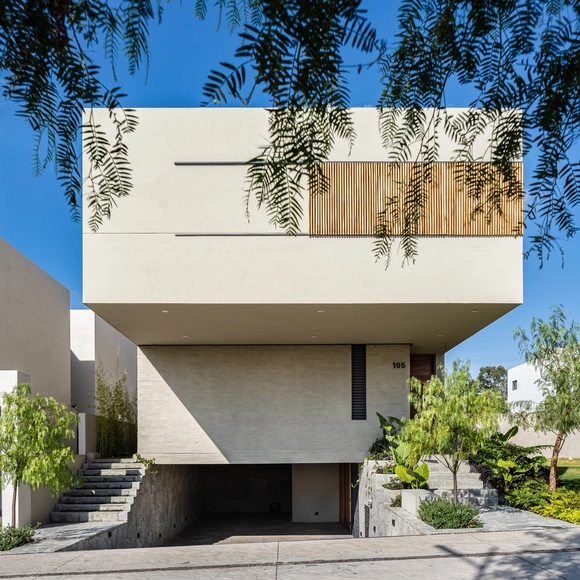
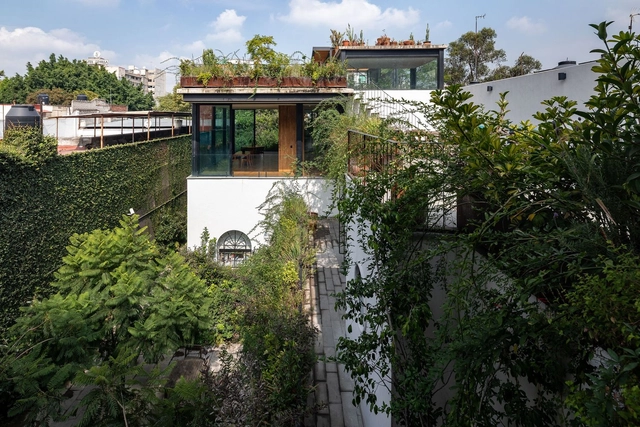
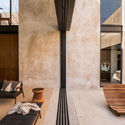
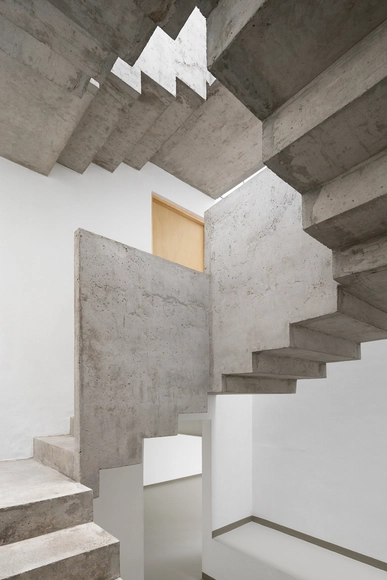
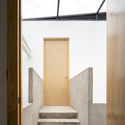
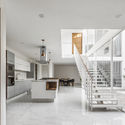
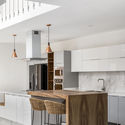
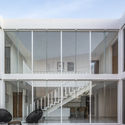
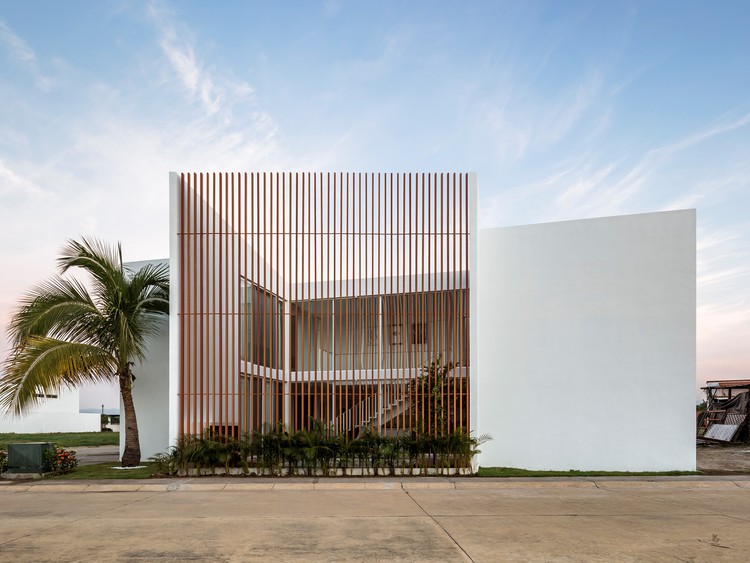
Entrelomas House / Gomezloza Arquitectos

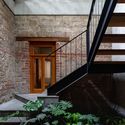
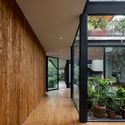
Entrelomas House / Gomezloza Arquitectos - Interior Photography, Houses, Courtyard, FacadeEntrelomas House / Gomezloza Arquitectos - Interior Photography, Houses, BathroomEntrelomas House / Gomezloza Arquitectos - Interior Photography, Houses, StairsEntrelomas House / Gomezloza Arquitectos - Interior Photography, HousesEntrelomas House / Gomezloza Arquitectos - More Images+ 30

  • Area Area of this architecture project Area:  415 m²
  • Year Completion year of this architecture project Year:  2020
  • Manufacturers Brands with products used in this architecture project
    Manufacturers:  AutoDesk, Chaos Group, Cabinet Kitchen Studio, Distrito85, Grupo Arca

Chaaltun House / tescala

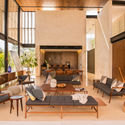
Chaaltun House / tescala - HousesChaaltun House / tescala - Interior Photography, Houses, Facade, Lighting, Chair, TableChaaltun House / tescala - Interior Photography, Houses, Chair, TableChaaltun House / tescala - Interior Photography, Houses, Facade, ChairChaaltun House / tescala - More Images+ 29

•
Mérida, Mexico
  • Architects: tescala
  • Area Area of this architecture project Area:  900 m²
  • Year Completion year of this architecture project Year:  2016
  • Manufacturers Brands with products used in this architecture project
    Manufacturers:  Aluplast, BOSE, Canterland, Chukum, Escenium HAUS, +6
  • Professionals: Construdar Toussaint, tescala

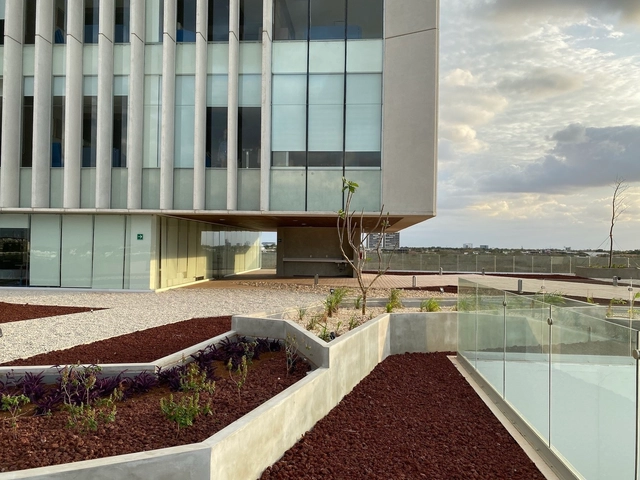
BNS Corporate Building / Gabriel Beas Arquitectura

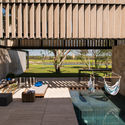
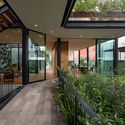
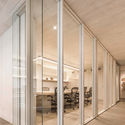
BNS Corporate Building / Gabriel Beas Arquitectura - Exterior Photography, Renovation, Garden, FacadeBNS Corporate Building / Gabriel Beas Arquitectura - Interior Photography, Renovation, CourtyardBNS Corporate Building / Gabriel Beas Arquitectura - Exterior Photography, Renovation, Stairs, HandrailBNS Corporate Building / Gabriel Beas Arquitectura - Interior Photography, Renovation, FacadeBNS Corporate Building / Gabriel Beas Arquitectura - More Images+ 30

Di Vece Arquitectos Studio / Di Vece Arquitectos

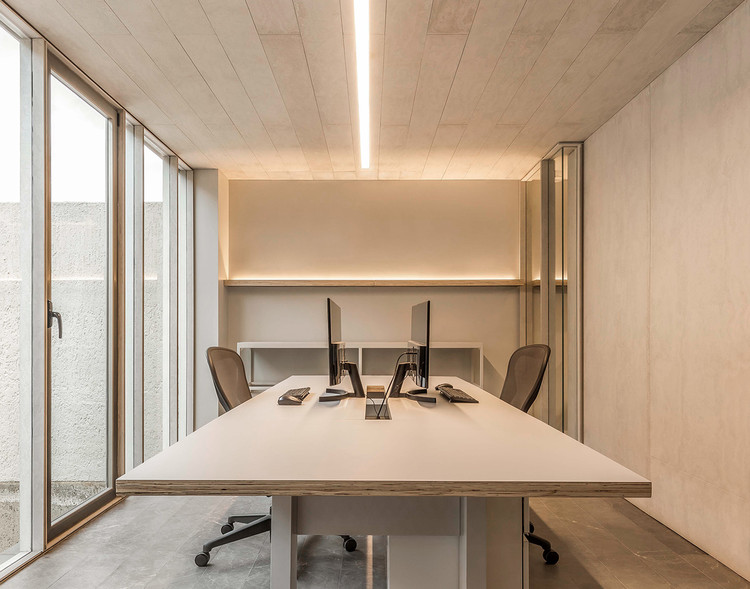
Di Vece Arquitectos Studio / Di Vece Arquitectos - Interior Photography, Gallery
© Cesar Bejar

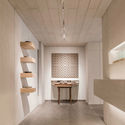
Di Vece Arquitectos Studio / Di Vece Arquitectos - Interior Photography, GalleryDi Vece Arquitectos Studio / Di Vece Arquitectos - Interior Photography, GalleryDi Vece Arquitectos Studio / Di Vece Arquitectos - Interior Photography, Gallery, DoorDi Vece Arquitectos Studio / Di Vece Arquitectos - Interior Photography, GalleryDi Vece Arquitectos Studio / Di Vece Arquitectos - More Images+ 16

•
Guadalajara, Mexico
  • Area Area of this architecture project Area:  90 m²
  • Year Completion year of this architecture project Year:  2019
  • Manufacturers Brands with products used in this architecture project
    Manufacturers:  AutoDesk, Cempanel, Iluminación Estevez, Trimble Navigation, Zenth

Pelicans Villa / Main Office

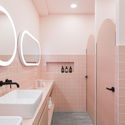
Pelicans Villa / Main Office - Interior Photography, Houses, BathroomPelicans Villa / Main Office - Interior Photography, Houses, BathroomPelicans Villa / Main Office - Exterior Photography, Houses, GardenPelicans Villa / Main Office - Exterior Photography, HousesPelicans Villa / Main Office - More Images+ 35

•
Sayulita, Mexico
  • Architects: Main Office
  • Area Area of this architecture project Area:  340 m²
  • Year Completion year of this architecture project Year:  2020

House T / LANZA Atelier

House T / LANZA Atelier - Interior Photography, House Interiors, StairsHouse T / LANZA Atelier - Interior Photography, House Interiors, Kitchen, CountertopHouse T / LANZA Atelier - Interior Photography, House Interiors, StairsHouse T / LANZA Atelier - Interior Photography, House Interiors, Stairs, FacadeHouse T / LANZA Atelier - More Images+ 14

Faro del Mayab Hospital / Grupo Arquidecture

Faro del Mayab Hospital / Grupo Arquidecture - Interior Photography, Hospital , Courtyard, FacadeFaro del Mayab Hospital / Grupo Arquidecture - Interior Photography, Hospital Faro del Mayab Hospital / Grupo Arquidecture - Interior Photography, Hospital Faro del Mayab Hospital / Grupo Arquidecture - Exterior Photography, Hospital Faro del Mayab Hospital / Grupo Arquidecture - More Images+ 27

•
Mérida, Mexico
  • Architects: Grupo Arquidecture
  • Area Area of this architecture project Area:  27500 m²
  • Year Completion year of this architecture project Year:  2019
  • Manufacturers Brands with products used in this architecture project
    Manufacturers:  Otis, Panel Rey, Millet Foodservice Consultores, Sypasa

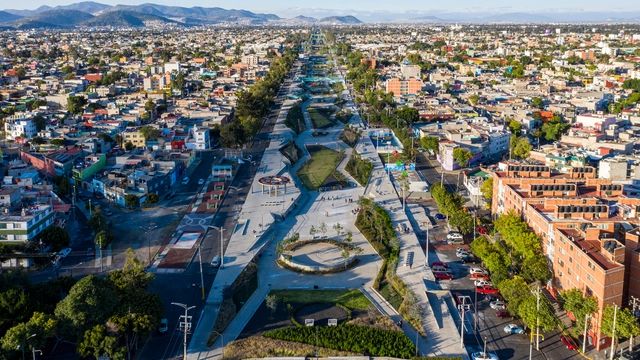
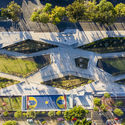
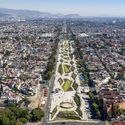
Gran Canal Linear Park / 128 arquitectura y diseño urbano

Gran Canal Linear Park / 128 arquitectura y diseño urbano - ParkGran Canal Linear Park / 128 arquitectura y diseño urbano - ParkGran Canal Linear Park / 128 arquitectura y diseño urbano - ParkGran Canal Linear Park / 128 arquitectura y diseño urbano - ParkGran Canal Linear Park / 128 arquitectura y diseño urbano - More Images+ 20

•
Ciudad de México, Mexico

Air and Health: What Are We Breathing?

It is essential to closely monitor the chemical composition of ambient air and the concentration of ground-level pollutants that can affect people, animals, vegetation, or materials. 🌬🍃

Why measure noise?

Noise levels influence perceptions of comfort and public health in any given space. 🔊 🏙

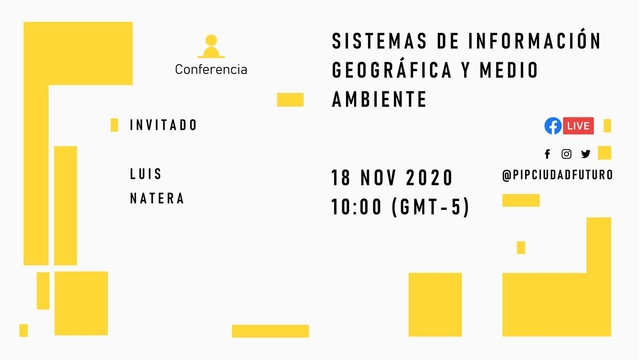
Geographic Information Systems (GIS) and the Environment
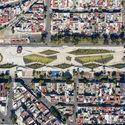
Geographic Information Systems (GIS) help us work with, organize, and manage data that can contribute to the development of environmental solutions applied to the urban environment. 🌱🌎

Oaxaca Citizen Innovation Laboratory

Citizen Innovation is a process that experiments with solving social problems using open technologies and methodologies—whether digital, social, or ancestral—through the involvement of the affected community itself. This shifts the role of citizens from passive recipients of institutional actions to protagonists and producers of their own solutions.

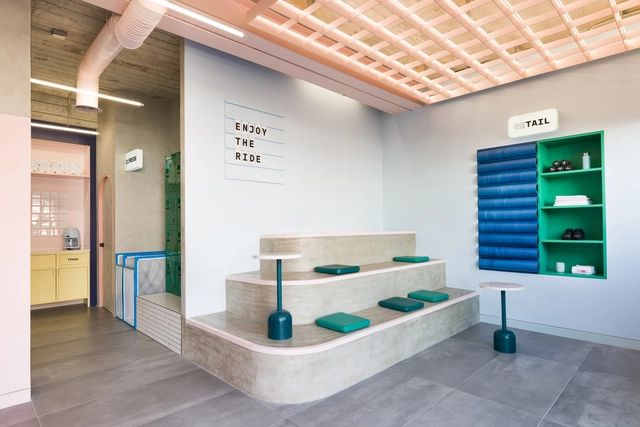
Refuse! Indoor Cycling II / EstudioFernandaOrozco

Refuse! Indoor Cycling II / EstudioFernandaOrozco - Exterior Photography, Gymnasium, DoorRefuse! Indoor Cycling II / EstudioFernandaOrozco - Interior Photography, Gymnasium, Bathroom, SinkRefuse! Indoor Cycling II / EstudioFernandaOrozco - Interior Photography, GymnasiumRefuse! Indoor Cycling II / EstudioFernandaOrozco - Interior Photography, GymnasiumRefuse! Indoor Cycling II / EstudioFernandaOrozco - More Images+ 22

•
Guadalajara, Mexico
  • Area Area of this architecture project Area:  170 m²
  • Year Completion year of this architecture project Year:  2019

Broissin Toreo Offices / BROISSIN

Broissin Toreo Offices / BROISSIN - Interior Photography, Cowork Interiors, FacadeBroissin Toreo Offices / BROISSIN - Interior Photography, Cowork Interiors, Facade, Lighting, ChairBroissin Toreo Offices / BROISSIN - Interior Photography, Cowork Interiors, Kitchen, Table, ChairBroissin Toreo Offices / BROISSIN - Interior Photography, Cowork Interiors, FacadeBroissin Toreo Offices / BROISSIN - More Images+ 21

  • Interior Designers: Broissin
  • Area Area of this architecture project Area:  750 m²
  • Year Completion year of this architecture project Year:  2020
  • Manufacturers Brands with products used in this architecture project
    Manufacturers:  JUNG, Actiu, Interface, Saint-Gobain, ATELIER, +19

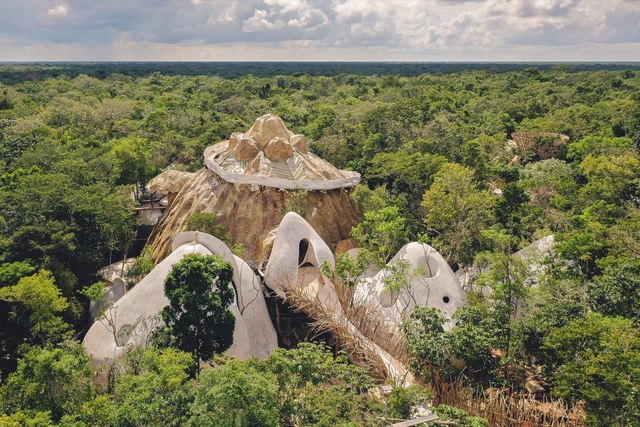
Azulik Uh May Art Center / Roth-Architecture

Azulik Uh May Art Center / Roth-Architecture - Visual Arts CenterAzulik Uh May Art Center / Roth-Architecture - Visual Arts CenterAzulik Uh May Art Center / Roth-Architecture - Visual Arts CenterAzulik Uh May Art Center / Roth-Architecture - Visual Arts CenterAzulik Uh May Art Center / Roth-Architecture - More Images+ 12

•
Francisco Uh May, Mexico

Calicanto House / REA Studio

Calicanto House / REA Studio - Exterior Photography, Houses, FacadeCalicanto House / REA Studio - Interior Photography, Houses, Kitchen, StairsCalicanto House / REA Studio - Interior Photography, Houses, Kitchen, CountertopCalicanto House / REA Studio - Exterior Photography, Houses, FacadeCalicanto House / REA Studio - More Images+ 11

•
Nuevo Vallarta, Mexico
  • Architects: REA Studio
  • Area Area of this architecture project Area:  17000 ft²
  • Year Completion year of this architecture project Year:  2019

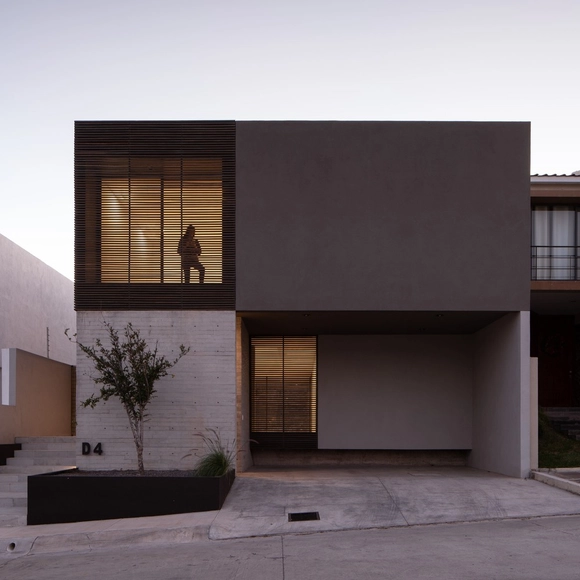
D-4 House / TAI Arquitectos

D-4 House / TAI Arquitectos - Exterior Photography, Houses, FacadeD-4 House / TAI Arquitectos - Interior Photography, HousesD-4 House / TAI Arquitectos - Interior Photography, Houses, FacadeD-4 House / TAI Arquitectos - Exterior Photography, Houses, FacadeD-4 House / TAI Arquitectos - More Images+ 23

  • Architects: TAI Arquitectos
  • Area Area of this architecture project Area:  281 m²
  • Year Completion year of this architecture project Year:  2018
  • Manufacturers Brands with products used in this architecture project
    Manufacturers:  Daltile, Adobe Systems Incorporated, Apasco, AutoDesk, CASTEL, +3

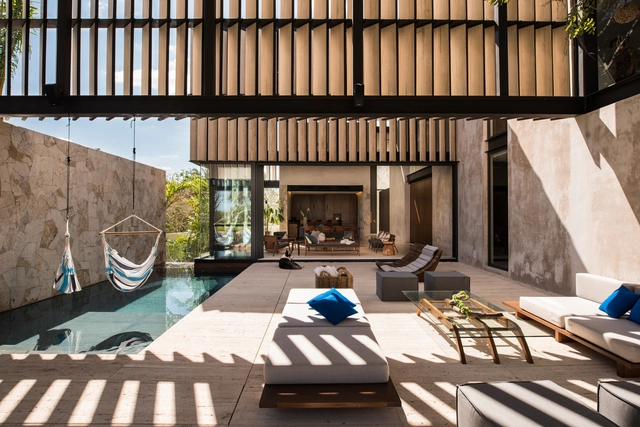
Open Valley House / RAVSTUDIO

Open Valley House / RAVSTUDIO - Exterior Photography, Landscape Architecture, FacadeOpen Valley House / RAVSTUDIO - Exterior Photography, Landscape ArchitectureOpen Valley House / RAVSTUDIO - Interior Photography, Landscape Architecture, BeamOpen Valley House / RAVSTUDIO - Interior Photography, Landscape Architecture, BeamOpen Valley House / RAVSTUDIO - More Images+ 23

  • Architects: RAVSTUDIO
  • Area Area of this architecture project Area:  256 m²
  • Year Completion year of this architecture project Year:  2017
  • Manufacturers Brands with products used in this architecture project
    Manufacturers:  Grupo Tenerife, Laminapanel, Nordika, Tecnlite