1. ArchDaily
  2. Mexico

Mexico

Charles & Ray Eames: The Unusual Beauty of Common Things

The exhibition "Charles & Ray Eames: The Unusual Beauty of Common Things" proposes an expanded reading of one of the 20th century's most influential practices, shifting the focus from the object to the system of relationships that produces it. More than just furniture designers, the Eameses emerge as builders of a visual culture that articulates materials, images, games, and knowledge within a single field of experimentation.

Moving Space: The Structure of Our Bodies

Moving Space: The Structure of Our Bodies

Workshop and Gallery / Taller de Arquitectura Miguel Montor

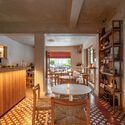
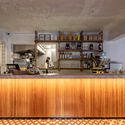
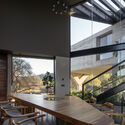
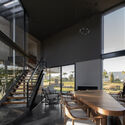
Workshop and Gallery / Taller de Arquitectura Miguel Montor - Mixed Use ArchitectureWorkshop and Gallery / Taller de Arquitectura Miguel Montor - Mixed Use ArchitectureWorkshop and Gallery / Taller de Arquitectura Miguel Montor - Interior Photography, Mixed Use ArchitectureWorkshop and Gallery / Taller de Arquitectura Miguel Montor - Interior Photography, Mixed Use Architecture, Lighting, ChairWorkshop and Gallery / Taller de Arquitectura Miguel Montor - More Images+ 20

Ciudad de México, Mexico

Bufálo House / Daniel Jacobo Arquitecto

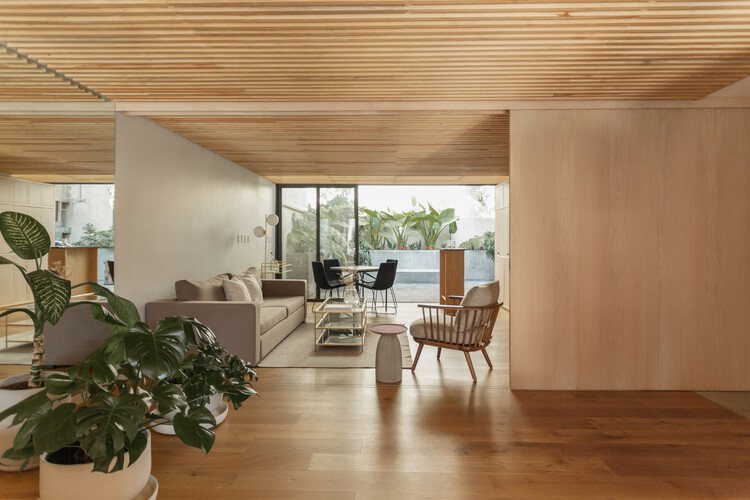
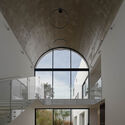
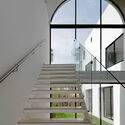
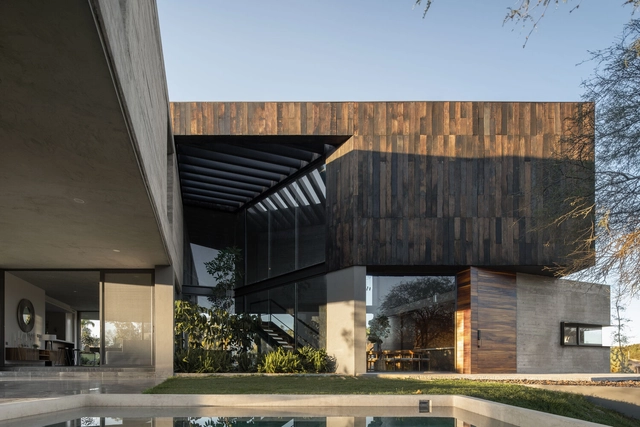
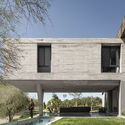
Bufálo House / Daniel Jacobo Arquitecto - Interior Photography, Houses, Kitchen, Lighting, Chair, CountertopBufálo House / Daniel Jacobo Arquitecto - Interior Photography, Houses, Kitchen, CountertopBufálo House / Daniel Jacobo Arquitecto - Interior Photography, Houses, Lighting, Table, ChairBufálo House / Daniel Jacobo Arquitecto - Interior Photography, HousesBufálo House / Daniel Jacobo Arquitecto - More Images+ 31

Zapopan, Mexico
  • Area Area of this architecture project Area:  432
  • Year Completion year of this architecture project Year:  2025
  • Manufacturers Brands with products used in this architecture project
    Manufacturers:  URREA

Legacies and Future

In 2026, Tecnológico de Monterrey celebrates the 80th anniversary of its Architecture program. Throughout the year, the School of Architecture, Art and Design (EAAD) will host a series of events to recognize the trajectory of a discipline that has evolved alongside both the institution and the country.

Invisible Infrastructures

The ground we walk on is composed of layers of history buried over time: infrastructures, vegetation, animals, and human beings who inhabited these territories form a collection of sedimented layers and historical deposits that combine with geological layers from deep time. This interrelation between the artificial and the geological is especially evident in the forgotten infrastructures buried beneath our cities. How can we unearth both the memory and the material evidence of these? And what does this tell us about what we have collectively forgotten?
The Asylum / Arkham Projects

The Asylum / Arkham Projects - Cowork InteriorsThe Asylum / Arkham Projects - Cowork InteriorsThe Asylum / Arkham Projects - Cowork InteriorsThe Asylum / Arkham Projects - Interior Photography, Cowork Interiors, FacadeThe Asylum / Arkham Projects - More Images+ 35

  • Architects: Arkham Projects
  • Area Area of this architecture project Area:  4736 ft²
  • Year Completion year of this architecture project Year:  2021

Stone Dwelling / COLAR Architecture Collective

Stone Dwelling / COLAR Architecture Collective - Exterior Photography, Houses, Garden, FacadeStone Dwelling / COLAR Architecture Collective - Exterior Photography, Houses, Door, FacadeStone Dwelling / COLAR Architecture Collective - Interior Photography, Houses, Bedroom, Door, BedStone Dwelling / COLAR Architecture Collective - Interior Photography, Houses, DoorStone Dwelling / COLAR Architecture Collective - More Images+ 17

Malinalco, Mexico
  • Area Area of this architecture project Area:  72
  • Year Completion year of this architecture project Year:  2024
  • Manufacturers Brands with products used in this architecture project
    Manufacturers:  Helvex, Cemex, Tecnolite

Mapla Offices / RH-EL

Mapla Offices / RH-EL - Offices
© Arq. Aldo Giovanni Belenda Méndez

Mapla Offices / RH-EL - Interior Photography, Offices, ChairMapla Offices / RH-EL - Interior Photography, Offices, Kitchen, Table, Lighting, ChairMapla Offices / RH-EL - Interior Photography, Offices, Table, Lighting, ChairMapla Offices / RH-EL - Interior Photography, Offices, Lighting, Table, ChairMapla Offices / RH-EL - More Images+ 18

Villahermosa, Mexico
  • Architects: RH-EL
  • Area Area of this architecture project Area:  1109 ft²
  • Year Completion year of this architecture project Year:  2023
  • Manufacturers Brands with products used in this architecture project
    Manufacturers:  Comex, URREA, Tecnolite

Casa UNO / Toru Arquitectos

Casa UNO / Toru Arquitectos - Exterior Photography, HousesCasa UNO / Toru Arquitectos - Interior Photography, Houses, Kitchen, Countertop, LightingCasa UNO / Toru Arquitectos - Interior Photography, Houses, Kitchen, Countertop, Lighting, ChairCasa UNO / Toru Arquitectos - HousesCasa UNO / Toru Arquitectos - More Images+ 22

Santiago de Querétaro, Mexico
  • Architects: Toru Arquitectos
  • Area Area of this architecture project Area:  323
  • Manufacturers Brands with products used in this architecture project
    Manufacturers:  Basaltex, Comex, CASTEL

Ataulfo House / Apaloosa Estudio de Arquitectura y Diseño

Ataulfo House / Apaloosa Estudio de Arquitectura y Diseño - HousesAtaulfo House / Apaloosa Estudio de Arquitectura y Diseño - HousesAtaulfo House / Apaloosa Estudio de Arquitectura y Diseño - HousesAtaulfo House / Apaloosa Estudio de Arquitectura y Diseño - HousesAtaulfo House / Apaloosa Estudio de Arquitectura y Diseño - More Images+ 38

Tuxtla Gutiérrez, Mexico

Vasconcelos 146 / Alejandro Sánchez García - Taller 6A

Vasconcelos 146 / Alejandro Sánchez García - Taller 6A - Apartments

Vasconcelos 146 / Alejandro Sánchez García - Taller 6A - ApartmentsVasconcelos 146 / Alejandro Sánchez García - Taller 6A - ApartmentsVasconcelos 146 / Alejandro Sánchez García - Taller 6A - ApartmentsVasconcelos 146 / Alejandro Sánchez García - Taller 6A - ApartmentsVasconcelos 146 / Alejandro Sánchez García - Taller 6A - More Images+ 30

Ciudad de México, Mexico

Anahuac Mexiquense Cultural Center / Grinberg + Topelson Arquitectos + Broissin

Anahuac Mexiquense Cultural Center / Grinberg + Topelson Arquitectos + Broissin - Cultural CenterAnahuac Mexiquense Cultural Center / Grinberg + Topelson Arquitectos + Broissin - Cultural CenterAnahuac Mexiquense Cultural Center / Grinberg + Topelson Arquitectos + Broissin - Cultural CenterAnahuac Mexiquense Cultural Center / Grinberg + Topelson Arquitectos + Broissin - Cultural CenterAnahuac Mexiquense Cultural Center / Grinberg + Topelson Arquitectos + Broissin - More Images+ 13

Naucalpan de Juárez, Mexico

#MXDC03 (FUTURE) / Escobedo Soliz + Eugenio Rebolleda

#MXDC03 (FUTURE) / Escobedo Soliz + Eugenio Rebolleda - Arts & Architecture#MXDC03 (FUTURE) / Escobedo Soliz + Eugenio Rebolleda - Arts & Architecture#MXDC03 (FUTURE) / Escobedo Soliz + Eugenio Rebolleda - Arts & Architecture#MXDC03 (FUTURE) / Escobedo Soliz + Eugenio Rebolleda - Arts & Architecture#MXDC03 (FUTURE) / Escobedo Soliz + Eugenio Rebolleda - More Images+ 13

R75 - Revillagigedo 75 / gz&p architects

R75 - Revillagigedo 75 / gz&p architects - Housing
© Enrique Macias Martinez

R75 - Revillagigedo 75 / gz&p architects - HousingR75 - Revillagigedo 75 / gz&p architects - HousingR75 - Revillagigedo 75 / gz&p architects - HousingR75 - Revillagigedo 75 / gz&p architects - HousingR75 - Revillagigedo 75 / gz&p architects - More Images+ 25

Centro, Mexico
  • Architects: gz&p arquitectos
  • Area Area of this architecture project Area:  2005
  • Year Completion year of this architecture project Year:  2018
  • Manufacturers Brands with products used in this architecture project
    Manufacturers:  NOVIDESA

Pabellón M / Landa + Martínez Arquitectos

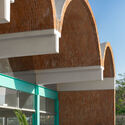
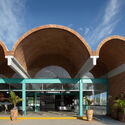
Pabellón M / Landa + Martínez Arquitectos - Commercial ArchitecturePabellón M / Landa + Martínez Arquitectos - Commercial ArchitecturePabellón M / Landa + Martínez Arquitectos - Commercial ArchitecturePabellón M / Landa + Martínez Arquitectos - Commercial ArchitecturePabellón M / Landa + Martínez Arquitectos - More Images+ 41

Showroom and Expansion Park Royal Cancún / Amezcua

Showroom and Expansion Park Royal Cancún / Amezcua - ExtensionShowroom and Expansion Park Royal Cancún / Amezcua - ExtensionShowroom and Expansion Park Royal Cancún / Amezcua - ExtensionShowroom and Expansion Park Royal Cancún / Amezcua - ExtensionShowroom and Expansion Park Royal Cancún / Amezcua - More Images+ 20

Vista San Felipe Building / Daniel López Salgado & Asociados

Vista San Felipe Building / Daniel López Salgado & Asociados - ApartmentsVista San Felipe Building / Daniel López Salgado & Asociados - ApartmentsVista San Felipe Building / Daniel López Salgado & Asociados - ApartmentsVista San Felipe Building / Daniel López Salgado & Asociados - ApartmentsVista San Felipe Building / Daniel López Salgado & Asociados - More Images+ 21

Oaxaca de Juárez, Mexico
  • Area Area of this architecture project Area:  4197
  • Year Completion year of this architecture project Year:  2018
  • Manufacturers Brands with products used in this architecture project
    Manufacturers:  AutoDesk, Cemex, Trimble