1. ArchDaily
  2. Mexico

Mexico

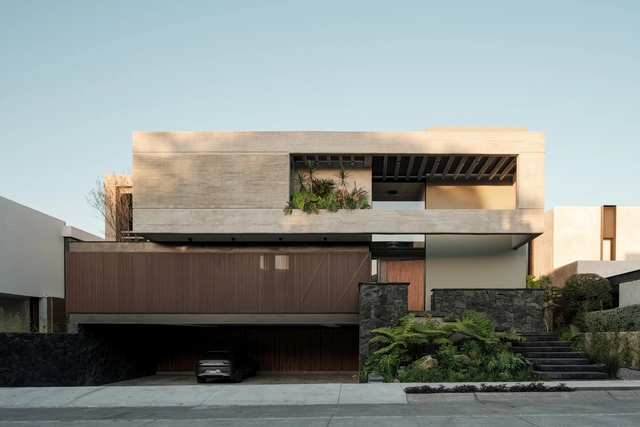
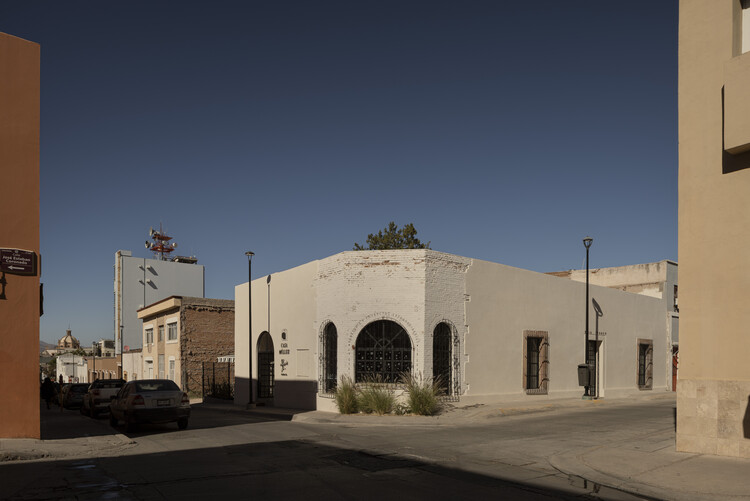
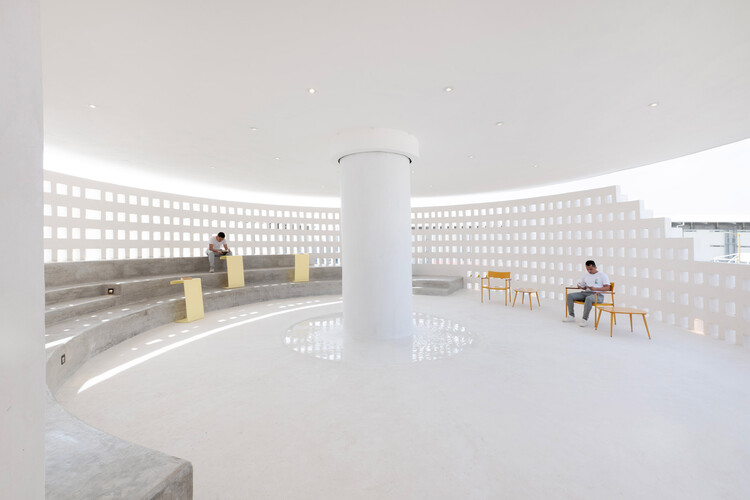
Pabellón M / Landa + Martínez Arquitectos

Pabellón M / Landa + Martínez Arquitectos - Commercial ArchitecturePabellón M / Landa + Martínez Arquitectos - Commercial ArchitecturePabellón M / Landa + Martínez Arquitectos - Commercial ArchitecturePabellón M / Landa + Martínez Arquitectos - Commercial ArchitecturePabellón M / Landa + Martínez Arquitectos - More Images+ 41

1800 Pavilion / Mauricio Rocha + Gabriela Carrillo

1800 Pavilion / Mauricio Rocha + Gabriela Carrillo - Pavilion1800 Pavilion / Mauricio Rocha + Gabriela Carrillo - Pavilion1800 Pavilion / Mauricio Rocha + Gabriela Carrillo - Pavilion1800 Pavilion / Mauricio Rocha + Gabriela Carrillo - Pavilion1800 Pavilion / Mauricio Rocha + Gabriela Carrillo - More Images+ 15

Hervidero y Plancha, Mexico

Vista San Felipe Building / Daniel López Salgado & Asociados

Vista San Felipe Building / Daniel López Salgado & Asociados - ApartmentsVista San Felipe Building / Daniel López Salgado & Asociados - ApartmentsVista San Felipe Building / Daniel López Salgado & Asociados - ApartmentsVista San Felipe Building / Daniel López Salgado & Asociados - ApartmentsVista San Felipe Building / Daniel López Salgado & Asociados - More Images+ 21

Oaxaca de Juárez, Mexico
  • Area Area of this architecture project Area:  4197
  • Year Completion year of this architecture project Year:  2018
  • Manufacturers Brands with products used in this architecture project
    Manufacturers:  AutoDesk, Cemex, Trimble

Migrant Plaza / Taller DIEZ 05

Migrant Plaza / Taller DIEZ 05 - ParkMigrant Plaza / Taller DIEZ 05 - ParkMigrant Plaza / Taller DIEZ 05 - ParkMigrant Plaza / Taller DIEZ 05 - ParkMigrant Plaza / Taller DIEZ 05 - More Images+ 40

Veracruz, Mexico
  • Architects: Taller DIEZ 05
  • Area Area of this architecture project Area:  6300
  • Year Completion year of this architecture project Year:  2019

San Antonio House / Jaime Juarez R. Architect

San Antonio House / Jaime Juarez R. Architect - HousesSan Antonio House / Jaime Juarez R. Architect - HousesSan Antonio House / Jaime Juarez R. Architect - HousesSan Antonio House / Jaime Juarez R. Architect - HousesSan Antonio House / Jaime Juarez R. Architect - More Images+ 20

Morelia, Mexico

Trébol Park / Landa + Martínez Architects

Trébol Park / Landa + Martínez Architects - Mixed Use ArchitectureTrébol Park / Landa + Martínez Architects - Mixed Use ArchitectureTrébol Park / Landa + Martínez Architects - Mixed Use ArchitectureTrébol Park / Landa + Martínez Architects - Mixed Use ArchitectureTrébol Park / Landa + Martínez Architects - More Images+ 25

  • Area Area of this architecture project Area:  135000
  • Year Completion year of this architecture project Year:  2018
  • Manufacturers Brands with products used in this architecture project
    Manufacturers:  Adobe Systems Incorporated, AutoDesk, Kone, Trimble

Fiscal Offices / Daniel López Salgado & Asociados

Fiscal Offices / Daniel López Salgado & Asociados - SustainabilityFiscal Offices / Daniel López Salgado & Asociados - SustainabilityFiscal Offices / Daniel López Salgado & Asociados - SustainabilityFiscal Offices / Daniel López Salgado & Asociados - SustainabilityFiscal Offices / Daniel López Salgado & Asociados - More Images+ 20

  • Area Area of this architecture project Area:  2796
  • Year Completion year of this architecture project Year:  2018
  • Manufacturers Brands with products used in this architecture project
    Manufacturers:  Cemex, Hunter Douglas

Merchant Marine Square / Taller DIEZ 05

Merchant Marine Square / Taller DIEZ 05 - Landscape ArchitectureMerchant Marine Square / Taller DIEZ 05 - Landscape ArchitectureMerchant Marine Square / Taller DIEZ 05 - Landscape ArchitectureMerchant Marine Square / Taller DIEZ 05 - Landscape ArchitectureMerchant Marine Square / Taller DIEZ 05 - More Images+ 30

Magen David Temple / Cherem Arquitectos

Magen David Temple / Cherem Arquitectos - TempleMagen David Temple / Cherem Arquitectos - TempleMagen David Temple / Cherem Arquitectos - TempleMagen David Temple / Cherem Arquitectos - TempleMagen David Temple / Cherem Arquitectos - More Images+ 19

Ciudad de México, Mexico
  • Architects: Cherem Arquitectos
  • Area Area of this architecture project Area:  4110
  • Year Completion year of this architecture project Year:  2017
  • Manufacturers Brands with products used in this architecture project
    Manufacturers:  iGuzzini, Stones Piedras Naturales

Lirio 7 Building / BAAQ'

Lirio 7 Building / BAAQ' - ResidentialLirio 7 Building / BAAQ' - ResidentialLirio 7 Building / BAAQ' - ResidentialLirio 7 Building / BAAQ' - ResidentialLirio 7 Building / BAAQ' - More Images+ 17

Ciudad de México, Mexico
  • Architects: BAAQ'
  • Year Completion year of this architecture project Year:  2017

Allius Building / TACHER ARQUITECTOS

Allius Building / TACHER ARQUITECTOS - Office BuildingsAllius Building / TACHER ARQUITECTOS - Office BuildingsAllius Building / TACHER ARQUITECTOS - Office BuildingsAllius Building / TACHER ARQUITECTOS - Office BuildingsAllius Building / TACHER ARQUITECTOS - More Images+ 14

Guadalajara, Mexico
  • Architects: TACHER ARQUITECTOS
  • Area Area of this architecture project Area:  3196
  • Year Completion year of this architecture project Year:  2015
  • Manufacturers Brands with products used in this architecture project
    Manufacturers:  Adobe Systems Incorporated, AutoDesk, Cemex

Session 254. Javier Sordo Madaleno "Urban regeneration through design"

Javier Sordo Madaleno Bringas was born in Mexico City in 1956 and studied at the Faculty of Architecture of the Universidad Iberoamericana (1974–1979). He has made significant contributions to architectural development and style in Mexico, improving the built environment and the quality of life for users. With over forty years of experience as an architect and developer, his professional career has been highly prolific, encompassing approximately 190 designed projects, more than nine million square meters built, and around two and a half million square meters developed. His most representative projects include: Hotel Westin Regina L.C. (1993), Moliére Dos22 (1997), Masterplan Antara (2006–2018), San Josémaría Escrivá Church (2008), Masterplan Andares (2009–2017), Antea Lifestyle Center (2013), Toreo Parque Central (2014), Residencial Artesia (2014), Andamar Lifestyle Center (2014), Grand Hyatt Playa del Carmen (2015), ARTZ Pedregal (2018), and 28 projects for the Teletón Foundation (1999–2016).

Perspective 2019: Space and Society.

The Union of Architecture Students (UEPA) and the Faculty of Architecture at the Autonomous University of Sinaloa (FAUAS), organized by EventPlus, will host their traditional "PERSPECTIVA" congress for the sixth consecutive year. This year's edition, titled "Space and Society," aims to center the discussion on emblematic topics within society and the construction field. The goal is to raise awareness regarding the importance of both interior and exterior spaces, fostering culture and social responsibility.

From the project to the city, from the city to the project

The School of Architecture, Art and Design at Tecnológico de Monterrey will host the panel discussion “From the Project to the City, From the City to the Project” on Wednesday, June 19, at 7:00 p.m. at Espacio CDMX: Av. de los Compositores No. 4, Bosque de Chapultepec II Sección, CDMX.

Autodesk Revit 2020 Course - Basic Level

Basic

Panel Discussion: CU Central Campus. Readings of a Living Heritage

CU Central Campus: Readings of a Living Heritage is a collection of 19 booklets that compile the history of the buildings that make up the original campus of UNAM's Ciudad Universitaria.

Worktech presents the latest trends in workspaces and ways of working

After 15 years of success and replicating the format of major global cities, WORKTECH LATAM brings together international experts to provide an inspiring and innovative perspective. The event offers exclusive content that blends new ideas, strategies, case studies, and industry developments, while providing a dynamic forum for debate on the trends shaping the future of the workplace and new ways of working.

The Multimedia City: Digitalization, Labor, and Artistic Activism. Presented by Alberto López Cuenca

Thursday, April 25, 2019
The experience of the contemporary city is interwoven with various forms of digitization, some more perceptible than others—ranging from those generated by apps like Uber, Yelp!, or the Guadalajara municipal tourism office, to the extraction of big data from our movements by telecommunications companies, and the network of public and private video surveillance. These mediations organize the city to function as a productive assembly, primarily for economic value. I propose we examine some forms of digital writing that have operated on the city in recent years—3D mapping and multimedia projections—as well as strategies of resistance to these forms of entertainment and regulation of experience, as explored by various artists and collectives, from Krzysztof Wodiczko and Astrovandalistas to sitio*TAXI.