1. ArchDaily
  2. Mexico

Mexico

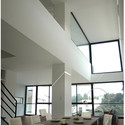
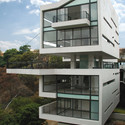
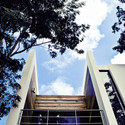
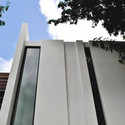
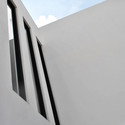


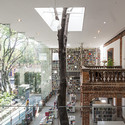
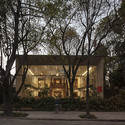
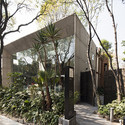
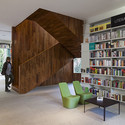
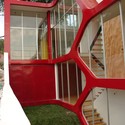
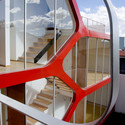
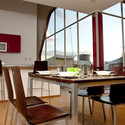
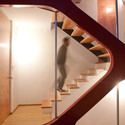
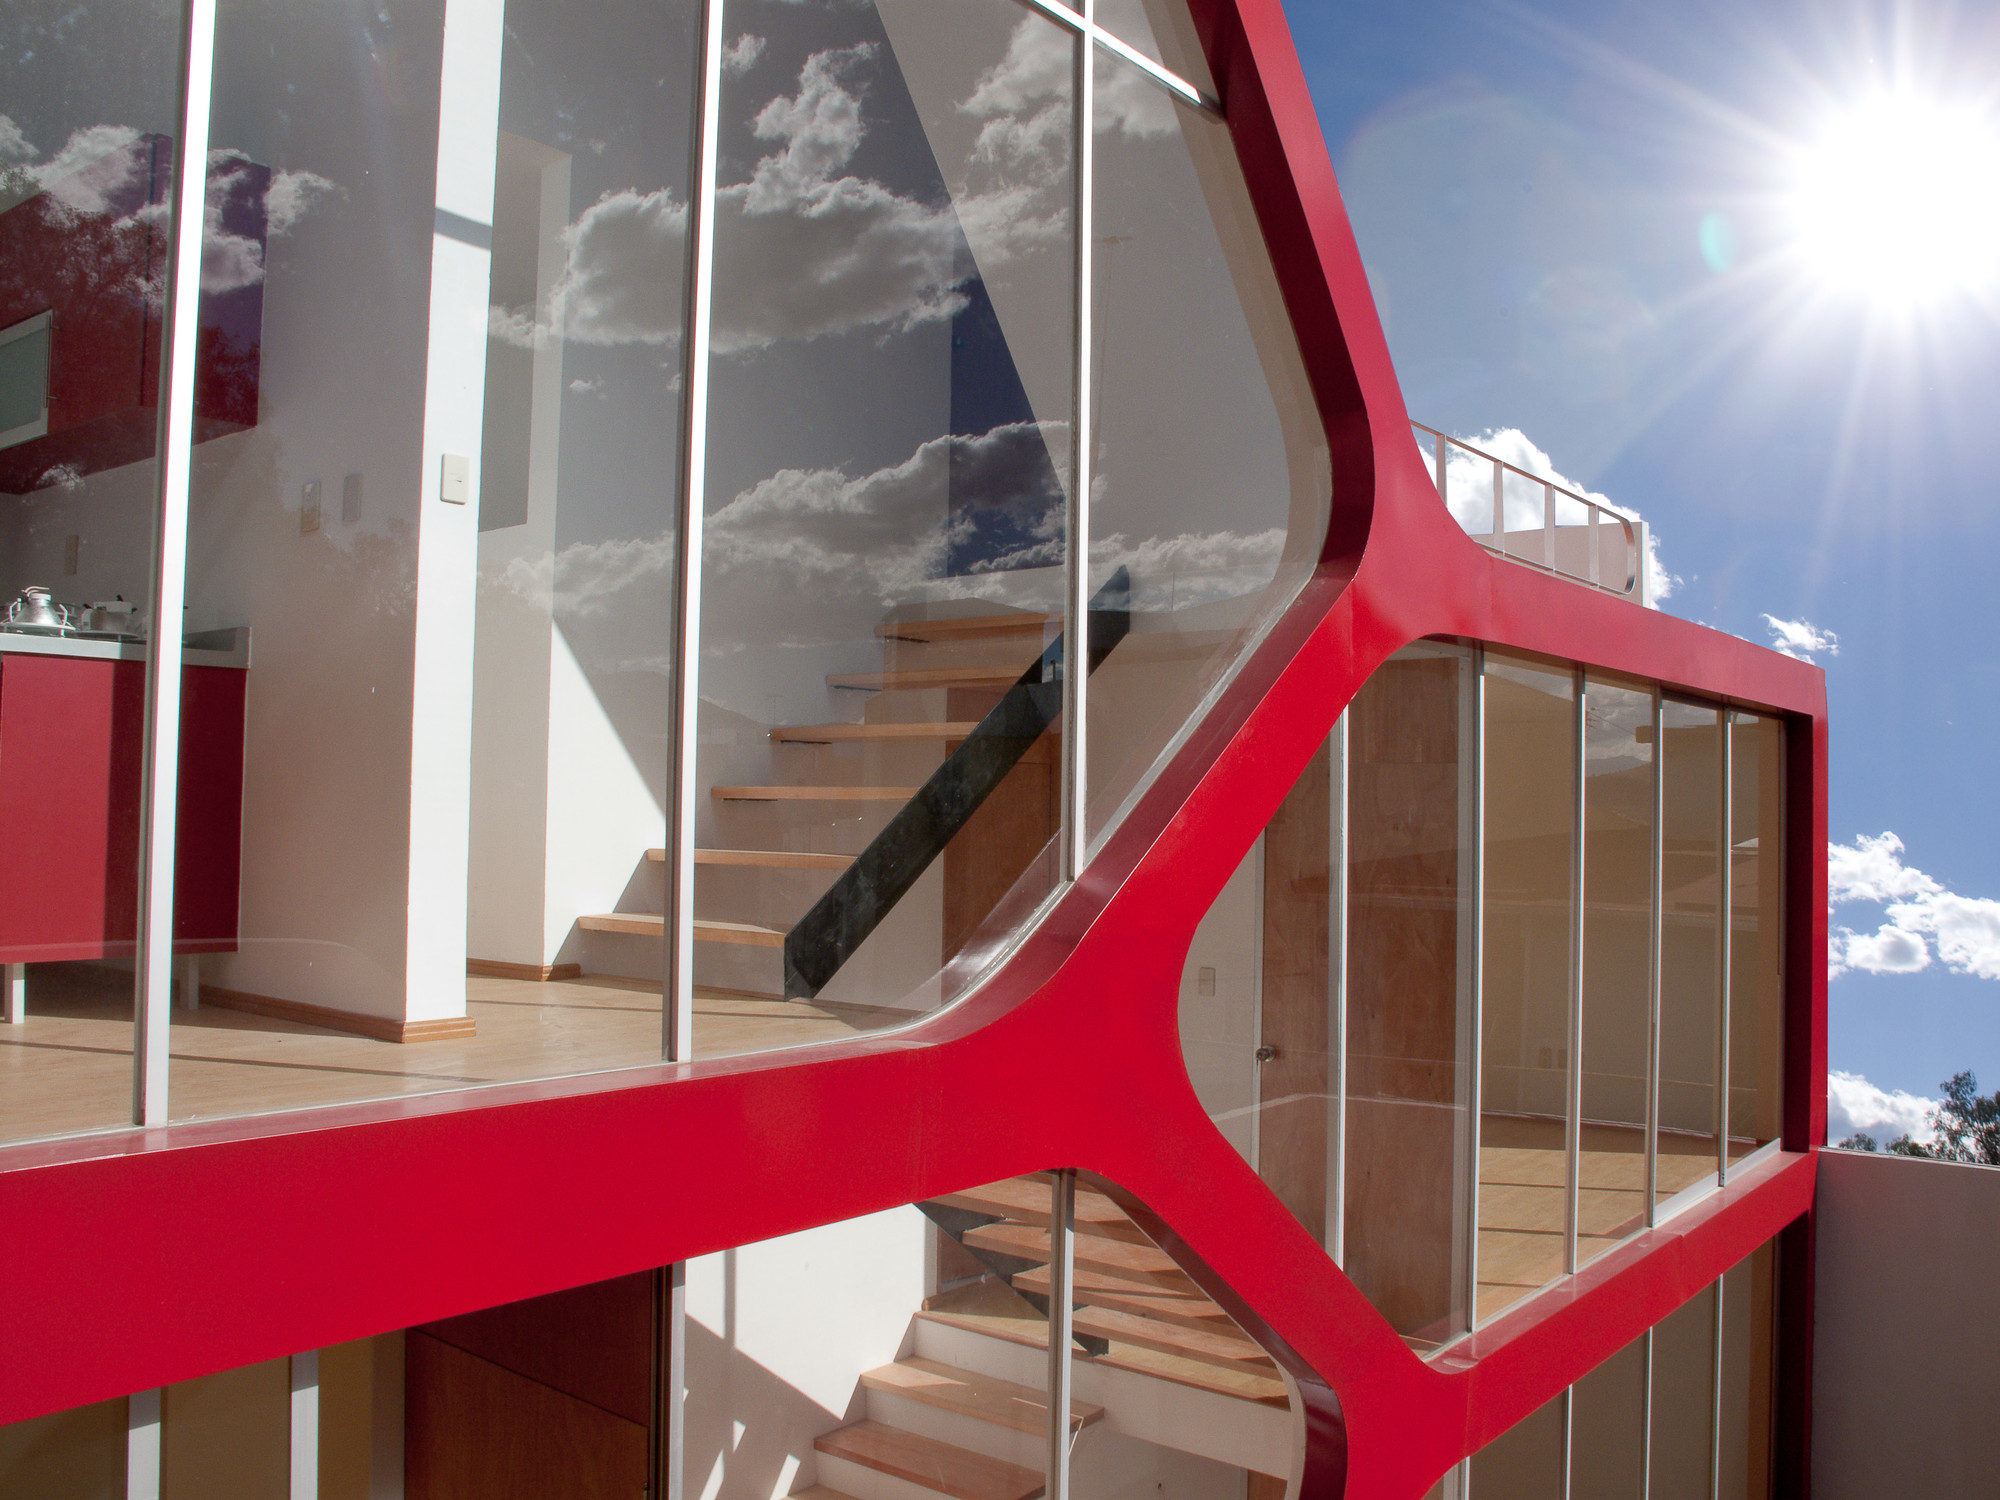
ATZ Living / CRAFT Arquitectos

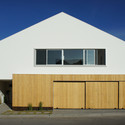
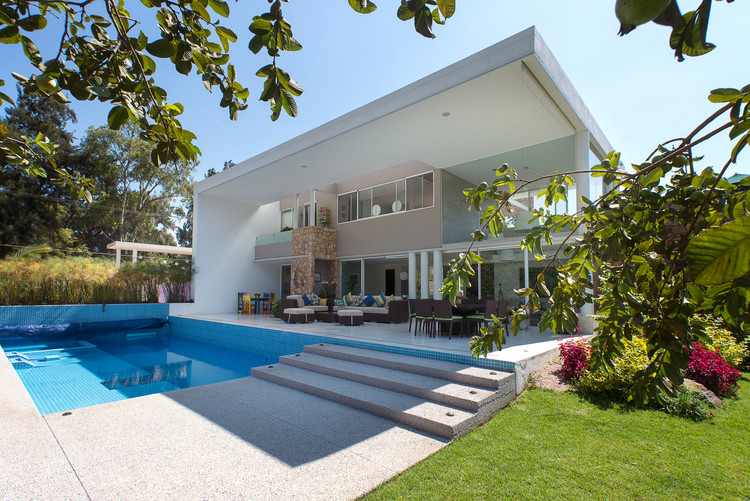
ATZ Living / CRAFT Arquitectos - HousesATZ Living / CRAFT Arquitectos - HousesATZ Living / CRAFT Arquitectos - HousesATZ Living / CRAFT Arquitectos - HousesATZ Living / CRAFT Arquitectos - More Images+ 26

  • Architects: CRAFT Arquitectos
  • Area Area of this architecture project Area:  200 m²
  • Year Completion year of this architecture project Year:  2009

Chalco Community Center / Solis Colomer Arquitectos

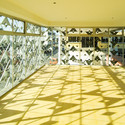
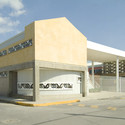
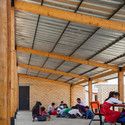
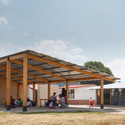
Chalco Community Center  / Solis Colomer Arquitectos - Educational ArchitectureChalco Community Center  / Solis Colomer Arquitectos - Educational ArchitectureChalco Community Center  / Solis Colomer Arquitectos - Educational ArchitectureChalco Community Center  / Solis Colomer Arquitectos - Educational ArchitectureChalco Community Center  / Solis Colomer Arquitectos - More Images+ 7

Trevox 223 / CRAFT Arquitectos

Trevox 223 / CRAFT Arquitectos - HousingTrevox 223 / CRAFT Arquitectos - HousingTrevox 223 / CRAFT Arquitectos - HousingTrevox 223 / CRAFT Arquitectos - HousingTrevox 223 / CRAFT Arquitectos - More Images+ 40

  • Architects: CRAFT Arquitectos
  • Area Area of this architecture project Area:  1000 m²
  • Year Completion year of this architecture project Year:  2010

HDJ86 / T38 studio + Pablo Casals-Aguirre

HDJ86 / T38 studio + Pablo Casals-Aguirre - HousesHDJ86 / T38 studio + Pablo Casals-Aguirre - HousesHDJ86 / T38 studio + Pablo Casals-Aguirre - HousesHDJ86 / T38 studio + Pablo Casals-Aguirre - HousesHDJ86 / T38 studio + Pablo Casals-Aguirre - More Images+ 9

•
Tijuana, Mexico
  • Architects: Pablo Cassals-Aguirre
  • Area Area of this architecture project Area:  310 m²

Cultural Center in Guadalajara Competition Entry / K+P Architects

The proposal for the Cultural Center in Guadalajara draws its inspiration from the following definition of culture by Pufendorf: “All the ways in which human beings overcome their original barbarism, and through artifice, become fully human”. Through this definition, this design by K+P Architects focuses on two different states of the building: The primitive state and the social state. More images and architects’ description after the break.
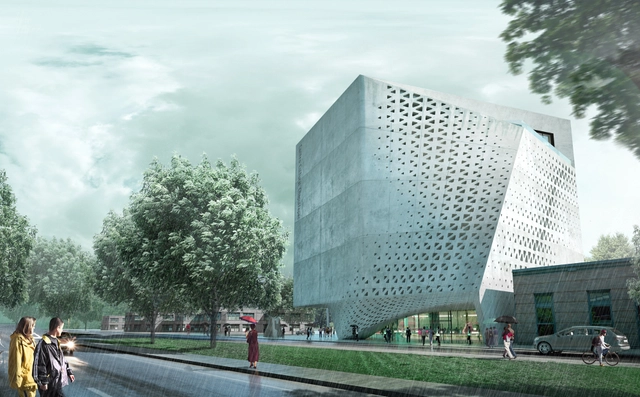
Cultural Center in Guadalajara Competition Entry / Adrian Yau, FrislyColopMorales, Jason Easter, Lukasz Wawrzenczyk

Designed by architects Adrian Yau, FrislyColopMorales, Jason Easter, and Lukasz Wawrzenczyk, their proposal for the Cultural Center of Chapultepec aims to merge the concepts of aesthetics and functionality. Ultimately, their concept intends to become the icon of the city through its subtle yet dynamic form and overall composition. More images and architects’ description after the break.
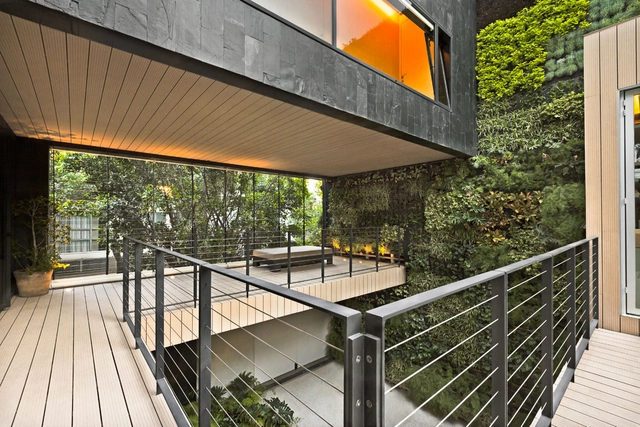
Casa CorMAnca / PAUL CREMOUX studio

•
Mexico City, Mexico
  • Manufacturers Brands with products used in this architecture project
    Manufacturers:  Feeney

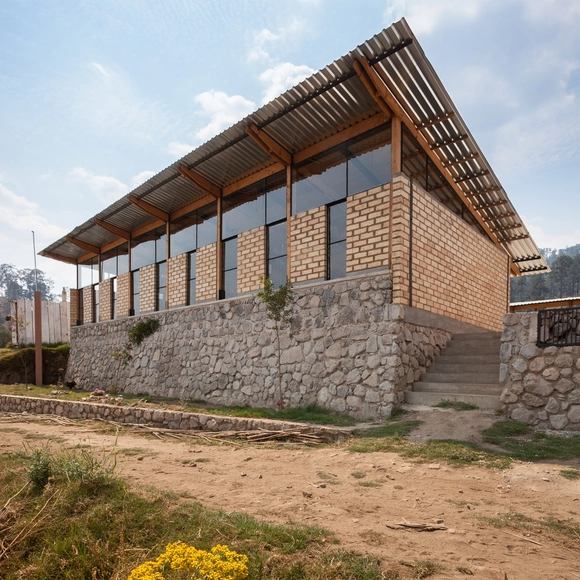
School for El Coporito / Antonio Peña + Juan Garay + Alexis Ávila

School for El Coporito / Antonio Peña + Juan Garay + Alexis Ávila - Schools , Door, Facade, Arch, Beam, ColumnSchool for El Coporito / Antonio Peña + Juan Garay + Alexis Ávila - Schools , Door, FacadeSchool for El Coporito / Antonio Peña + Juan Garay + Alexis Ávila - Schools , Facade, Beam, Chair, BenchSchool for El Coporito / Antonio Peña + Juan Garay + Alexis Ávila - Schools , Facade, BeamSchool for El Coporito / Antonio Peña + Juan Garay + Alexis Ávila - More Images+ 18

Aria / T38 studio

Aria / T38 studio - HousesAria / T38 studio - HousesAria / T38 studio - HousesAria / T38 studio - HousesAria / T38 studio - More Images+ 16

•
Tijuana, Mexico
  • Architects: T38 studio
  • Area Area of this architecture project Area:  700 m²

Cultural Center in Guadalajara Competition Entry / PM²G Architects

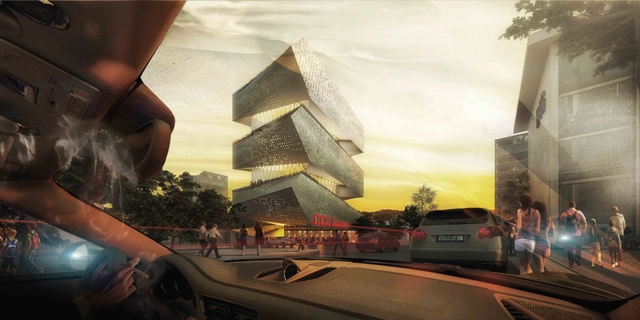
Designed by PM²G Architects, in collaboration with Satellite Architectes & Menu Design, their iconic proposal project for a new cultural center in Guadalajara embodies and catalyzes the cultural scene over the Chapultepec Avenue besides forming a new attraction for the city. Their design, which was awarded an honorable mention, includes a series of three alternate solids that are combined with transparent and concave spaces. The rotation of the volumes towards the sky gives the building its dynamic and spectacular force. More images and architects’ description after the break.
Casa HDJ58 / T38 studio + Pablo Casals-Aguirre

Casa HDJ58 / T38 studio  + Pablo Casals-Aguirre  - HousesCasa HDJ58 / T38 studio  + Pablo Casals-Aguirre  - HousesCasa HDJ58 / T38 studio  + Pablo Casals-Aguirre  - HousesCasa HDJ58 / T38 studio  + Pablo Casals-Aguirre  - HousesCasa HDJ58 / T38 studio  + Pablo Casals-Aguirre  - More Images+ 14

•
Tijuana, Mexico

Casa del Viento / A-001 Taller de Arquitectura

Casa del Viento /  A-001 Taller de Arquitectura - Image 1 of 5Casa del Viento /  A-001 Taller de Arquitectura - Image 2 of 5Casa del Viento /  A-001 Taller de Arquitectura - Image 3 of 5Casa del Viento /  A-001 Taller de Arquitectura - Image 4 of 5Casa del Viento /  A-001 Taller de Arquitectura - More Images+ 42

•
Tepoztlán, Mexico
  • Architects: A-001 Taller de Arquitectura
  • Manufacturers Brands with products used in this architecture project
    Manufacturers:  GRAPHISOFT

4 LCC Houses / Gaeta Springall Arquitectos

4 LCC Houses / Gaeta Springall Arquitectos - Housing
Courtesy of Gaeta Springall Arquitectos
•
Mexico City, Mexico
  • Architects: Gaeta Springall Arquitectos
    : Gaeta Springall Arquitectos - Julio Gaeta - Luby Springall
  • Area Area of this architecture project Area:  2100 m²
  • Year Completion year of this architecture project Year:  2005

4 LCC Houses / Gaeta Springall Arquitectos - Housing4 LCC Houses / Gaeta Springall Arquitectos - Housing4 LCC Houses / Gaeta Springall Arquitectos - Housing4 LCC Houses / Gaeta Springall Arquitectos - Housing4 LCC Houses / Gaeta Springall Arquitectos - More Images+ 23

AA Mexico City Visiting School

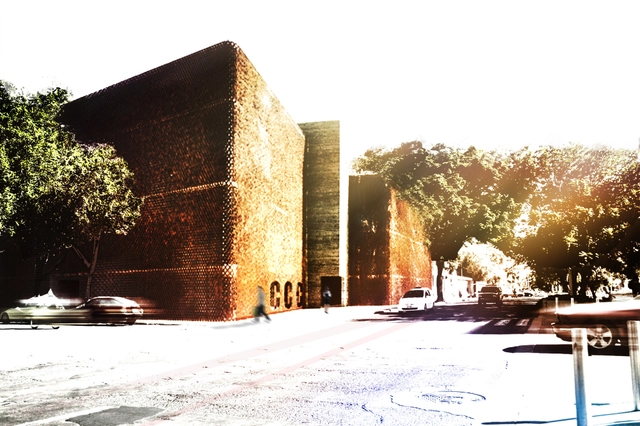

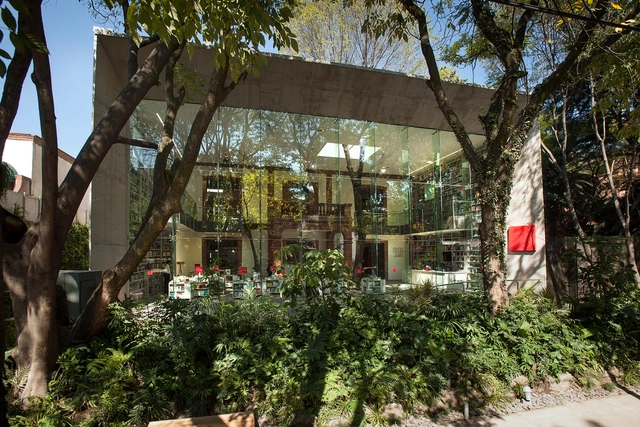
Taking place June 26 - July 5, the AA Mexico City Visiting School will engage with the most crucial and imposing challenges that Mexico City faces and the ways in which architecture and urbanism can shape the metropolis at different scales. In this sense the international program sees the city as a laboratory where the virtual and experimental tradition of the Architectural Association finds a fertile and concrete ground for the application of its methodology in Mexico. With the theme of "Manufactured Landscapes/Manufactured Urbanities”, the program explores the metropolitan condition understood as a manufactured process by and for human beings. More information after the break.
Casa W39 / Warm Architects

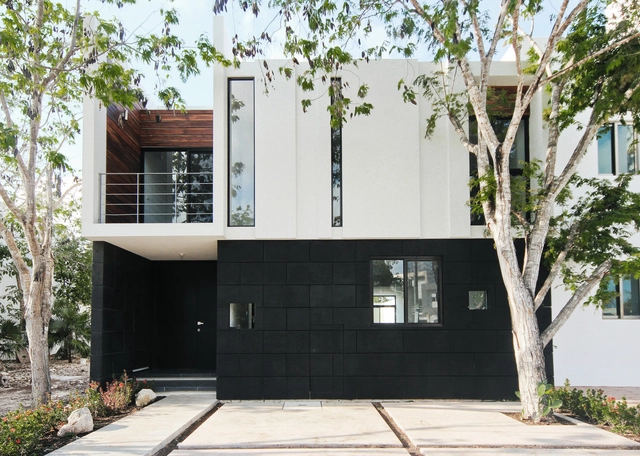
Casa W39  / Warm Architects - HousesCasa W39  / Warm Architects - HousesCasa W39  / Warm Architects - HousesCasa W39  / Warm Architects - HousesCasa W39  / Warm Architects - More Images+ 20

•
Cancun, Mexico
  • Architects: Warm Architects
  • Area Area of this architecture project Area:  146 m²
  • Manufacturers Brands with products used in this architecture project
    Manufacturers:  Grupo JOBEN, Interceramic, Llano de la Torre, Millet, Mosaicos Venecianos de México®

Casa Del Río / Jose Alfonso Quiñones Ríos

Casa Del Río / Jose Alfonso Quiñones Ríos - HousesCasa Del Río / Jose Alfonso Quiñones Ríos - HousesCasa Del Río / Jose Alfonso Quiñones Ríos - HousesCasa Del Río / Jose Alfonso Quiñones Ríos - HousesCasa Del Río / Jose Alfonso Quiñones Ríos - More Images+ 19

  • Architects: BAAQ'
    : Jose Alfonso Quiñones Ríos
  • Year Completion year of this architecture project Year:  2010

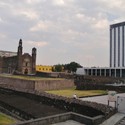
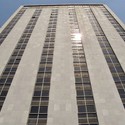
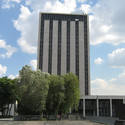
Architecture Classics: Torre SRE Tlatelolco / Pedro Ramírez Vázquez

Architecture Classics: Torre SRE Tlatelolco / Pedro Ramírez Vázquez - Garden, Facade, CityscapeArchitecture Classics: Torre SRE Tlatelolco / Pedro Ramírez Vázquez - Garden, Facade, Arch, CityscapeArchitecture Classics: Torre SRE Tlatelolco / Pedro Ramírez Vázquez - FacadeArchitecture Classics: Torre SRE Tlatelolco / Pedro Ramírez Vázquez - Facade, CityscapeArchitecture Classics: Torre SRE Tlatelolco / Pedro Ramírez Vázquez - More Images+ 6

•
Mexico City, Mexico

Elena Garro Cultural Center / Fernanda Canales + arquitectura 911sc

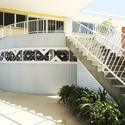
Elena Garro Cultural Center / Fernanda Canales + arquitectura 911sc - Cultural Center, Facade, Handrail, Stairs, BeamElena Garro Cultural Center / Fernanda Canales + arquitectura 911sc - Cultural Center, FacadeElena Garro Cultural Center / Fernanda Canales + arquitectura 911sc - Cultural Center, Garden, Facade, ArchElena Garro Cultural Center / Fernanda Canales + arquitectura 911sc - Cultural Center, Lighting, ChairElena Garro Cultural Center / Fernanda Canales + arquitectura 911sc - More Images+ 43

•
Ciudad de México, Mexico
  • Architects: Fernanda Canales, arquitectura 911sc
  • Area Area of this architecture project Area:  1500 m²
  • Year Completion year of this architecture project Year:  2013
  • Manufacturers Brands with products used in this architecture project
    Manufacturers:  Artenluz Arq. Javier Ten, Grupo SAI, Hugo Sánchez, Tonatiuh Martinez