1. ArchDaily
  2. Mexico

Mexico

125 / Laboratorios Vaquero

125 / Laboratorios Vaquero - Shopping Centers125 / Laboratorios Vaquero - Shopping Centers125 / Laboratorios Vaquero - Shopping Centers125 / Laboratorios Vaquero - Shopping Centers125 / Laboratorios Vaquero - More Images+ 13

Botanical Garden / Tatiana Bilbao S.C.

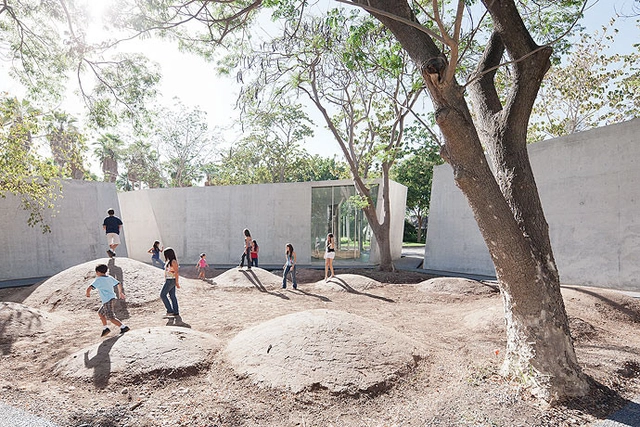
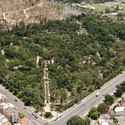
Botanical Garden / Tatiana Bilbao S.C. - Landscape ArchitectureBotanical Garden / Tatiana Bilbao S.C. - Landscape ArchitectureBotanical Garden / Tatiana Bilbao S.C. - Landscape ArchitectureBotanical Garden / Tatiana Bilbao S.C. - Landscape ArchitectureBotanical Garden / Tatiana Bilbao S.C. - More Images+ 41

  • Architects: Tatiana Bilbao
    : Tatiana Bilbao S.C.
  • Year Completion year of this architecture project Year:  2012

Information Module (Info-Box) / JAR jaspeado arquitectos

Information Module (Info-Box) / JAR jaspeado arquitectos - Small ScaleInformation Module (Info-Box) / JAR jaspeado arquitectos - Small ScaleInformation Module (Info-Box) / JAR jaspeado arquitectos - Small ScaleInformation Module (Info-Box) / JAR jaspeado arquitectos - Small ScaleInformation Module (Info-Box) / JAR jaspeado arquitectos - More Images+ 21

GBN House / Lucio Muniain et al

GBN House / Lucio Muniain et al - HousesGBN House / Lucio Muniain et al - HousesGBN House / Lucio Muniain et al - HousesGBN House / Lucio Muniain et al - HousesGBN House / Lucio Muniain et al - More Images+ 22

•
Almoloya de Juarez, Mexico

Rebollar Complex / SANTOSCREATIVOS + E85

Rebollar Complex / SANTOSCREATIVOS + E85 - Renovation
Courtesy of SANTOSCREATIVOS + E85
•
Guadalajara, Mexico

Rebollar Complex / SANTOSCREATIVOS + E85 - RenovationRebollar Complex / SANTOSCREATIVOS + E85 - RenovationRebollar Complex / SANTOSCREATIVOS + E85 - RenovationRebollar Complex / SANTOSCREATIVOS + E85 - RenovationRebollar Complex / SANTOSCREATIVOS + E85 - More Images+ 11

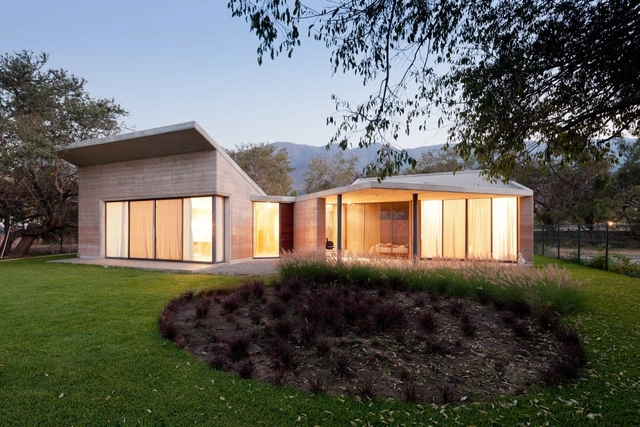
Ajijic / Tatiana Bilbao S.C.

Ajijic / Tatiana Bilbao S.C. - Houses, Kitchen, Beam, Facade, Countertop, Table, ChairAjijic / Tatiana Bilbao S.C. - Houses, Stairs, Facade, Column, HandrailAjijic / Tatiana Bilbao S.C. - Houses, Facade, DoorAjijic / Tatiana Bilbao S.C. - Houses, Door, FacadeAjijic / Tatiana Bilbao S.C. - More Images+ 17

Z53 Social Housing / MAP/MX + Grupo Nodus

Z53 Social Housing / MAP/MX + Grupo Nodus - Social HousingZ53 Social Housing / MAP/MX + Grupo Nodus - Social HousingZ53 Social Housing / MAP/MX + Grupo Nodus - Interior Photography, Social Housing, FacadeZ53 Social Housing / MAP/MX + Grupo Nodus - Interior Photography, Social Housing, FacadeZ53 Social Housing / MAP/MX + Grupo Nodus - More Images+ 14

•
Mexico City, Mexico

Plaza Internacional / Gracia Studio

Plaza Internacional / Gracia Studio - Shopping CentersPlaza Internacional / Gracia Studio - Shopping CentersPlaza Internacional / Gracia Studio - Shopping CentersPlaza Internacional / Gracia Studio - Shopping CentersPlaza Internacional / Gracia Studio - More Images+ 11

  • Architects: graciastudio
  • Area Area of this architecture project Area:  600 m²
  • Year Completion year of this architecture project Year:  2013

“La Lagartija” House and Bungalows / Alexandro Velázquez Moreno

“La Lagartija” House and Bungalows / Alexandro Velázquez Moreno - Houses“La Lagartija” House and Bungalows / Alexandro Velázquez Moreno - Houses“La Lagartija” House and Bungalows / Alexandro Velázquez Moreno - Houses“La Lagartija” House and Bungalows / Alexandro Velázquez Moreno - Houses“La Lagartija” House and Bungalows / Alexandro Velázquez Moreno - More Images+ 29

•
Valle de Bravo, Mexico

41.26 / GoKo

41.26 / GoKo - Office Buildings, Facade, Door
© Aki Itami R.
•
Mexico City, Mexico
  • Architects: Goko MX
  • Area Area of this architecture project Area:  1560 m²
  • Year Completion year of this architecture project Year:  2012
  • Professionals: Cénica, Florever

41.26 / GoKo - Office Buildings, Facade, Handrail, Beam41.26 / GoKo - Office Buildings, Facade, Beam, Stairs, Handrail, Door41.26 / GoKo - Office Buildings, Stairs, Facade, Door, Handrail41.26 / GoKo - Office Buildings, Garden, Facade, Door41.26 / GoKo - More Images+ 41

Architype – UNARTE / T A G L E

Architype – UNARTE / T A G L E - UniversityArchitype – UNARTE / T A G L E - UniversityArchitype – UNARTE / T A G L E - UniversityArchitype – UNARTE / T A G L E - UniversityArchitype – UNARTE / T A G L E - More Images+ 15

•
Culiacan, Mexico
  • Architects: T A G L E
  • Area Area of this architecture project Area:  550 m²
  • Year Completion year of this architecture project Year:  2013
  • Manufacturers Brands with products used in this architecture project
    Manufacturers:  Lighteam

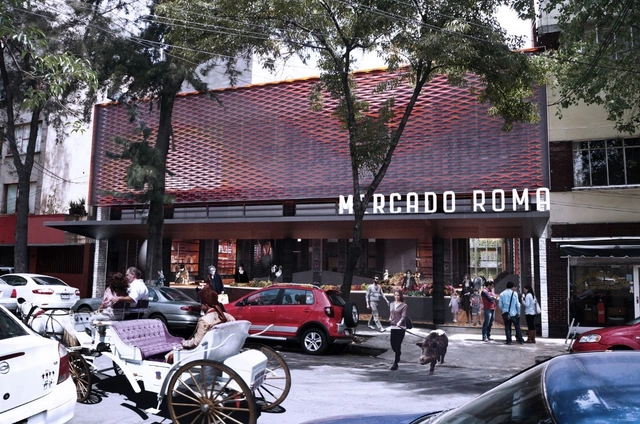
Mercado Roma / Rojkind Arquitectos

Conceived as a space to house expressions of the rich contemporary and Mexican gastronomic culture, Mercado Roma gives special emphasis to the sense of community and collaboration. Designed by Rojkind Arquitectos and conceptualized by Cadena + Asoc. Concept Design, the space is created to gather selected partners and vendors so they can offer their best products. The space is also designed to favor encounters, exchanges, interactions and relationships making the experience a more meaningful one.

Winner of Concurso Centro Cultural Chapultepec / Javier Mosquera González

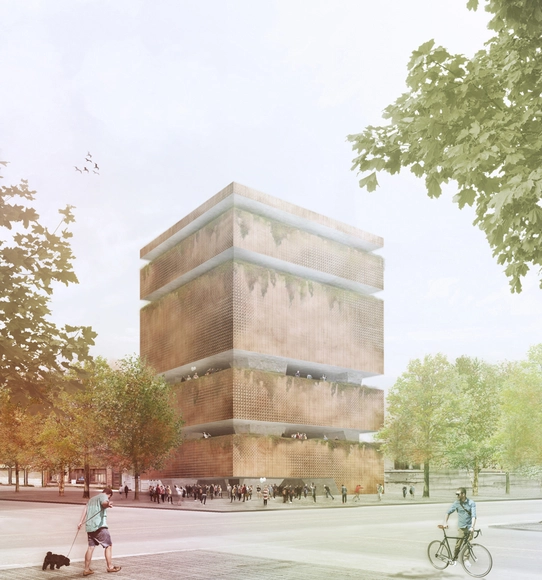
Designed by Javier Mosquera González, the Winner of the Contest for the Cultural Center of Chapultepec, pretends to act as a lighthouse of culture, including intermediate spaces, high rise gardens and a sequence of solid and filtered spaces.
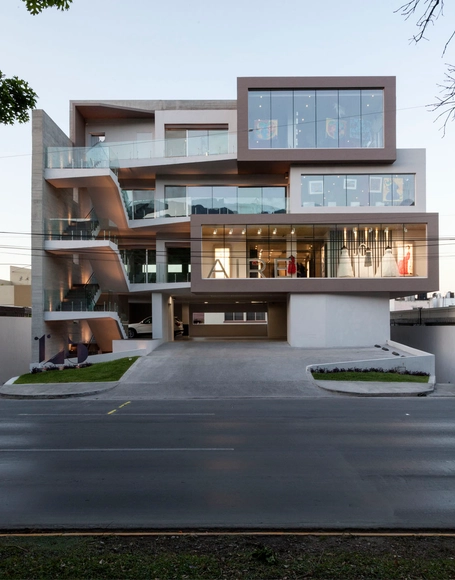
ITESM’S Center For Innovation and Strategic Development of Products (CIDEP)
ITESM’S Center For Innovation and Strategic Development of Products (CIDEP) - University
© Francisco Lubbert

ITESM’S Center For Innovation and Strategic Development of Products (CIDEP) - UniversityITESM’S Center For Innovation and Strategic Development of Products (CIDEP) - UniversityITESM’S Center For Innovation and Strategic Development of Products (CIDEP) - UniversityITESM’S Center For Innovation and Strategic Development of Products (CIDEP) - UniversityITESM’S Center For Innovation and Strategic Development of Products (CIDEP) - More Images+ 19

Condesa DF / JSª

Condesa DF / JSª - RenovationCondesa DF / JSª - RenovationCondesa DF / JSª - RenovationCondesa DF / JSª - RenovationCondesa DF / JSª - More Images+ 32

•
Mexico City, Mexico
  • Architects: JSa
    : JSª
  • Area Area of this architecture project Area:  3000 m²

Casa Murray / DISEÑO ESPACIAL

Casa Murray / DISEÑO ESPACIAL - HousesCasa Murray / DISEÑO ESPACIAL - HousesCasa Murray / DISEÑO ESPACIAL - HousesCasa Murray / DISEÑO ESPACIAL - HousesCasa Murray / DISEÑO ESPACIAL - More Images+ 18

•
Mexico City, Mexico
  • Architects: DISEÑO ESPACIAL
  • Area Area of this architecture project Area:  125 m²

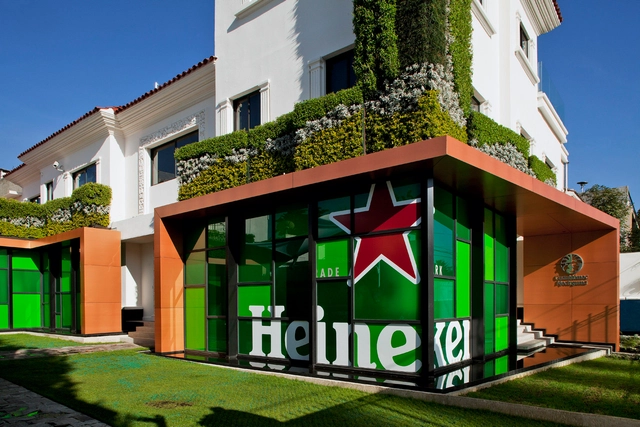
Heineken House Mexico / Art Arquitectos

Heineken House Mexico / Art Arquitectos - RenovationHeineken House Mexico / Art Arquitectos - RenovationHeineken House Mexico / Art Arquitectos - RenovationHeineken House Mexico / Art Arquitectos - RenovationHeineken House Mexico / Art Arquitectos - More Images+ 11

•
Mexico City, Mexico

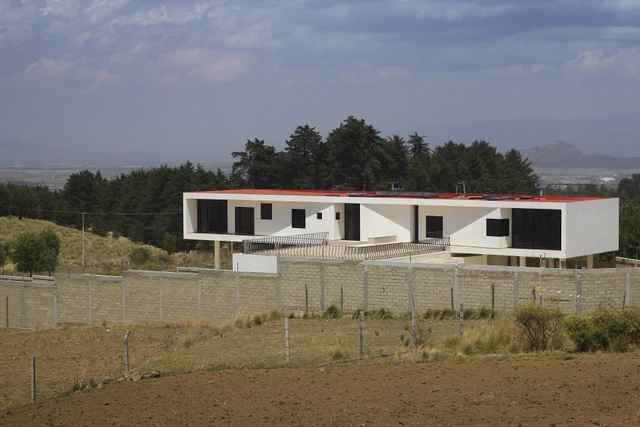
USET-OPD Tlaxcala / JSª

USET-OPD Tlaxcala  / JSª - Institutional BuildingsUSET-OPD Tlaxcala  / JSª - Institutional BuildingsUSET-OPD Tlaxcala  / JSª - Institutional BuildingsUSET-OPD Tlaxcala  / JSª - Institutional BuildingsUSET-OPD Tlaxcala  / JSª - More Images+ 8