1. ArchDaily
  2. Japan

Japan

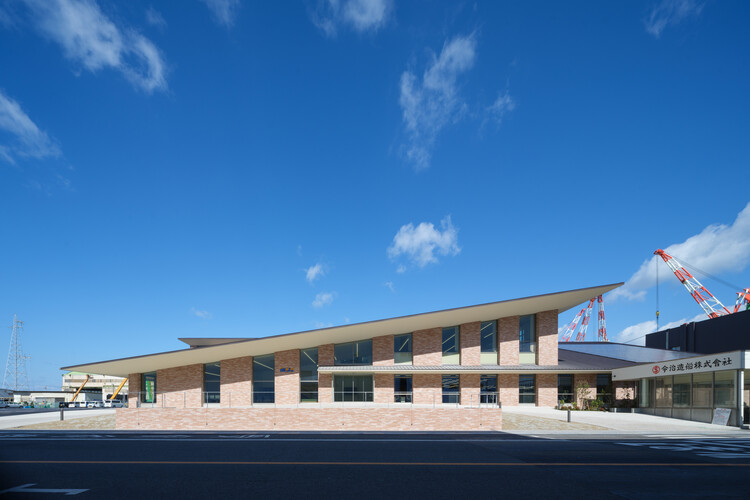
Imabari Shipbuilding Marugame Office / Yano Aoyama Architecture Design

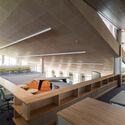
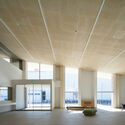
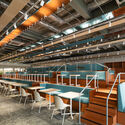
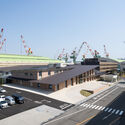
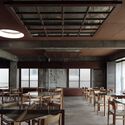

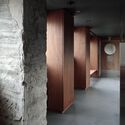
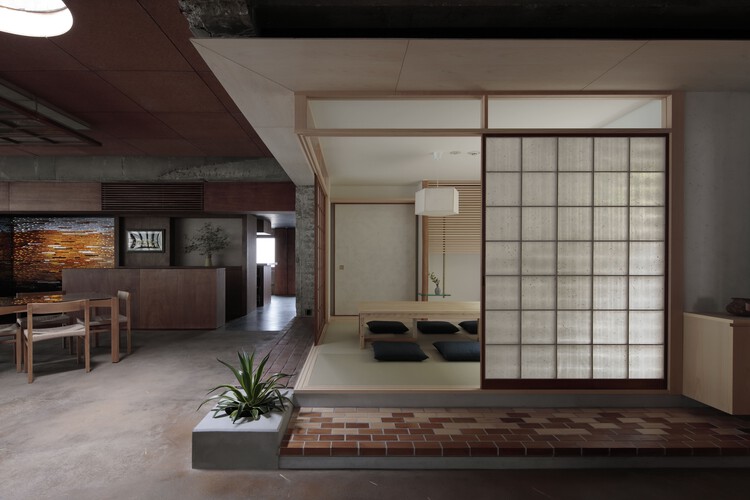
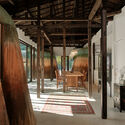
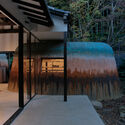
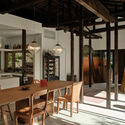
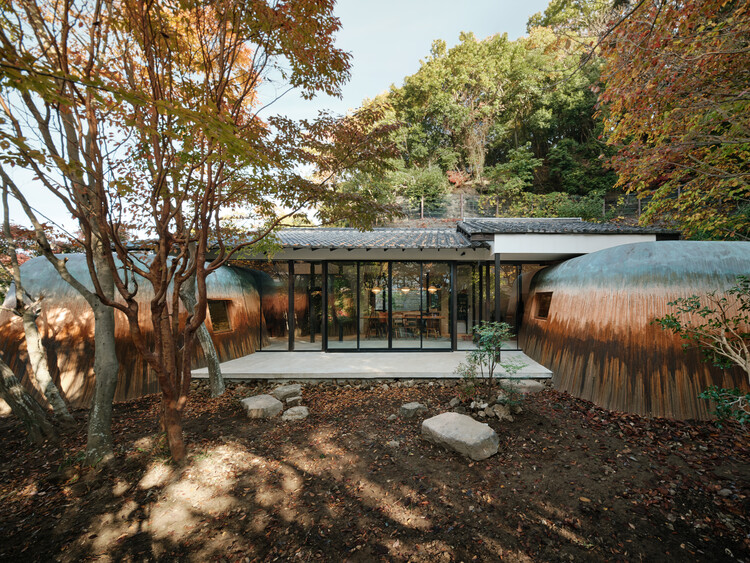
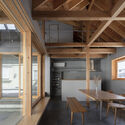
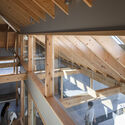
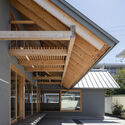


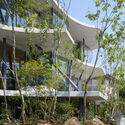
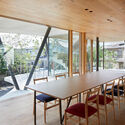
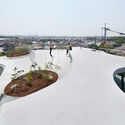
Imabari Shipbuilding Marugame Office / Yano Aoyama Architecture Design - Interior Photography, Commercial Architecture, ChairImabari Shipbuilding Marugame Office / Yano Aoyama Architecture Design - Interior Photography, Commercial Architecture, KitchenImabari Shipbuilding Marugame Office / Yano Aoyama Architecture Design - Interior Photography, Commercial Architecture, Lighting, ChairImabari Shipbuilding Marugame Office / Yano Aoyama Architecture Design - Exterior Photography, Commercial ArchitectureImabari Shipbuilding Marugame Office / Yano Aoyama Architecture Design - More Images+ 28

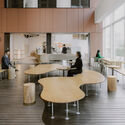
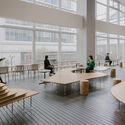
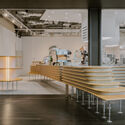
BERTH COFFEE Minatomirai / HAGISO

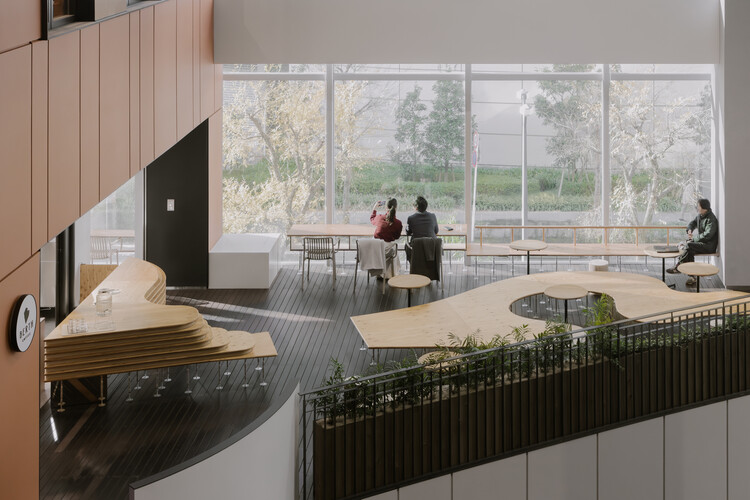
BERTH COFFEE Minatomirai / HAGISO - Interior Photography, Coffee Shop Interiors, Kitchen, Table, ChairBERTH COFFEE Minatomirai / HAGISO - Interior Photography, Coffee Shop Interiors, Table, ChairBERTH COFFEE Minatomirai / HAGISO - Coffee Shop InteriorsBERTH COFFEE Minatomirai / HAGISO - Interior Photography, Coffee Shop Interiors, KitchenBERTH COFFEE Minatomirai / HAGISO - More Images+ 6

  • Architects: HAGISO
  • Area Area of this architecture project Area:  146 m²
  • Year Completion year of this architecture project Year:  2024

Three Roofs Timber Hall / OOTT

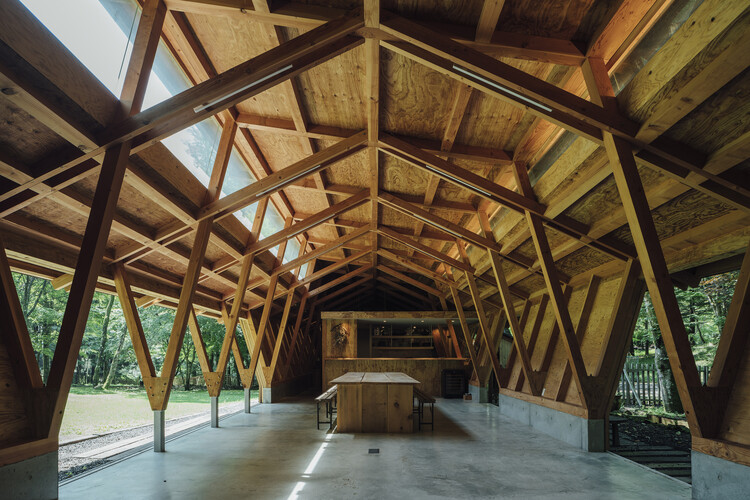
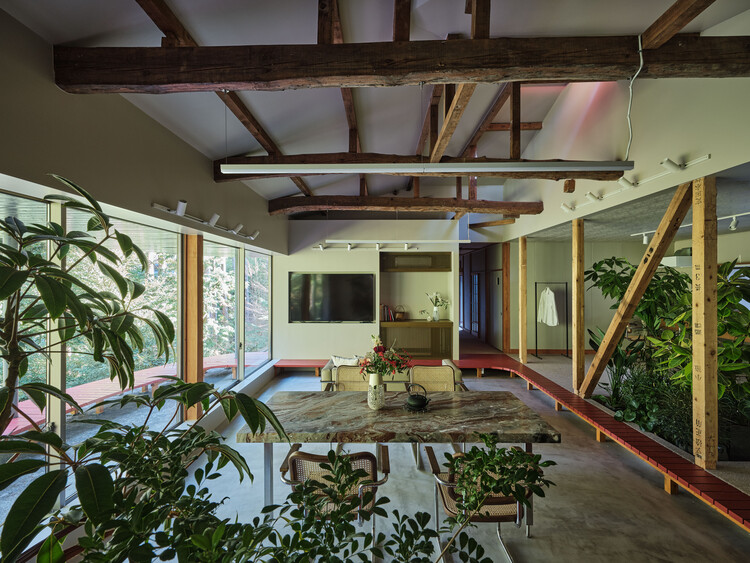
Three Roofs Timber Hall  / OOTT - HotelsThree Roofs Timber Hall  / OOTT - HotelsThree Roofs Timber Hall  / OOTT - Interior Photography, Hotels, BeamThree Roofs Timber Hall  / OOTT - HotelsThree Roofs Timber Hall  / OOTT - More Images+ 23

•
Karuizawa, Japan
  • Architects: OOTT
  • Area Area of this architecture project Area:  129 m²
  • Year Completion year of this architecture project Year:  2023

Room 1101 / FORM / Kouichi Kimura Architects


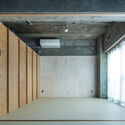
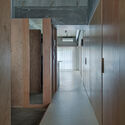

Room 1101 / FORM / Kouichi Kimura Architects - Interior Photography, Apartment Interiors, ChairRoom 1101 / FORM / Kouichi Kimura Architects - Apartment InteriorsRoom 1101 / FORM / Kouichi Kimura Architects - Interior Photography, Apartment Interiors, LightingRoom 1101 / FORM / Kouichi Kimura Architects - Apartment InteriorsRoom 1101 / FORM / Kouichi Kimura Architects - More Images+ 15

Uzbekistan Pavilion Expo 2025 Osaka / ATELIER BRÜCKNER

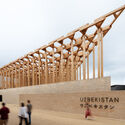

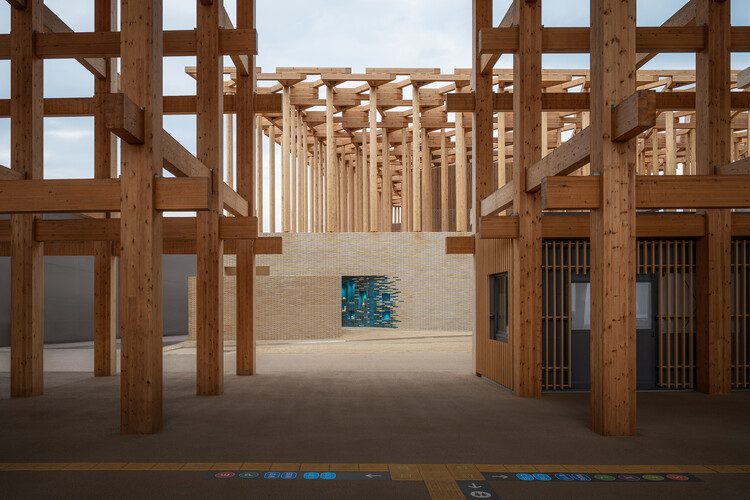
Uzbekistan Pavilion Expo 2025 Osaka / ATELIER BRÜCKNER - Exterior Photography, Exhibition Center, BeamUzbekistan Pavilion Expo 2025 Osaka / ATELIER BRÜCKNER - Interior Photography, Exhibition CenterUzbekistan Pavilion Expo 2025 Osaka / ATELIER BRÜCKNER - Exhibition CenterUzbekistan Pavilion Expo 2025 Osaka / ATELIER BRÜCKNER - Exhibition CenterUzbekistan Pavilion Expo 2025 Osaka / ATELIER BRÜCKNER - More Images+ 16

  • Architects: ATELIER BRÜCKNER
  • Area Area of this architecture project Area:  1272 m²
  • Year Completion year of this architecture project Year:  2025
  • Manufacturers Brands with products used in this architecture project
    Manufacturers:  Miyako Yogyo, SHIDO

Coop. M / note architects

Coop. M / note architects - Interior Photography, Apartment Interiors, Lighting, Table, ChairCoop. M / note architects - Interior Photography, Apartment Interiors, Kitchen, Countertop, ChairCoop. M / note architects - Apartment InteriorsCoop. M / note architects - Apartment InteriorsCoop. M / note architects - More Images+ 18

  • Architects: note architects
  • Area Area of this architecture project Area:  72 m²
  • Year Completion year of this architecture project Year:  2025
  • Manufacturers Brands with products used in this architecture project
    Manufacturers:  Tsubohara Mokko

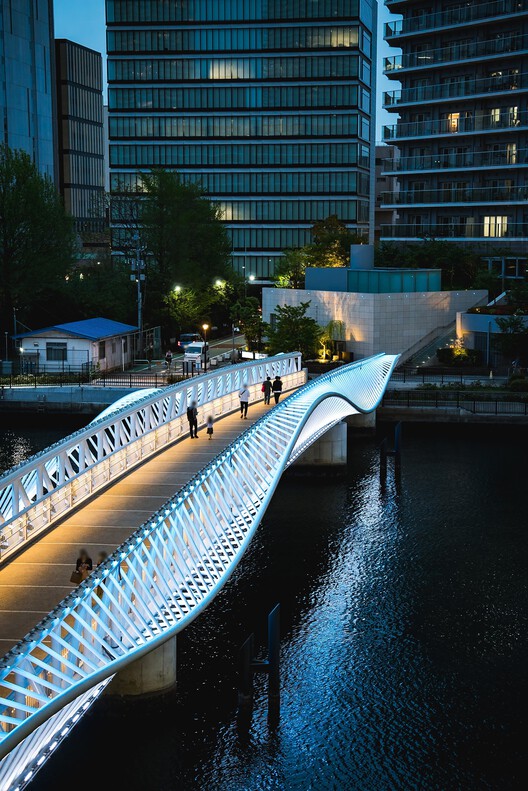
Reimei Kobashi Pedestrian Bridge / Hoshino Architects

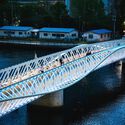
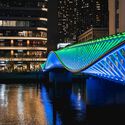
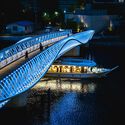
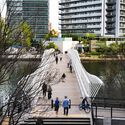
Reimei Kobashi Pedestrian Bridge / Hoshino Architects - Exterior Photography, Pedestrian Bridge, CityscapeReimei Kobashi Pedestrian Bridge / Hoshino Architects - Interior Photography, Pedestrian Bridge, CityscapeReimei Kobashi Pedestrian Bridge / Hoshino Architects - Exterior Photography, Pedestrian BridgeReimei Kobashi Pedestrian Bridge / Hoshino Architects - Exterior Photography, Pedestrian Bridge, Fence, Handrail, CityscapeReimei Kobashi Pedestrian Bridge / Hoshino Architects - More Images+ 19

The Stable and the Orange Barn / Nobuyasu Hattori + Shota Koga

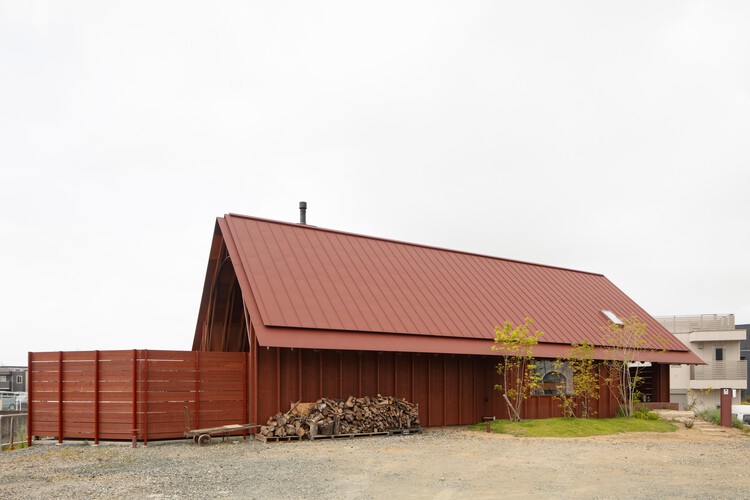
The Stable and the Orange Barn / Nobuyasu Hattori + Shota Koga - HousesThe Stable and the Orange Barn / Nobuyasu Hattori + Shota Koga - Interior Photography, Houses, BeamThe Stable and the Orange Barn / Nobuyasu Hattori + Shota Koga - HousesThe Stable and the Orange Barn / Nobuyasu Hattori + Shota Koga - Interior Photography, Houses, Beam, ChairThe Stable and the Orange Barn / Nobuyasu Hattori + Shota Koga - More Images+ 35

•
Toyohashi, Japan

Hamamatsu Iwata Shinkin Bank Head Office and Main Branch / Nikken Sekkei


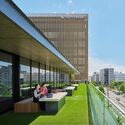
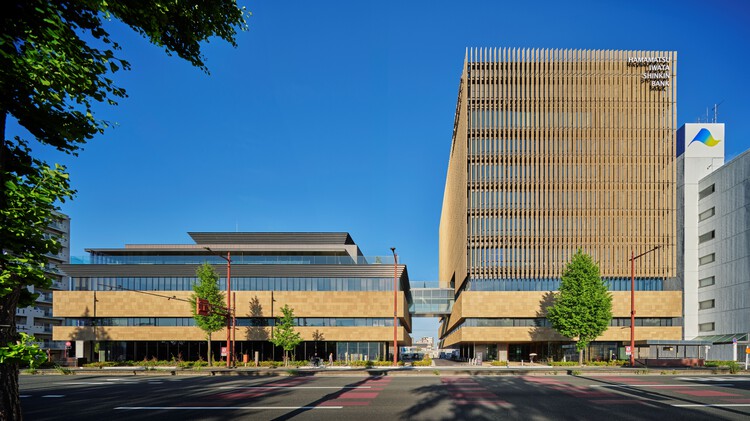
Hamamatsu Iwata Shinkin Bank Head Office and Main Branch / Nikken Sekkei - Interior Photography, OfficesHamamatsu Iwata Shinkin Bank Head Office and Main Branch / Nikken Sekkei - Interior Photography, OfficesHamamatsu Iwata Shinkin Bank Head Office and Main Branch / Nikken Sekkei - Interior Photography, Offices, StairsHamamatsu Iwata Shinkin Bank Head Office and Main Branch / Nikken Sekkei - Exterior Photography, OfficesHamamatsu Iwata Shinkin Bank Head Office and Main Branch / Nikken Sekkei - More Images+ 23

•
Hamamatsu, Japan
  • Architects: Nikken Sekkei
  • Area Area of this architecture project Area:  16178 m²
  • Year Completion year of this architecture project Year:  2023

Dining Above the Depot / mtthw

Dining Above the Depot / mtthw - Interior Photography, Adaptive Reuse, Beam, Chair, TableDining Above the Depot / mtthw - Interior Photography, Adaptive Reuse, Beam, ChairDining Above the Depot / mtthw - Interior Photography, Adaptive ReuseDining Above the Depot / mtthw - Adaptive ReuseDining Above the Depot / mtthw - More Images+ 25

  • Architects: mtthw
  • Area Area of this architecture project Area:  197 m²
  • Year Completion year of this architecture project Year:  2024
  • Manufacturers Brands with products used in this architecture project
    Manufacturers:  ENDO Lighting Corporation, IKEDA CORPORATION, LIXIL , MATEX, NSG INTERIOR, +1

Haniyasu House / AATISMO

Haniyasu House / AATISMO - Interior Photography, Houses, BeamHaniyasu House / AATISMO - HousesHaniyasu House / AATISMO - HousesHaniyasu House / AATISMO - Interior Photography, Houses, Beam, Lighting, ChairHaniyasu House / AATISMO - More Images+ 22

•
Kamakura, Japan
  • Architects: AATISMO
  • Area Area of this architecture project Area:  132 m²
  • Year Completion year of this architecture project Year:  2025
  • Manufacturers Brands with products used in this architecture project
    Manufacturers:  Lumina (pendant lamp)

Folded Roof House / ISHIZAKI ARCHITECTS

Folded Roof House / ISHIZAKI ARCHITECTS - Interior Photography, Houses, BeamFolded Roof House / ISHIZAKI ARCHITECTS - Interior Photography, Houses, Stairs, BeamFolded Roof House / ISHIZAKI ARCHITECTS - HousesFolded Roof House / ISHIZAKI ARCHITECTS - Exterior Photography, HousesFolded Roof House / ISHIZAKI ARCHITECTS - More Images+ 21

•
Shizuoka, Japan
  • Area Area of this architecture project Area:  79 m²
  • Year Completion year of this architecture project Year:  2024

Engawa in Ninotaira / HAMS and, Studio

Engawa in Ninotaira / HAMS and, Studio - Interior Photography, Refurbishment, StairsEngawa in Ninotaira / HAMS and, Studio - Interior Photography, Refurbishment, Beam, Lighting, ChairEngawa in Ninotaira / HAMS and, Studio - Interior Photography, Refurbishment, Bedroom, Lighting, BedEngawa in Ninotaira / HAMS and, Studio - Exterior Photography, Refurbishment, ForestEngawa in Ninotaira / HAMS and, Studio - More Images+ 20

  • Architects: HAMS and, Studio
  • Area Area of this architecture project Area:  117 m²
  • Year Completion year of this architecture project Year:  2026
  • Manufacturers Brands with products used in this architecture project
    Manufacturers:  Ferrum+

〇 Office / IGArchitects

〇 Office / IGArchitects - Interior Photography, Offices Interiors〇 Office / IGArchitects - Interior Photography, Offices Interiors〇 Office / IGArchitects - Interior Photography, Offices Interiors, Bathroom〇 Office / IGArchitects - Interior Photography, Offices Interiors〇 Office / IGArchitects - More Images+ 18

Earth House / Tomohiro Hata Architect and Associates
Earth House / Tomohiro Hata Architect and Associates - HousesEarth House / Tomohiro Hata Architect and Associates - HousesEarth House / Tomohiro Hata Architect and Associates - Interior Photography, HousesEarth House / Tomohiro Hata Architect and Associates - HousesEarth House / Tomohiro Hata Architect and Associates - More Images+ 13
•
Osaka, Japan

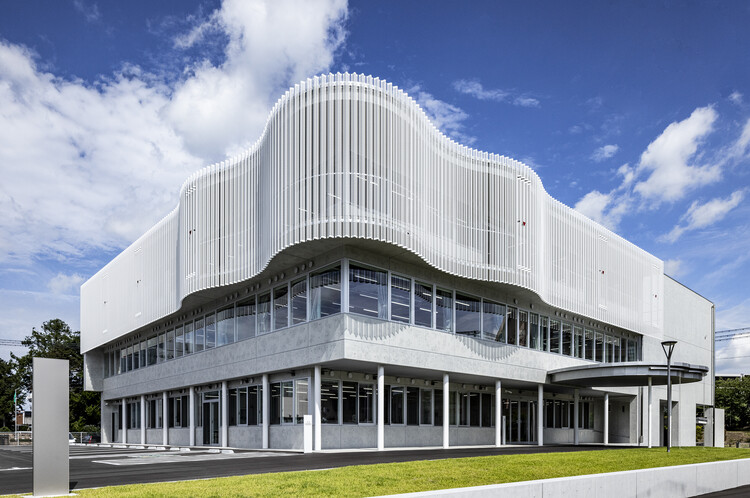
Tsuruoka City Shonai Nursing School / MIKAMI Architects

Tsuruoka City Shonai Nursing School / MIKAMI Architects - Exterior Photography, Schools Tsuruoka City Shonai Nursing School / MIKAMI Architects - Interior Photography, Schools , ChairTsuruoka City Shonai Nursing School / MIKAMI Architects - Schools Tsuruoka City Shonai Nursing School / MIKAMI Architects - Schools Tsuruoka City Shonai Nursing School / MIKAMI Architects - More Images+ 14

•
Tsuruoka, Japan
  • Architects: MIKAMI Architects
  • Area Area of this architecture project Area:  1105 m²
  • Year Completion year of this architecture project Year:  2025

Kakushin Office/Resonance of Green / Moriyuki Ochiai Architects

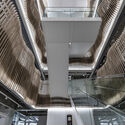
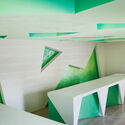
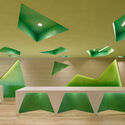
Kakushin Office/Resonance of Green / Moriyuki Ochiai Architects - Interior Photography, Offices InteriorsKakushin Office/Resonance of Green / Moriyuki Ochiai Architects - Interior Photography, Offices InteriorsKakushin Office/Resonance of Green / Moriyuki Ochiai Architects - Offices InteriorsKakushin Office/Resonance of Green / Moriyuki Ochiai Architects - Offices InteriorsKakushin Office/Resonance of Green / Moriyuki Ochiai Architects - More Images+ 11

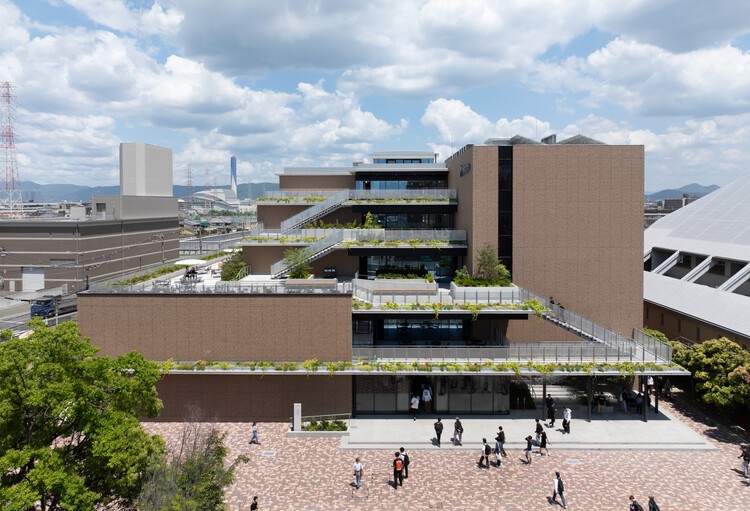
Hannan University Building 4 / Nikken Sekkei

Hannan University Building 4 / Nikken Sekkei - Exterior Photography, UniversityHannan University Building 4 / Nikken Sekkei - Exterior Photography, UniversityHannan University Building 4 / Nikken Sekkei - Interior Photography, University, Stairs, HandrailHannan University Building 4 / Nikken Sekkei - Interior Photography, University, ChairHannan University Building 4 / Nikken Sekkei - More Images+ 17

  • Architects: Nikken Sekkei
  • Area Area of this architecture project Area:  9889 m²
  • Year Completion year of this architecture project Year:  2024
  • Manufacturers Brands with products used in this architecture project
    Manufacturers:  Ceramic Olive Inc., Fujisash Co., Ltd, Kawashima Selkon Textiles Co., Ltd., TOLI corporation