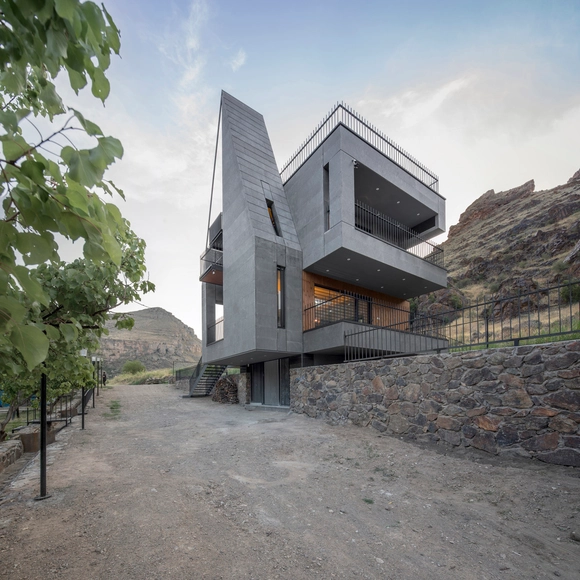
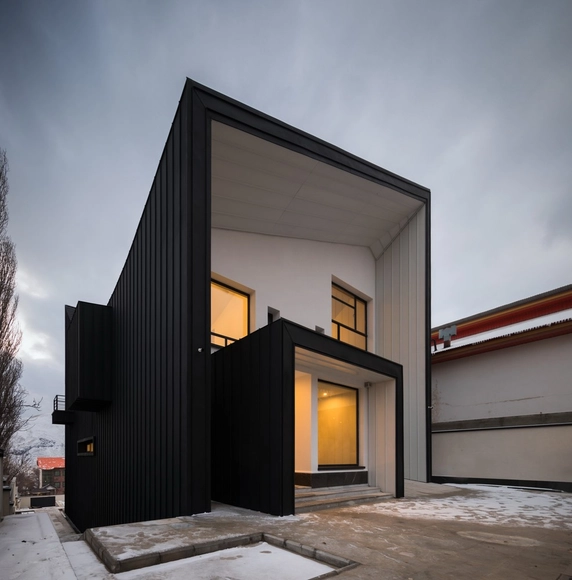
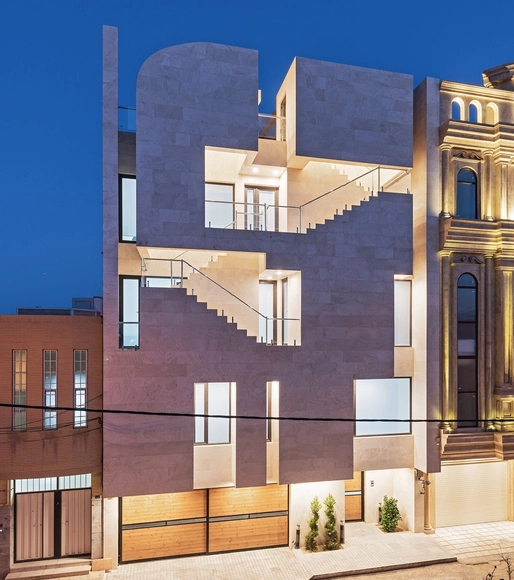
1. ArchDaily
  2. Iran

Iran

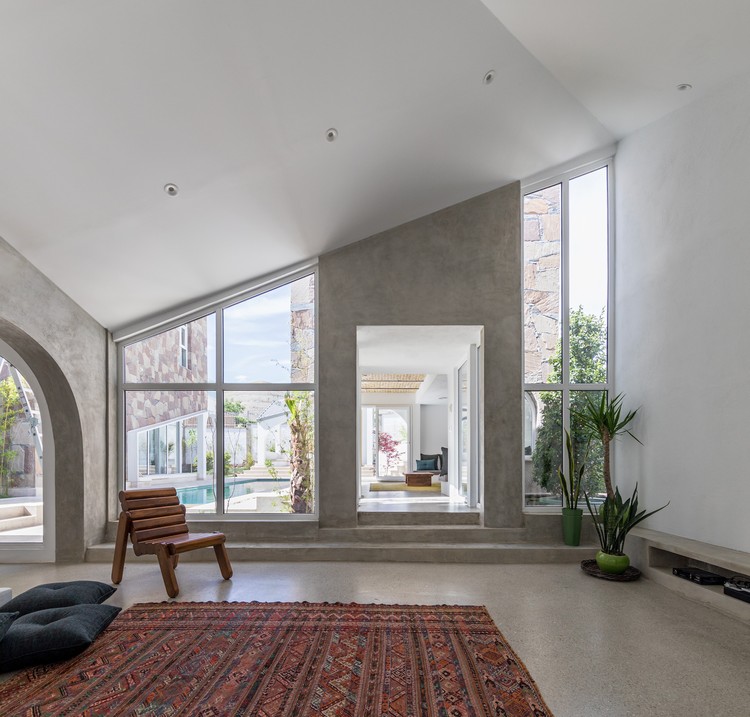
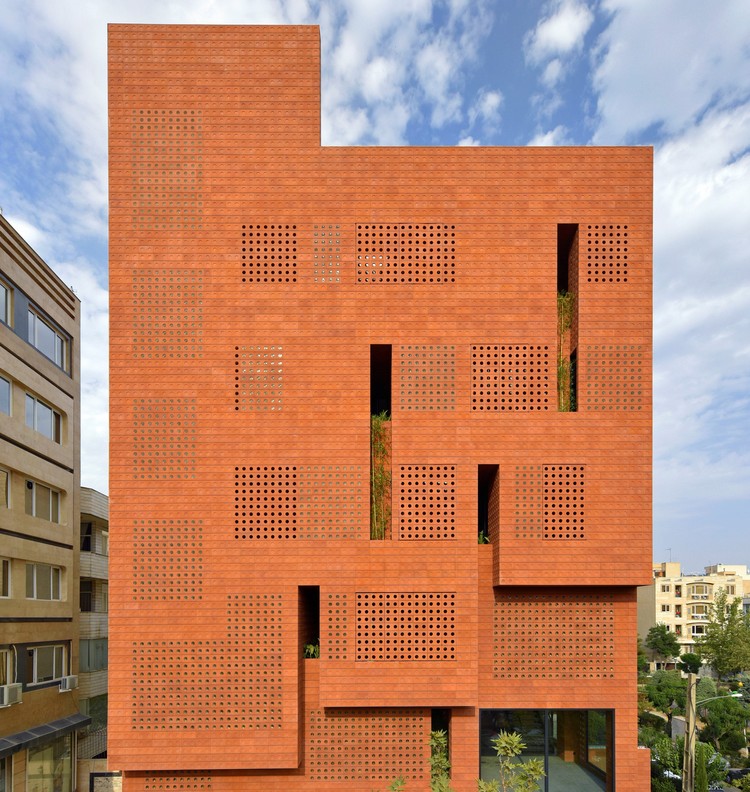
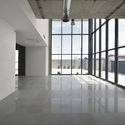
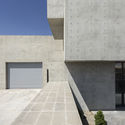
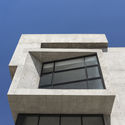
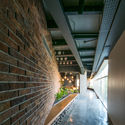
SteelForm Showroom / Admun studio

SteelForm Showroom / Admun studio - ShowroomSteelForm Showroom / Admun studio - ShowroomSteelForm Showroom / Admun studio - Exterior Photography, Showroom, FacadeSteelForm Showroom / Admun studio - Exterior Photography, ShowroomSteelForm Showroom / Admun studio - More Images+ 17

•
Tehran, Iran
  • Architects: Admun studio
  • Area Area of this architecture project Area:  200 m²
  • Year Completion year of this architecture project Year:  2020
  • Manufacturers Brands with products used in this architecture project
    Manufacturers:  Motif Lighting, Persia Jam, Sepand Brick, Soroush Stone, Yaal Doors
  • Professionals: Admun Studio

Nahid Office and Commercial Building / Atizist Consulting Engineers

Nahid Office and Commercial Building / Atizist Consulting Engineers - Exterior Photography, Commercial Architecture, Facade
Courtesy of Atizist Documentation Department

Nahid Office and Commercial Building / Atizist Consulting Engineers - Interior Photography, Commercial ArchitectureNahid Office and Commercial Building / Atizist Consulting Engineers - Interior Photography, Commercial Architecture, FacadeNahid Office and Commercial Building / Atizist Consulting Engineers - Exterior Photography, Commercial Architecture, FacadeNahid Office and Commercial Building / Atizist Consulting Engineers - Exterior Photography, Commercial ArchitectureNahid Office and Commercial Building / Atizist Consulting Engineers - More Images+ 29

  • Area Area of this architecture project Area:  6000 m²
  • Year Completion year of this architecture project Year:  2020
  • Manufacturers Brands with products used in this architecture project
    Manufacturers:  AutoDesk, Adobe Systems Incorporated, Corona Renderer, Nemachin Royal, Trimble, +1
  • Professionals: Arse Tadbir Bana Company

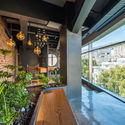
Ivy Cafe / Neda Mirani

Ivy Cafe / Neda Mirani - Exterior Photography, RenovationIvy Cafe / Neda Mirani - Exterior Photography, Renovation, Door, FacadeIvy Cafe / Neda Mirani - Interior Photography, Renovation, FacadeIvy Cafe / Neda Mirani - Interior Photography, Renovation, Facade, TableIvy Cafe / Neda Mirani - More Images+ 20

  • Architects: Neda Mirani
  • Area Area of this architecture project Area:  80 m²
  • Year Completion year of this architecture project Year:  2020
  • Manufacturers Brands with products used in this architecture project
    Manufacturers:  Lumion, Lotus, Trimble

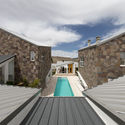
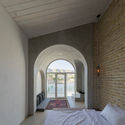
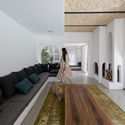
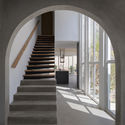
Villa No. 07 / ShaarOffice

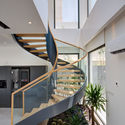
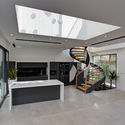
Villa No. 07 / ShaarOffice - Exterior Photography, Houses, FacadeVilla No. 07 / ShaarOffice - Exterior Photography, Houses, FacadeVilla No. 07 / ShaarOffice - Interior Photography, Houses, Stairs, FacadeVilla No. 07 / ShaarOffice - Interior Photography, HousesVilla No. 07 / ShaarOffice - More Images+ 27

•
Shiraz, Iran
  • Architects: Shaaroffice
  • Area Area of this architecture project Area:  200 m²
  • Year Completion year of this architecture project Year:  2019
  • Manufacturers Brands with products used in this architecture project
    Manufacturers:  AutoDesk, Chaos Group, Duravit, Lumion, Adobe Systems Incorporated, +3

“Double Side”- Shimigiah Residential Apartment / Ashari Architects

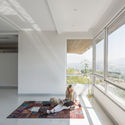
“Double Side”- Shimigiah Residential Apartment  / Ashari Architects - Exterior Photography, Apartment Interiors, Facade“Double Side”- Shimigiah Residential Apartment  / Ashari Architects - Exterior Photography, Apartment Interiors, Facade“Double Side”- Shimigiah Residential Apartment  / Ashari Architects - Interior Photography, Apartment Interiors, Countertop“Double Side”- Shimigiah Residential Apartment  / Ashari Architects - Exterior Photography, Apartment Interiors, Facade“Double Side”- Shimigiah Residential Apartment  / Ashari Architects - More Images+ 52

  • Architects: Ashari Architects
  • Area Area of this architecture project Area:  2000 m²
  • Year Completion year of this architecture project Year:  2020
  • Manufacturers Brands with products used in this architecture project
    Manufacturers:  AutoDesk, ACT 3D, Adobe Systems Incorporated, Azarakhsh Brick, Ehsan Saakht, +1
  • Professionals: Tachra Construction Group

Gray Villa / White Cube Atelier

Gray Villa / White Cube Atelier - Exterior Photography, House Interiors, FacadeGray Villa / White Cube Atelier - Exterior Photography, House InteriorsGray Villa / White Cube Atelier - Interior Photography, House Interiors, Beam, LightingGray Villa / White Cube Atelier - Exterior Photography, House Interiors, FacadeGray Villa / White Cube Atelier - More Images+ 22

  • Architects: White Cube Atelier
  • Area Area of this architecture project Area:  100 m²
  • Year Completion year of this architecture project Year:  2020
  • Manufacturers Brands with products used in this architecture project
    Manufacturers:  AutoDesk, Adobe Systems Incorporated

ChaharGah House / BonnArq Architects

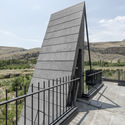
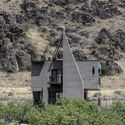
ChaharGah House / BonnArq Architects - Interior Photography, Houses, FacadeChaharGah House / BonnArq Architects - Exterior Photography, Houses, FacadeChaharGah House / BonnArq Architects - Interior Photography, HousesChaharGah House / BonnArq Architects - Exterior Photography, HousesChaharGah House / BonnArq Architects - More Images+ 27

•
Mosha, Iran

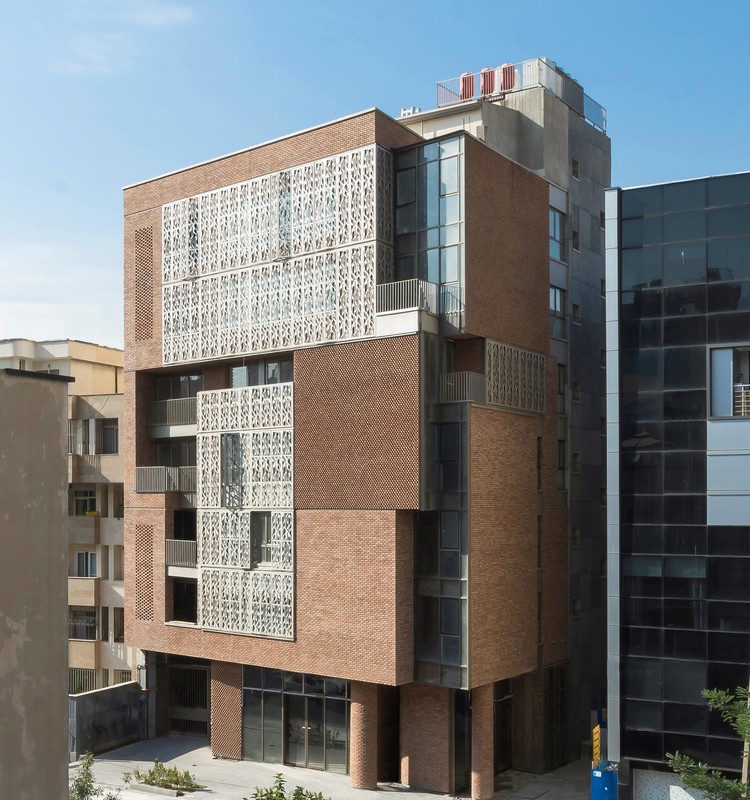
Paeiz 5 Building / Hamed Hosseini

Paeiz 5 Building / Hamed Hosseini - Exterior Photography, Apartments, Facade
© Mohammad Hassan Ettefagh
•
Tehran, Iran
  • Architects: Hamed Hosseini
  • Area Area of this architecture project Area:  670 m²
  • Year Completion year of this architecture project Year:  2019
  • Manufacturers Brands with products used in this architecture project
    Manufacturers:  AutoDesk, Adobe Systems Incorporated, After Effetcs
  • Professionals: Ashkan Feizi Raad

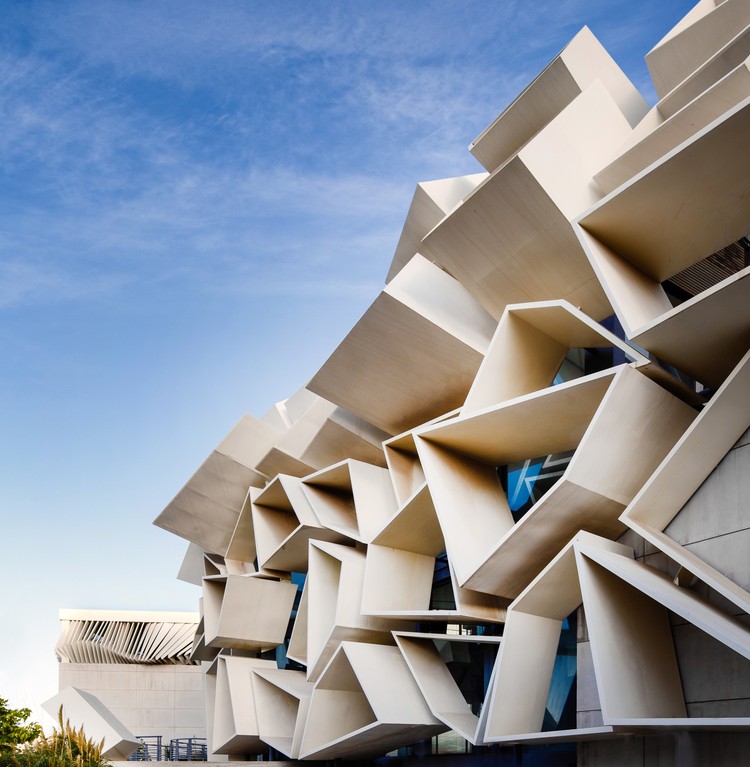
Greenland Convention Center – Exhibition Building / Mehrdad Iravanian Architects

Greenland Convention Center – Exhibition Building / Mehrdad Iravanian Architects - Exterior Photography, Exhibition Center, Facade
© Keyvan Gharaee Nezhad, Suzan Iravanian

Greenland Convention Center – Exhibition Building / Mehrdad Iravanian Architects - Interior Photography, Exhibition Center, StairsGreenland Convention Center – Exhibition Building / Mehrdad Iravanian Architects - Interior Photography, Exhibition Center, Kitchen, FacadeGreenland Convention Center – Exhibition Building / Mehrdad Iravanian Architects - Interior Photography, Exhibition Center, Stairs, FacadeGreenland Convention Center – Exhibition Building / Mehrdad Iravanian Architects - Exterior Photography, Exhibition CenterGreenland Convention Center – Exhibition Building / Mehrdad Iravanian Architects - More Images+ 30

  • Area Area of this architecture project Area:  1070 m²
  • Year Completion year of this architecture project Year:  2015
  • Manufacturers Brands with products used in this architecture project
    Manufacturers:  AutoDesk, Erco, Adobe Systems Incorporated, BUCHER, EBARA, +8

Raad Villa / Babak Abnar

Raad Villa / Babak Abnar - Interior Photography, House Interiors
© Mohammad Hassan Ettefagh

Raad Villa / Babak Abnar - Exterior Photography, House InteriorsRaad Villa / Babak Abnar - Interior Photography, House Interiors, Bedroom, Door, Arch, BedRaad Villa / Babak Abnar - Interior Photography, House InteriorsRaad Villa / Babak Abnar - Interior Photography, House Interiors, Stairs, ArchRaad Villa / Babak Abnar - More Images+ 40

  • Architects: Babak Abnar
  • Area Area of this architecture project Area:  410 m²
  • Year Completion year of this architecture project Year:  2019
  • Manufacturers Brands with products used in this architecture project
    Manufacturers:  AutoDesk, Legrand, Toto, Adobe Systems Incorporated

Iran-Zamin Office Building / Awe Office

Iran-Zamin Office Building / Awe Office - Office Buildings, Facade, BalconyIran-Zamin Office Building / Awe Office - Office Buildings, Facade, BalconyIran-Zamin Office Building / Awe Office - Office Buildings, Kitchen, Facade, Table, Chair, Sink, CountertopIran-Zamin Office Building / Awe Office - Office Buildings, Facade, Stairs, HandrailIran-Zamin Office Building / Awe Office - More Images+ 19

  • Architects: Awe Office
  • Area Area of this architecture project Area:  700 m²
  • Year Completion year of this architecture project Year:  2019
  • Manufacturers Brands with products used in this architecture project
    Manufacturers:  AutoDesk, Geberit, Diba

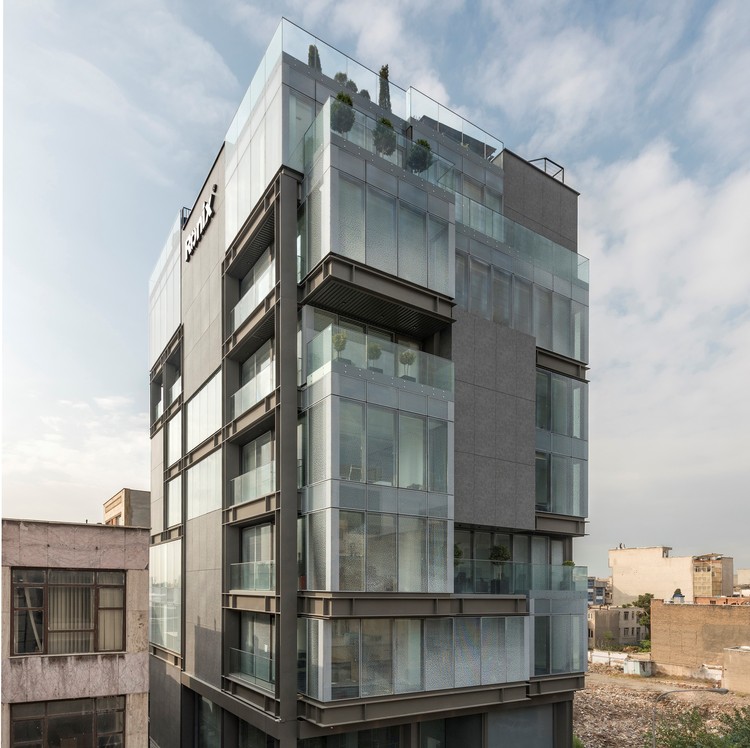
Ronix Office Building / Pargar Architecture and Design Studio

Ronix Office Building / Pargar Architecture and Design Studio - Exterior Photography, Offices Interiors, Facade
© Deed Studio

Ronix Office Building / Pargar Architecture and Design Studio - Interior Photography, Offices Interiors, Facade, TableRonix Office Building / Pargar Architecture and Design Studio - Interior Photography, Offices Interiors, FacadeRonix Office Building / Pargar Architecture and Design Studio - Exterior Photography, Offices Interiors, FacadeRonix Office Building / Pargar Architecture and Design Studio - Interior Photography, Offices Interiors, Facade, Door, Table, ChairRonix Office Building / Pargar Architecture and Design Studio - More Images+ 19

Arash Villa / Kambiz Eskandartabar studio

Arash Villa / Kambiz Eskandartabar studio - Interior Photography, Houses, StairsArash Villa / Kambiz Eskandartabar studio - Interior Photography, Houses, FacadeArash Villa / Kambiz Eskandartabar studio - Exterior Photography, Houses, StairsArash Villa / Kambiz Eskandartabar studio - Exterior Photography, HousesArash Villa / Kambiz Eskandartabar studio - More Images+ 13

•
Nowshahr, Iran
  • Area Area of this architecture project Area:  450 m²
  • Year Completion year of this architecture project Year:  2019
  • Manufacturers Brands with products used in this architecture project
    Manufacturers:  AutoDesk, AFRA DOOR, Adobe Systems Incorporated, Deland, GHAHREMAN, +2

Kohan Ceram Building / Hooba Design

Kohan Ceram Building / Hooba Design - Exterior Photography, Office Buildings, Facade
© Deed Studio

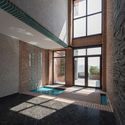
Kohan Ceram Building / Hooba Design - Interior Photography, Office BuildingsKohan Ceram Building / Hooba Design - Interior Photography, Office Buildings, FacadeKohan Ceram Building / Hooba Design - Interior Photography, Office Buildings, Stairs, HandrailKohan Ceram Building / Hooba Design - Exterior Photography, Office Buildings, FacadeKohan Ceram Building / Hooba Design - More Images+ 48

  • Architects: Hooba Design
  • Area Area of this architecture project Area:  1050 m²
  • Year Completion year of this architecture project Year:  2019
  • Manufacturers Brands with products used in this architecture project
    Manufacturers:  Harmony Co
  • Professionals: Hooba Design, FAD Co.

Cubes Warehouse / Nazar Idea Paidar Company

Cubes Warehouse / Nazar Idea Paidar Company - Interior Photography, Institutional BuildingsCubes Warehouse / Nazar Idea Paidar Company - Interior Photography, Institutional BuildingsCubes Warehouse / Nazar Idea Paidar Company - Exterior Photography, Institutional Buildings, FacadeCubes Warehouse / Nazar Idea Paidar Company - Exterior Photography, Institutional Buildings, FacadeCubes Warehouse / Nazar Idea Paidar Company - More Images+ 32

  • Area Area of this architecture project Area:  3787 m²
  • Year Completion year of this architecture project Year:  2020
  • Manufacturers Brands with products used in this architecture project
    Manufacturers:  AutoDesk, Ankara Steel Door, Trimble Navigation, Truly Stone, VitrA, +2
  • Professionals: Ramin Haji Mohammadrezaei

Koohsar Villa / AsNow Design & Construct

Koohsar Villa / AsNow Design & Construct - Interior Photography, House InteriorsKoohsar Villa / AsNow Design & Construct - Interior Photography, House Interiors, StairsKoohsar Villa / AsNow Design & Construct - Interior Photography, House Interiors, Kitchen, Door, Beam, FacadeKoohsar Villa / AsNow Design & Construct - Interior Photography, House Interiors, Stairs, HandrailKoohsar Villa / AsNow Design & Construct - More Images+ 17

  • Area Area of this architecture project Area:  470 m²
  • Year Completion year of this architecture project Year:  2018
  • Manufacturers Brands with products used in this architecture project
    Manufacturers:  AutoDesk, ACT 3D, IKO, Luna Wood, Tabriz Tile, +1

Docard Barbershop Renovation / Concept Design Company

Docard Barbershop Renovation / Concept Design Company - Interior Photography, Renovation, Facade, ChairDocard Barbershop Renovation / Concept Design Company - Interior Photography, Renovation, TableDocard Barbershop Renovation / Concept Design Company - Interior Photography, Renovation, FacadeDocard Barbershop Renovation / Concept Design Company - Interior Photography, RenovationDocard Barbershop Renovation / Concept Design Company - More Images+ 10

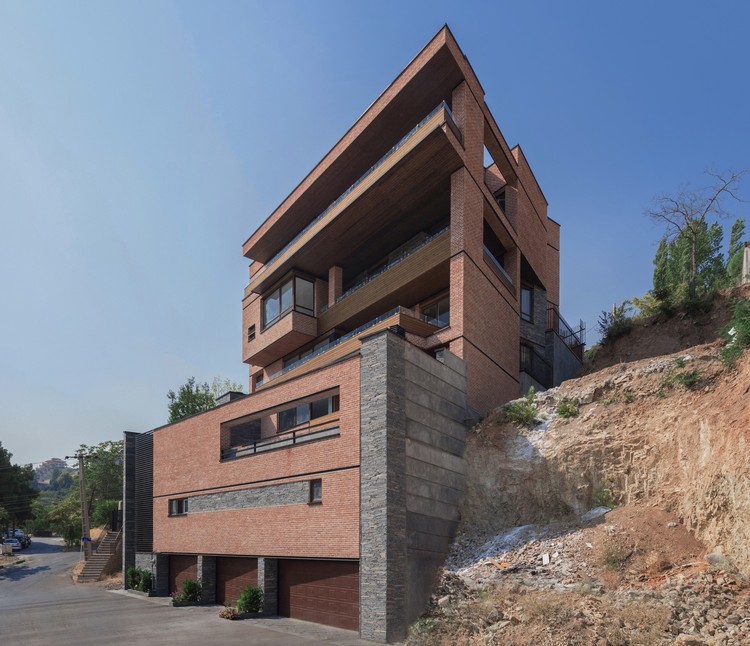
An Intimate Apartment In Lavasan / Atizist Consulting Engineers

An Intimate Apartment In Lavasan / Atizist Consulting Engineers - Residential, Facade
© Deed Studio

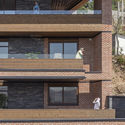
An Intimate Apartment In Lavasan / Atizist Consulting Engineers - Residential, Facade, Handrail, BalconyAn Intimate Apartment In Lavasan / Atizist Consulting Engineers - Residential, FacadeAn Intimate Apartment In Lavasan / Atizist Consulting Engineers - Residential, Facade, Beam, BalconyAn Intimate Apartment In Lavasan / Atizist Consulting Engineers - Residential, Deck, Facade, Beam, Table, ChairAn Intimate Apartment In Lavasan / Atizist Consulting Engineers - More Images+ 35

•
Roodak, Iran
  • Area Area of this architecture project Area:  1447 m²
  • Year Completion year of this architecture project Year:  2016
  • Manufacturers Brands with products used in this architecture project
    Manufacturers:  AutoDesk, Lutron, Adobe Systems Incorporated, Ceadesign, DesignBuilder, +1