1. ArchDaily
  2. Iran

Iran

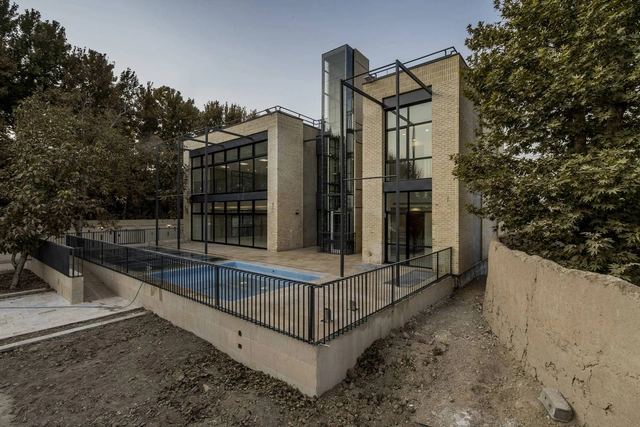
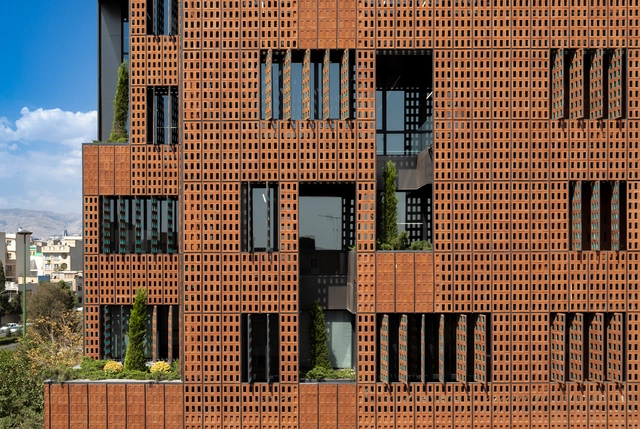
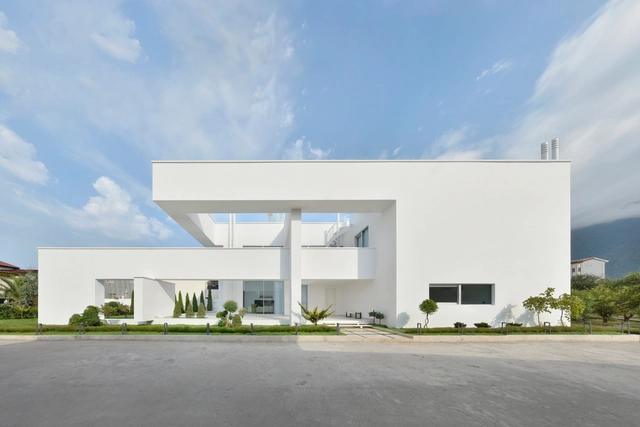
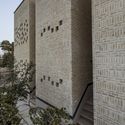
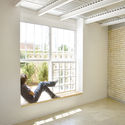

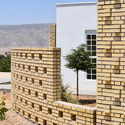

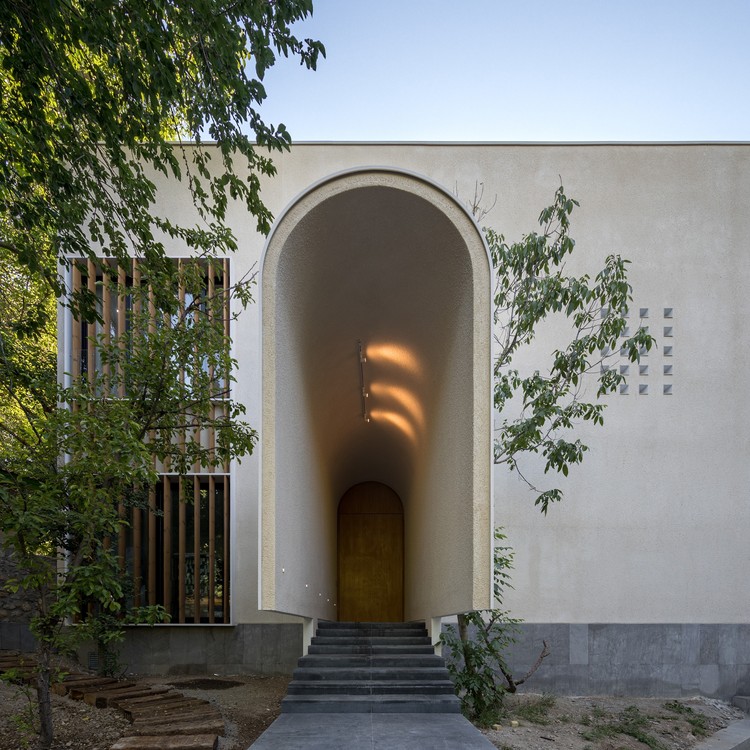
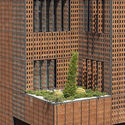
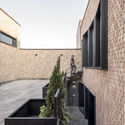
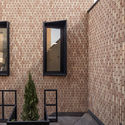
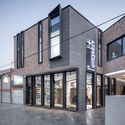
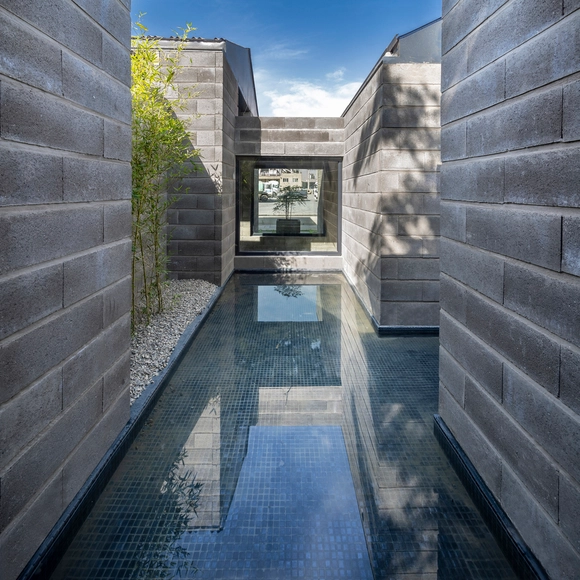
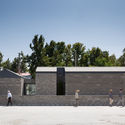
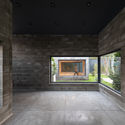
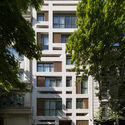
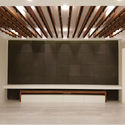
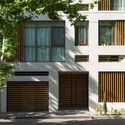
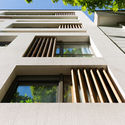
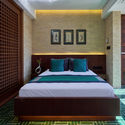
Termeh Office Commercial Building / Farshad Mehdizadeh Architects + Ahmad Bathaei

Termeh Office Commercial Building  / Farshad Mehdizadeh Architects + Ahmad Bathaei - Office Buildings, Facade
Courtesy of Farshad Mehdizadeh Architects + Ahmad Bathaei

Termeh Office Commercial Building  / Farshad Mehdizadeh Architects + Ahmad Bathaei - Office Buildings, FacadeTermeh Office Commercial Building  / Farshad Mehdizadeh Architects + Ahmad Bathaei - Office Buildings, Facade, ArchTermeh Office Commercial Building  / Farshad Mehdizadeh Architects + Ahmad Bathaei - Office Buildings, Courtyard, FacadeTermeh Office Commercial Building  / Farshad Mehdizadeh Architects + Ahmad Bathaei - Office Buildings, FacadeTermeh Office Commercial Building  / Farshad Mehdizadeh Architects + Ahmad Bathaei - More Images+ 11

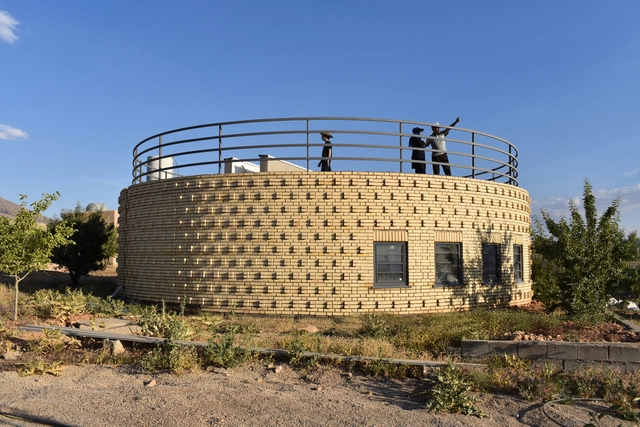
Autism Garden / Hajm.e.Sabz

Autism Garden / Hajm.e.Sabz - Interior Photography, Wellbeing, Kitchen, Sink, CountertopAutism Garden / Hajm.e.Sabz - Exterior Photography, WellbeingAutism Garden / Hajm.e.Sabz - Interior Photography, Wellbeing, FacadeAutism Garden / Hajm.e.Sabz - Exterior Photography, WellbeingAutism Garden / Hajm.e.Sabz - More Images+ 24

•
Khomeini Shahr, Iran
  • Architects: Hajm.e.Sabz
  • Area Area of this architecture project Area:  700 m²
  • Year Completion year of this architecture project Year:  2015
  • Manufacturers Brands with products used in this architecture project
    Manufacturers:  AutoDesk, Chaos Group, Lumion, HEIDARI BRICK, Isfahan Tile, +4

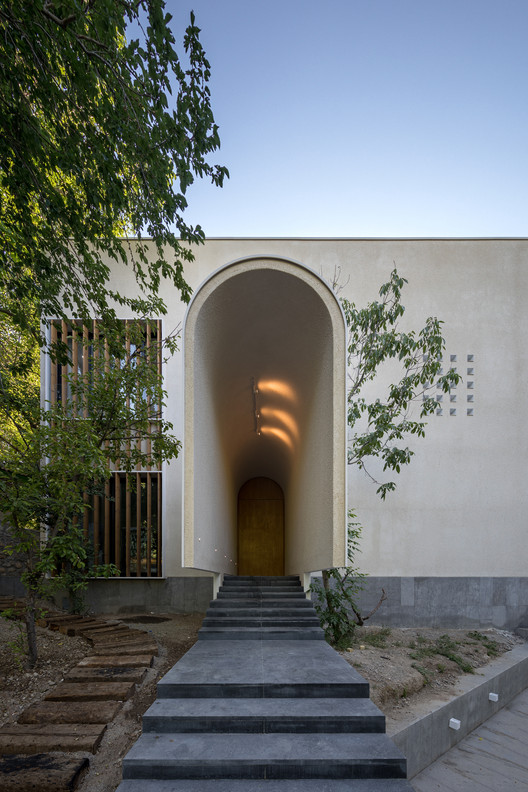
Snail Shell Retreat / Rafati Associates

Snail Shell Retreat / Rafati Associates - Houses, FacadeSnail Shell Retreat / Rafati Associates - Houses, Beam, FacadeSnail Shell Retreat / Rafati Associates - Houses, Garden, FacadeSnail Shell Retreat / Rafati Associates - Houses, Facade, DoorSnail Shell Retreat / Rafati Associates - More Images+ 18

  • Architects: Rafati Associates
  • Area Area of this architecture project Area:  105 m²
  • Year Completion year of this architecture project Year:  2018
  • Manufacturers Brands with products used in this architecture project
    Manufacturers:  Alborz, Khamfars company, Marjan Tile Co., Pars Glass Company, Picco Colour

Villa Madi / Dida Office

Villa Madi / Dida Office - Exterior Photography, House Interiors, Stairs, Arch
© Mohammad Hassan Ettefagh

Villa Madi / Dida Office - Interior Photography, House Interiors, Kitchen, Beam, Table, ChairVilla Madi / Dida Office - Interior Photography, House Interiors, Bedroom, Facade, BedVilla Madi / Dida Office - Interior Photography, House Interiors, ArchVilla Madi / Dida Office - Interior Photography, House InteriorsVilla Madi / Dida Office - More Images+ 49

  • Architects: Dida Office
  • Area Area of this architecture project Area:  890 m²
  • Year Completion year of this architecture project Year:  2020
  • Manufacturers Brands with products used in this architecture project
    Manufacturers:  Barlinek Wooden Floors, Blum, Hafele, KWC, Keraben

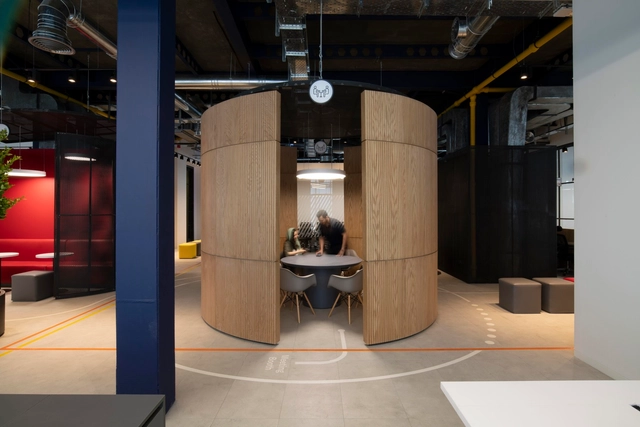
Sharif Office Building / Hooba Design

Sharif Office Building / Hooba Design - Exterior Photography, Office Buildings, FacadeSharif Office Building / Hooba Design - Interior Photography, Office BuildingsSharif Office Building / Hooba Design - Interior Photography, Office BuildingsSharif Office Building / Hooba Design - Exterior Photography, Office BuildingsSharif Office Building / Hooba Design - More Images+ 27

  • Architects: Hooba Design
  • Area Area of this architecture project Area:  7200 m²
  • Year Completion year of this architecture project Year:  2020
  • Manufacturers Brands with products used in this architecture project
    Manufacturers:  Fad Lighting

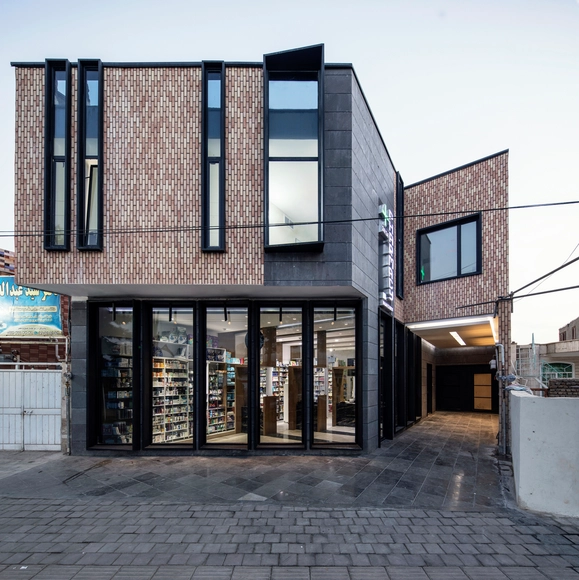
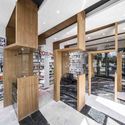
Ravan Pharmacy / Aleshtar Architectural Office

Ravan Pharmacy / Aleshtar Architectural Office - Exterior Photography, Pharmacy, CourtyardRavan Pharmacy / Aleshtar Architectural Office - Interior Photography, PharmacyRavan Pharmacy / Aleshtar Architectural Office - Exterior Photography, PharmacyRavan Pharmacy / Aleshtar Architectural Office - Exterior Photography, Pharmacy, FacadeRavan Pharmacy / Aleshtar Architectural Office - More Images+ 15

•
Kashan, Iran

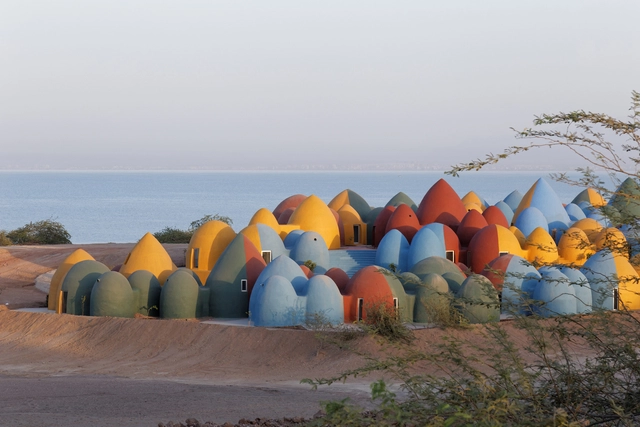
Presence in Hormuz 2 / ZAV Architects

Presence in Hormuz 2 / ZAV Architects - Exterior Photography, Community Presence in Hormuz 2 / ZAV Architects - Interior Photography, Community , Bedroom, BedPresence in Hormuz 2 / ZAV Architects - Interior Photography, Community Presence in Hormuz 2 / ZAV Architects - Exterior Photography, Community Presence in Hormuz 2 / ZAV Architects - More Images+ 23

Aptus Factory Showroom / Hooba Design

Aptus Factory Showroom / Hooba Design - Exterior Photography, Showroom, FacadeAptus Factory Showroom / Hooba Design - Interior Photography, Showroom, Facade, ArchAptus Factory Showroom / Hooba Design - Interior Photography, Showroom, Facade, DoorAptus Factory Showroom / Hooba Design - Exterior Photography, Showroom, Courtyard, FacadeAptus Factory Showroom / Hooba Design - More Images+ 24

•
Karaj, Iran
  • Architects: Hooba Design
  • Area Area of this architecture project Area:  320 m²
  • Year Completion year of this architecture project Year:  2020

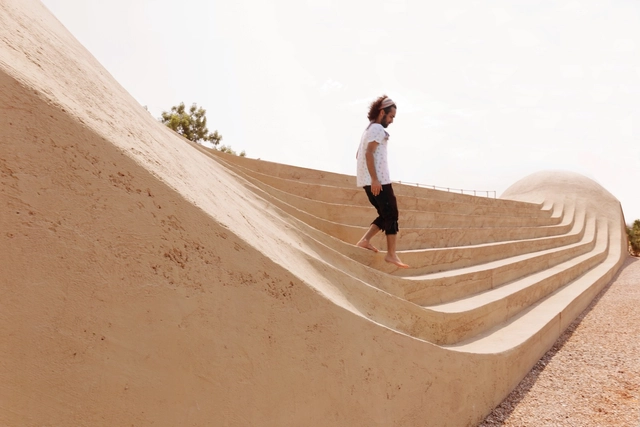
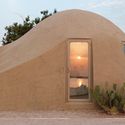
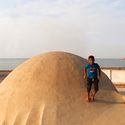
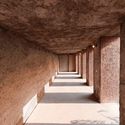
Presence in Hormoz / ZAV Architects

Presence in Hormoz / ZAV Architects - Community Center, Door, Facade, ArchPresence in Hormoz / ZAV Architects - Community Center, ArchPresence in Hormoz / ZAV Architects - Community Center, CoastPresence in Hormoz / ZAV Architects - Community Center, Arch, Column, ArcadePresence in Hormoz / ZAV Architects - More Images+ 29

  • Architects: ZAV Architects
  • Area Area of this architecture project Area:  300 m²
  • Year Completion year of this architecture project Year:  2017
  • Manufacturers Brands with products used in this architecture project
    Manufacturers:  Hormoz Red Soil, Iran Construction Clinic, Yazd Plastic

Darous building / Hamed Hosseini

Darous building / Hamed Hosseini - Exterior Photography, Residential, Facade, Door
© Mohammad Hassan Ettefagh

Darous building / Hamed Hosseini - Exterior Photography, ResidentialDarous building / Hamed Hosseini - Interior Photography, ResidentialDarous building / Hamed Hosseini - Exterior Photography, Residential, Facade, DoorDarous building / Hamed Hosseini - Exterior Photography, Residential, FacadeDarous building / Hamed Hosseini - More Images+ 20

  • Architects: Hamed Hosseini
  • Area Area of this architecture project Area:  1400 m²
  • Year Completion year of this architecture project Year:  2018
  • Manufacturers Brands with products used in this architecture project
    Manufacturers:  AutoDesk, Adobe Systems Incorporated, After Effetcs, Deland, Tabriz Tile

Sang-e-Siah Boutique Hotel / Stak Office

Sang-e-Siah Boutique Hotel / Stak Office - Exterior Photography, Hotels, FacadeSang-e-Siah Boutique Hotel / Stak Office - Interior Photography, Hotels, Bedroom, BedSang-e-Siah Boutique Hotel / Stak Office - Interior Photography, HotelsSang-e-Siah Boutique Hotel / Stak Office - Exterior Photography, Hotels, FacadeSang-e-Siah Boutique Hotel / Stak Office - More Images+ 25

•
Shiraz, Iran
  • Architects: Stak Office
  • Area Area of this architecture project Area:  1280 m²
  • Year Completion year of this architecture project Year:  2020
  • Manufacturers Brands with products used in this architecture project
    Manufacturers:  AutoDesk, Grasshopper, Nobili, Rhino

Moshref Villa / mrk office

Moshref Villa / mrk office - Interior Photography, Houses, LightingMoshref Villa / mrk office - Interior Photography, HousesMoshref Villa / mrk office - Interior Photography, Houses, FacadeMoshref Villa / mrk office - Exterior Photography, Houses, FacadeMoshref Villa / mrk office - More Images+ 42

•
Chalandar, Iran
  • Architects: mrk office
  • Area Area of this architecture project Area:  420 m²
  • Year Completion year of this architecture project Year:  2020
  • Manufacturers Brands with products used in this architecture project
    Manufacturers:  AutoDesk, Knauf, Lumion, Fantoni, KWC

Private Office Headquarters / Persian Garden Studio

Private Office Headquarters / Persian Garden Studio - Offices InteriorsPrivate Office Headquarters / Persian Garden Studio - Interior Photography, Offices Interiors, Table, Lighting, ChairPrivate Office Headquarters / Persian Garden Studio - Interior Photography, Offices Interiors, Table, ChairPrivate Office Headquarters / Persian Garden Studio - Interior Photography, Offices Interiors, FacadePrivate Office Headquarters / Persian Garden Studio - More Images+ 21

  • Area Area of this architecture project Area:  1000 m²
  • Year Completion year of this architecture project Year:  2019
  • Manufacturers Brands with products used in this architecture project
    Manufacturers:  AutoDesk, Adobe Systems Incorporated

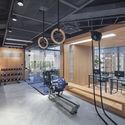
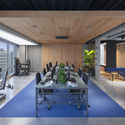
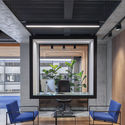
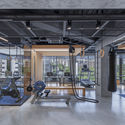
AKA Fitness Office / 4 Architecture Studio

AKA Fitness Office / 4 Architecture Studio - Interior Photography, Offices Interiors, FacadeAKA Fitness Office / 4 Architecture Studio - Interior Photography, Offices Interiors, Kitchen, Table, ChairAKA Fitness Office / 4 Architecture Studio - Interior Photography, Offices Interiors, Table, ChairAKA Fitness Office / 4 Architecture Studio - Interior Photography, Offices InteriorsAKA Fitness Office / 4 Architecture Studio - More Images+ 11

The Mother's House / Sepide Elmi

The Mother's House / Sepide Elmi - Exterior Photography, Houses, FacadeThe Mother's House / Sepide Elmi - Interior Photography, Houses, Arch, StairsThe Mother's House / Sepide Elmi - Interior Photography, Houses, Stairs, FacadeThe Mother's House / Sepide Elmi - Exterior Photography, Houses, FacadeThe Mother's House / Sepide Elmi - More Images+ 16

•
Karaj, Iran
  • Architects: Sepide Elmi
  • Area Area of this architecture project Area:  180 m²
  • Year Completion year of this architecture project Year:  2016
  • Manufacturers Brands with products used in this architecture project
    Manufacturers:  Arisatec
  • Professionals: Inspace Atelier

Ferdows Villa / KRDS (Kourosh Rafiey Design Studio)
Ferdows Villa / KRDS (Kourosh Rafiey Design Studio) - Interior Photography, Houses, Stairs
© Deed Studio

Ferdows Villa / KRDS (Kourosh Rafiey Design Studio) - Interior Photography, Houses, Facade, DoorFerdows Villa / KRDS (Kourosh Rafiey Design Studio) - Interior Photography, Houses, StairsFerdows Villa / KRDS (Kourosh Rafiey Design Studio) - Exterior Photography, Houses, FacadeFerdows Villa / KRDS (Kourosh Rafiey Design Studio) - Interior Photography, Houses, FacadeFerdows Villa / KRDS (Kourosh Rafiey Design Studio) - More Images+ 19

•
Royan, Iran
  • Architects: KRDS
  • Area Area of this architecture project Area:  380 m²
  • Year Completion year of this architecture project Year:  2020
  • Manufacturers Brands with products used in this architecture project
    Manufacturers:  AutoDesk, Duravit, Adobe Systems Incorporated, Arazdarb, Berry Alloc, +8

House No.3 / Roza Atarod + Hesam Andalib + Mohammad Kazerani

House No.3 / Roza Atarod + Hesam Andalib + Mohammad Kazerani - Exterior Photography, ApartmentsHouse No.3 / Roza Atarod + Hesam Andalib + Mohammad Kazerani - Interior Photography, Apartments, Kitchen, TableHouse No.3 / Roza Atarod + Hesam Andalib + Mohammad Kazerani - Exterior Photography, Apartments, StairsHouse No.3 / Roza Atarod + Hesam Andalib + Mohammad Kazerani - Interior Photography, Apartments, Kitchen, DoorHouse No.3 / Roza Atarod + Hesam Andalib + Mohammad Kazerani - More Images+ 22

•
Isfahan, Iran
  • Area Area of this architecture project Area:  540 m²
  • Year Completion year of this architecture project Year:  2019
  • Manufacturers Brands with products used in this architecture project
    Manufacturers:  AutoDesk, Fantoni, AGT, Adobe Systems Incorporated, Agurati Brick, +4

16 | The Moment Residential Building / Pi architects

16 | The Moment Residential Building / Pi architects - Exterior Photography, Apartments
© Deed Studio

16 | The Moment Residential Building / Pi architects - Interior Photography, Apartments, Facade16 | The Moment Residential Building / Pi architects - Interior Photography, Apartments, Kitchen16 | The Moment Residential Building / Pi architects - Interior Photography, Apartments, Facade16 | The Moment Residential Building / Pi architects - Exterior Photography, Apartments16 | The Moment Residential Building / Pi architects - More Images+ 38

•
Mashhad, Iran
  • Architects: Pi architects
  • Area Area of this architecture project Area:  2650 m²
  • Year Completion year of this architecture project Year:  2020