1. ArchDaily
  2. India

India

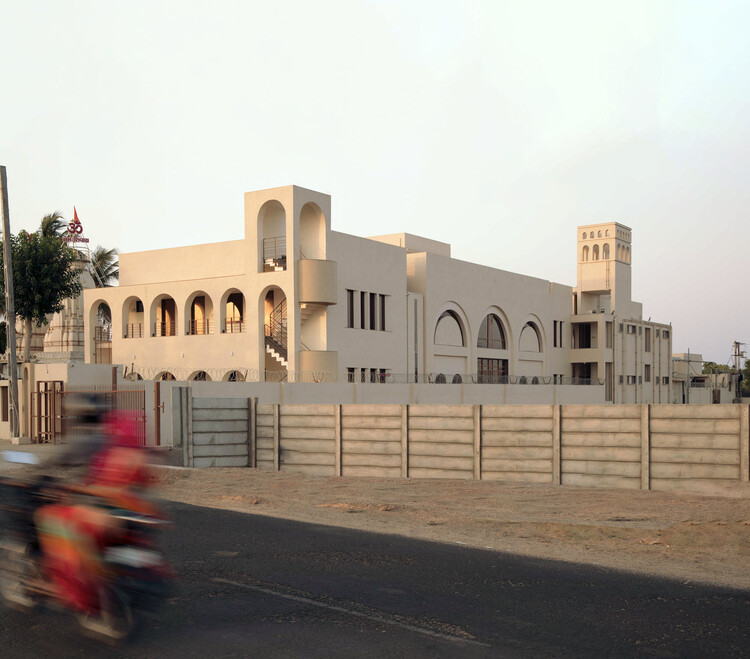
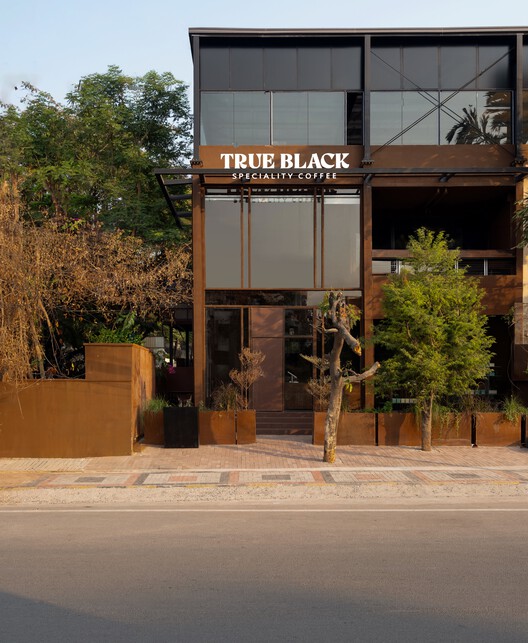
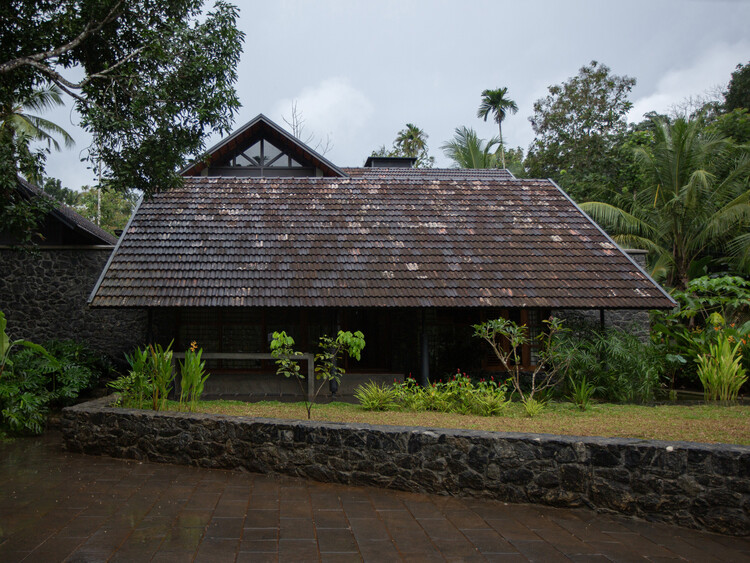
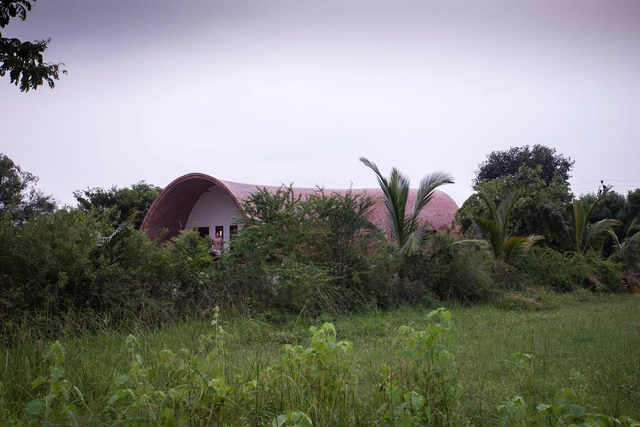
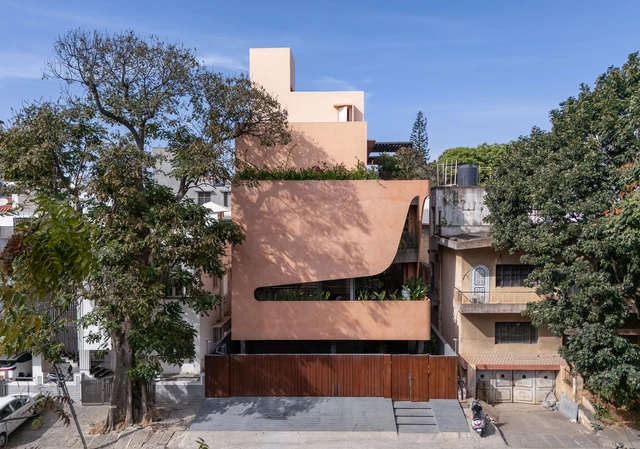
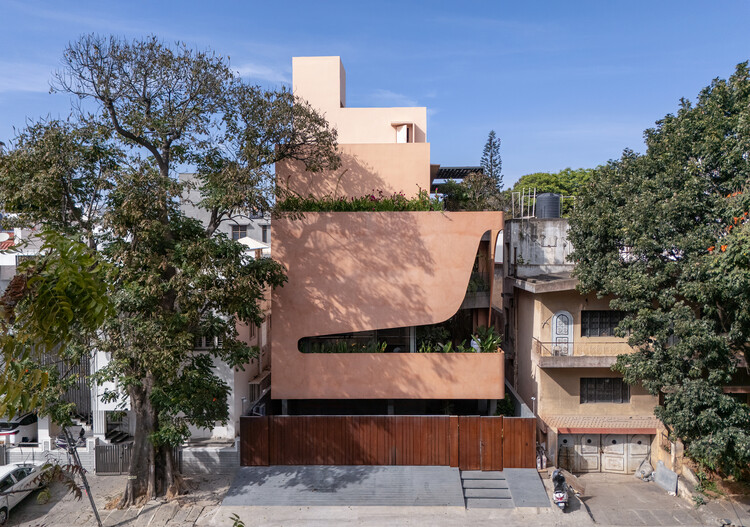
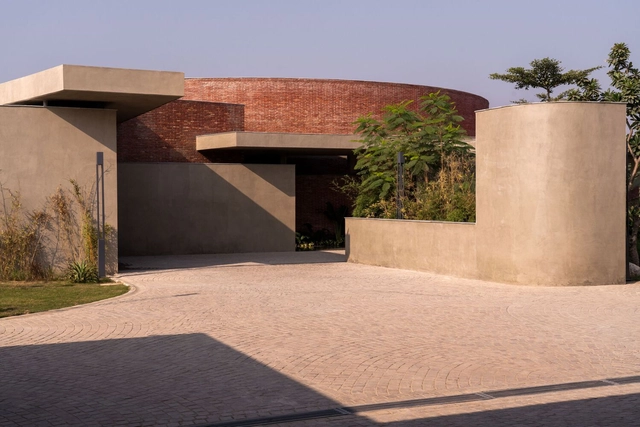
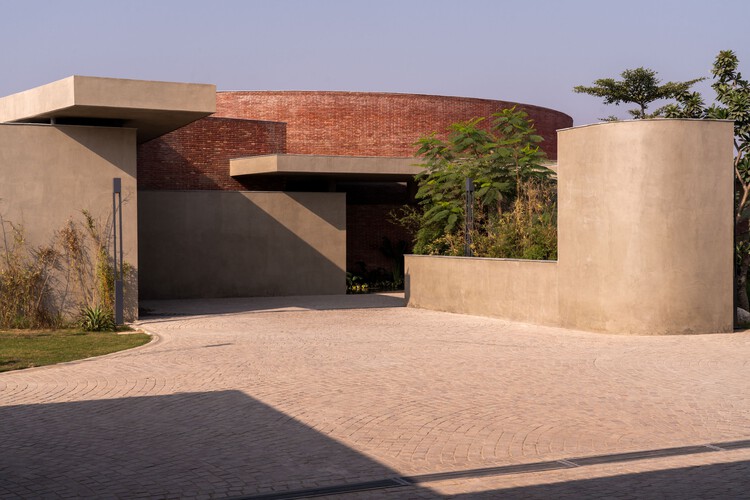
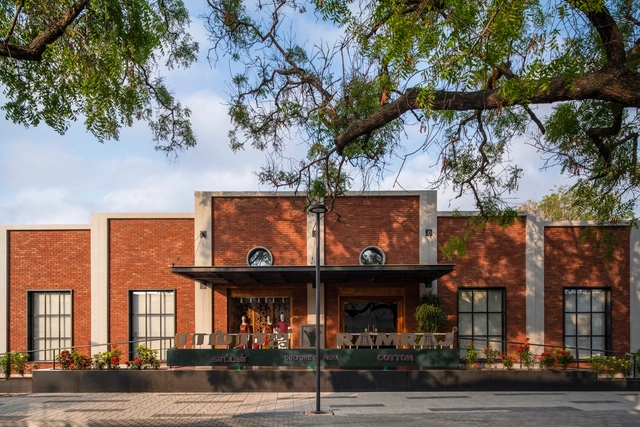
Jetvan Extension / Design Work Group

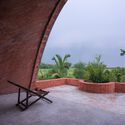
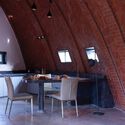
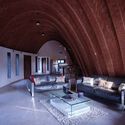
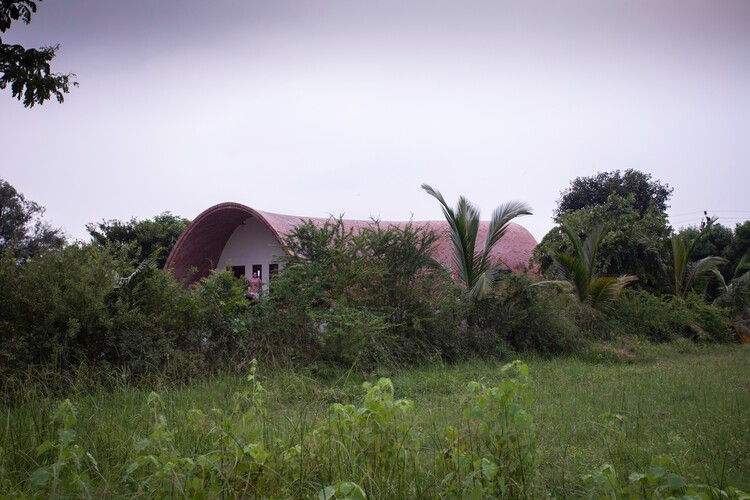
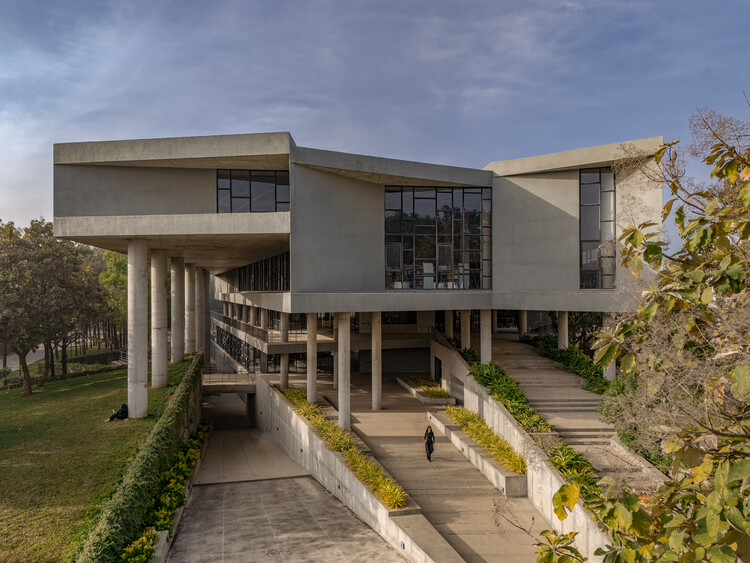
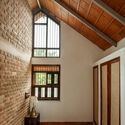
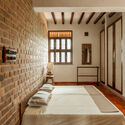
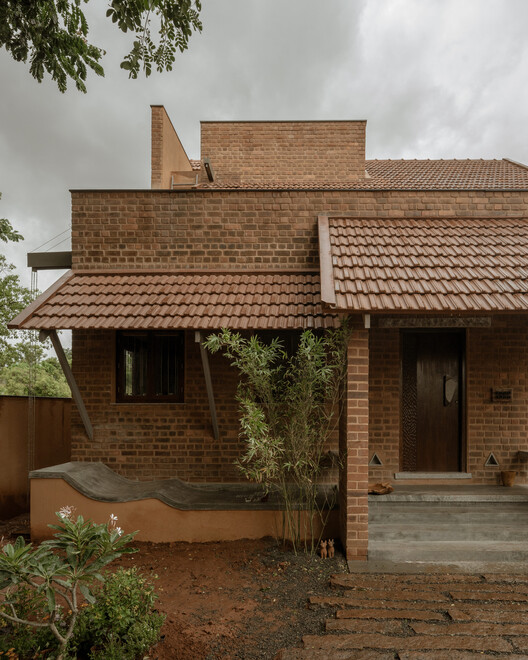
Jetvan Extension / Design Work Group - Exterior Photography, Extension, GardenJetvan Extension / Design Work Group - ExtensionJetvan Extension / Design Work Group - Interior Photography, Extension, Bedroom, Bed, ChairJetvan Extension / Design Work Group - Exterior Photography, ExtensionJetvan Extension / Design Work Group - More Images+ 23

  • Architects: Design Work Group
  • Area Area of this architecture project Area:  3125
  • Year Completion year of this architecture project Year:  2025

Design Democracy 2025

Design Democracy 2025, India's leading stage for design, craft, and future thinking, will take place from 5–7 September at the HITEX Exhibition Centre, Hyderabad, bringing together over 120 leading brands, 80+ influential speakers, and an estimated 15,000+ visitors across three days of exhibitions, talks, installations, and curated experiences.

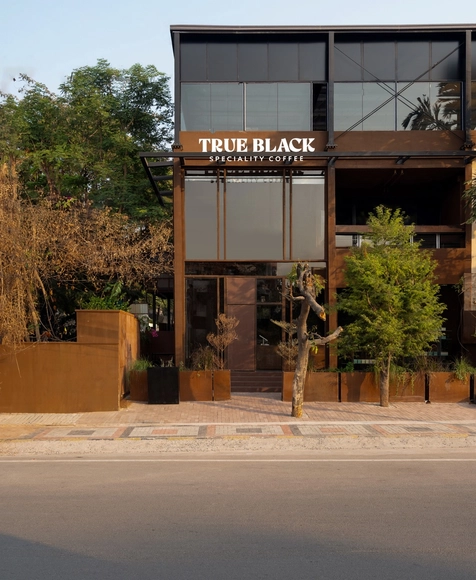
3dor Office / 3dor Concepts

3dor Office / 3dor Concepts - Exterior Photography, Offices, Balcony3dor Office / 3dor Concepts - Offices3dor Office / 3dor Concepts - Interior Photography, Offices3dor Office / 3dor Concepts - Interior Photography, Offices, Beam3dor Office / 3dor Concepts - More Images+ 15

Kannur, India
  • Architects: 3dor Concepts
  • Area Area of this architecture project Area:  3450 ft²
  • Year Completion year of this architecture project Year:  2024

House at Panshet / Opolis

House at Panshet / Opolis - HousesHouse at Panshet / Opolis - Interior Photography, Houses, Balcony, ChairHouse at Panshet / Opolis - HousesHouse at Panshet / Opolis - Exterior Photography, HousesHouse at Panshet / Opolis - More Images+ 19

Pune, India
  • Architects: Opolis
  • Area Area of this architecture project Area:  1005
  • Year Completion year of this architecture project Year:  2018

Urban Gauze Textile House and Office / DOT

Urban Gauze Textile House and Office / DOT - Interior Photography, OfficesUrban Gauze Textile House and Office / DOT - Interior Photography, Offices, Kitchen, LightingUrban Gauze Textile House and Office / DOT - Exterior Photography, OfficesUrban Gauze Textile House and Office / DOT - OfficesUrban Gauze Textile House and Office / DOT - More Images+ 15

Surat, India
  • Architects: DOT
  • Area Area of this architecture project Area:  1300
  • Year Completion year of this architecture project Year:  2024

The Under Space Revival / Aangan Collaborative LLP

The Under Space Revival / Aangan Collaborative LLP - Interior Photography, Sports Architecture, StairsThe Under Space Revival / Aangan Collaborative LLP - Interior Photography, Sports ArchitectureThe Under Space Revival / Aangan Collaborative LLP - Interior Photography, Sports ArchitectureThe Under Space Revival / Aangan Collaborative LLP - Interior Photography, Sports ArchitectureThe Under Space Revival / Aangan Collaborative LLP - More Images+ 17

Avinya Inaugural Campus / Spacefiction studio

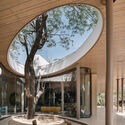
Avinya Inaugural Campus / Spacefiction studio - Educational ArchitectureAvinya Inaugural Campus / Spacefiction studio - Interior Photography, Educational Architecture, CourtyardAvinya Inaugural Campus / Spacefiction studio - Educational ArchitectureAvinya Inaugural Campus / Spacefiction studio - Educational ArchitectureAvinya Inaugural Campus / Spacefiction studio - More Images+ 31

  • Area Area of this architecture project Area:  1530
  • Year Completion year of this architecture project Year:  2025

House of Nostalgia / PROJECT TERRA

House of Nostalgia / PROJECT TERRA - Exterior Photography, Houses, FacadeHouse of Nostalgia / PROJECT TERRA - Interior Photography, Houses, Beam, LightingHouse of Nostalgia / PROJECT TERRA - Interior Photography, Houses, BeamHouse of Nostalgia / PROJECT TERRA - Exterior Photography, HousesHouse of Nostalgia / PROJECT TERRA - More Images+ 18

Khandiya, India
  • Architects: Project Terra
  • Area Area of this architecture project Area:  100
  • Year Completion year of this architecture project Year:  2024

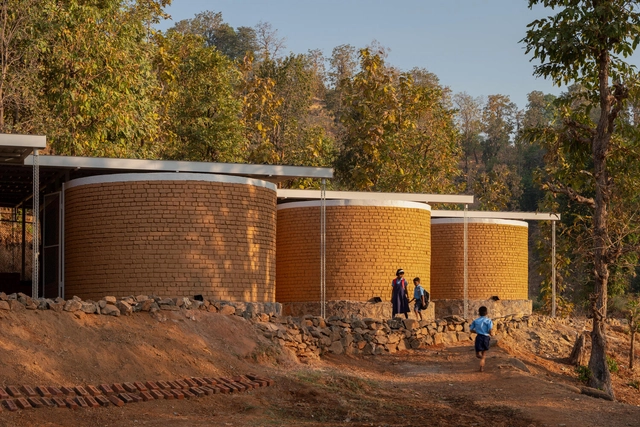
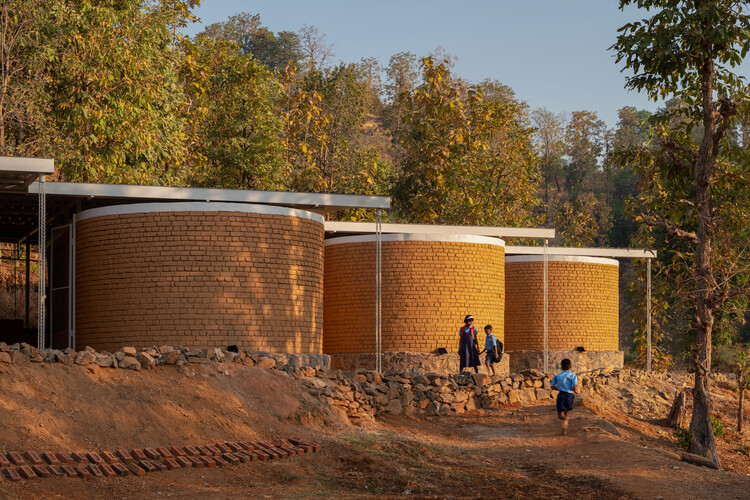
Anganwadi Childhood Care Facility / Fahed+Architects

Anganwadi Childhood Care Facility / Fahed+Architects - Exterior Photography, Educational Architecture
© Nayan Krishna, Ram Naresh

Anganwadi Childhood Care Facility / Fahed+Architects - Interior Photography, Educational ArchitectureAnganwadi Childhood Care Facility / Fahed+Architects - Interior Photography, Educational Architecture, BalconyAnganwadi Childhood Care Facility / Fahed+Architects - Educational ArchitectureAnganwadi Childhood Care Facility / Fahed+Architects - Educational ArchitectureAnganwadi Childhood Care Facility / Fahed+Architects - More Images+ 16

  • Architects: Fahed+Architects
  • Area Area of this architecture project Area:  134
  • Year Completion year of this architecture project Year:  2025

Mana Workplace / IKSOI

Mana Workplace / IKSOI - OfficesMana Workplace / IKSOI - OfficesMana Workplace / IKSOI - Interior Photography, Offices, ArchMana Workplace / IKSOI - OfficesMana Workplace / IKSOI - More Images+ 18

Ahmedabad, India
  • Architects: IKSOI
  • Area Area of this architecture project Area:  190
  • Year Completion year of this architecture project Year:  2022

The Turahalli House / ShoulderTap

The Turahalli House / ShoulderTap - Exterior Photography, HousesThe Turahalli House / ShoulderTap - Exterior Photography, HousesThe Turahalli House / ShoulderTap - HousesThe Turahalli House / ShoulderTap - Interior Photography, Houses, Stairs, HandrailThe Turahalli House / ShoulderTap - More Images+ 17

Thurahalli, India
  • Architects: ShoulderTap
  • Area Area of this architecture project Area:  3700 ft²
  • Year Completion year of this architecture project Year:  2024

Euro School Banerghatta / Vijay Gupta Architects (VGA)

Euro School Banerghatta / Vijay Gupta Architects (VGA)  - Schools Euro School Banerghatta / Vijay Gupta Architects (VGA)  - Exterior Photography, Schools Euro School Banerghatta / Vijay Gupta Architects (VGA)  - Schools Euro School Banerghatta / Vijay Gupta Architects (VGA)  - Schools Euro School Banerghatta / Vijay Gupta Architects (VGA)  - More Images+ 33

Bengaluru, India

Trees Sliced Through Residence / Matharoo Associates

Trees Sliced Through Residence / Matharoo Associates - HousesTrees Sliced Through Residence / Matharoo Associates - Interior Photography, Houses, BeamTrees Sliced Through Residence / Matharoo Associates - Interior Photography, Houses, Beam, ChairTrees Sliced Through Residence / Matharoo Associates - HousesTrees Sliced Through Residence / Matharoo Associates - More Images+ 13

Ahmedabad, India
  • Area Area of this architecture project Area:  7190 ft²
  • Year Completion year of this architecture project Year:  2022

Satguru’s Rendezvous / Nudes

Satguru’s Rendezvous / Nudes - Residential ArchitectureSatguru’s Rendezvous / Nudes - Exterior Photography, Residential Architecture, BalconySatguru’s Rendezvous / Nudes - Exterior Photography, Residential Architecture, CityscapeSatguru’s Rendezvous / Nudes - Residential ArchitectureSatguru’s Rendezvous / Nudes - More Images+ 29

  • Architects: Nudes
  • Area Area of this architecture project Area:  4843
  • Year Completion year of this architecture project Year:  2024

Timber Residence / Architecture Discipline

Timber Residence / Architecture Discipline - HousesTimber Residence / Architecture Discipline - HousesTimber Residence / Architecture Discipline - HousesTimber Residence / Architecture Discipline - HousesTimber Residence / Architecture Discipline - More Images+ 28

Vagator, India

Heirlooms in Concrete / Greyscale Design Studio

Heirlooms in Concrete / Greyscale Design Studio - Interior Photography, Houses, KitchenHeirlooms in Concrete / Greyscale Design Studio - Interior Photography, Houses, ChairHeirlooms in Concrete / Greyscale Design Studio - Interior Photography, HousesHeirlooms in Concrete / Greyscale Design Studio - Exterior Photography, HousesHeirlooms in Concrete / Greyscale Design Studio - More Images+ 21

Bengaluru, India

Smart Home Expo

This three-day event brings together 450+ leading brands showcasing the latest in smart home technology, home automation, lighting technologies, audio video solutions, smart security systems, smart building solutions, and consumer electronics.

LED EXPO New Delhi 2025

The event serves as a dynamic platform for architects, interior designers, lighting consultants, project developers and industry leaders to explore new products, trends and smart lighting solutions. It continues to drive the conversation around sustainability, smart design and energy-efficient technologies. This year marks the 30th edition of the LED Expo, India's premier exhibition dedicated to the latest advancements and innovations in LED lighting and technologies.