1. ArchDaily
  2. Germany

Germany

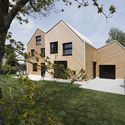
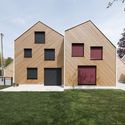
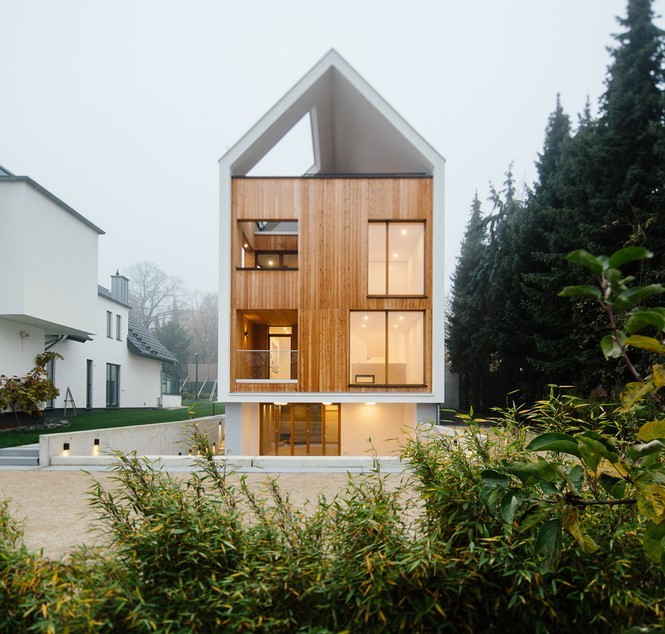
Wohnhaus am Hainerweg / JOP Architekten

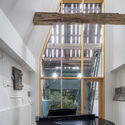
Wohnhaus am Hainerweg  / JOP Architekten - Houses, Facade, Door, Stairs
© Richard Pflaume

Wohnhaus am Hainerweg  / JOP Architekten - Houses, Courtyard, FacadeWohnhaus am Hainerweg  / JOP Architekten - Houses, Deck, FacadeWohnhaus am Hainerweg  / JOP Architekten - Houses, Kitchen, Facade, Sink, CountertopWohnhaus am Hainerweg  / JOP Architekten - Houses, Kitchen, Facade, Beam, Countertop, TableWohnhaus am Hainerweg  / JOP Architekten - More Images+ 26
  • Architects: JOP Architekten
  • Area Area of this architecture project Area:  314 m²
  • Year Completion year of this architecture project Year:  2015
  • Manufacturers Brands with products used in this architecture project
    Manufacturers:  Sika, Burgbad, Roma

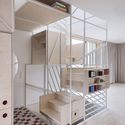
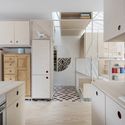
Dortmannhof House / Sigurd Larsen
Dortmannhof House / Sigurd Larsen - Interior Photography, Renovation, Stairs, Handrail, Beam
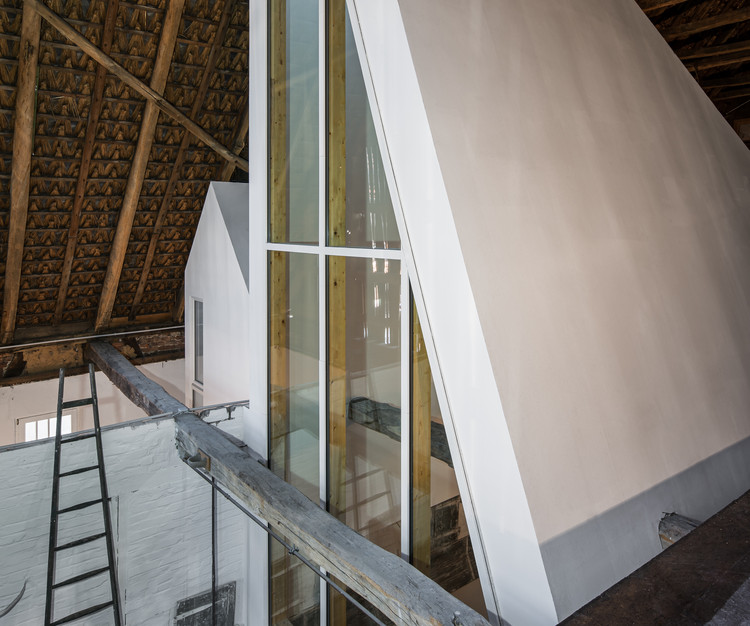
© Christian Flatscher

Dortmannhof House / Sigurd Larsen - Exterior Photography, RenovationDortmannhof House / Sigurd Larsen - Interior Photography, Renovation, Kitchen, Table, LightingDortmannhof House / Sigurd Larsen - Interior Photography, Renovation, StairsDortmannhof House / Sigurd Larsen - Interior Photography, Renovation, Door, Beam, FacadeDortmannhof House / Sigurd Larsen - More Images+ 34

  • Architects: Sigurd Larsen
  • Area Area of this architecture project Area:  350 m²
  • Year Completion year of this architecture project Year:  2020

DSGV Newsroom / Kinzo


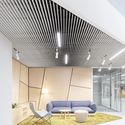
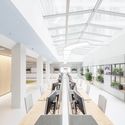
DSGV Newsroom / Kinzo - Interior Photography, Offices Interiors, Facade, TableDSGV Newsroom / Kinzo - Interior Photography, Offices Interiors, FacadeDSGV Newsroom / Kinzo - Interior Photography, Offices Interiors, Facade, TableDSGV Newsroom / Kinzo - Interior Photography, Offices Interiors, KitchenDSGV Newsroom / Kinzo - More Images+ 5

  • Architects: Kinzo
  • Area Area of this architecture project Area:  2200 m²
  • Year Completion year of this architecture project Year:  2020

Community Centre Altenessen / Böll Architekten

Community Centre Altenessen  / Böll Architekten - Community CenterCommunity Centre Altenessen  / Böll Architekten - Community CenterCommunity Centre Altenessen  / Böll Architekten - Community CenterCommunity Centre Altenessen  / Böll Architekten - Community CenterCommunity Centre Altenessen  / Böll Architekten - More Images+ 17

  • Architects: Böll Architekten
  • Area Area of this architecture project Area:  970 m²
  • Year Completion year of this architecture project Year:  2017
  • Manufacturers Brands with products used in this architecture project
    Manufacturers:  RHEINZINK, Gillrath Ziegel- und Klinkerwerke, LIGNOTREND

"Raum der Stille" City Meeting Place / Christoph Hesse Architects
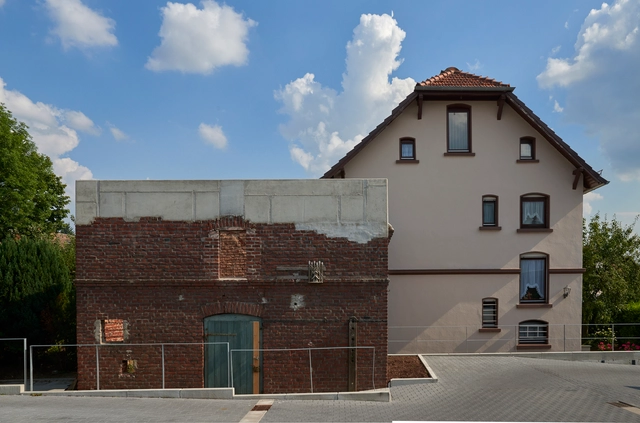
"Raum der Stille" City Meeting Place / Christoph Hesse Architects - Exterior Photography, Adaptive Reuse, Door"Raum der Stille" City Meeting Place / Christoph Hesse Architects - Exterior Photography, Adaptive Reuse, Garden"Raum der Stille" City Meeting Place / Christoph Hesse Architects - Exterior Photography, Adaptive Reuse, Arch"Raum der Stille" City Meeting Place / Christoph Hesse Architects - Interior Photography, Adaptive ReuseRaum der Stille City Meeting Place / Christoph Hesse Architects - More Images+ 6
Administrative District Office Bad Kissingen / Steimle Architekten
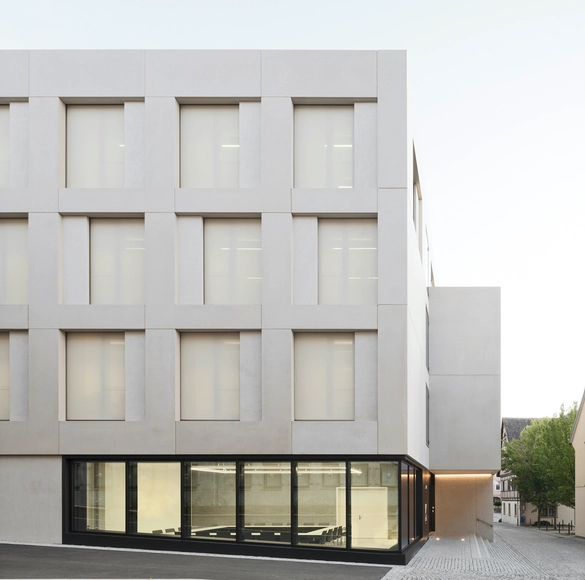
Administrative District Office Bad Kissingen / Steimle Architekten - Interior Photography, Office Buildings, FacadeAdministrative District Office Bad Kissingen / Steimle Architekten - Interior Photography, Office BuildingsAdministrative District Office Bad Kissingen / Steimle Architekten - Exterior Photography, Office Buildings, FacadeAdministrative District Office Bad Kissingen / Steimle Architekten - Drawings, Office BuildingsAdministrative District Office Bad Kissingen / Steimle Architekten - More Images+ 18
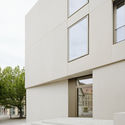
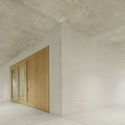
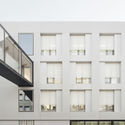
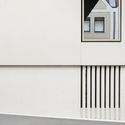
•
Bad Kissingen, Germany

Frankfurter Tor Student Apartments / GBP Architeken

Frankfurter Tor Student Apartments / GBP Architeken - Interior Photography, Dorms, Facade, ChairFrankfurter Tor Student Apartments / GBP Architeken - Exterior Photography, Dorms, FacadeFrankfurter Tor Student Apartments / GBP Architeken - Exterior Photography, DormsFrankfurter Tor Student Apartments / GBP Architeken - Exterior Photography, Dorms, FacadeFrankfurter Tor Student Apartments / GBP Architeken - More Images+ 17

  • Architects: GBP Architeken
  • Area Area of this architecture project Area:  25711 m²
  • Year Completion year of this architecture project Year:  2017

Hausfuchs / IFUB*

Hausfuchs / IFUB* - Exterior Photography, Apartments, FacadeHausfuchs / IFUB* - Exterior Photography, Apartments, FacadeHausfuchs / IFUB* - Interior Photography, Apartments, StairsHausfuchs / IFUB* - Interior Photography, Apartments, Kitchen, CountertopHausfuchs / IFUB* - More Images+ 39

•
Vaterstetten, Germany
  • Architects: IFUB*
  • Year Completion year of this architecture project Year:  2018
  • Manufacturers Brands with products used in this architecture project
    Manufacturers:  AGROB BUCHTAL, VELUX Group, Arpa Fenix , Berker, Metroplan Provenza, +1

Timber Framed Barn Residence & Meeting Space / Leupold Brown Goldbach Architekten
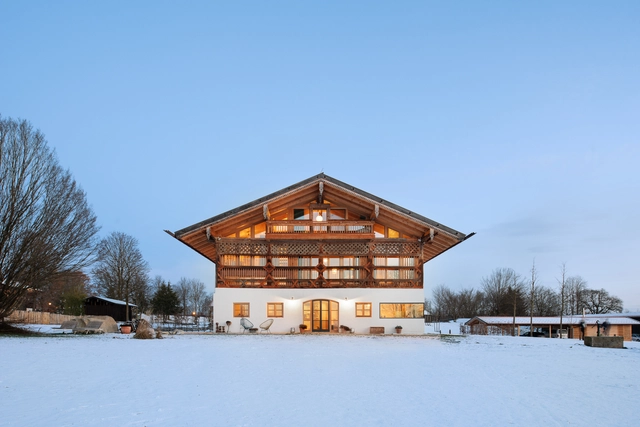
Timber Framed Barn Residence & Meeting Space / Leupold Brown Goldbach Architekten - Exterior Photography, Adaptive Reuse, DoorTimber Framed Barn Residence & Meeting Space / Leupold Brown Goldbach Architekten - Exterior Photography, Adaptive ReuseTimber Framed Barn Residence & Meeting Space / Leupold Brown Goldbach Architekten - Exterior Photography, Adaptive Reuse, FacadeTimber Framed Barn Residence & Meeting Space / Leupold Brown Goldbach Architekten - Interior Photography, Adaptive Reuse, Stairs, Beam, FacadeTimber Framed Barn Residence & Meeting Space / Leupold Brown Goldbach Architekten - More Images+ 21
•
Tuntenhausen, Germany

Tram Station Schwabinger Tor / Felix Fischer Architekten
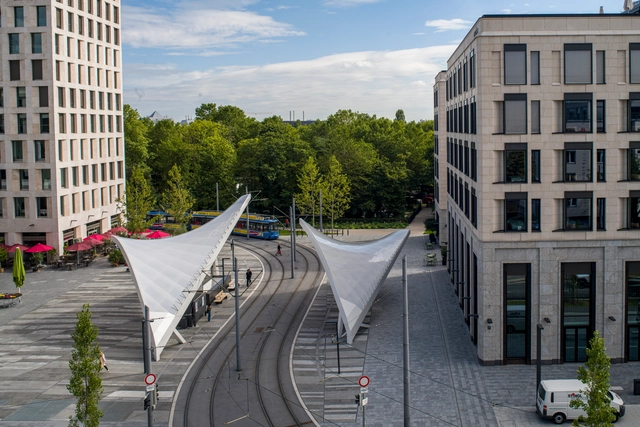
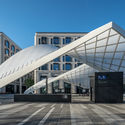
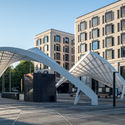
Tram Station Schwabinger Tor / Felix Fischer Architekten - Exterior Photography, Tram StationTram Station Schwabinger Tor / Felix Fischer Architekten - Exterior Photography, Tram StationTram Station Schwabinger Tor / Felix Fischer Architekten - Exterior Photography, Tram Station, FacadeTram Station Schwabinger Tor / Felix Fischer Architekten - Exterior Photography, Tram Station, FacadeTram Station Schwabinger Tor / Felix Fischer Architekten - More Images+ 26
Baltic Sea Terraces / rimpf Architektur & Generalplanung
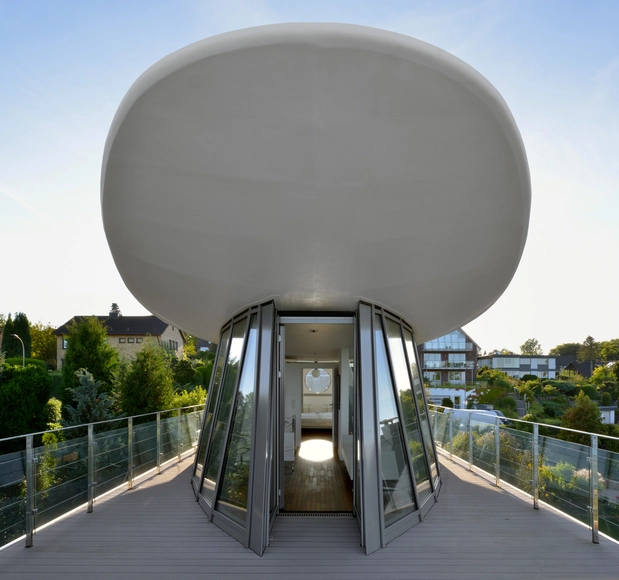
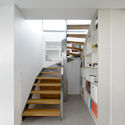
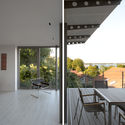
Baltic Sea Terraces / rimpf Architektur & Generalplanung - Exterior Photography, ApartmentsBaltic Sea Terraces / rimpf Architektur & Generalplanung - Interior Photography, Apartments, TableBaltic Sea Terraces / rimpf Architektur & Generalplanung - Interior Photography, Apartments, StairsBaltic Sea Terraces / rimpf Architektur & Generalplanung - Interior Photography, Apartments, Door, Chair, TableBaltic Sea Terraces / rimpf Architektur & Generalplanung - More Images+ 17
•
Eckernförde, Germany

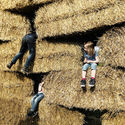
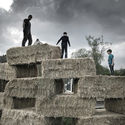
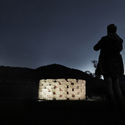
Strohtherme Pavilion / Christoph Hesse Architects
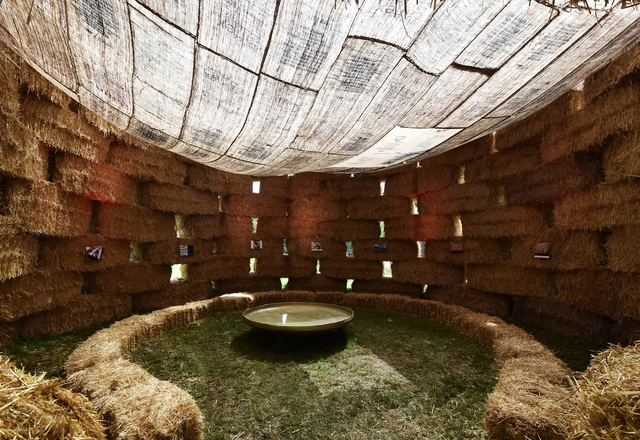
Strohtherme Pavilion / Christoph Hesse Architects - Exterior Photography, Pavilion, Garden, ForestStrohtherme Pavilion / Christoph Hesse Architects - Exterior Photography, PavilionStrohtherme Pavilion / Christoph Hesse Architects - Exterior Photography, PavilionStrohtherme Pavilion / Christoph Hesse Architects - Exterior Photography, PavilionStrohtherme Pavilion / Christoph Hesse Architects - More Images+ 11
•
Medebach, Germany

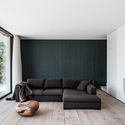
Villa Bunkherr / Phillip Architekten BDA

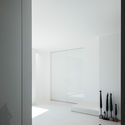
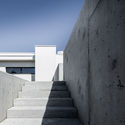
Villa Bunkherr / Phillip Architekten BDA - Interior Photography, HousesVilla Bunkherr / Phillip Architekten BDA - Interior Photography, HousesVilla Bunkherr / Phillip Architekten BDA - Interior Photography, HousesVilla Bunkherr / Phillip Architekten BDA - Exterior Photography, Houses, StairsVilla Bunkherr / Phillip Architekten BDA - More Images+ 17
•
Wehrheim, Germany

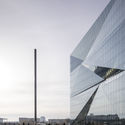
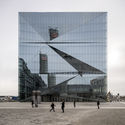
cube berlin Smart Office Building / 3XN

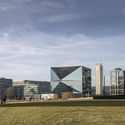
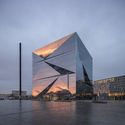
cube berlin Smart Office Building / 3XN - Exterior Photography, Office Buildings, Facadecube berlin Smart Office Building / 3XN - Exterior Photography, Office Buildings, Facadecube berlin Smart Office Building / 3XN - Exterior Photography, Office Buildingscube berlin Smart Office Building / 3XN - Exterior Photography, Office Buildings, Facadecube berlin Smart Office Building / 3XN - More Images+ 31
Stuttgarter Apartment / Atelier Fanelsa
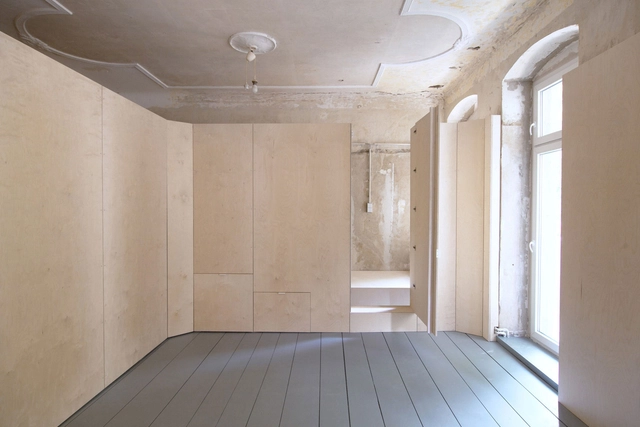
Stuttgarter Apartment  / Atelier Fanelsa - Interior Photography, Apartment Interiors, StairsStuttgarter Apartment  / Atelier Fanelsa - Interior Photography, Apartment Interiors, Bathroom, FacadeStuttgarter Apartment  / Atelier Fanelsa - Interior Photography, Apartment Interiors, Kitchen, CountertopStuttgarter Apartment  / Atelier Fanelsa - Interior Photography, Apartment InteriorsStuttgarter Apartment  / Atelier Fanelsa - More Images+ 7
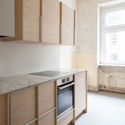
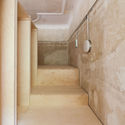
  • Architects: Atelier Fanelsa
  • Area Area of this architecture project Area:  60 m²
  • Year Completion year of this architecture project Year:  2019

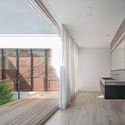
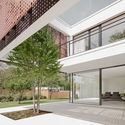
Single Family House Niederbayern / Liebel/Architekten BDA

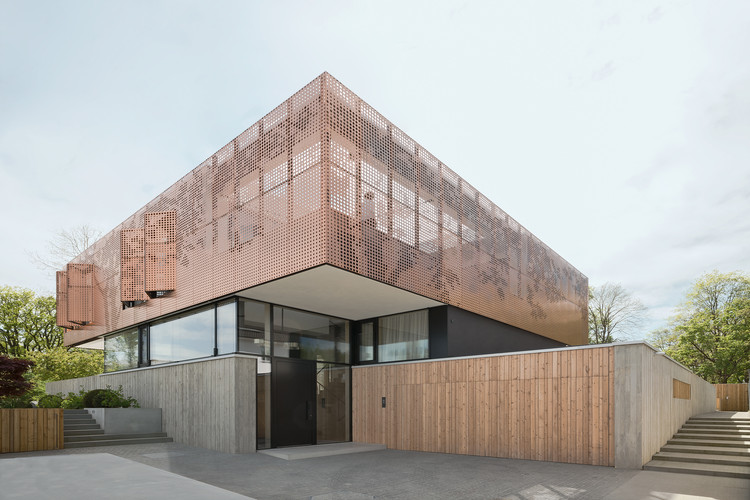
Single Family House Niederbayern / Liebel/Architekten BDA - Exterior Photography, Houses, FacadeSingle Family House Niederbayern / Liebel/Architekten BDA - Interior Photography, HousesSingle Family House Niederbayern / Liebel/Architekten BDA - Interior Photography, Houses, FacadeSingle Family House Niederbayern / Liebel/Architekten BDA - Interior Photography, HousesSingle Family House Niederbayern / Liebel/Architekten BDA - More Images+ 11
Urban/Soup Market Fit for Soup Start-up / Designliga

Urban/Soup Market Fit for Soup Start-up / Designliga - Interior Photography, Fast Food, DoorUrban/Soup Market Fit for Soup Start-up / Designliga - Interior Photography, Fast Food, Kitchen, Table, ChairUrban/Soup Market Fit for Soup Start-up / Designliga - Interior Photography, Fast FoodUrban/Soup Market Fit for Soup Start-up / Designliga - Interior Photography, Fast Food, Door, Table, ChairUrban/Soup Market Fit for Soup Start-up / Designliga - More Images+ 13

•
Munich, Germany
  • Architects: Designliga
  • Area Area of this architecture project Area:  62 m²
  • Year Completion year of this architecture project Year:  2019
  • Manufacturers Brands with products used in this architecture project
    Manufacturers:  Magis

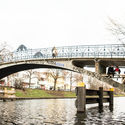
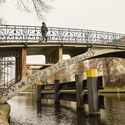
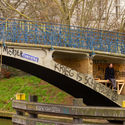
Brückenbunker Installation / Ramiro Carro - Lucas Ibarra Arquitectos

Brückenbunker Installation / Ramiro Carro - Lucas Ibarra Arquitectos - Drawings, Temporary Installations, ArchBrückenbunker Installation / Ramiro Carro - Lucas Ibarra Arquitectos - Exterior Photography, Temporary InstallationsBrückenbunker Installation / Ramiro Carro - Lucas Ibarra Arquitectos - Exterior Photography, Temporary InstallationsBrückenbunker Installation / Ramiro Carro - Lucas Ibarra Arquitectos - Exterior Photography, Temporary Installations, ArchBrückenbunker Installation / Ramiro Carro - Lucas Ibarra Arquitectos - More Images+ 10