1. ArchDaily
  2. France

France

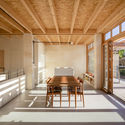
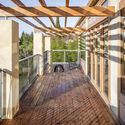
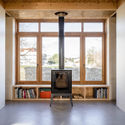
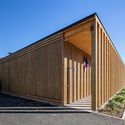
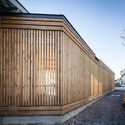
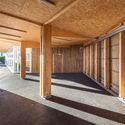
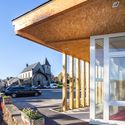
House Maison Individuelle / Perraudin Architectes

House Maison Individuelle / Perraudin Architectes - ResidentialHouse Maison Individuelle / Perraudin Architectes - ResidentialHouse Maison Individuelle / Perraudin Architectes - ResidentialHouse Maison Individuelle / Perraudin Architectes - ResidentialHouse Maison Individuelle / Perraudin Architectes - More Images+ 47

•
Montélimar, France
  • Area Area of this architecture project Area:  116 m²
  • Year Completion year of this architecture project Year:  2019
  • Manufacturers Brands with products used in this architecture project
    Manufacturers:  Carrières de Provence

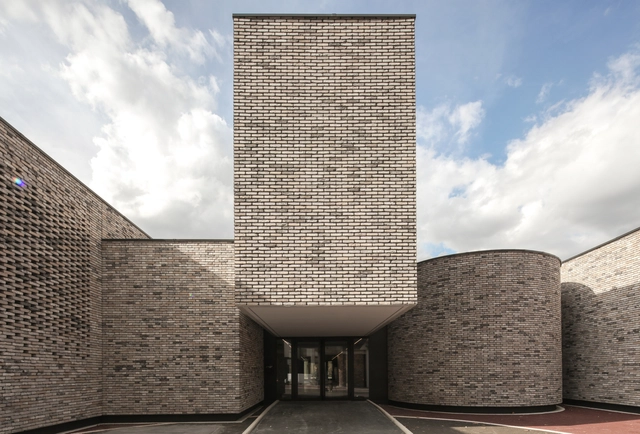
Elancourt Music School / Opus 5 architectes

Elancourt Music School / Opus 5 architectes - Exterior Photography, Restoration, FacadeElancourt Music School / Opus 5 architectes - Interior Photography, RestorationElancourt Music School / Opus 5 architectes - RestorationElancourt Music School / Opus 5 architectes - RestorationElancourt Music School / Opus 5 architectes - More Images+ 33

  • Architects: Opus 5 architectes
  • Area Area of this architecture project Area:  900 m²
  • Year Completion year of this architecture project Year:  2018
  • Manufacturers Brands with products used in this architecture project
    Manufacturers:  Wienerberger

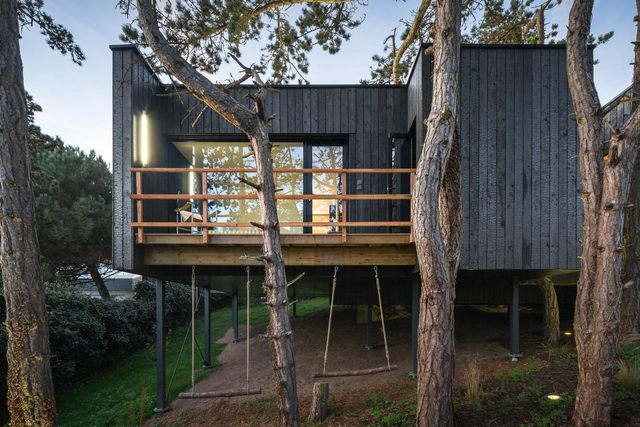
Treehouse / Atelier Victoria Migliore

Treehouse / Atelier Victoria Migliore - Interior Photography, Residential, Bedroom, BedTreehouse / Atelier Victoria Migliore - Exterior Photography, ResidentialTreehouse / Atelier Victoria Migliore - ResidentialTreehouse / Atelier Victoria Migliore - Interior Photography, Residential, Facade, ChairTreehouse / Atelier Victoria Migliore - More Images+ 32

•
Fréhel, France

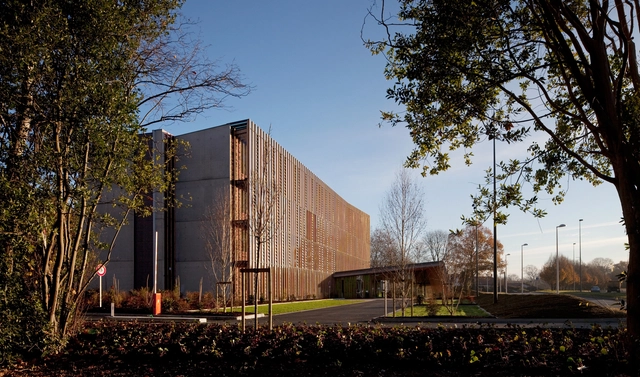
Office 64 de l’Habitat / Patrick Arotcharen

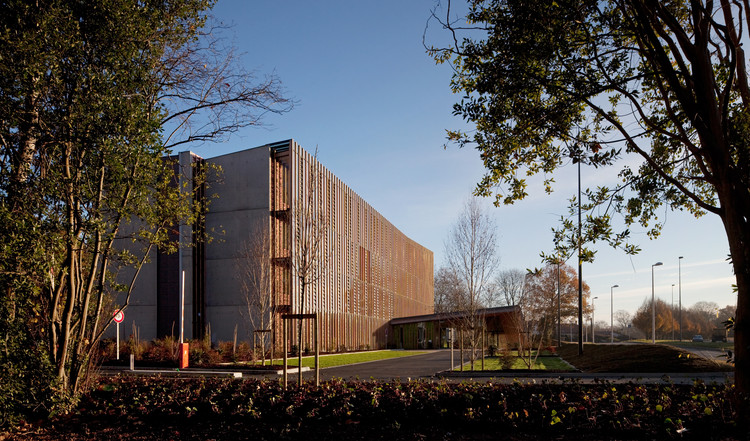
Office 64 de l’Habitat / Patrick Arotcharen - Exterior Photography, Institutional Buildings, FacadeOffice 64 de l’Habitat / Patrick Arotcharen - Interior Photography, Institutional Buildings, Table, ChairOffice 64 de l’Habitat / Patrick Arotcharen - Exterior Photography, Institutional Buildings, FacadeOffice 64 de l’Habitat / Patrick Arotcharen - Exterior Photography, Institutional Buildings, Garden, FacadeOffice 64 de l’Habitat / Patrick Arotcharen - More Images+ 20

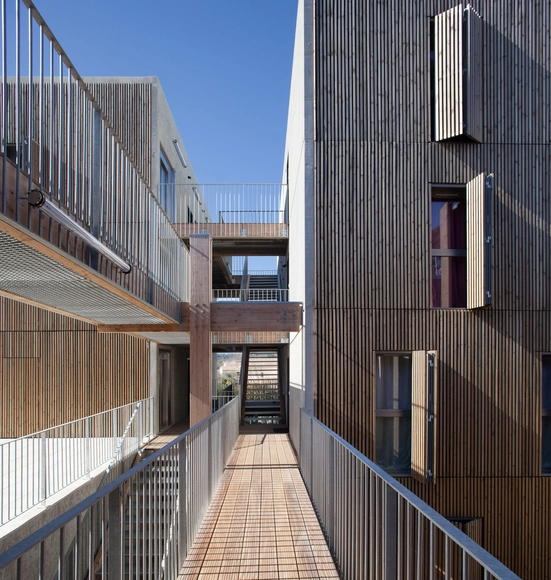
50 Housing Units / Bruther

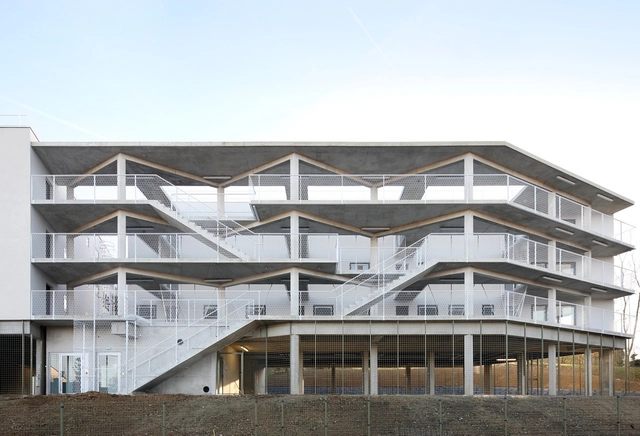
50 Housing Units / Bruther - Interior Photography, Apartments, Facade, Handrail50 Housing Units / Bruther - Apartments50 Housing Units / Bruther - Apartments50 Housing Units / Bruther - Exterior Photography, Apartments, Facade50 Housing Units / Bruther - More Images+ 2

•
Limeil-Brévannes, France
  • Architects: Bruther
  • Area Area of this architecture project Area:  4000 m²
  • Year Completion year of this architecture project Year:  2013

Social Housing + Shops in Mouans Sartoux / Comte & Vollenweider

Social Housing + Shops in Mouans Sartoux / Comte & Vollenweider - Housing, Facade, DoorSocial Housing + Shops in Mouans Sartoux / Comte & Vollenweider - Housing, Stairs, Facade, Fence, Handrail, BalconySocial Housing + Shops in Mouans Sartoux / Comte & Vollenweider - Housing, FacadeSocial Housing + Shops in Mouans Sartoux / Comte & Vollenweider - Housing, FacadeSocial Housing + Shops in Mouans Sartoux / Comte & Vollenweider - More Images+ 41

La Villette Sports Complex / Atelier Féret & Frechon Architectes

La Villette Sports Complex / Atelier Féret & Frechon Architectes - Interior Photography, Sports Architecture, Table, ChairLa Villette Sports Complex / Atelier Féret & Frechon Architectes - Sports ArchitectureLa Villette Sports Complex / Atelier Féret & Frechon Architectes - Interior Photography, Sports Architecture, Facade, LightingLa Villette Sports Complex / Atelier Féret & Frechon Architectes - Exterior Photography, Sports Architecture, Facade, DoorLa Villette Sports Complex / Atelier Féret & Frechon Architectes - More Images+ 26

•
Caudebec-lès-Elbeuf, France

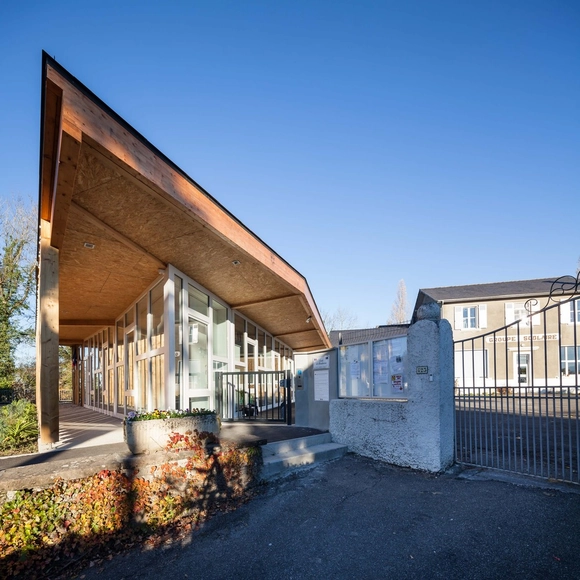
Bosdarros Elementary Public School / Pierre Marsan

Bosdarros Elementary Public School / Pierre Marsan - Exterior Photography, Elementary & Middle School, FacadeBosdarros Elementary Public School / Pierre Marsan - Exterior Photography, Elementary & Middle School, FacadeBosdarros Elementary Public School / Pierre Marsan - Elementary & Middle SchoolBosdarros Elementary Public School / Pierre Marsan - Exterior Photography, Elementary & Middle School, FacadeBosdarros Elementary Public School / Pierre Marsan - More Images+ 19

  • Architects: Pierre Marsan
  • Area Area of this architecture project Area:  550 m²
  • Year Completion year of this architecture project Year:  2016

Business Center Binet / AZC Architectes

Business Center Binet / AZC Architectes - Office BuildingsBusiness Center Binet / AZC Architectes - Office BuildingsBusiness Center Binet / AZC Architectes - Office BuildingsBusiness Center Binet / AZC Architectes - Office BuildingsBusiness Center Binet / AZC Architectes - More Images+ 18

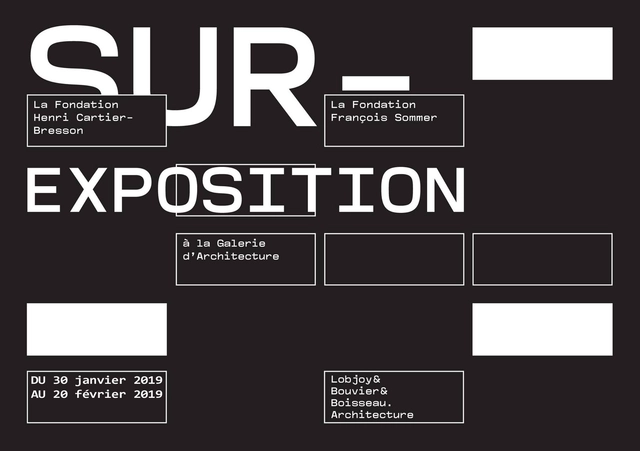
SUR-EXPOSITION EXHIBITION LOBJOY-BOUVIER-BOISSEAU ARCHITECTURE // PRIVATE TOURS

Dans le cadre de SUREXPOSITION, l'agence Lobjoy-Bouvier-Boisseau Architecture vous propose 2 visites privées accompagnées des architectes afin de découvrir son exposition et d'échanger autour du projet Fondation-s ; nouveau bâtiment de la Fondation Henri Cartier-Bresson et de la Fondation François Sommer.

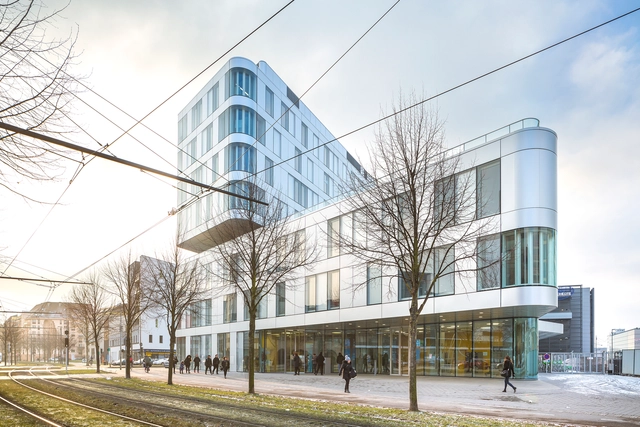
National Institute for Territorial Studies / AZC Architectes + Michel Spitz

National Institute for Territorial Studies / AZC Architectes + Michel Spitz - Research Center, Facade, BalconyNational Institute for Territorial Studies / AZC Architectes + Michel Spitz - Research Center, Facade, DoorNational Institute for Territorial Studies / AZC Architectes + Michel Spitz - Research Center, FacadeNational Institute for Territorial Studies / AZC Architectes + Michel Spitz - Research Center, Facade, HandrailNational Institute for Territorial Studies / AZC Architectes + Michel Spitz - More Images+ 10

•
Strasbourg, France
  • Area Area of this architecture project Area:  5760 m²
  • Year Completion year of this architecture project Year:  2016
  • Manufacturers Brands with products used in this architecture project
    Manufacturers:  Atlas Schindler, Sab Profiel, Sapa Building System International NV, Tarkett, Woodenha Industries

Gallo-roman Museum Vesuna / Ateliers Jean Nouvel

Gallo-roman Museum Vesuna / Ateliers Jean Nouvel - Exterior Photography, Museum, BeamGallo-roman Museum Vesuna / Ateliers Jean Nouvel - MuseumGallo-roman Museum Vesuna / Ateliers Jean Nouvel - Interior Photography, MuseumGallo-roman Museum Vesuna / Ateliers Jean Nouvel - Exterior Photography, Museum, FacadeGallo-roman Museum Vesuna / Ateliers Jean Nouvel - More Images+ 18

•
Périgueux, France

The Village / Gianni Ranaulo Design

The Village / Gianni Ranaulo Design - Exterior Photography, SustainabilityThe Village / Gianni Ranaulo Design - SustainabilityThe Village / Gianni Ranaulo Design - SustainabilityThe Village / Gianni Ranaulo Design - SustainabilityThe Village / Gianni Ranaulo Design - More Images+ 14

  • Area Area of this architecture project Area:  128000 m²
  • Year Completion year of this architecture project Year:  2018
  • Manufacturers Brands with products used in this architecture project
    Manufacturers:  AZA FACADE VITREE, BRIAND, CRYSTAL GROUP, SERRURERIE MOSELLANE, SIMEON Group
  • Professionals: TPFI

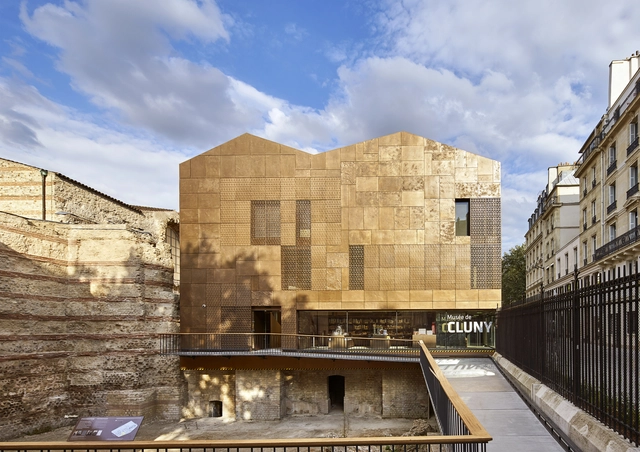
New Visitor Center of Cluny Museum / Bernard Desmoulin Architecte

New Visitor Center of Cluny Museum / Bernard Desmoulin Architecte - ExtensionNew Visitor Center of Cluny Museum / Bernard Desmoulin Architecte - ExtensionNew Visitor Center of Cluny Museum / Bernard Desmoulin Architecte - ExtensionNew Visitor Center of Cluny Museum / Bernard Desmoulin Architecte - ExtensionNew Visitor Center of Cluny Museum / Bernard Desmoulin Architecte - More Images+ 17

  • Area Area of this architecture project Area:  900 m²
  • Year Completion year of this architecture project Year:  2018
  • Manufacturers Brands with products used in this architecture project
    Manufacturers:  Holcim, Erco, AF2M, Lefevre, sammode

Maison du projet / Carlos Arroyo

Maison du projet / Carlos Arroyo - Interior Photography, Adaptive Reuse, Kitchen, Door, FacadeMaison du projet / Carlos Arroyo - Interior Photography, Adaptive Reuse, Beam, FacadeMaison du projet / Carlos Arroyo - Interior Photography, Adaptive Reuse, Table, ChairMaison du projet / Carlos Arroyo - Adaptive ReuseMaison du projet / Carlos Arroyo - More Images+ 39

  • Architects: Carlos Arroyo
  • Area Area of this architecture project Area:  700 m²
  • Year Completion year of this architecture project Year:  2016

Craft Urban Ramp Creil / Espace Libre

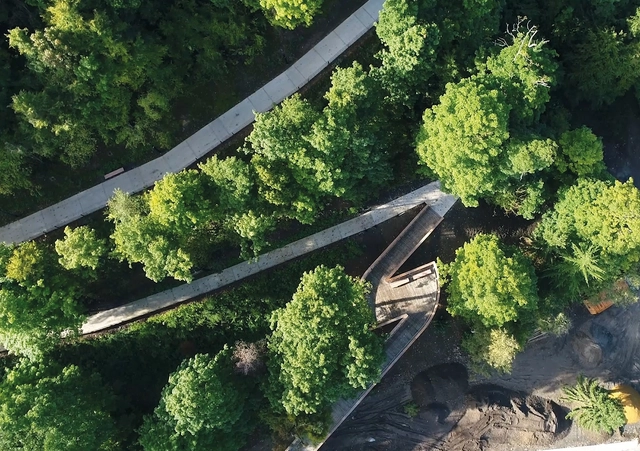
Craft Urban Ramp Creil / Espace Libre - Public SpaceCraft Urban Ramp Creil / Espace Libre - Exterior Photography, Public Space, Fence, Handrail, ForestCraft Urban Ramp Creil / Espace Libre - Exterior Photography, Public Space, Stairs, HandrailCraft Urban Ramp Creil / Espace Libre - Public SpaceCraft Urban Ramp Creil / Espace Libre - More Images+ 29

Fondation Galeries Lafayette / OMA

Fondation Galeries Lafayette / OMA - Exhibition CenterFondation Galeries Lafayette / OMA - Exhibition CenterFondation Galeries Lafayette / OMA - Exhibition CenterFondation Galeries Lafayette / OMA - Exhibition CenterFondation Galeries Lafayette / OMA - More Images+ 22

Simone Veil Middle School in Nice / Comte & Vollenweider

Simone Veil Middle School in Nice / Comte & Vollenweider - Refurbishment, FacadeSimone Veil Middle School in Nice / Comte & Vollenweider - Refurbishment, Facade, DoorSimone Veil Middle School in Nice / Comte & Vollenweider - Refurbishment, Facade, Handrail, StairsSimone Veil Middle School in Nice / Comte & Vollenweider - Refurbishment, Door, Table, ChairSimone Veil Middle School in Nice / Comte & Vollenweider - More Images+ 42