1. ArchDaily
  2. France

France

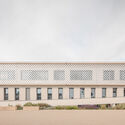
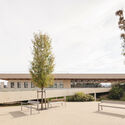
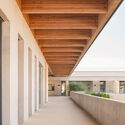
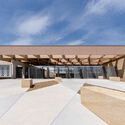
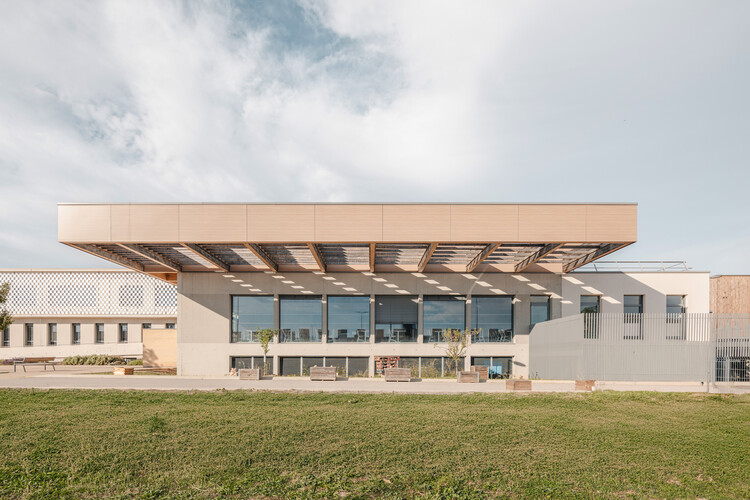
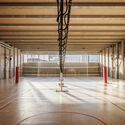
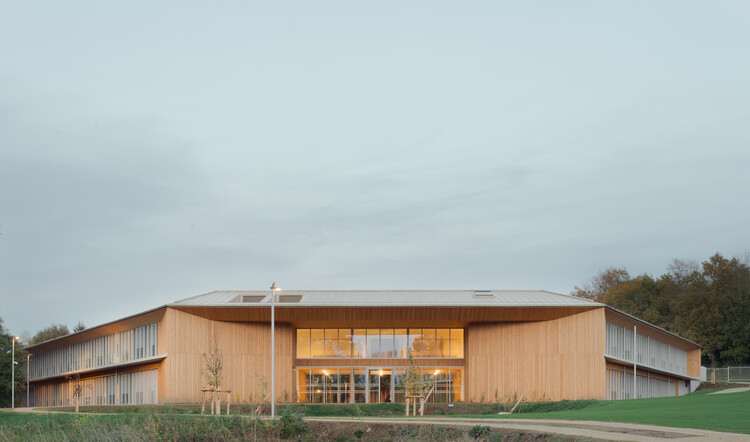
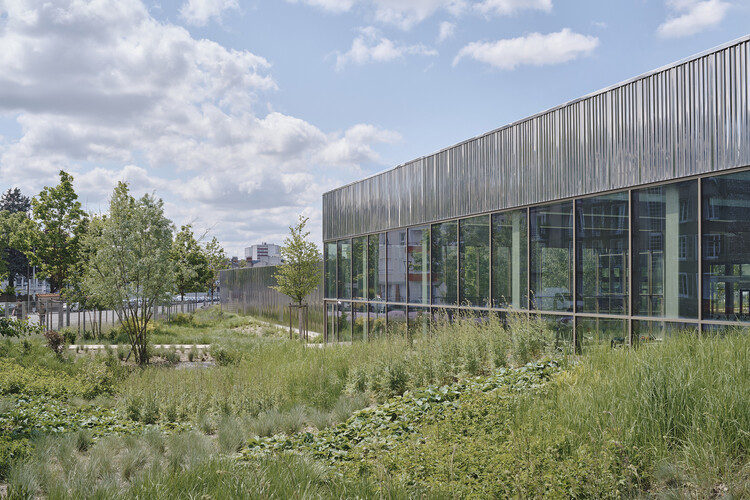
Sporting Vichy / Comte & Vollenweider

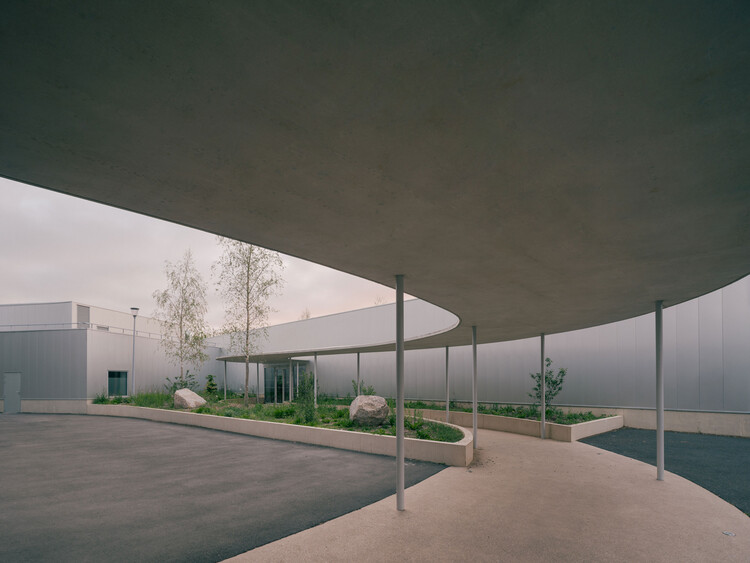
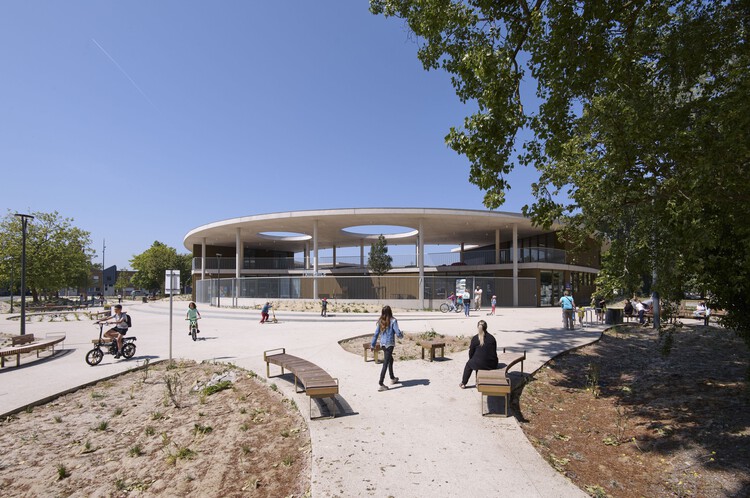
Sporting Vichy / Comte & Vollenweider - Exterior Photography, Sports ArchitectureSporting Vichy / Comte & Vollenweider - Exterior Photography, Sports ArchitectureSporting Vichy / Comte & Vollenweider - Sports ArchitectureSporting Vichy / Comte & Vollenweider - Exterior Photography, Sports ArchitectureSporting Vichy / Comte & Vollenweider - More Images+ 11

•
Bellerive-sur-Allier, France
  • Area Area of this architecture project Area:  4974 m²
  • Year Completion year of this architecture project Year:  2026

Voltaire College / NM2A

Voltaire College / NM2A - Exterior Photography, Schools Voltaire College / NM2A - Exterior Photography, Schools Voltaire College / NM2A - Schools Voltaire College / NM2A - Schools Voltaire College / NM2A - More Images+ 21

•
Remoulins, France
  • Architects: NM2A
  • Area Area of this architecture project Area:  5586 m²
  • Year Completion year of this architecture project Year:  2023

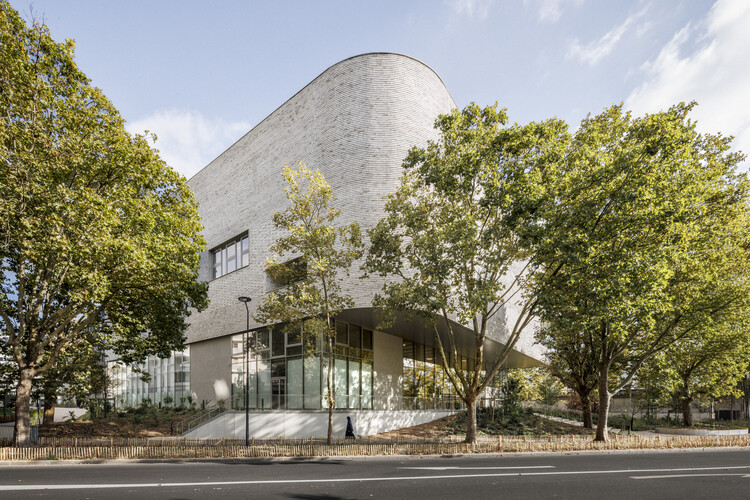
Marie-José Pérec Sports Complex / ANMA

Marie-José Pérec Sports Complex / ANMA - Sports ArchitectureMarie-José Pérec Sports Complex / ANMA - Exterior Photography, Sports ArchitectureMarie-José Pérec Sports Complex / ANMA - Sports ArchitectureMarie-José Pérec Sports Complex / ANMA - Sports ArchitectureMarie-José Pérec Sports Complex / ANMA - More Images+ 14

  • Architects: ANMA
  • Area Area of this architecture project Area:  5100 m²
  • Year Completion year of this architecture project Year:  2024

63 Housing Units for the Bastide-Niel Urban Development / Olgga Architects + Atelier CAMBIUM

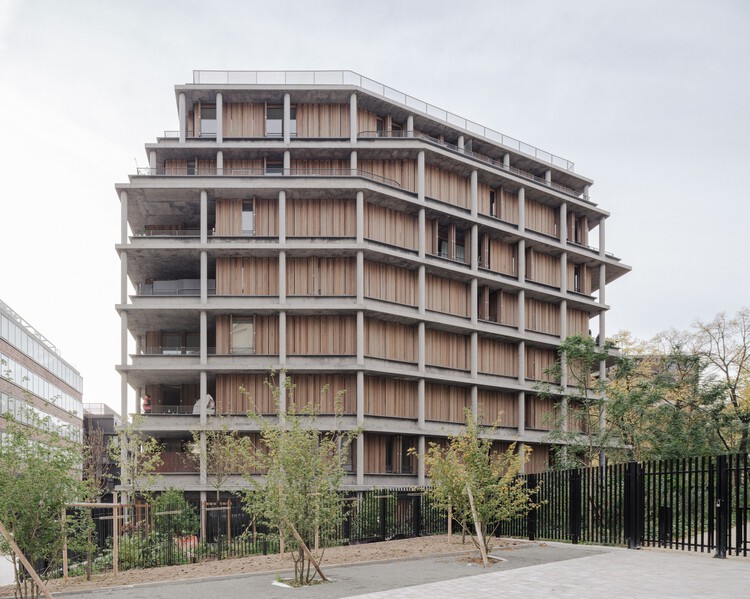
63 Housing Units for the Bastide-Niel Urban Development / Olgga Architects + Atelier CAMBIUM - Exterior Photography, Residential Architecture, Balcony63 Housing Units for the Bastide-Niel Urban Development / Olgga Architects + Atelier CAMBIUM - Exterior Photography, Residential Architecture63 Housing Units for the Bastide-Niel Urban Development / Olgga Architects + Atelier CAMBIUM - Exterior Photography, Residential Architecture63 Housing Units for the Bastide-Niel Urban Development / Olgga Architects + Atelier CAMBIUM - Exterior Photography, Residential Architecture63 Housing Units for the Bastide-Niel Urban Development / Olgga Architects + Atelier CAMBIUM - More Images+ 12

Middle School Cafeteria in Gonesse / MARS Architectes

Middle School Cafeteria in Gonesse / MARS Architectes - Exterior Photography, Schools , GardenMiddle School Cafeteria in Gonesse / MARS Architectes - Schools Middle School Cafeteria in Gonesse / MARS Architectes - Interior Photography, Schools , Lighting, ChairMiddle School Cafeteria in Gonesse / MARS Architectes - Schools Middle School Cafeteria in Gonesse / MARS Architectes - More Images+ 29

•
Gonesse, France

Bouscat Villa / Patrick Arotcharen Architecte

Bouscat Villa / Patrick Arotcharen Architecte - HousesBouscat Villa / Patrick Arotcharen Architecte - HousesBouscat Villa / Patrick Arotcharen Architecte - Interior Photography, HousesBouscat Villa / Patrick Arotcharen Architecte - Interior Photography, Houses, GardenBouscat Villa / Patrick Arotcharen Architecte - More Images+ 10

•
Bordeaux, France
  • Area Area of this architecture project Area:  463 m²
  • Year Completion year of this architecture project Year:  2025
  • Manufacturers Brands with products used in this architecture project
    Manufacturers:  Bulthaup, Alki

School Complex Simone Veil / Leibar Seigneurin Architectes

School Complex Simone Veil / Leibar Seigneurin Architectes - Exterior Photography, Schools School Complex Simone Veil / Leibar Seigneurin Architectes - Schools School Complex Simone Veil / Leibar Seigneurin Architectes - Interior Photography, Schools , ChairSchool Complex Simone Veil / Leibar Seigneurin Architectes - Schools School Complex Simone Veil / Leibar Seigneurin Architectes - More Images+ 15

•
Vertou, France

Sentier Offices / COVE Architectes + CALQ Architecture

Sentier Offices / COVE Architectes + CALQ Architecture - OfficesSentier Offices / COVE Architectes + CALQ Architecture - OfficesSentier Offices / COVE Architectes + CALQ Architecture - Interior Photography, Offices, Column, Lighting, ChairSentier Offices / COVE Architectes + CALQ Architecture - Interior Photography, Offices, Facade, BalconySentier Offices / COVE Architectes + CALQ Architecture - More Images+ 25

•
Paris, France

Aqualudic Center L’O / ANMA

Aqualudic Center L’O / ANMA - Exterior Photography, Sports ArchitectureAqualudic Center L’O / ANMA - Exterior Photography, Sports ArchitectureAqualudic Center L’O / ANMA - Sports ArchitectureAqualudic Center L’O / ANMA - Exterior Photography, Sports Architecture, GardenAqualudic Center L’O / ANMA - More Images+ 11

  • Architects: ANMA
  • Area Area of this architecture project Area:  6300 m²
  • Year Completion year of this architecture project Year:  2021

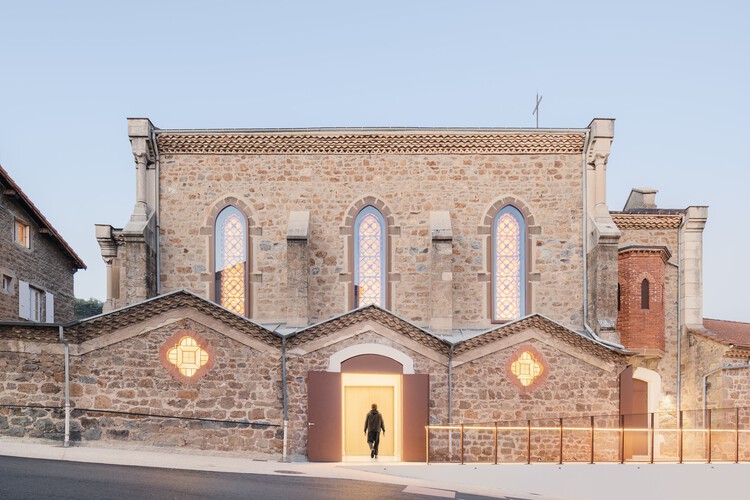
La Chapelle Renovation / PWA + AUMMA

La Chapelle Renovation / PWA + AUMMA - Exterior Photography, ChapelLa Chapelle Renovation / PWA + AUMMA - Interior Photography, Chapel, ChairLa Chapelle Renovation / PWA + AUMMA - Interior Photography, ChapelLa Chapelle Renovation / PWA + AUMMA - Interior Photography, ChapelLa Chapelle Renovation / PWA + AUMMA - More Images+ 6

Connecting Gallery for the Les Verdaines Retirement Home / Agence Vulcano-Gibello
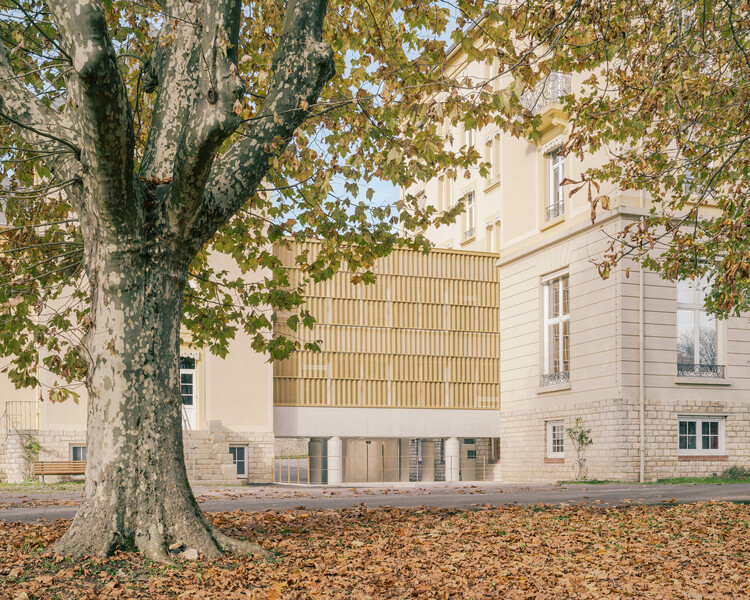
Connecting Gallery for the Les Verdaines Retirement Home / Agence Vulcano-Gibello - Exterior Photography, Other StructuresConnecting Gallery for the Les Verdaines Retirement Home / Agence Vulcano-Gibello - Exterior Photography, Other StructuresConnecting Gallery for the Les Verdaines Retirement Home / Agence Vulcano-Gibello - Other StructuresConnecting Gallery for the Les Verdaines Retirement Home / Agence Vulcano-Gibello - Other StructuresConnecting Gallery for the Les Verdaines Retirement Home / Agence Vulcano-Gibello - More Images+ 13
  • Area Area of this architecture project Area:  80 m²
  • Year Completion year of this architecture project Year:  2025
  • Manufacturers Brands with products used in this architecture project
    Manufacturers:  Interpon

Parking Lot into Social Housing Residence / NZI Architectes

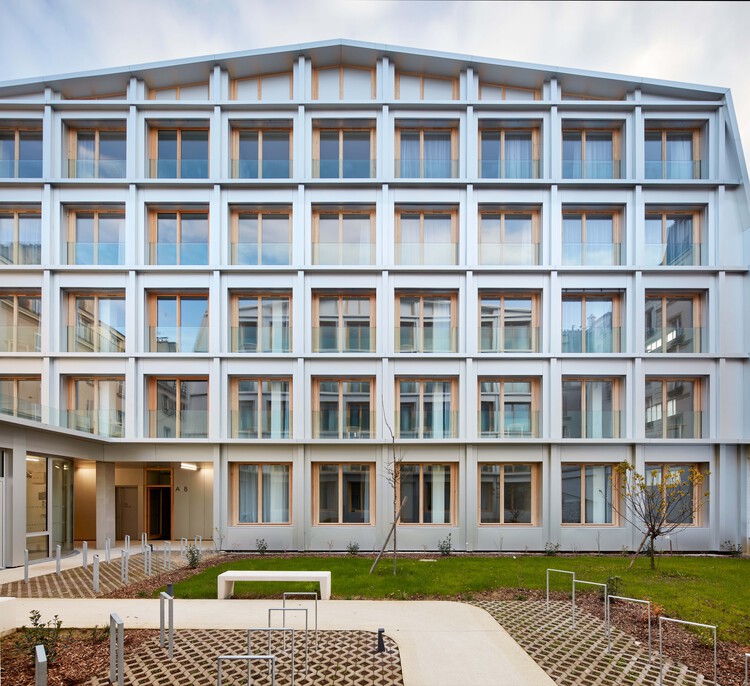
Parking Lot into Social Housing Residence / NZI Architectes - Exterior Photography, Social HousingParking Lot into Social Housing Residence / NZI Architectes - Interior Photography, Social Housing, Kitchen, Balcony, ChairParking Lot into Social Housing Residence / NZI Architectes - Exterior Photography, Social Housing, Facade, BalconyParking Lot into Social Housing Residence / NZI Architectes - Interior Photography, Social Housing, Bedroom, BedParking Lot into Social Housing Residence / NZI Architectes - More Images+ 24

Dominique Frelaut School Group / Tectoniques

Dominique Frelaut School Group / Tectoniques - Drawings, Schools , FacadeDominique Frelaut School Group / Tectoniques - Exterior Photography, Schools , Courtyard, BalconyDominique Frelaut School Group / Tectoniques - Schools Dominique Frelaut School Group / Tectoniques - Interior Photography, Schools , Beam, ChairDominique Frelaut School Group / Tectoniques - More Images+ 33

•
Colombes, France

Contest: le festival des cabanes

Architecture Competition 
"The Cabin Festival," between Architecture and Landscape, 11th Edition -
Open to Architects and Architecture Students
From January 1 to March 23, 2026

Neighborhood in Paris - Media Library and Family Flats, Student Residence, and Social Housing Units / La Architectures + Atelier Régis Roudil Architectes + Nicolas Hugoo Architecture

Neighborhood in Paris - Media Library and Family Flats, Student Residence, and Social Housing Units / La Architectures + Atelier Régis Roudil Architectes + Nicolas Hugoo Architecture - Exterior Photography, Dorms, CityscapeNeighborhood in Paris - Media Library and Family Flats, Student Residence, and Social Housing Units / La Architectures + Atelier Régis Roudil Architectes + Nicolas Hugoo Architecture - Exterior Photography, Dorms, FacadeNeighborhood in Paris - Media Library and Family Flats, Student Residence, and Social Housing Units / La Architectures + Atelier Régis Roudil Architectes + Nicolas Hugoo Architecture - Interior Photography, DormsNeighborhood in Paris - Media Library and Family Flats, Student Residence, and Social Housing Units / La Architectures + Atelier Régis Roudil Architectes + Nicolas Hugoo Architecture - Exterior Photography, DormsNeighborhood in Paris - Media Library and Family Flats, Student Residence, and Social Housing Units / La Architectures + Atelier Régis Roudil Architectes + Nicolas Hugoo Architecture - More Images+ 31

Louis Malle Cinema / Atelier Nastorg + Atelier Revel Architecture

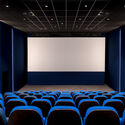
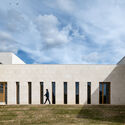
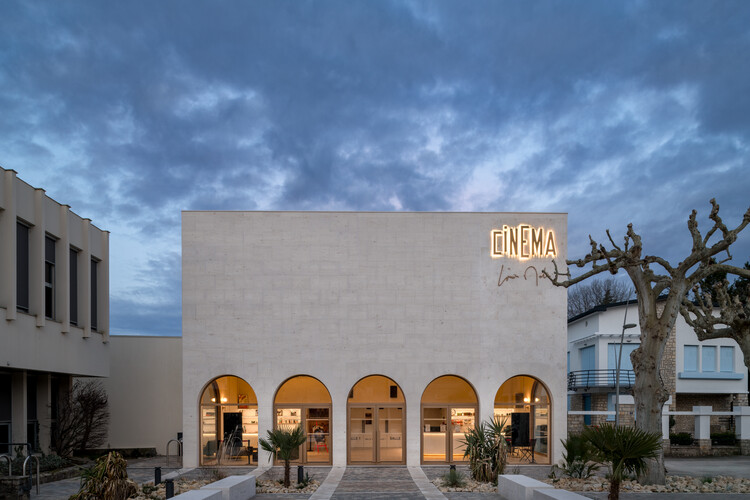
Louis Malle Cinema / Atelier Nastorg + Atelier Revel Architecture - Exterior Photography, CinemaLouis Malle Cinema / Atelier Nastorg + Atelier Revel Architecture - Interior Photography, Cinema, LightingLouis Malle Cinema / Atelier Nastorg + Atelier Revel Architecture - CinemaLouis Malle Cinema / Atelier Nastorg + Atelier Revel Architecture - CinemaLouis Malle Cinema / Atelier Nastorg + Atelier Revel Architecture - More Images+ 23

  • Area Area of this architecture project Area:  900 m²
  • Year Completion year of this architecture project Year:  2025
  • Manufacturers Brands with products used in this architecture project
    Manufacturers:  Knauf, Vibia, ASCENDER Seating, Astro Lighting, Orac Decor

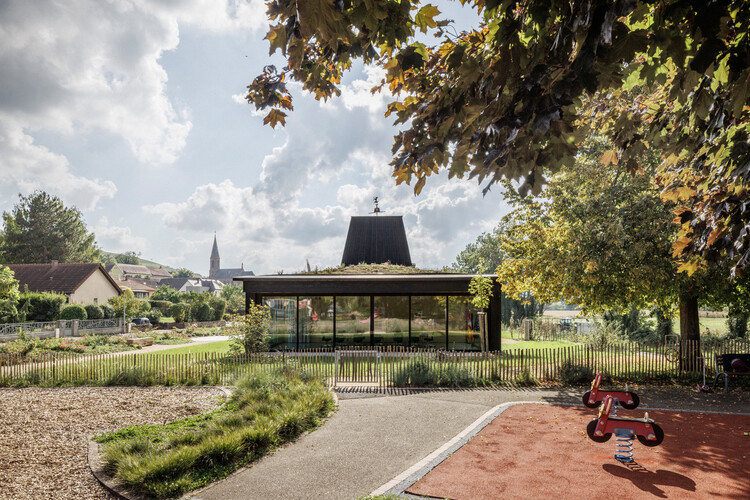
New Town Hall of Scharrachbergheim / AL PEPE architects

New Town Hall of Scharrachbergheim / AL PEPE architects - Town & City HallNew Town Hall of Scharrachbergheim / AL PEPE architects - Town & City HallNew Town Hall of Scharrachbergheim / AL PEPE architects - Interior Photography, Town & City Hall, Kitchen, BeamNew Town Hall of Scharrachbergheim / AL PEPE architects - Exterior Photography, Town & City HallNew Town Hall of Scharrachbergheim / AL PEPE architects - More Images+ 30

•
Scharrachbergheim-Irmstett, France
  • Architects: AL PEPE architects
  • Area Area of this architecture project Area:  300 m²
  • Year Completion year of this architecture project Year:  2025
  • Manufacturers Brands with products used in this architecture project
    Manufacturers:  Artemide, FARO Barcelona, Hoppe,    Auson

School in Dunkerque / TANK Architectes

School in Dunkerque / TANK Architectes - Exterior Photography, Educational ArchitectureSchool in Dunkerque / TANK Architectes - Exterior Photography, Educational ArchitectureSchool in Dunkerque / TANK Architectes - Interior Photography, Educational Architecture, Table, ChairSchool in Dunkerque / TANK Architectes - Interior Photography, Educational ArchitectureSchool in Dunkerque / TANK Architectes - More Images+ 17