1. ArchDaily
  2. France

France

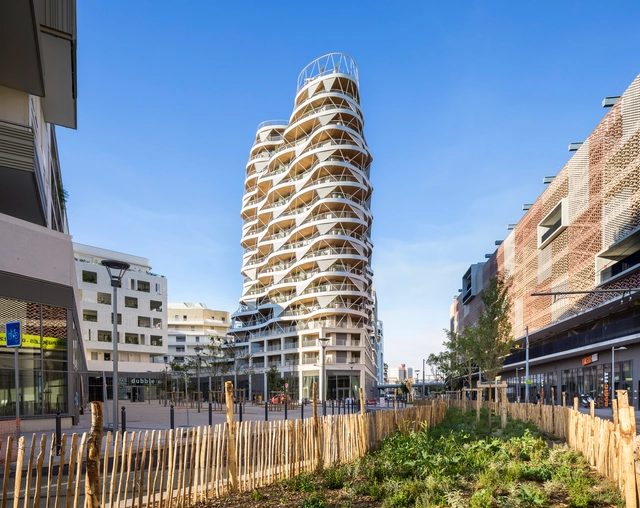
Trinity Tower / Cro&Co Architecture

Trinity Tower / Cro&Co Architecture - Exterior Photography, Retail , Facade, Cityscape
© Luc Boegly

Trinity Tower / Cro&Co Architecture - Exterior Photography, Retail , Facade, BenchTrinity Tower / Cro&Co Architecture - Exterior Photography, Retail , Facade, TableTrinity Tower / Cro&Co Architecture - Exterior Photography, Retail , FacadeTrinity Tower / Cro&Co Architecture - Interior Photography, Retail , FacadeTrinity Tower / Cro&Co Architecture - More Images+ 30

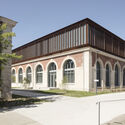
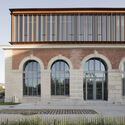
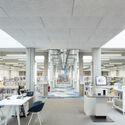
Knowledge Center for Innovation in Saint-Étienne / K architectures

Knowledge Center for Innovation in Saint-Étienne / K architectures - Exterior Photography, Extension, Garden, FacadeKnowledge Center for Innovation in Saint-Étienne / K architectures - Exterior Photography, Extension, Facade, Arch, Arcade, ColumnKnowledge Center for Innovation in Saint-Étienne / K architectures - Exterior Photography, Extension, Facade, Arch, Arcade, ColumnKnowledge Center for Innovation in Saint-Étienne / K architectures - Interior Photography, Extension, Table, Chair, LightingKnowledge Center for Innovation in Saint-Étienne / K architectures - More Images+ 16

•
Saint-Étienne, France
  • Architects: K architectures
  • Year Completion year of this architecture project Year:  2022
  • Manufacturers Brands with products used in this architecture project
    Manufacturers:  Arper, Lapalma, BLÅ STATION, Domitalia, Enea, +11
  • Professionals: Blanchet, Chazelle, UTB, Di Cesare

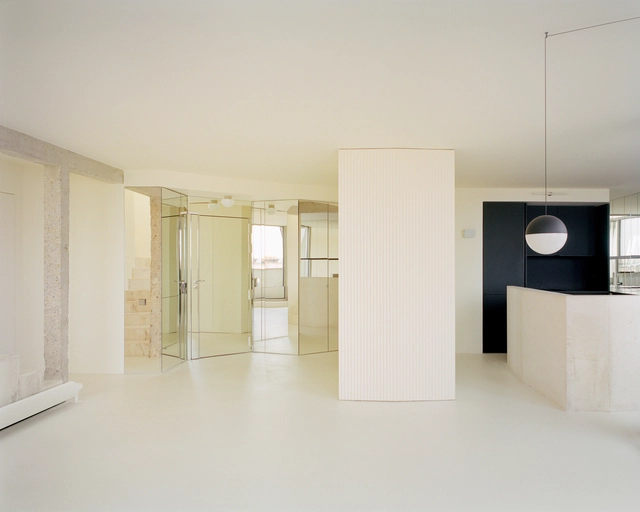
The Edge Apartment / Clément Lesnoff-Rocard

The Edge Apartment / Clément Lesnoff-Rocard - Interior Photography, Renovation, FacadeThe Edge Apartment / Clément Lesnoff-Rocard - Interior Photography, Renovation, Door, FacadeThe Edge Apartment / Clément Lesnoff-Rocard - Interior Photography, RenovationThe Edge Apartment / Clément Lesnoff-Rocard - Interior Photography, Renovation, Door, StairsThe Edge Apartment / Clément Lesnoff-Rocard - More Images+ 13

  • Area Area of this architecture project Area:  105 m²
  • Year Completion year of this architecture project Year:  2022
  • Manufacturers Brands with products used in this architecture project
    Manufacturers:  FLOS, Maison Pierre Frey, Orac Decor

Higher Roch Tower / Brenac & Gonzalez & Associés

 Higher Roch Tower / Brenac & Gonzalez & Associés - Exterior Photography, Office Buildings, Facade, Cityscape Higher Roch Tower / Brenac & Gonzalez & Associés - Exterior Photography, Office Buildings, Facade Higher Roch Tower / Brenac & Gonzalez & Associés - Interior Photography, Office Buildings, Stairs, Facade Higher Roch Tower / Brenac & Gonzalez & Associés - Exterior Photography, Office Buildings, Deck, Facade, Balcony, Handrail, Chair Higher Roch Tower / Brenac & Gonzalez & Associés - More Images+ 21

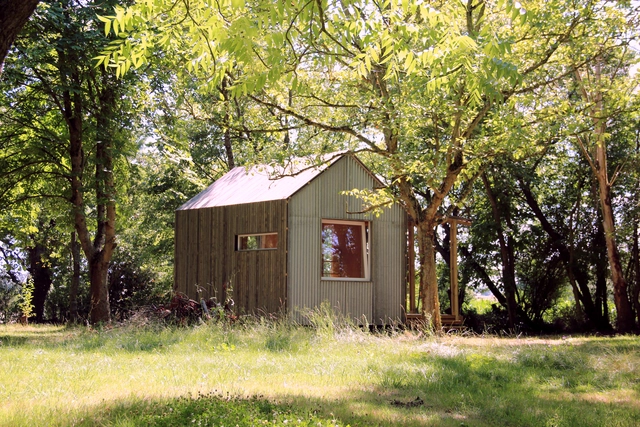
Cabane ABC / Atelier Toboggan

Cabane ABC / Atelier Toboggan - Exterior Photography, Cabins & Lodges, Door, ForestCabane ABC / Atelier Toboggan - Interior Photography, Cabins & Lodges, Garden, Facade, Door, ForestCabane ABC / Atelier Toboggan - Interior Photography, Cabins & Lodges, Door, Beam, Facade, ForestCabane ABC / Atelier Toboggan - Interior Photography, Cabins & Lodges, Door, FacadeCabane ABC / Atelier Toboggan - More Images+ 23

•
Cernusson, France
  • Architects: Atelier Toboggan
  • Area Area of this architecture project Area:  20 m²
  • Year Completion year of this architecture project Year:  2022
  • Manufacturers Brands with products used in this architecture project
    Manufacturers:  Bati'Brade, Biosfaire, Bois Plus, Foussier

Marriott Paris CDG Airport Hotels / Manuelle Gautrand Architecture

Marriott Paris CDG Airport Hotels / Manuelle Gautrand Architecture - Exterior Photography, Detail, FacadeMarriott Paris CDG Airport Hotels / Manuelle Gautrand Architecture - Exterior Photography, Detail, Garden, FacadeMarriott Paris CDG Airport Hotels / Manuelle Gautrand Architecture - Exterior Photography, Detail, FacadeMarriott Paris CDG Airport Hotels / Manuelle Gautrand Architecture - Interior Photography, Detail, Table, ChairMarriott Paris CDG Airport Hotels / Manuelle Gautrand Architecture - More Images+ 29

•
Roissy-en-France, France

The Grand Arras Agronomic and Agri-food Research & Development Center / Atelier Téqui Architects

The Grand Arras Agronomic and Agri-food Research & Development Center / Atelier Téqui Architects - Exterior Photography, Research Center, FacadeThe Grand Arras Agronomic and Agri-food Research & Development Center / Atelier Téqui Architects - Exterior Photography, Research Center, Facade, FenceThe Grand Arras Agronomic and Agri-food Research & Development Center / Atelier Téqui Architects - Interior Photography, Research Center, Facade, Beam, Handrail, FenceThe Grand Arras Agronomic and Agri-food Research & Development Center / Atelier Téqui Architects - Interior Photography, Research Center, Kitchen, Beam, Facade, Handrail, CountertopThe Grand Arras Agronomic and Agri-food Research & Development Center / Atelier Téqui Architects - More Images+ 20

•
Saint-Laurent-Blangy, France

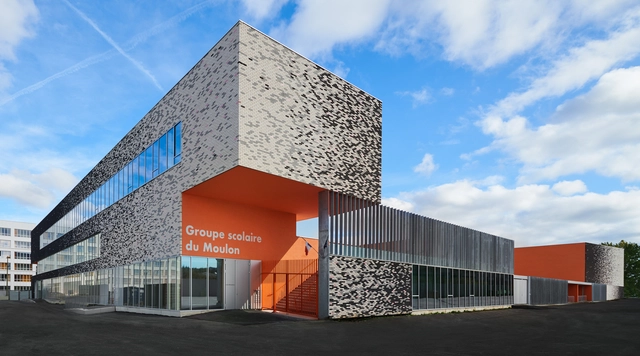
Moulon Group of Schools / Dominique Coulon & associés

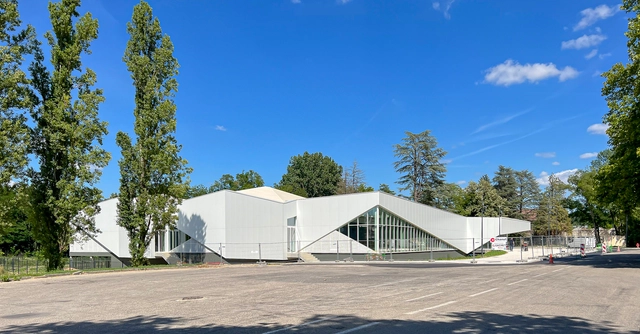
Moulon Group of Schools / Dominique Coulon & associés - Exterior Photography, Elementary & Middle SchoolMoulon Group of Schools / Dominique Coulon & associés - Exterior Photography, Elementary & Middle School, FacadeMoulon Group of Schools / Dominique Coulon & associés - Exterior Photography, Elementary & Middle School, FacadeMoulon Group of Schools / Dominique Coulon & associés - Exterior Photography, Elementary & Middle School, FacadeMoulon Group of Schools / Dominique Coulon & associés - More Images+ 25

InDéfense & Hôtel OKKO / 3XN + SRA Architectes

InDéfense & Hôtel OKKO / 3XN + SRA Architectes - HotelsInDéfense & Hôtel OKKO / 3XN + SRA Architectes - HotelsInDéfense & Hôtel OKKO / 3XN + SRA Architectes - HotelsInDéfense & Hôtel OKKO / 3XN + SRA Architectes - HotelsInDéfense & Hôtel OKKO / 3XN + SRA Architectes - More Images+ 28

•
Paris, France
  • Architects: 3XN, SRA Architectes
  • Area Area of this architecture project Area:  16000 m²
  • Year Completion year of this architecture project Year:  2022

Pélissanne Media Library, Park and Public Passage / Dominique Coulon & associés

Pélissanne Media Library, Park and Public Passage  / Dominique Coulon & associés - Exterior Photography, Library, FacadePélissanne Media Library, Park and Public Passage  / Dominique Coulon & associés - Interior Photography, LibraryPélissanne Media Library, Park and Public Passage  / Dominique Coulon & associés - Interior Photography, LibraryPélissanne Media Library, Park and Public Passage  / Dominique Coulon & associés - Exterior Photography, LibraryPélissanne Media Library, Park and Public Passage  / Dominique Coulon & associés - More Images+ 22

•
Pélissanne, France

Maine-et-Loire Archives Storage Extension / Magnum architectes & urbanistes

Maine-et-Loire Archives Storage Extension / Magnum architectes & urbanistes - Exterior Photography, Cultural Architecture, FacadeMaine-et-Loire Archives Storage Extension / Magnum architectes & urbanistes - Exterior Photography, Cultural Architecture, FacadeMaine-et-Loire Archives Storage Extension / Magnum architectes & urbanistes - Interior Photography, Cultural Architecture, Kitchen, LightingMaine-et-Loire Archives Storage Extension / Magnum architectes & urbanistes - Interior Photography, Cultural Architecture, Facade, HandrailMaine-et-Loire Archives Storage Extension / Magnum architectes & urbanistes - More Images+ 18

Brasserie St Hélier Cultural Center / Guinée et Potin

Brasserie St Hélier Cultural Center / Guinée et Potin - Exterior Photography, Cultural Center, FacadeBrasserie St Hélier Cultural Center / Guinée et Potin - Exterior Photography, Cultural Center, Facade, DoorBrasserie St Hélier Cultural Center / Guinée et Potin - Interior Photography, Cultural Center, Column, FacadeBrasserie St Hélier Cultural Center / Guinée et Potin - Interior Photography, Cultural Center, Beam, FacadeBrasserie St Hélier Cultural Center / Guinée et Potin - More Images+ 24

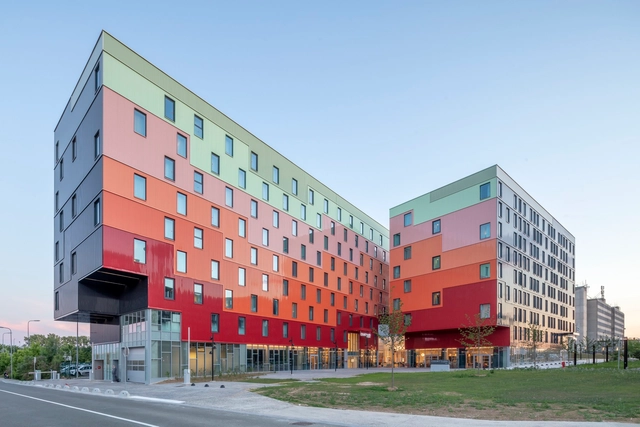
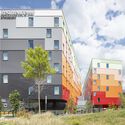
Issy Coeur de Ville Apartments / Valode & Pistre

Issy Coeur de Ville Apartments / Valode & Pistre - Exterior Photography, Apartments, Facade, CityscapeIssy Coeur de Ville Apartments / Valode & Pistre - Exterior Photography, Apartments, Facade, CityscapeIssy Coeur de Ville Apartments / Valode & Pistre - Exterior Photography, Apartments, FacadeIssy Coeur de Ville Apartments / Valode & Pistre - Interior Photography, Apartments, Stairs, FacadeIssy Coeur de Ville Apartments / Valode & Pistre - More Images+ 15

•
Issy-les-Moulineaux, France
  • Architects: Valode & Pistre
  • Area Area of this architecture project Area:  105000 m²
  • Year Completion year of this architecture project Year:  2022
  • Manufacturers Brands with products used in this architecture project
    Manufacturers:  Alucoil, MOSO BAMBOO, Bega, Duravit, AUTOMATIC SYSTEMS, +15

Morchoisne House / Depeyre Morand Architectures

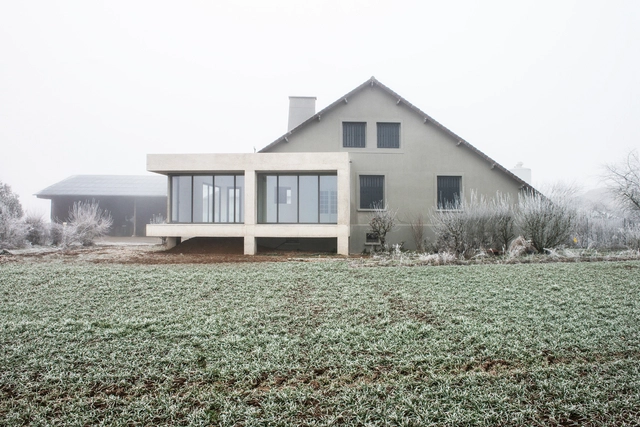
Morchoisne House / Depeyre Morand Architectures - Exterior Photography, Extension, FacadeMorchoisne House / Depeyre Morand Architectures - Exterior Photography, Extension, Facade, StairsMorchoisne House / Depeyre Morand Architectures - Exterior Photography, Extension, FacadeMorchoisne House / Depeyre Morand Architectures - Interior Photography, ExtensionMorchoisne House / Depeyre Morand Architectures - More Images+ 15

•
Morigny-Champigny, France

Swimming Pool Alice Millat / Atelier PO&PO design architect and agent

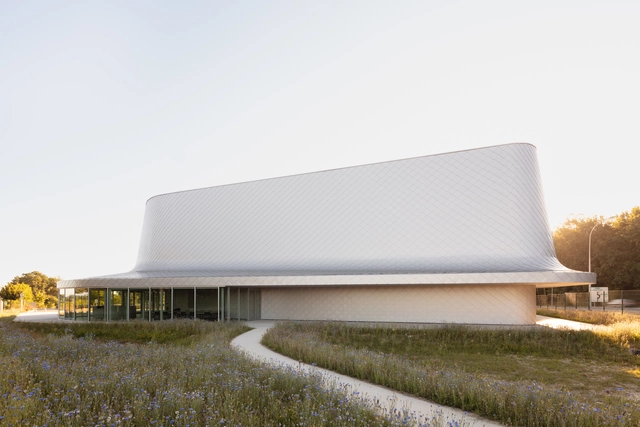
Swimming Pool Alice Millat / Atelier PO&PO design architect and agent - Exterior Photography, Swimming Pool, Garden, FacadeSwimming Pool Alice Millat / Atelier PO&PO design architect and agent - Exterior Photography, Swimming Pool, FacadeSwimming Pool Alice Millat / Atelier PO&PO design architect and agent - Interior Photography, Swimming Pool, Facade, ChairSwimming Pool Alice Millat / Atelier PO&PO design architect and agent - Interior Photography, Swimming Pool, Facade, Stairs, HandrailSwimming Pool Alice Millat / Atelier PO&PO design architect and agent - More Images+ 14

•
Bourgoin-Jallieu, France
  • Area Area of this architecture project Area:  2468 m²
  • Year Completion year of this architecture project Year:  2022
  • Manufacturers Brands with products used in this architecture project
    Manufacturers:  Arcelor Mittal, Plafonds tendus New Concept

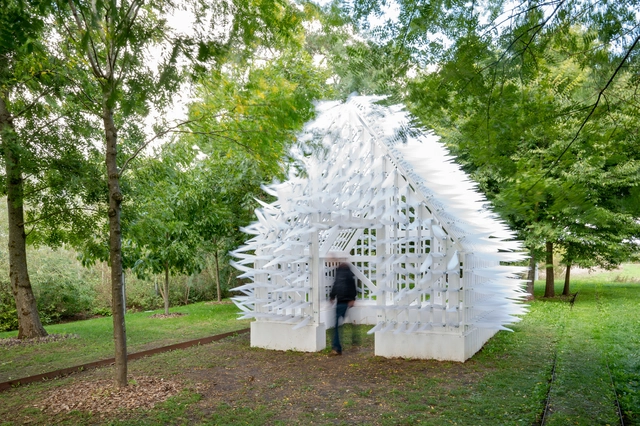
Shiver House V2 Pavilion / NEON

Shiver House V2 Pavilion / NEON - Exterior Photography, Cabins & Lodges, Garden, Facade, ForestShiver House V2 Pavilion / NEON - Exterior Photography, Cabins & Lodges, Garden, Facade, ArchShiver House V2 Pavilion / NEON - Interior Photography, Cabins & Lodges, Garden, Fence, Handrail, StairsShiver House V2 Pavilion / NEON - Exterior Photography, Cabins & Lodges, Garden, Stairs, FacadeShiver House V2 Pavilion / NEON - More Images+ 23

  • Architects: NEON
  • Area Area of this architecture project Area:  25 m²
  • Year Completion year of this architecture project Year:  2022

Omics Research Center / jaq

Omics Research Center / jaq - Exterior Photography, Research Center, Facade
© Antoine Bonnafous

Omics Research Center / jaq - Exterior Photography, Research Center, FacadeOmics Research Center / jaq - Exterior Photography, Research Center, Door, FacadeOmics Research Center / jaq - Interior Photography, Research Center, Facade, ChairOmics Research Center / jaq - Interior Photography, Research Center, Facade, ChairOmics Research Center / jaq - More Images+ 31

La Chesnaie Gymnasium / Bohuon Bertic Architectes

La Chesnaie Gymnasium / Bohuon Bertic Architectes - Exterior Photography, Sports Architecture, FacadeLa Chesnaie Gymnasium / Bohuon Bertic Architectes - Exterior Photography, Sports Architecture, FacadeLa Chesnaie Gymnasium / Bohuon Bertic Architectes - Interior Photography, Sports Architecture, Door, Facade, Column, ChairLa Chesnaie Gymnasium / Bohuon Bertic Architectes - Drawings, Sports ArchitectureLa Chesnaie Gymnasium / Bohuon Bertic Architectes - More Images+ 19

•
Basse-Goulaine, France