1. ArchDaily
  2. France

France

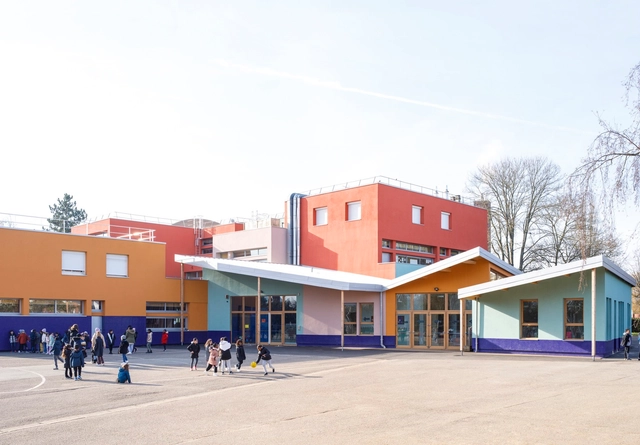
Jean Macé School / SOL Architecture & Urbanisme

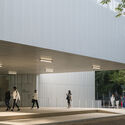
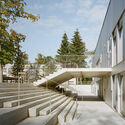
Jean Macé School / SOL Architecture & Urbanisme - Exterior Photography, Renovation, FacadeJean Macé School / SOL Architecture & Urbanisme - Exterior Photography, Renovation, Facade, DoorJean Macé School / SOL Architecture & Urbanisme - Interior Photography, RenovationJean Macé School / SOL Architecture & Urbanisme - Interior Photography, Renovation, Door, Table, ChairJean Macé School / SOL Architecture & Urbanisme - More Images+ 23

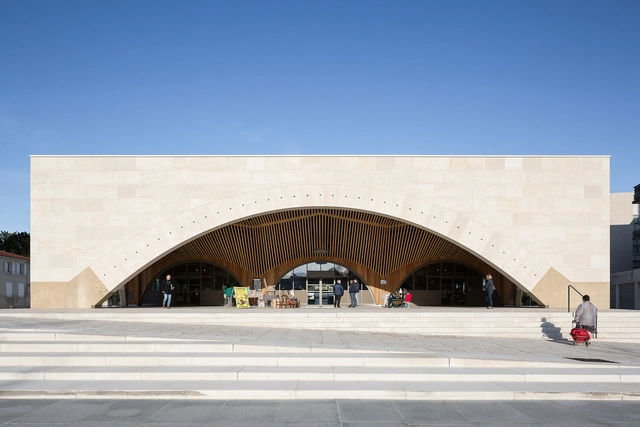
Saint Dizier’s Market / Studiolada

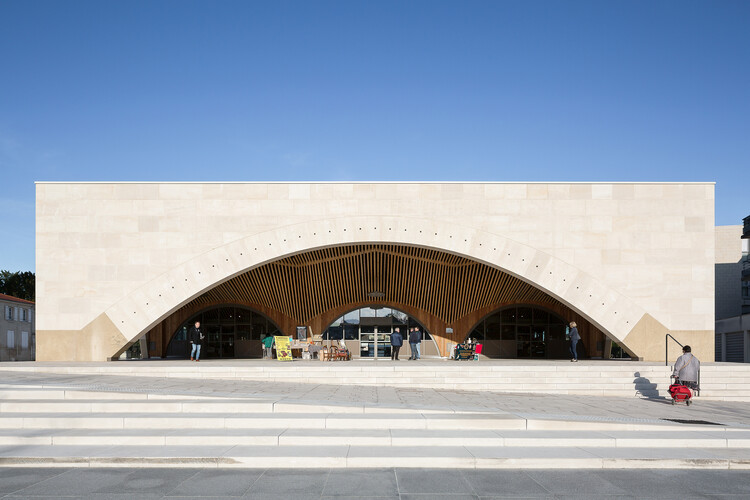
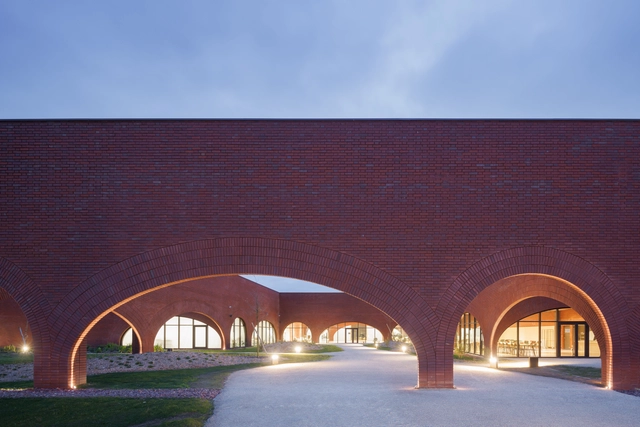
Saint Dizier’s Market / Studiolada - Exterior Photography, Market, Facade, CityscapeSaint Dizier’s Market / Studiolada - Exterior Photography, Market, Facade, Arch, ArcadeSaint Dizier’s Market / Studiolada - Interior Photography, Market, Facade, ArchSaint Dizier’s Market / Studiolada - Interior Photography, Market, BeamSaint Dizier’s Market / Studiolada - More Images+ 27

•
Saint-Dizier, France
  • Architects: Studiolada
  • Area Area of this architecture project Area:  1465 m²
  • Year Completion year of this architecture project Year:  2023
  • Manufacturers Brands with products used in this architecture project
    Manufacturers:  Les Metalliers Lorrains, Metallerie Rodriguez, ROCAMAT, Sagards Vosges

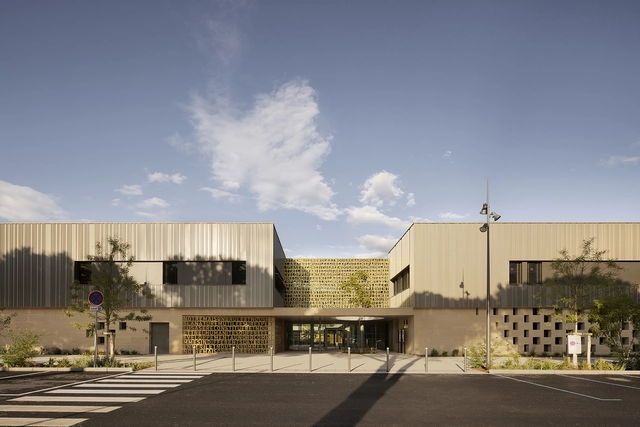
Jacques Chirac School & Gymnasium / BPA ARCHITECTURE

Jacques Chirac School & Gymnasium / BPA ARCHITECTURE - Exterior Photography, Schools , FacadeJacques Chirac School & Gymnasium / BPA ARCHITECTURE - Exterior Photography, Schools , FacadeJacques Chirac School & Gymnasium / BPA ARCHITECTURE - Interior Photography, Schools , Kitchen, Door, Table, ChairJacques Chirac School & Gymnasium / BPA ARCHITECTURE - Interior Photography, Schools Jacques Chirac School & Gymnasium / BPA ARCHITECTURE - More Images+ 29

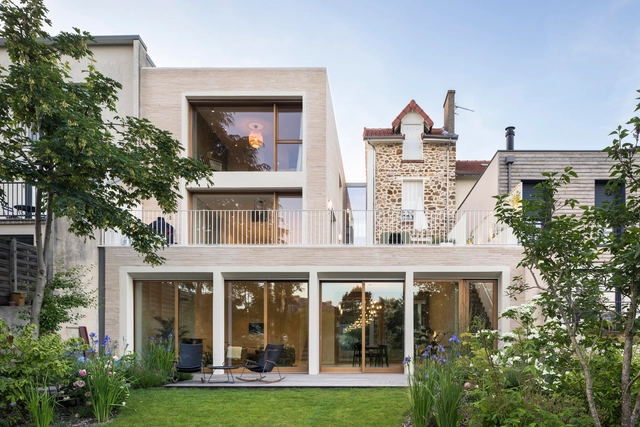
Francilian House / HEMAA

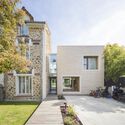
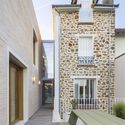
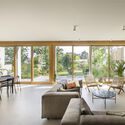
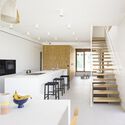
Francilian House / HEMAA - Exterior Photography, Extension, Garden, Facade, DoorFrancilian House / HEMAA - Interior Photography, Extension, Stairs, Facade, DoorFrancilian House / HEMAA - Interior Photography, Extension, TableFrancilian House / HEMAA - Interior Photography, Extension, Kitchen, Table, Chair, LightingFrancilian House / HEMAA - More Images+ 21

  • Architects: HEMAA Architectes
  • Area Area of this architecture project Area:  275 m²
  • Year Completion year of this architecture project Year:  2023
  • Manufacturers Brands with products used in this architecture project
    Manufacturers:  Inalco

Exelmans Michel-Ange Building / Stefan Architecture

Exelmans Michel-Ange Building / Stefan Architecture - Interior Photography, Residential, Facade, LightingExelmans Michel-Ange Building / Stefan Architecture - Exterior Photography, Residential, FacadeExelmans Michel-Ange Building / Stefan Architecture - Interior Photography, Residential, Stairs, FacadeExelmans Michel-Ange Building / Stefan Architecture - Interior Photography, Residential, DoorExelmans Michel-Ange Building / Stefan Architecture - More Images+ 19

Inside Outside Room / l’atelier DEV architecture

Inside Outside Room / l’atelier DEV architecture - Exterior Photography, Renovation, Facade, DoorInside Outside Room / l’atelier DEV architecture - Interior Photography, Renovation, Lighting, TableInside Outside Room / l’atelier DEV architecture - Interior Photography, RenovationInside Outside Room / l’atelier DEV architecture - Interior Photography, Renovation, Kitchen, Sink, LightingInside Outside Room / l’atelier DEV architecture - More Images+ 15

•
Houilles, France

Vaugirard Social Housing / Christ & Gantenbein

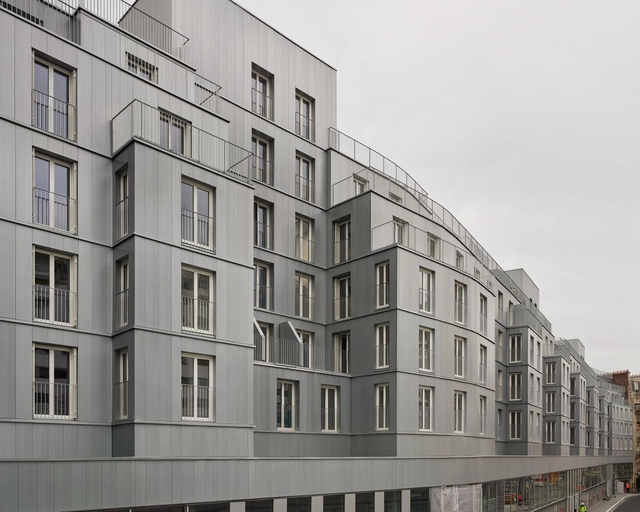
Vaugirard Social Housing / Christ & Gantenbein - Exterior Photography, Social Housing, FacadeVaugirard Social Housing / Christ & Gantenbein - Interior Photography, Social Housing, Door, FacadeVaugirard Social Housing / Christ & Gantenbein - Exterior Photography, Social Housing, Facade, Balcony, Handrail, CityscapeVaugirard Social Housing / Christ & Gantenbein - Interior Photography, Social Housing, Facade, DoorVaugirard Social Housing / Christ & Gantenbein - More Images+ 7

  • Area Area of this architecture project Area:  10500 m²
  • Year Completion year of this architecture project Year:  2023

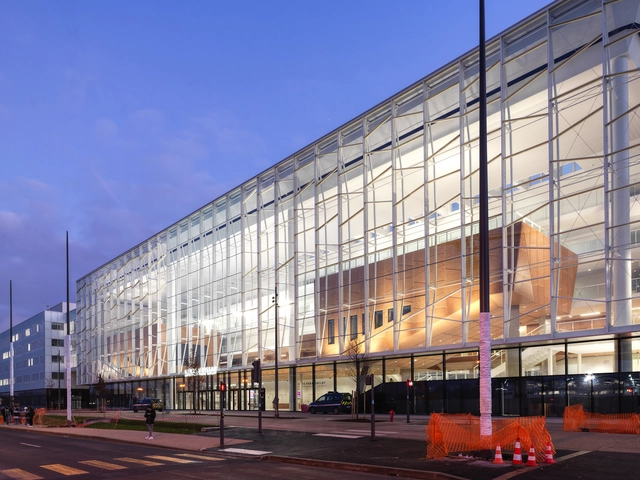
Paris-Saclay University Biology-Pharmacy-Chemistry Center / Bernard Tschumi Architects + Groupe-6 architects

Paris-Saclay University Biology-Pharmacy-Chemistry Center / Bernard Tschumi Architects + Groupe-6 architects - Exterior Photography, University, Facade, CityscapeParis-Saclay University Biology-Pharmacy-Chemistry Center / Bernard Tschumi Architects + Groupe-6 architects - Exterior Photography, University, FacadeParis-Saclay University Biology-Pharmacy-Chemistry Center / Bernard Tschumi Architects + Groupe-6 architects - Interior Photography, University, FacadeParis-Saclay University Biology-Pharmacy-Chemistry Center / Bernard Tschumi Architects + Groupe-6 architects - Interior Photography, University, FacadeParis-Saclay University Biology-Pharmacy-Chemistry Center / Bernard Tschumi Architects + Groupe-6 architects - More Images+ 12

•
Gif-sur-Yvette, France

Ninkasi Factories / LFA, Looking for Architecture

Ninkasi Factories / LFA, Looking for Architecture - Exterior Photography, Brewery, Facade, Fence, HandrailNinkasi Factories / LFA, Looking for Architecture - Exterior Photography, Brewery, Garden, FacadeNinkasi Factories / LFA, Looking for Architecture - Interior Photography, Brewery, Beam, DoorNinkasi Factories / LFA, Looking for Architecture - Interior Photography, Brewery, BeamNinkasi Factories / LFA, Looking for Architecture - More Images+ 21

•
Tarare, France
  • Area Area of this architecture project Area:  6690 m²
  • Year Completion year of this architecture project Year:  2023
  • Manufacturers Brands with products used in this architecture project
    Manufacturers:  Dagard, Soprasolar, Wicona
  • Professionals: Setec, Alpes Contrôles

Atelier for a Photographer / geley architecture

Atelier for a Photographer / geley architecture - Exterior Photography, Small Scale, FacadeAtelier for a Photographer / geley architecture - Exterior Photography, Small Scale, FacadeAtelier for a Photographer / geley architecture - Interior Photography, Small Scale, Facade, Table, ChairAtelier for a Photographer / geley architecture - Interior Photography, Small Scale, Stairs, Facade, ChairAtelier for a Photographer / geley architecture - More Images+ 9

•
Aubervilliers, France

Buzenval / NZI Architectes

Buzenval / NZI Architectes - Interior Photography, Social Housing, Facade, HandrailBuzenval / NZI Architectes - Exterior Photography, Social Housing, Facade, Fence, Handrail, BalconyBuzenval / NZI Architectes - Interior Photography, Social Housing, Door, FacadeBuzenval / NZI Architectes - Exterior Photography, Social Housing, Facade, BalconyBuzenval / NZI Architectes - More Images+ 16

  • Architects: NZI Architectes
  • Area Area of this architecture project Area:  1300 m²
  • Year Completion year of this architecture project Year:  2023
  • Manufacturers Brands with products used in this architecture project
    Manufacturers:  Technal, Wienerberger
  • Professionals: EVP, VPEAS, AMT

Laherrère Center / CoBe Architecture & Paysage + WEEK

Laherrère Center / CoBe Architecture & Paysage + WEEK - Exterior Photography, Mixed Use Architecture, FacadeLaherrère Center / CoBe Architecture & Paysage + WEEK - Exterior Photography, Mixed Use Architecture, Facade, ArchLaherrère Center / CoBe Architecture & Paysage + WEEK - Exterior Photography, Mixed Use Architecture, Facade, Handrail, BalconyLaherrère Center / CoBe Architecture & Paysage + WEEK - Interior Photography, Mixed Use Architecture, Door, Facade, ArchLaherrère Center / CoBe Architecture & Paysage + WEEK - More Images+ 34

Le Sauna de Veillac / Atelier AJO

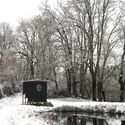
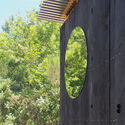
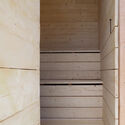
Le Sauna de Veillac / Atelier AJO - Exterior Photography, Small Scale, Garden, ForestLe Sauna de Veillac / Atelier AJO - Exterior Photography, Small Scale, ForestLe Sauna de Veillac / Atelier AJO - Exterior Photography, Small Scale, Garden, Facade, Arch, ForestLe Sauna de Veillac / Atelier AJO - Interior Photography, Small Scale, Facade, BeamLe Sauna de Veillac / Atelier AJO - More Images+ 13

  • Architects: Atelier AJO
  • Area Area of this architecture project Area:  5 m²
  • Year Completion year of this architecture project Year:  2020

Apartment S / Enzo Rosada architecte

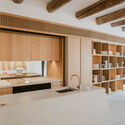
Apartment S / Enzo Rosada architecte - Interior Photography, Refurbishment, BeamApartment S / Enzo Rosada architecte - Interior Photography, Refurbishment, Kitchen, Beam, TableApartment S / Enzo Rosada architecte - Interior Photography, Refurbishment, Kitchen, Sink, CountertopApartment S / Enzo Rosada architecte - Interior Photography, Refurbishment, Beam, Facade, CountertopApartment S / Enzo Rosada architecte - More Images+ 20

  • Area Area of this architecture project Area:  100 m²
  • Year Completion year of this architecture project Year:  2021
  • Manufacturers Brands with products used in this architecture project
    Manufacturers:  Decospan, Foscarini, Ligne Roset, Marius Aurenti
  • Professionals: Foscarini

Joliot-Curie School Catering Service and School Life Center / Ateliers O-S architectes

Joliot-Curie School Catering Service and School Life Center  / Ateliers O-S architectes - Exterior Photography, Dining Hall, FacadeJoliot-Curie School Catering Service and School Life Center  / Ateliers O-S architectes - Exterior Photography, Dining Hall, FacadeJoliot-Curie School Catering Service and School Life Center  / Ateliers O-S architectes - Exterior Photography, Dining Hall, Garden, Facade, Stairs, HandrailJoliot-Curie School Catering Service and School Life Center  / Ateliers O-S architectes - Interior Photography, Dining Hall, Chair, Lighting, TableJoliot-Curie School Catering Service and School Life Center  / Ateliers O-S architectes - More Images+ 23

•
Dammarie-les-Lys, France

Hermès Workshops / Lina Ghotmeh Architecture

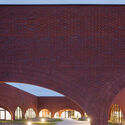
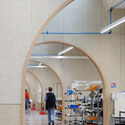
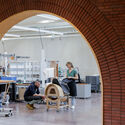
Hermès Workshops / Lina Ghotmeh Architecture - Exterior Photography, Workshop, Facade, ArchHermès Workshops / Lina Ghotmeh Architecture - Exterior Photography, Workshop, Facade, ArchHermès Workshops / Lina Ghotmeh Architecture - Interior Photography, Workshop, Facade, ArchHermès Workshops / Lina Ghotmeh Architecture - Interior Photography, Workshop, Arch, Facade, Chair, TableHermès Workshops / Lina Ghotmeh Architecture - More Images+ 21

•
Louviers, France

La Fantaisie Hotel / PETITDIDIERPRIOUX Architects

La Fantaisie Hotel / PETITDIDIERPRIOUX Architects - Exterior Photography, Renovation, FacadeLa Fantaisie Hotel / PETITDIDIERPRIOUX Architects - Exterior Photography, Renovation, Facade, Balcony, CityscapeLa Fantaisie Hotel / PETITDIDIERPRIOUX Architects - Interior Photography, Renovation, Facade, Table, ChairLa Fantaisie Hotel / PETITDIDIERPRIOUX Architects - Exterior Photography, Renovation, Facade, Handrail, Balcony, FenceLa Fantaisie Hotel / PETITDIDIERPRIOUX Architects - More Images+ 7

Health Municipal Clinic in Liffol-Le-Grand / Studiolada

Health Municipal Clinic in Liffol-Le-Grand / Studiolada - Exterior Photography, Renovation, Facade, DoorHealth Municipal Clinic in Liffol-Le-Grand / Studiolada - Exterior Photography, Renovation, Facade, DoorHealth Municipal Clinic in Liffol-Le-Grand / Studiolada - Interior Photography, Renovation, Facade, Lighting, ChairHealth Municipal Clinic in Liffol-Le-Grand / Studiolada - Exterior Photography, Renovation, FacadeHealth Municipal Clinic in Liffol-Le-Grand / Studiolada - More Images+ 41

•
Liffol-le-Grand, France
  • Architects: Studiolada
  • Area Area of this architecture project Area:  615 m²
  • Year Completion year of this architecture project Year:  2021
  • Manufacturers Brands with products used in this architecture project
    Manufacturers:  Mandray sawmill, Strabach sawmill