1. ArchDaily
  2. France

France

Provence Showroom / Studio Vincent Eschalier

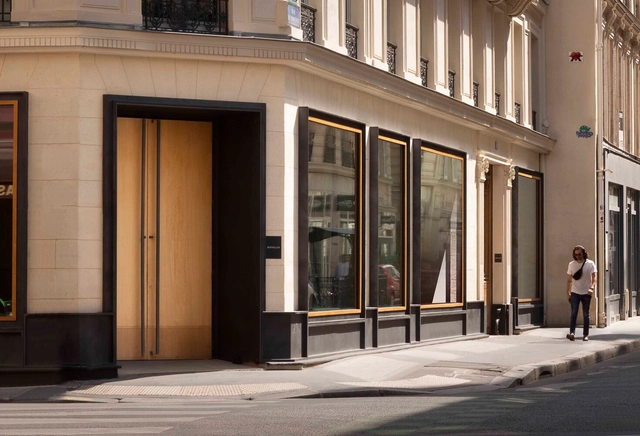
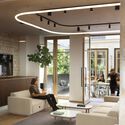
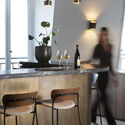
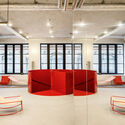
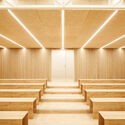
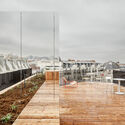
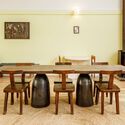
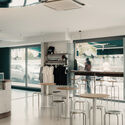
Provence Showroom / Studio Vincent Eschalier - Interior Photography, Showroom, Kitchen, Chair, Table, LightingProvence Showroom / Studio Vincent Eschalier - Interior Photography, Showroom, Lighting, Chair, TableProvence Showroom / Studio Vincent Eschalier - Exterior Photography, Showroom, Courtyard, BalconyProvence Showroom / Studio Vincent Eschalier - Interior Photography, Showroom, DoorProvence Showroom / Studio Vincent Eschalier - More Images+ 72

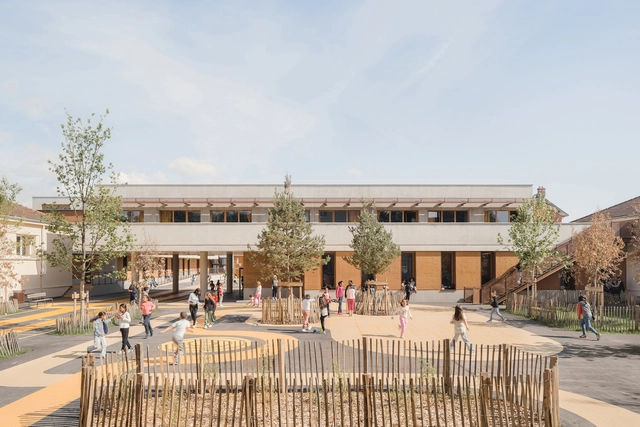
Groupe Scolaire Jean Macé / NTSA Architectes

Groupe Scolaire Jean Macé / NTSA Architectes - Exterior Photography, Schools Groupe Scolaire Jean Macé / NTSA Architectes - Exterior Photography, Schools Groupe Scolaire Jean Macé / NTSA Architectes - Interior Photography, Schools Groupe Scolaire Jean Macé / NTSA Architectes - Schools Groupe Scolaire Jean Macé / NTSA Architectes - More Images+ 15

•
Villefranche-sur-Saone, France
  • Architects: NTSA Architectes
  • Area Area of this architecture project Area:  3055 m²
  • Year Completion year of this architecture project Year:  2024

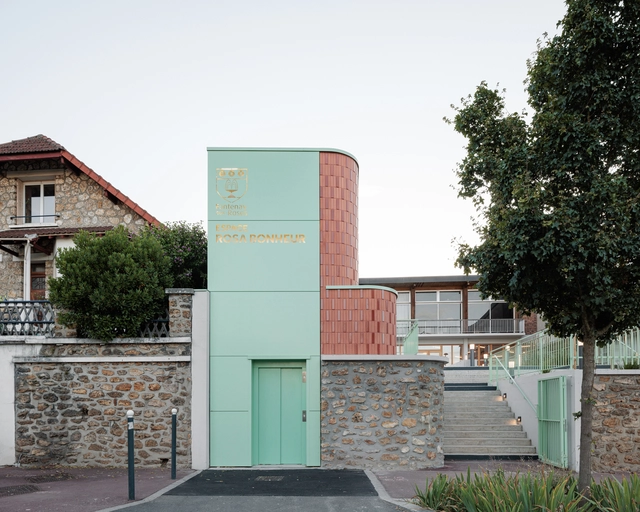
Rosa Bonheur Cultural Center / Modal Architecture

Rosa Bonheur Cultural Center  / Modal Architecture - Exterior Photography, Cultural CenterRosa Bonheur Cultural Center  / Modal Architecture - Interior Photography, Cultural Center, Door, LightingRosa Bonheur Cultural Center  / Modal Architecture - Interior Photography, Cultural Center, Beam, LightingRosa Bonheur Cultural Center  / Modal Architecture - Cultural CenterRosa Bonheur Cultural Center  / Modal Architecture - More Images+ 21

•
Fontenay-aux-Roses, France
  • Architects: Modal Architecture
  • Area Area of this architecture project Area:  700 m²
  • Year Completion year of this architecture project Year:  2024
  • Manufacturers Brands with products used in this architecture project
    Manufacturers:  Celtys, LIGNO acoustic, Thorn, sammode

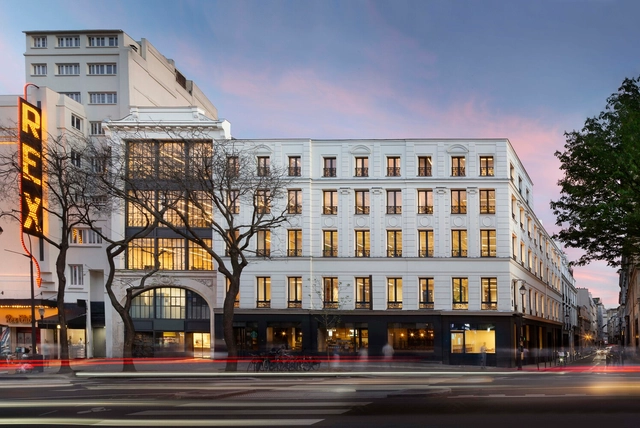
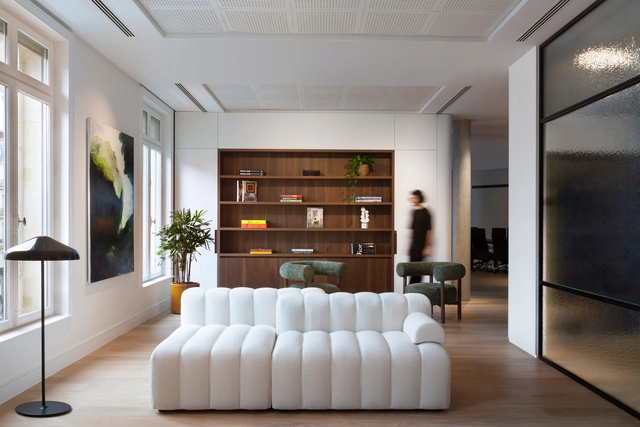
Sentier Mixed-Use Building / Studio Vincent Eschalier

Sentier Mixed-Use Building / Studio Vincent Eschalier - Interior Photography, Renovation, Lighting, ChairSentier Mixed-Use Building / Studio Vincent Eschalier - Interior Photography, Renovation, Table, Lighting, ChairSentier Mixed-Use Building / Studio Vincent Eschalier - Interior Photography, Renovation, ChairSentier Mixed-Use Building / Studio Vincent Eschalier - Interior Photography, Renovation, ChairSentier Mixed-Use Building / Studio Vincent Eschalier - More Images+ 51

Villa MR / Atelier Archiplein

Villa MR / Atelier Archiplein - Exterior Photography, Renovation, BalconyVilla MR / Atelier Archiplein - Interior Photography, Renovation, ChairVilla MR / Atelier Archiplein - Interior Photography, Renovation, Column, BeamVilla MR / Atelier Archiplein - Exterior Photography, Renovation, Balcony, HandrailVilla MR / Atelier Archiplein - More Images+ 20

  • Architects: Atelier Archiplein
  • Area Area of this architecture project Area:  350 m²
  • Year Completion year of this architecture project Year:  2024

Gustave Collection Office Spaces / Studio Vincent Eschalier

Gustave Collection Office Spaces / Studio Vincent Eschalier - Interior Photography, Office Buildings, Courtyard, BalconyGustave Collection Office Spaces / Studio Vincent Eschalier - Interior Photography, Office Buildings, Table, ChairGustave Collection Office Spaces / Studio Vincent Eschalier - Interior Photography, Office Buildings, Table, ChairGustave Collection Office Spaces / Studio Vincent Eschalier - Interior Photography, Office Buildings, Kitchen, Countertop, ChairGustave Collection Office Spaces / Studio Vincent Eschalier - More Images+ 62

L'ARO Graduate School / SAME architectes

L'ARO Graduate School / SAME architectes - Exterior Photography, Schools , FacadeL'ARO Graduate School / SAME architectes - Interior Photography, Schools , ChairL'ARO Graduate School / SAME architectes - Schools L'ARO Graduate School / SAME architectes - Schools L'ARO Graduate School / SAME architectes - More Images+ 32

•
Paris, France

Reiwa Nexity Head Office Building / Brenac & Gonzalez & Associés

Reiwa Nexity Head Office Building / Brenac & Gonzalez & Associés - Exterior Photography, Commercial Architecture, FacadeReiwa Nexity Head Office Building / Brenac & Gonzalez & Associés - Commercial ArchitectureReiwa Nexity Head Office Building / Brenac & Gonzalez & Associés - Commercial ArchitectureReiwa Nexity Head Office Building / Brenac & Gonzalez & Associés - Commercial ArchitectureReiwa Nexity Head Office Building / Brenac & Gonzalez & Associés - More Images+ 27

•
Saint-Ouen-sur-Seine, France
  • Area Area of this architecture project Area:  25000 m²
  • Year Completion year of this architecture project Year:  2024
  • Manufacturers Brands with products used in this architecture project
    Manufacturers:  Foscarini

Le Rhodia Restaurant / SAME architectes

Le Rhodia Restaurant / SAME architectes - Interior Photography, Restaurant, Table, Lighting, ChairLe Rhodia Restaurant / SAME architectes - Interior Photography, Restaurant, Table, Lighting, ChairLe Rhodia Restaurant / SAME architectes - Interior Photography, Restaurant, Table, ChairLe Rhodia Restaurant / SAME architectes - Interior Photography, Restaurant, ColumnLe Rhodia Restaurant / SAME architectes - More Images+ 19

Training Center Residence and Workshops for Apprentices / Atelier Tequi Architects

Training Center Residence and Workshops for Apprentices / Atelier Tequi Architects - Exterior Photography, Higher EducationTraining Center Residence and Workshops for Apprentices / Atelier Tequi Architects - Interior Photography, Higher EducationTraining Center Residence and Workshops for Apprentices / Atelier Tequi Architects - Exterior Photography, Higher EducationTraining Center Residence and Workshops for Apprentices / Atelier Tequi Architects - Higher EducationTraining Center Residence and Workshops for Apprentices / Atelier Tequi Architects - More Images+ 44

Les Herbettes Housing / Taillandier Architectes Associés

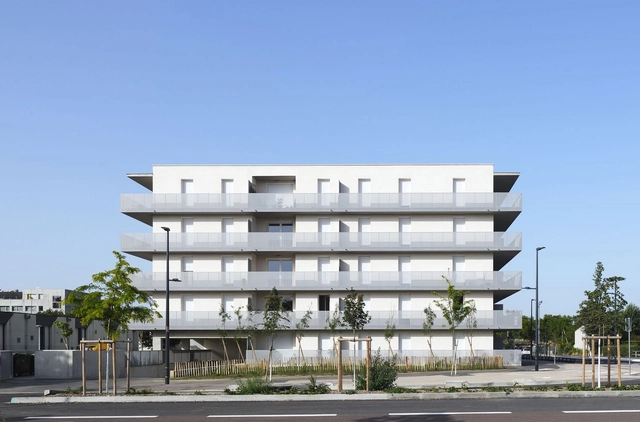
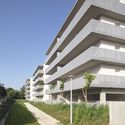
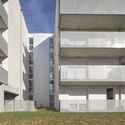
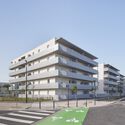
Les Herbettes Housing / Taillandier Architectes Associés - Exterior Photography, Apartments, FacadeLes Herbettes Housing / Taillandier Architectes Associés - ApartmentsLes Herbettes Housing / Taillandier Architectes Associés - Exterior Photography, Apartments, FacadeLes Herbettes Housing / Taillandier Architectes Associés - Exterior Photography, Apartments, FacadeLes Herbettes Housing / Taillandier Architectes Associés - More Images+ 37

•
Toulouse, France

Nîmes Sports Hall / Ateliers A+

Nîmes Sports Hall / Ateliers A+ - Sports ArchitectureNîmes Sports Hall / Ateliers A+ - Sports ArchitectureNîmes Sports Hall / Ateliers A+ - Sports ArchitectureNîmes Sports Hall / Ateliers A+ - Sports ArchitectureNîmes Sports Hall / Ateliers A+ - More Images+ 18

Ping Pang Sports Space / A'IDA

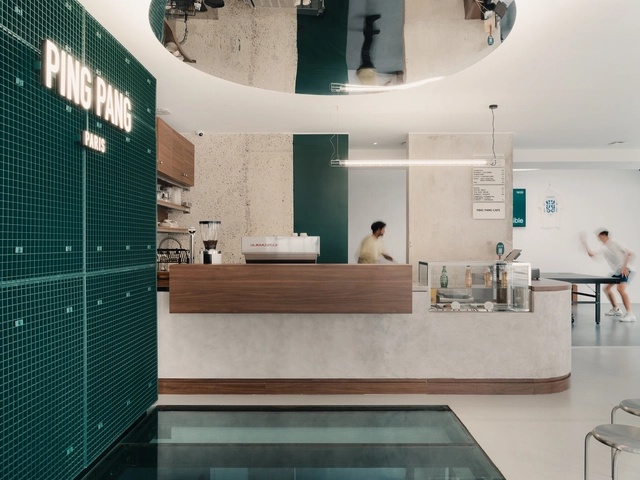
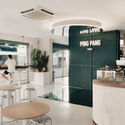
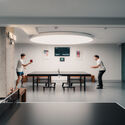
Ping Pang  Sports Space / A'IDA - Interior Photography, Sports Architecture, Facade, DoorPing Pang  Sports Space / A'IDA - Interior Photography, Sports Architecture, Kitchen, Door, Table, ChairPing Pang  Sports Space / A'IDA - Interior Photography, Sports Architecture, Kitchen, Countertop, Table, ChairPing Pang  Sports Space / A'IDA - Interior Photography, Sports Architecture, TablePing Pang  Sports Space / A'IDA - More Images+ 10

The Elysée Montmartre Hotel / Policrónica

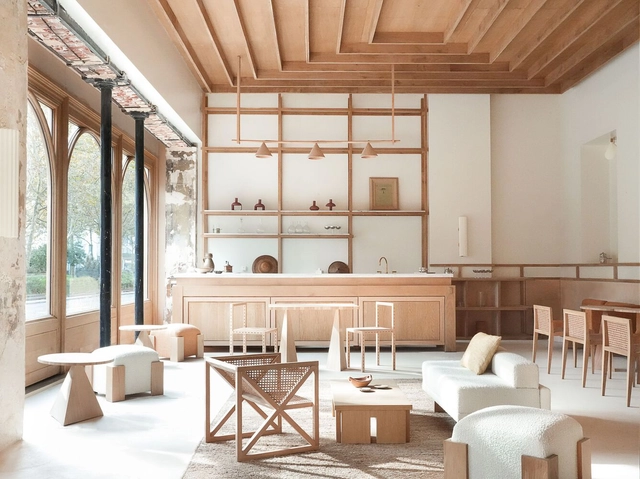
The Elysée Montmartre Hotel / Policrónica - Interior Photography, Hotels, Door, FacadeThe Elysée Montmartre Hotel / Policrónica - Interior Photography, Hotels, Kitchen, Beam, Table, Chair, CountertopThe Elysée Montmartre Hotel / Policrónica - HotelsThe Elysée Montmartre Hotel / Policrónica - HotelsThe Elysée Montmartre Hotel / Policrónica - More Images+ 28

•
Paris, France

Coworking in Alenya / OMA Octavio Mestre Arquitectos

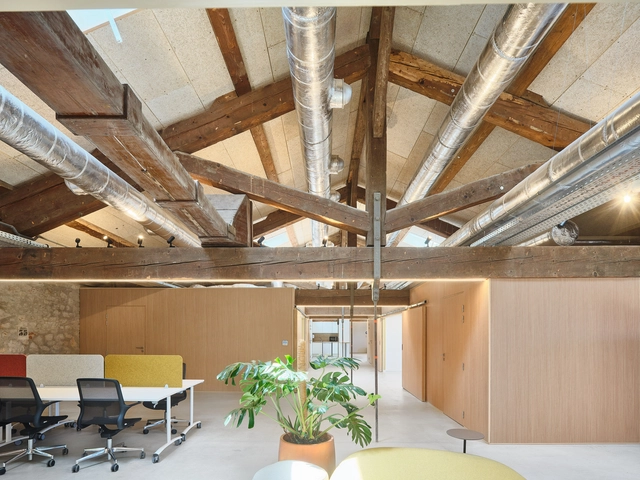
Coworking in Alenya / OMA Octavio Mestre Arquitectos - Exterior Photography, Office Buildings, FacadeCoworking in Alenya / OMA Octavio Mestre Arquitectos - Interior Photography, Office Buildings, Door, Facade, ChairCoworking in Alenya / OMA Octavio Mestre Arquitectos - Interior Photography, Office Buildings, Beam, ChairCoworking in Alenya / OMA Octavio Mestre Arquitectos - Office BuildingsCoworking in Alenya / OMA Octavio Mestre Arquitectos - More Images+ 23

Racine Office Building / Maud Caubet Architectes

Racine Office Building / Maud Caubet Architectes - Exterior Photography, Refurbishment, FacadeRacine Office Building / Maud Caubet Architectes - Exterior Photography, Refurbishment, Stairs, Facade, HandrailRacine Office Building / Maud Caubet Architectes - Exterior Photography, Refurbishment, Fence, FacadeRacine Office Building / Maud Caubet Architectes - RefurbishmentRacine Office Building / Maud Caubet Architectes - More Images+ 27

Les Planches Installation Building Element / Marina Poli + Philippe Paumelle

Les Planches Installation Building Element / Marina Poli + Philippe Paumelle - LandscapeLes Planches Installation Building Element / Marina Poli + Philippe Paumelle - LandscapeLes Planches Installation Building Element / Marina Poli + Philippe Paumelle - Interior Photography, Landscape, Beam, FacadeLes Planches Installation Building Element / Marina Poli + Philippe Paumelle - LandscapeLes Planches Installation Building Element / Marina Poli + Philippe Paumelle - More Images+ 26

Ateliers Versailles / minuit architectes

Ateliers Versailles / minuit architectes - Interior Photography, Educational Architecture, TableAteliers Versailles / minuit architectes - Interior Photography, Educational Architecture, Facade, Table, ChairAteliers Versailles / minuit architectes - Educational ArchitectureAteliers Versailles / minuit architectes - Exterior Photography, Educational Architecture, Facade, Arcade, Arch, Column, DoorAteliers Versailles / minuit architectes - More Images+ 10

  • Architects: minuit architectes
  • Area Area of this architecture project Area:  1500 m²
  • Year Completion year of this architecture project Year:  2024
  • Manufacturers Brands with products used in this architecture project
    Manufacturers:  Sfel
  • Professionals: Prunevieille, Groebli