Denmark
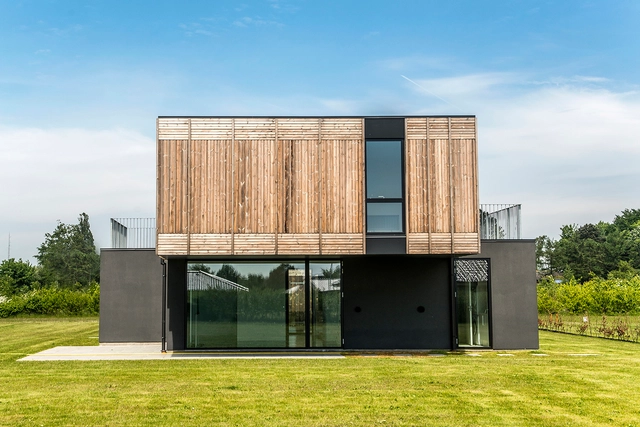
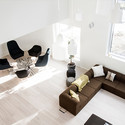
Adaptable House / GXN + Henning Larsen
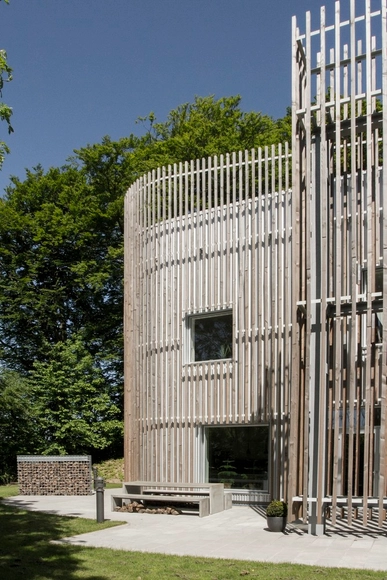
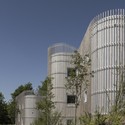
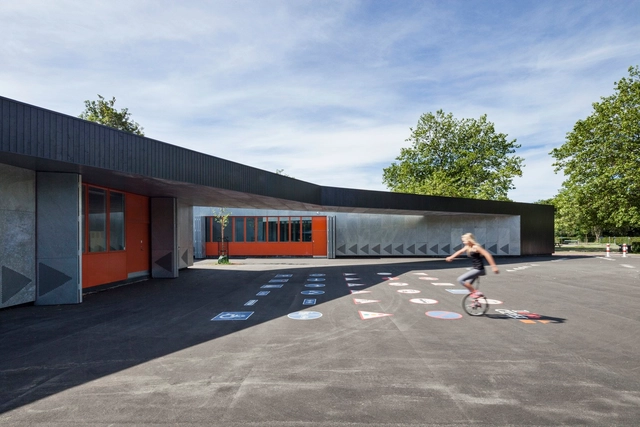
The Maintenance-Free House / Arkitema
.jpg?1410306714&format=webp&width=640&height=580)
-
Architects: Arkitema
- Area: 156 m²
- Year: 2013
-
Professionals: Enemærke & Petersen A/S, The Danish Technological Institute
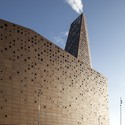
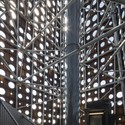
Incineration Line in Roskilde / Erick van Egeraat

-
Architects: Erick van Egeraat
- Year: 2014
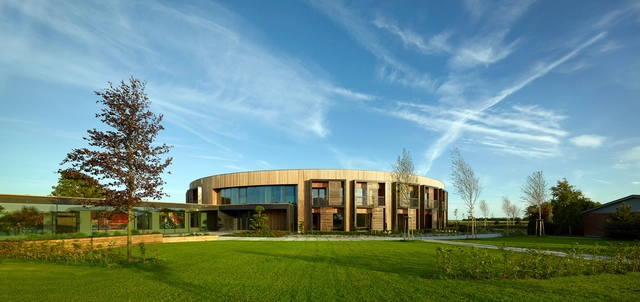
Livsrum - Cancer Care Centre / Arcgency

-
Architects: Arcgency
- Area: 1450 m²
- Year: 2013
-
Professionals: Hundsbæk & Henriksen, Raustrup A/S, Schul Landskab
House of Peace / Svendborg Architects + junya ishigami + associates

Architects
Svendborg Architects, junya ishigami + associatesLocation
Nordhavnen, 2150 Copenhagen, DenmarkPhotographs
junya ishigami + associatesArea
3000.0 m2
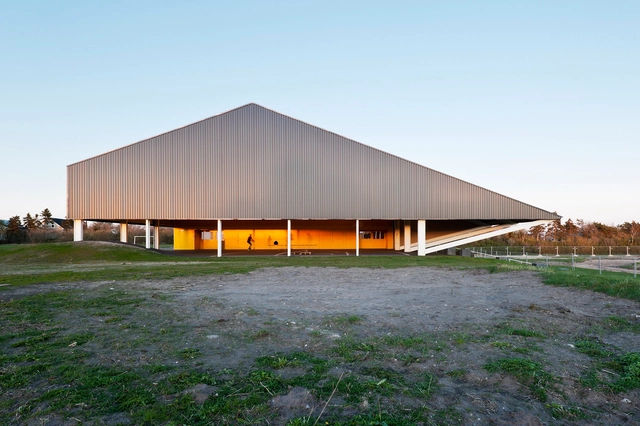
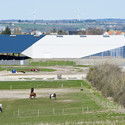
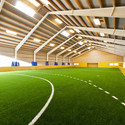
Løgstør Sports Hall / CEBRA

-
Architects: CEBRA
- Area: 1400 m²
- Year: 2014
-
Professionals: Henriksen & Madsen, Tri-Consult
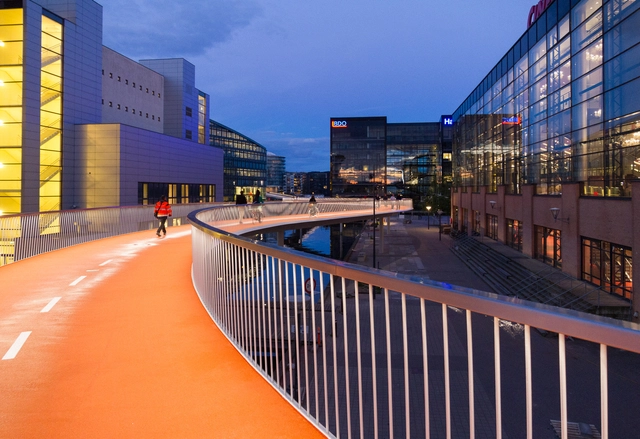
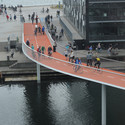
Bicycle Snake / DISSING+WEITLING Architecture

-
Architects: DISSING+WEITLING Architecture
- Area: 235 m²
- Year: 2014
-
Professionals: MT Højgaard, Ramboll
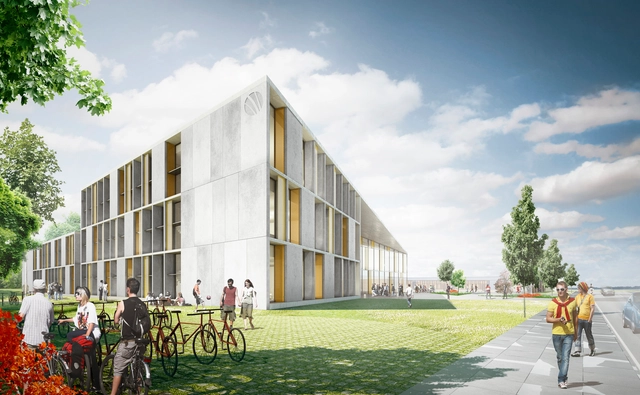
C.F. Møller Selected to Design Vocational School in Denmark

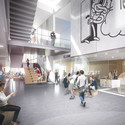
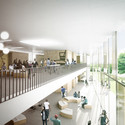
C.F. Møller Architects have won in an invited competition to design a new building for the Herningsholm Vocational School in Herning, Denmark. The new building consists of three angular building volumes, brought together under a single sloping roof, which responds to its context among other buildings on the school's campus by going from three stories on the Southern end to two in the North.
The architects describe the building as being "designed inside-out... as well as outside-in", with a dual focus on providing optimal learning spaces inside but also on providing learning spaces in the three outside areas defined by the building's volume.
More on the design after the break
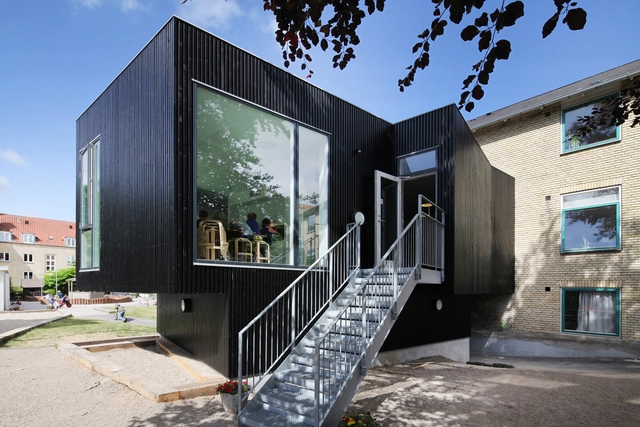
The Birds Nest / Primus Arkitekter

-
Architects: Primus Arkitekter
- Area: 130 m²
- Year: 2014
-
Manufacturers: Armstrong Ceilings, HTH, Okholm Lighting
-
Professionals: JB construction ApS, Okholm ApS
Ecco’s Hotel / DISSING+WEITLING Architecture

-
Architects: DISSING+WEITLING Architecture
- Area: 4000 m²
- Year: 2013
-
Manufacturers: Multiline LED, Okholm Lighting
-
Professionals: FORM Cph, INGENIØR’NE, Yards Landscape
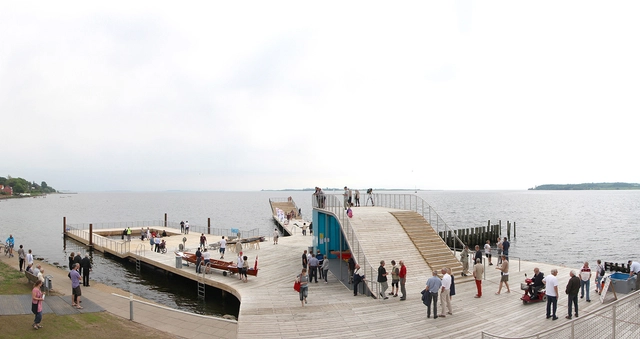
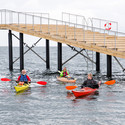
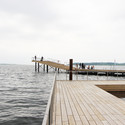
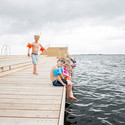
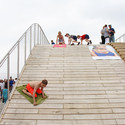
Faaborg Harbor Bath / JDS + URBAN AGENCY + CREO ARKITEKTER A_S

-
Architects: CREO ARKITEKTER A_S, JDS, URBAN AGENCY
- Area: 20100 m²
- Year: 2014
-
Professionals: CREO ARKITEKTER A/S, Munck Havne & Anlæg
Brick House / Leth & Gori

-
Architects: Leth & Gori
- Area: 136 m²
- Year: 2014
-
Manufacturers: Louis Poulsen, Randers Tegl, Artemide, EVERS, Ideal Standard, +7
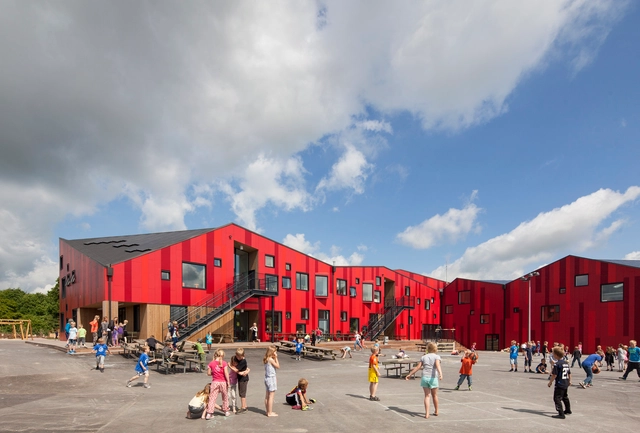
The Vibeeng School / Arkitema

-
Architects: Arkitema
- Area: 6430 m²
-
Manufacturers: Troldtekt
-
Professionals: Arkitema, Søren Jensen Consulting Engineers
Juulsbjergparken / RAVN Arkitektur
Trollbeads House / BBP Arkitekter

-
Architects: BBP Arkitekter
- Year: 2013
-
Professionals: Kai Andersen A/S, Orbicon
Casa Spodsbjerg / Christoffersen & Weiling Architects
C.F. Møller Wins Vendsyssel Hospital Competition

Danish firm C.F. Møller has won first place in a competition to design an extension and renovation of Vendsyssel Hospital in Hjørring, Denmark. This winning proposal will add 14,000 square meters to the existing structure, incorporating a new treatment center, a ward for mothers and children, and a rooftop children’s playground. The new facilities are arranged around large courtyards, and make use of large windows to display the path of travel through the hospital. This helps make navigating through the large building as easy as possible.

.jpg?1410306714)