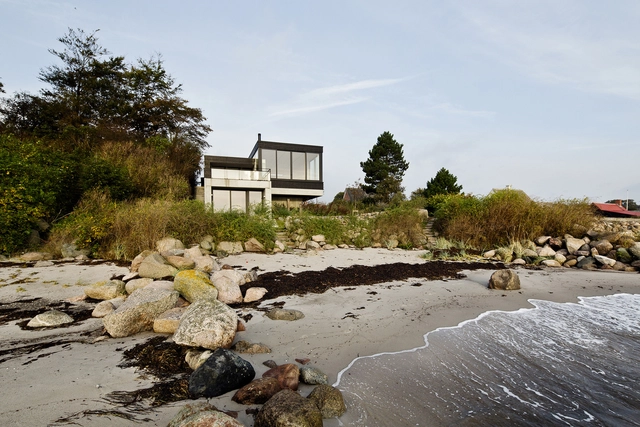
Denmark
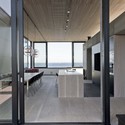
Casa Spodsbjerg / Christoffersen & Weiling Architects

https://www.archdaily.com/507309/casa-spodsbjerg-arkitemaKaren Valenzuela
C.F. Møller Wins Vendsyssel Hospital Competition

Danish firm C.F. Møller has won first place in a competition to design an extension and renovation of Vendsyssel Hospital in Hjørring, Denmark. This winning proposal will add 14,000 square meters to the existing structure, incorporating a new treatment center, a ward for mothers and children, and a rooftop children’s playground. The new facilities are arranged around large courtyards, and make use of large windows to display the path of travel through the hospital. This helps make navigating through the large building as easy as possible.
https://www.archdaily.com/505134/c-f-moller-wins-vendsyssel-hospital-competitionConnor Walker
Media Architecture Biennale 2014

Architects, designers and artists meet with academia and industry, when the world’s premier media architecture event takes place on 19-22 November in Aarhus, Denmark, with a pre-event in Copenhagen.
The biennale brings together people and organizations that work with media and the built environment: With media facades, with urban screens and with buildings that communicate – be it with colorful LEDs, flashing light bulbs, or with heat-sensitive concrete that ’freezes’ the shadows of passers-by. Across professions and nationalities, participants will create and discuss the media architecture of the future. And they will investigate how media architecture shapes people’s lives in the cities of the world.
More information after the break.
https://www.archdaily.com/503686/media-architecture-biennale-2014Sebastian Jordana
ADEPT Wins High Profile Competition for the Danish Armed Forces

Danish architecture firm ADEPT has won first place in a competition to add three new buildings to the Danish Armed Forces Complex in Aalborg, Denmark. In keeping with the Armed Forces’ Green Establishments initiative, a project that encourages the lowering of energy use and CO2 emissions, the new barracks will be a visible model of sustainability.
https://www.archdaily.com/503209/adept-wins-high-profile-competition-for-the-danish-armed-forcesConnor Walker
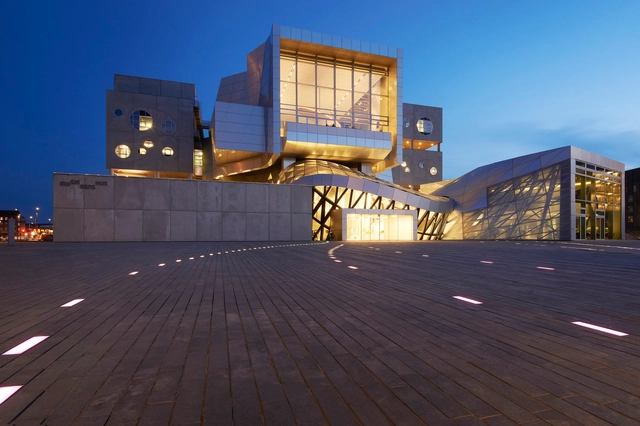
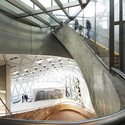
House of Music / Coop Himmelb(l)au


-
Architects: Coop Himmelb(l)au
- Area: 20257 m²
- Year: 2014
-
Professionals: Isochrom, Silkroad, Davis Langdon, Eichinger Offices, Ramboll, +3
https://www.archdaily.com/495131/house-of-music-coop-himmelb-l-auKaren Valenzuela
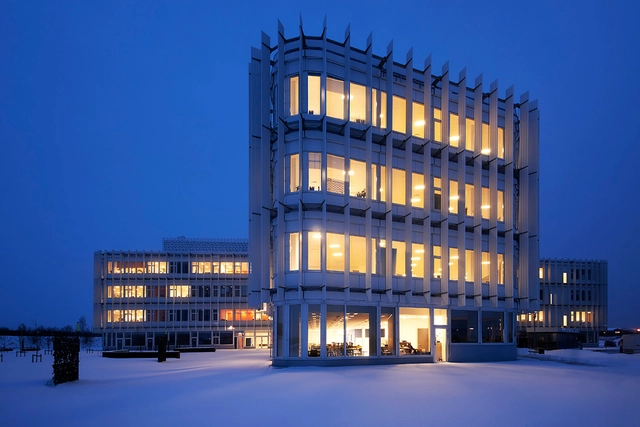
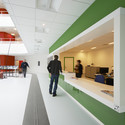
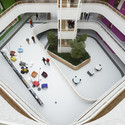
House of Disable People's Organization / Cubo Arkitekter + FORCE4 Architects



-
Architects: Cubo Arkitekter, FORCE4 Architects
- Area: 12600 m²
-
Manufacturers: NCC
-
Professionals: Møller & Grønborg, Niras
https://www.archdaily.com/495736/house-of-disable-people-s-organization-cubo-force4Karen Valenzuela
Herzog & de Meuron to Design One of Denmark’s Largest Hospitals
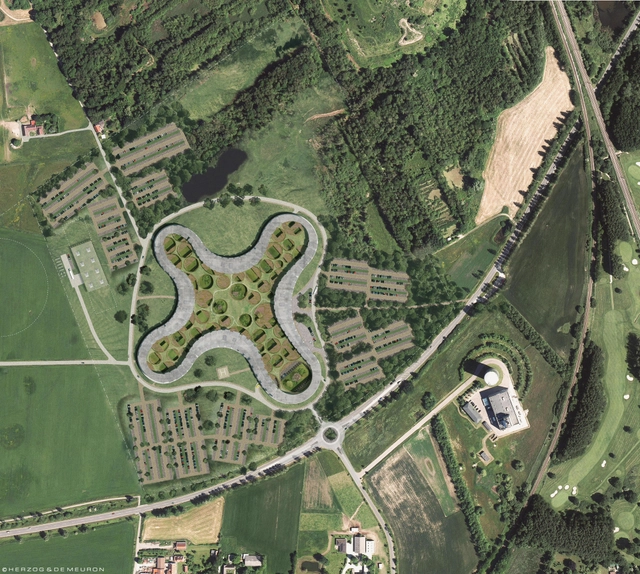
Herzog & de Meuron and Vilhelm Lauritzen Architects have been announced as winners of an international competition to design one of Denmark’s largest hospitals: Nyt Hospital Nordsjælland. Selected ahead of six other practices, including BIG and C.F. Møller, Herzog & de Meuron’s nature-inspired proposal will provide the New North Zealand Hospital with a 124,000 square meter facility that serves 24 medical departments and provides over 660 beds.
“The hospital organically reaches out into the wide landscape. Simultaneously its soft, flowing form binds the many components of the hospital,” described the architects. “It is a low building that fosters exchange between staff and patients, and it has a human scale despite its very large size.”
https://www.archdaily.com/495113/herzog-and-de-meuron-to-design-one-of-denmark-s-largest-hospitalsKarissa Rosenfield
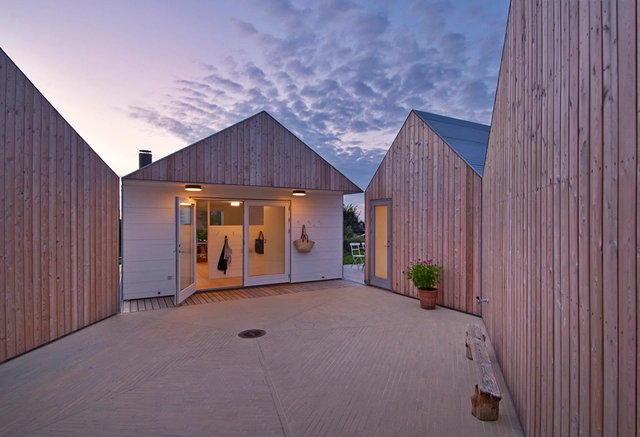
Summerhouse in Denmark / JVA
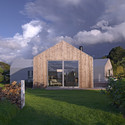
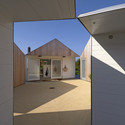
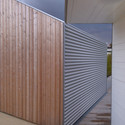
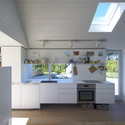

https://www.archdaily.com/492661/summerhouse-in-denmark-jvaCristian Aguilar
Tham & Videgård Design New Building for Denmark's Krabbesholm Højskole School of Art & Design
.jpg?1396611916&format=webp&width=640&height=580)
Recently awarded first place in an invited competition, Tham & Videgård's (T&V) design for a new addition to the Krabbesholm Højskole School of Art & Design in Skive, Denmark, uses a combination of thick brick walls and barrel arched roofs to establish a strong connection to the character and spatial qualities of the existing buildings - the Four Boxes Gallery by Japanese Atelier Bow‐Wow, and a collection of new studio buildings by New York‐based MOS Architects.
https://www.archdaily.com/493399/tham-and-videgard-design-new-building-for-denmark-s-krabbesholm-hojskole-school-of-art-and-designJames Taylor-Foster
CEBRA’s Plug‘n Play Arena Advocates Flexibility in Denmark
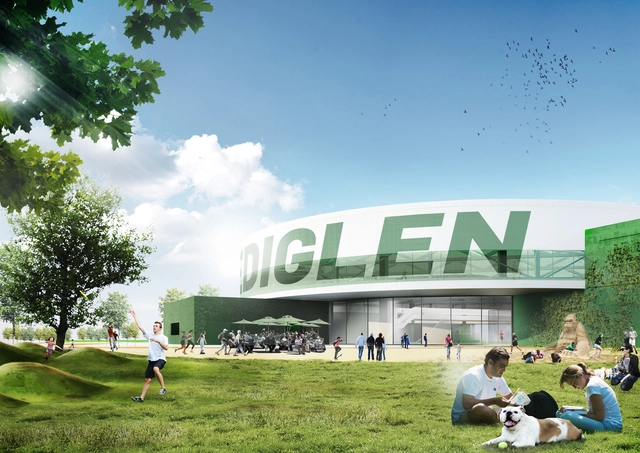
CEBRA's "Melting Pot," a multipurpose sports complex conceptualized and shortlisted in an invited competition for Randers, proposes a carefully integrated plug‘n play arena at the edge of the city where the urban, suburban, and natural environment coalesce as a dynamic community focal point.
https://www.archdaily.com/488947/cebra-s-plug-n-play-arena-advocates-flexibility-in-denmarkAndrew Gipe
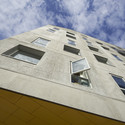
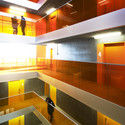
Energy neutral youth housing at the Port of Aarhus / TERROIR + Cubo Arkitekter
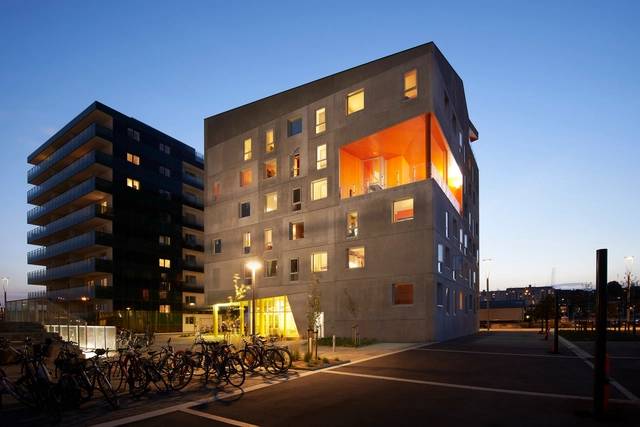
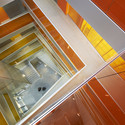

-
Architects: Cubo Arkitekter, TERROIR
- Area: 2500 m²
- Year: 2013
-
Professionals: C.C. Contractor A/S, Moe & Brodsgaard
https://www.archdaily.com/487764/energy-neutral-youth-housing-at-the-port-of-aarhus-cubo-arkitekter-terroirDaniel Sánchez
Elkiær+ Ebbeskov and Leth & Gori Win Competition for Multifunctional Sports Centre

Danish architects Elkiær + Ebbeskov (E+E) and Leth & Gori have won an invited competition to design a large multifunctional sports building in Langvang, Denmark. Competing against teams led by Dorte Mandrup Arkitekter, CEBRA, COBE and Kontur, their winning proposal features a combined sports hall and community centre consisting of a series of multifunctional arenas for activities and events. The scheme also includes a masterplan of the surrounding area centered around sports and recreation.
https://www.archdaily.com/485216/elkiaer-ebbeskov-and-leth-and-gori-win-competition-for-multifunctional-sports-centreJames Taylor-Foster
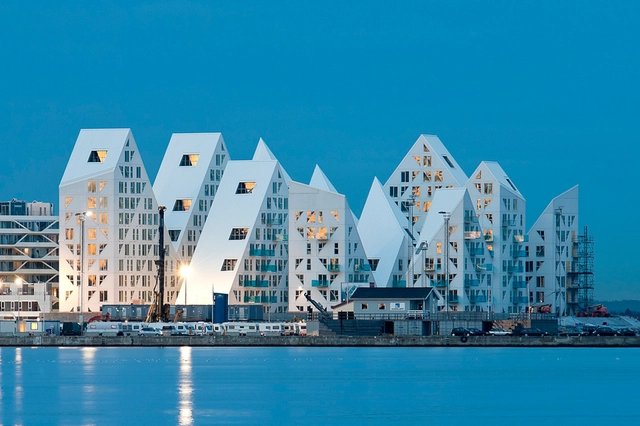

The Iceberg / SeARCH + CEBRA + JDS + Louis Paillard Architects


https://www.archdaily.com/483415/the-iceberg-cebra-jds-search-louis-paillard-architectsCristian Aguilar
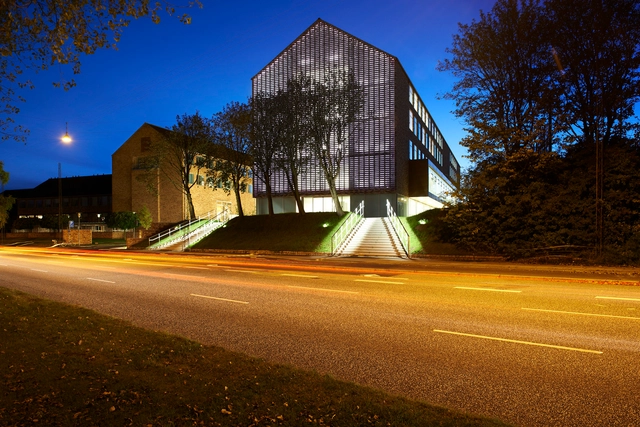
Building S Aarhus University / Cubo Arkitekter



https://www.archdaily.com/479963/building-s-aarhus-university-cubo-arkitekterDaniel Sánchez
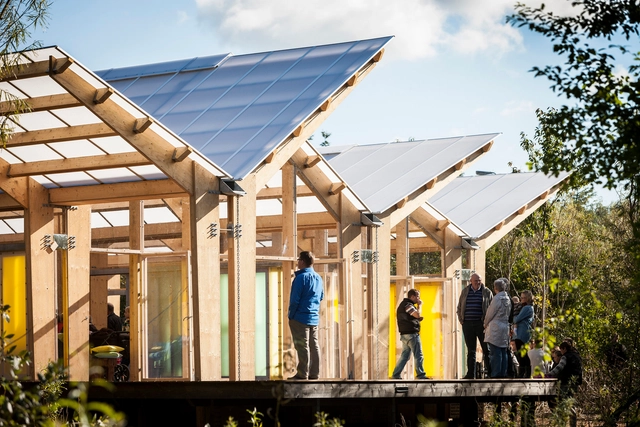
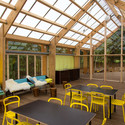
Fjelstervang Udeforsamlingshus / Spektrum Arkitekter


-
Architects: Spektrum Arkitekter
- Area: 500 m²
- Year: 2013
https://www.archdaily.com/477577/fjelstervang-udeforsamlingshus-spektrum-arkitekterKaren Valenzuela
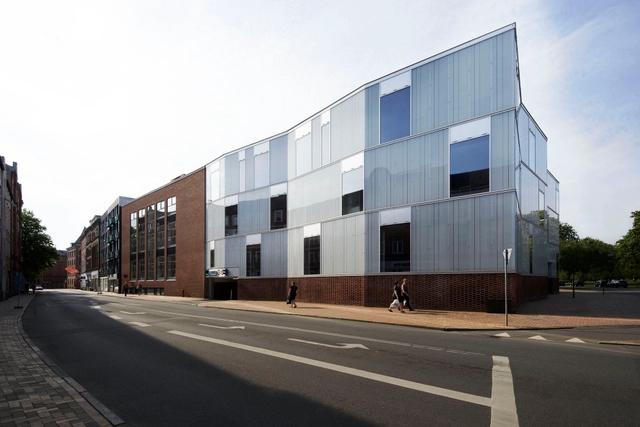
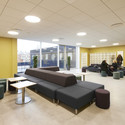
Odense Cathedral High School / Cubo Arkitekter



-
Architects: Cubo Arkitekter
- Area: 3000 m²
- Year: 2013
-
Professionals: EBD Arkitekter Aps, Lemming & Eriksson
https://www.archdaily.com/599658/odense-cathedral-high-school-cubo-arkitekterKaren Valenzuela
Tejlgaard & Jepsen Transform a Temporary Geodesic Dome Into a Permanent Structure
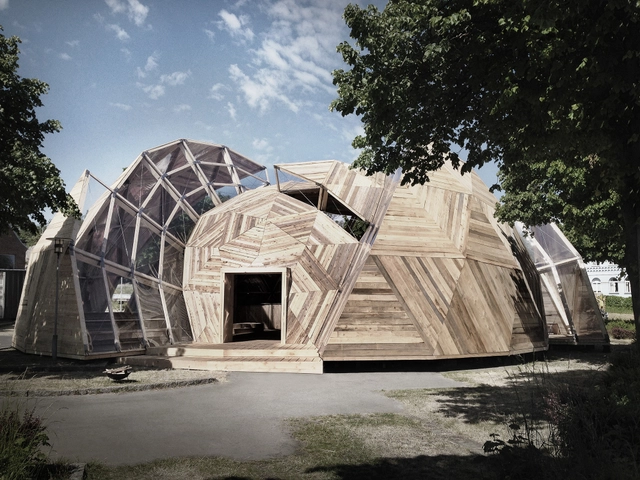
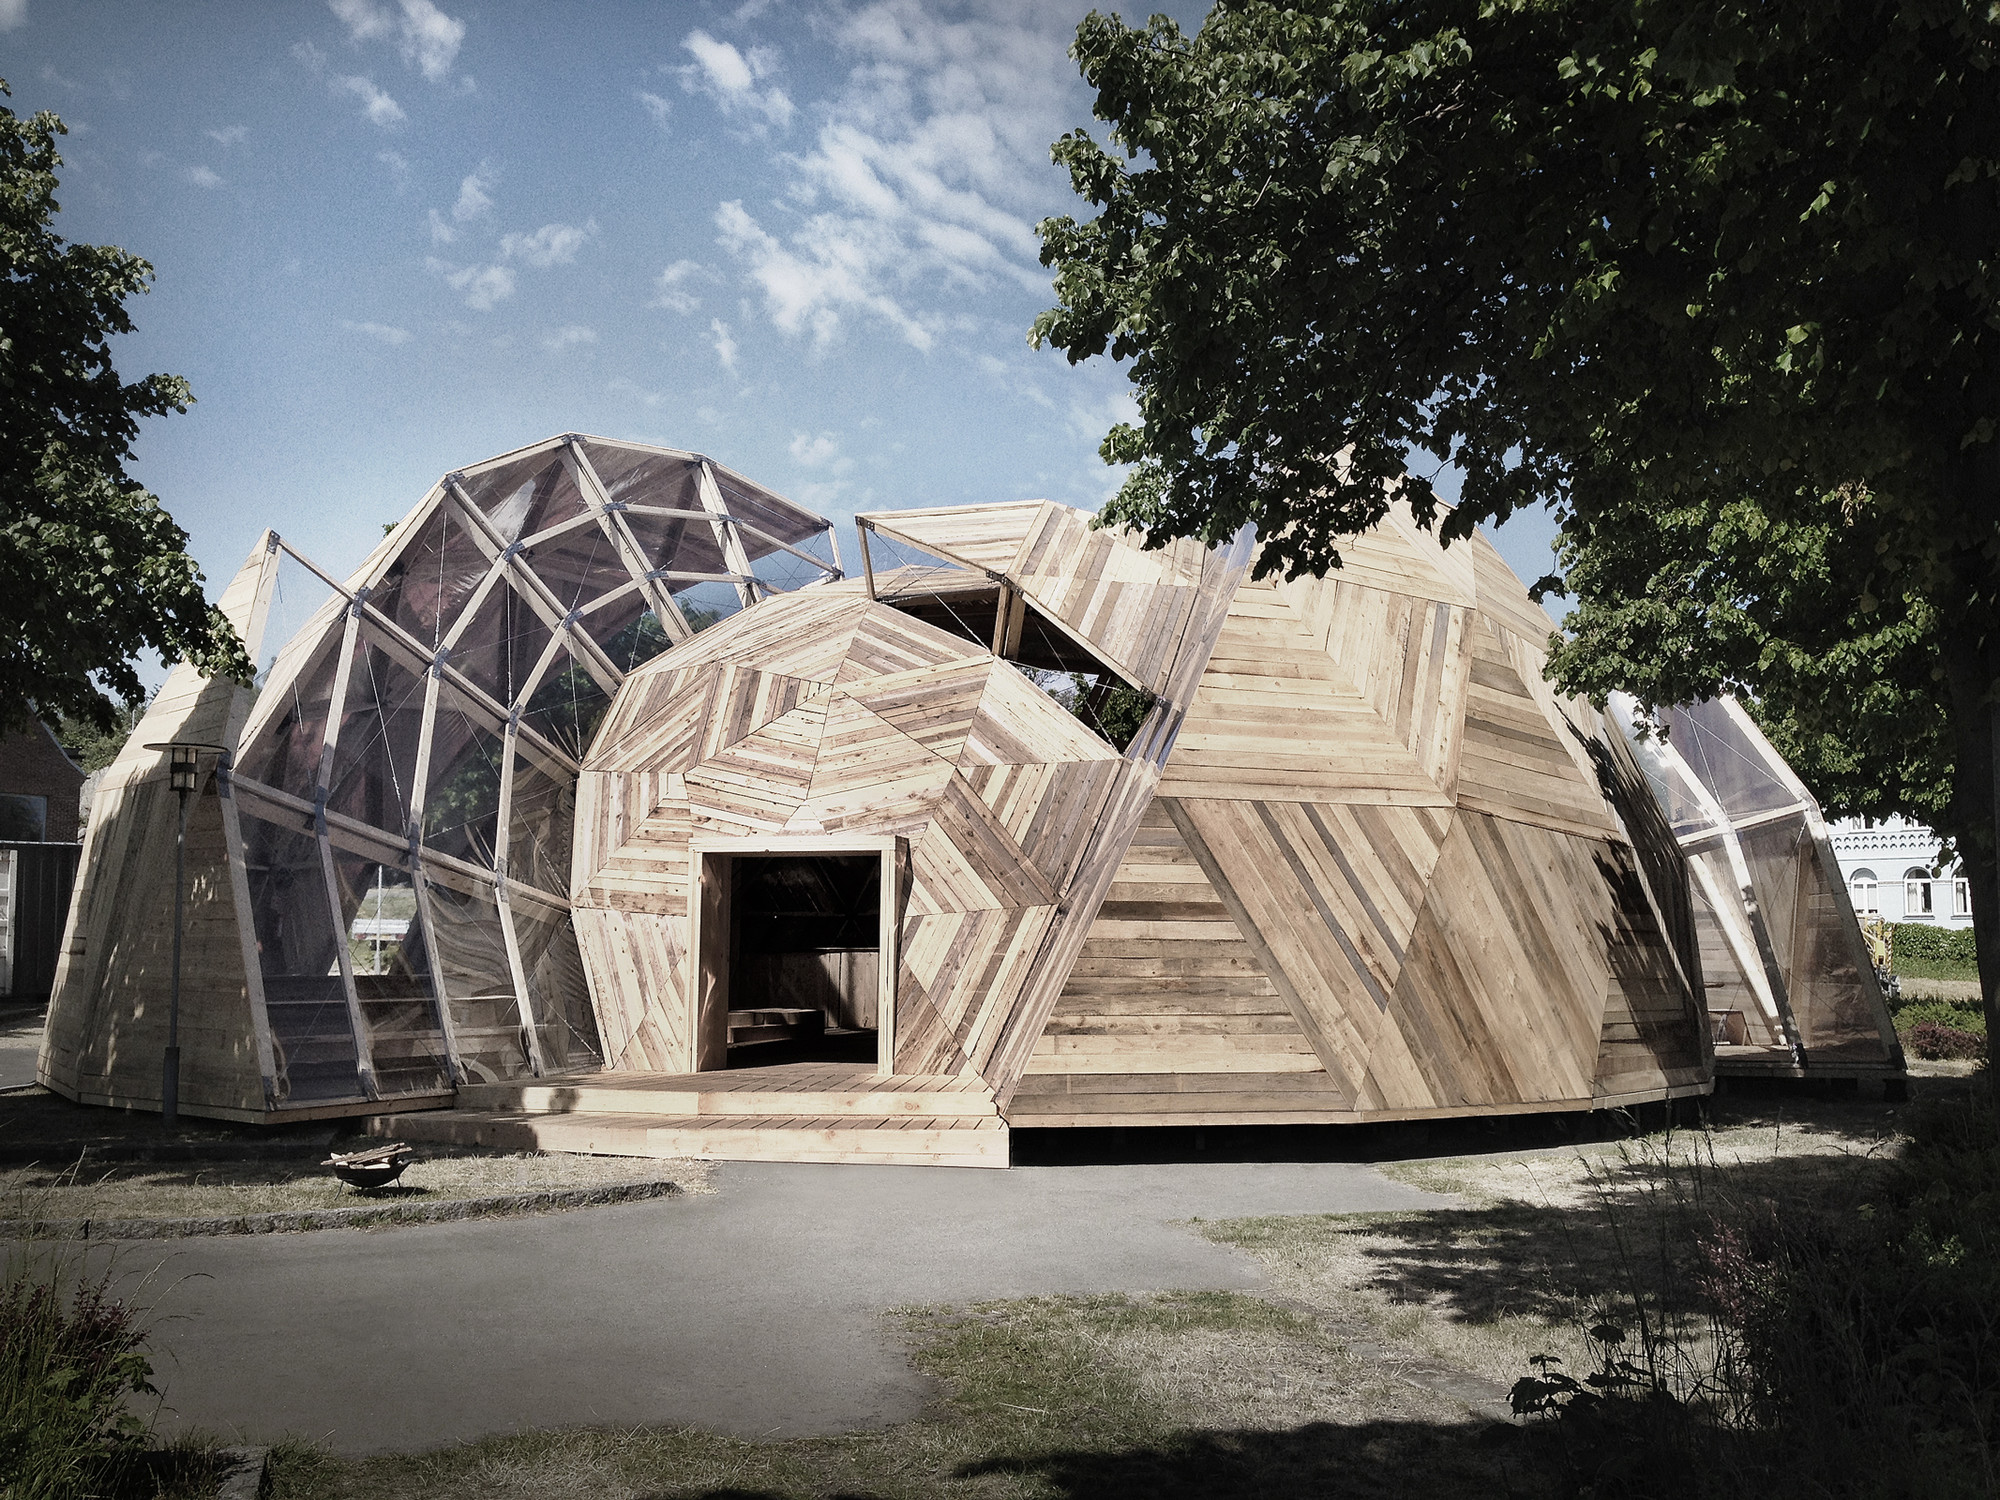
In order to generate a debate on the future of housing, Danish designers Tejlgaard & Jepsen are in the process of permanently reconstructing the People's Meeting Dome as a gift from BL (Denmark's Public Housing) and Lokale & Anlægsfonden to the Island of Bornholm and the city of Allinge. Having previously been erected twice as a temporary event space, this final incarnation of the dome will be inaugurated at the next Folkemøde (an annual gathering of Danish politicians), with the intention of becoming a community and event centre for the city.


https://www.archdaily.com/476202/transforming-a-temporary-geodesic-dome-into-a-permanent-structureJames Taylor-Foster
Hammerhavn Multipurpose Buildings / Cubo Arkitekter


https://www.archdaily.com/475411/hammerhavn-cubo-arkitekterDaniel Sánchez