1. ArchDaily
  2. China

China

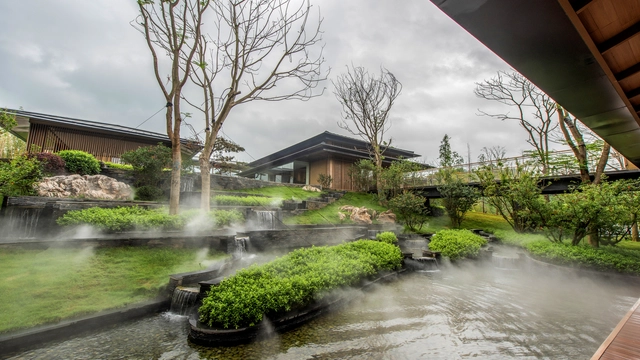
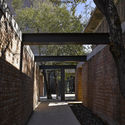
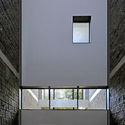
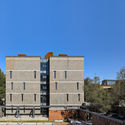
The FengQiao Experience Exhibition Hall / UAD

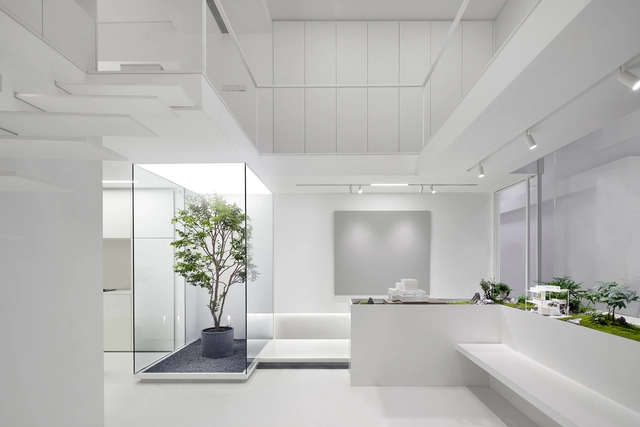
The FengQiao Experience Exhibition Hall / UAD - Exhibition CenterThe FengQiao Experience Exhibition Hall / UAD - Exhibition CenterThe FengQiao Experience Exhibition Hall / UAD - Exhibition CenterThe FengQiao Experience Exhibition Hall / UAD - Exhibition CenterThe FengQiao Experience Exhibition Hall / UAD - More Images+ 19

  • Architects: UAD
  • Area Area of this architecture project Area:  5687 m²
  • Year Completion year of this architecture project Year:  2018

Dengfenglai Guest House / ZX STUDIO

Dengfenglai Guest House / ZX STUDIO -  HostelDengfenglai Guest House / ZX STUDIO - Exterior Photography,  Hostel, FacadeDengfenglai Guest House / ZX STUDIO -  HostelDengfenglai Guest House / ZX STUDIO -  HostelDengfenglai Guest House / ZX STUDIO - More Images+ 41

•
Zhoushan, China
  • Architects: ZX STUDIO
  • Area Area of this architecture project Area:  400 m²
  • Year Completion year of this architecture project Year:  2019

SEEING Jewelry Store / Pures Design

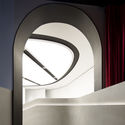
SEEING Jewelry Store / Pures Design - Interior Photography, Interior Design, Door, Arch, Chair, TableSEEING Jewelry Store / Pures Design - Interior Photography, Interior Design, ArchSEEING Jewelry Store / Pures Design - Interior DesignSEEING Jewelry Store / Pures Design - Interior DesignSEEING Jewelry Store / Pures Design - More Images+ 23

  • Interior Designers: Pures Design
  • Area Area of this architecture project Area:  270 m²
  • Year Completion year of this architecture project Year:  2019
  • Manufacturers Brands with products used in this architecture project
    Manufacturers:  DA JIANG ZHU DING METAL CASA, Ugan Concept, VALPAINT

Facade Design of Jambo Arts Hotel / FAR WORKSHOP

Facade Design of Jambo Arts Hotel / FAR WORKSHOP - Drawings, Renovation, FacadeFacade Design of Jambo Arts Hotel / FAR WORKSHOP - Interior Photography, Renovation, FacadeFacade Design of Jambo Arts Hotel / FAR WORKSHOP - RenovationFacade Design of Jambo Arts Hotel / FAR WORKSHOP - RenovationFacade Design of Jambo Arts Hotel / FAR WORKSHOP - More Images+ 6
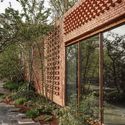
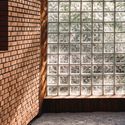
Liva Riverside Book Bar Reconstruction of ECNU / Lacime Architects

Liva Riverside Book Bar Reconstruction of ECNU / Lacime Architects - RenovationLiva Riverside Book Bar Reconstruction of ECNU / Lacime Architects - RenovationLiva Riverside Book Bar Reconstruction of ECNU / Lacime Architects - RenovationLiva Riverside Book Bar Reconstruction of ECNU / Lacime Architects - RenovationLiva Riverside Book Bar Reconstruction of ECNU / Lacime Architects - More Images+ 33
Dongyuan Yuejing Kindergarten / Chengdu Tianhua

Dongyuan Yuejing Kindergarten / Chengdu Tianhua - KindergartenDongyuan Yuejing Kindergarten / Chengdu Tianhua - KindergartenDongyuan Yuejing Kindergarten / Chengdu Tianhua - KindergartenDongyuan Yuejing Kindergarten / Chengdu Tianhua - KindergartenDongyuan Yuejing Kindergarten / Chengdu Tianhua - More Images+ 23

Inkstone House OCT Linpan Cultural Center / Archi-Union

Inkstone House OCT Linpan Cultural Center / Archi-Union - Cultural Center
© Shengliang Su

Inkstone House OCT Linpan Cultural Center / Archi-Union - Cultural CenterInkstone House OCT Linpan Cultural Center / Archi-Union - Cultural CenterInkstone House OCT Linpan Cultural Center / Archi-Union - Cultural CenterInkstone House OCT Linpan Cultural Center / Archi-Union - Cultural CenterInkstone House OCT Linpan Cultural Center / Archi-Union - More Images+ 14

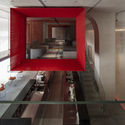
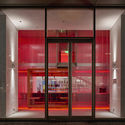
Doko Bar Shenzhen / Waterfrom Design

Doko Bar Shenzhen / Waterfrom Design - Restaurants & BarsDoko Bar Shenzhen / Waterfrom Design - Restaurants & BarsDoko Bar Shenzhen / Waterfrom Design - Restaurants & BarsDoko Bar Shenzhen / Waterfrom Design - Restaurants & BarsDoko Bar Shenzhen / Waterfrom Design - More Images+ 22
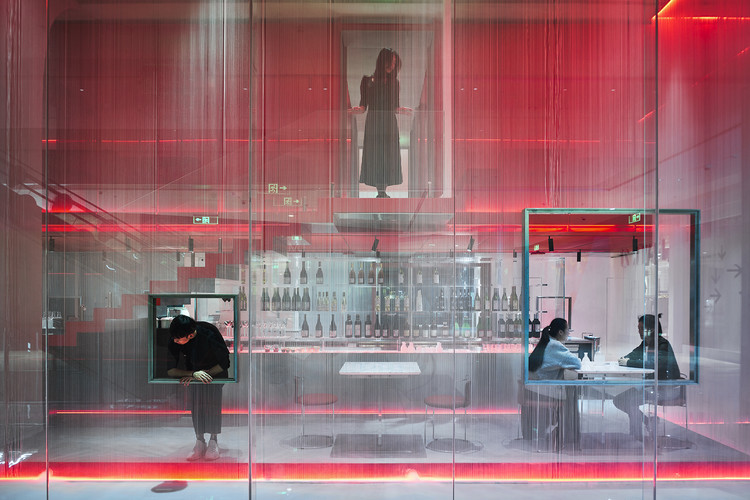
  • Architects: Waterfrom Design
  • Area Area of this architecture project Area:  390 m²
  • Year Completion year of this architecture project Year:  2018

Shiye Art Space / M.A.O.

Shiye Art Space / M.A.O. - Visual Arts CenterShiye Art Space / M.A.O. - Visual Arts CenterShiye Art Space / M.A.O. - Visual Arts CenterShiye Art Space / M.A.O. - Visual Arts CenterShiye Art Space / M.A.O. - More Images+ 24

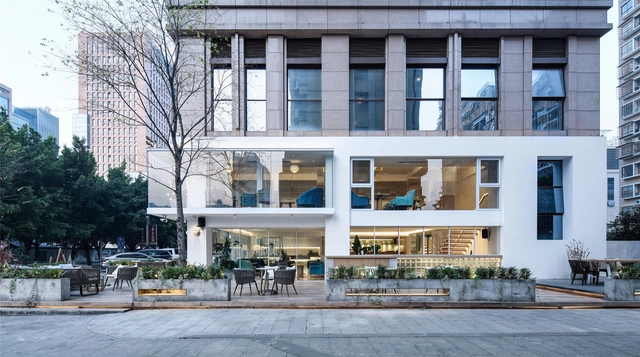
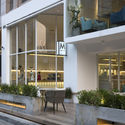
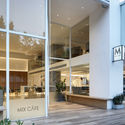
MIX CAFE / Between Design

MIX CAFE / Between Design - Interior DesignMIX CAFE / Between Design - Interior DesignMIX CAFE / Between Design - Interior DesignMIX CAFE / Between Design - Interior DesignMIX CAFE / Between Design - More Images+ 19

•
龙岩市, China
  • Architects: 之间设计
  • Area Area of this architecture project Area:  360 m²
  • Year Completion year of this architecture project Year:  2018

Metropolis Light Exhibition Center / PTArchitects
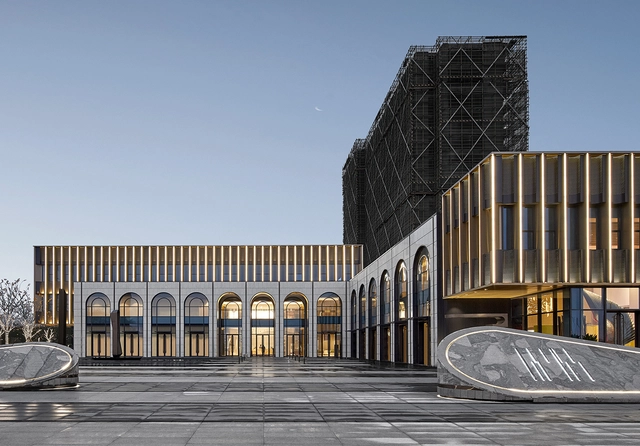
Metropolis Light Exhibition Center / PTArchitects - Exterior Photography, Showroom, FacadeMetropolis Light Exhibition Center / PTArchitects - ShowroomMetropolis Light Exhibition Center / PTArchitects - Exterior Photography, Showroom, FacadeMetropolis Light Exhibition Center / PTArchitects - Exterior Photography, Showroom, Facade, CityscapeMetropolis Light Exhibition Center / PTArchitects - More Images+ 21
•
Jinhua, China
  • Architects: PTArchitects
  • Area Area of this architecture project Area:  2000 m²
  • Year Completion year of this architecture project Year:  2019
  • Manufacturers Brands with products used in this architecture project
    Manufacturers:  Jiangsu Senmao Decoration Engineering Co., Ltd

The Renovation Of Beijing Xinwenhua Street / Super+Partners

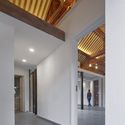
The Renovation Of Beijing Xinwenhua Street / Super+Partners - Renovation
Courtyard and floor to ceiling windows. Image © He Chen

The Renovation Of Beijing Xinwenhua Street / Super+Partners - RenovationThe Renovation Of Beijing Xinwenhua Street / Super+Partners - RenovationThe Renovation Of Beijing Xinwenhua Street / Super+Partners - RenovationThe Renovation Of Beijing Xinwenhua Street / Super+Partners - RenovationThe Renovation Of Beijing Xinwenhua Street / Super+Partners - More Images+ 28
•
Xicheng, China

Muxin Office / Muxin Studio

Muxin Office / Muxin Studio - Interior Photography, Offices Interiors, Kitchen, Facade, ChairMuxin Office / Muxin Studio - Offices InteriorsMuxin Office / Muxin Studio - Interior Photography, Offices Interiors, StairsMuxin Office / Muxin Studio - Interior Photography, Offices Interiors, FacadeMuxin Office / Muxin Studio - More Images+ 25

  • Interior Designers: Muxin Studio
  • Area Area of this architecture project Area:  118 m²
  • Year Completion year of this architecture project Year:  2018

Hulunbuir Hailar Airport / United Design U10 Atelier
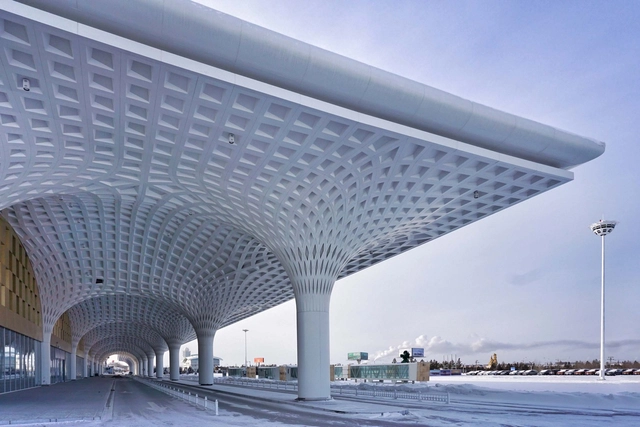
Hulunbuir Hailar Airport / United Design U10 Atelier - AirportHulunbuir Hailar Airport / United Design U10 Atelier - AirportHulunbuir Hailar Airport / United Design U10 Atelier - AirportHulunbuir Hailar Airport / United Design U10 Atelier - AirportHulunbuir Hailar Airport / United Design U10 Atelier - More Images+ 34
•
Hailar, Hulunbuir, China

Zhengzhou Jianye Football Town Tourist Center / SHUISHI

Zhengzhou Jianye Football Town Tourist Center / SHUISHI - TourismZhengzhou Jianye Football Town Tourist Center / SHUISHI - TourismZhengzhou Jianye Football Town Tourist Center / SHUISHI - TourismZhengzhou Jianye Football Town Tourist Center / SHUISHI - TourismZhengzhou Jianye Football Town Tourist Center / SHUISHI - More Images+ 33

•
Zhengzhou, China

BingDing Wood Kiln Factory Renovation / AZL architects

BingDing Wood Kiln Factory Renovation / AZL architects - Renovation
overall view © Li Yao

BingDing Wood Kiln Factory Renovation / AZL architects - RenovationBingDing Wood Kiln Factory Renovation / AZL architects - RenovationBingDing Wood Kiln Factory Renovation / AZL architects - RenovationBingDing Wood Kiln Factory Renovation / AZL architects - RenovationBingDing Wood Kiln Factory Renovation / AZL architects - More Images+ 48
•
Jingdezhen City, China
  • Architects: AZL architects
  • Area Area of this architecture project Area:  1800 m²
  • Year Completion year of this architecture project Year:  2018

Stray Bird Boutique Hotel / STUDIO QI
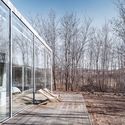
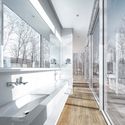
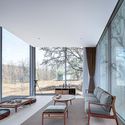
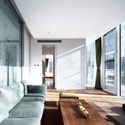
Stray Bird Boutique Hotel / STUDIO QI - Exterior Photography, Hotels, Facade, HandrailStray Bird Boutique Hotel / STUDIO QI - Interior Photography, Hotels, FacadeStray Bird Boutique Hotel / STUDIO QI - Exterior Photography, HotelsStray Bird Boutique Hotel / STUDIO QI - Interior Photography, Hotels, Door, TableStray Bird Boutique Hotel / STUDIO QI - More Images+ 20
•
Zhongwei, China

Inner Mongolia University of Technology Expansion / InnerMongolia Grand Architectural Design
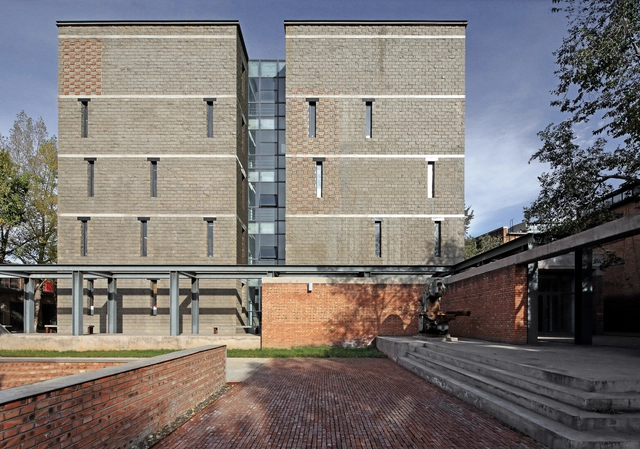
Inner Mongolia University of Technology Expansion / InnerMongolia Grand Architectural Design - UniversityInner Mongolia University of Technology Expansion / InnerMongolia Grand Architectural Design - UniversityInner Mongolia University of Technology Expansion / InnerMongolia Grand Architectural Design - UniversityInner Mongolia University of Technology Expansion / InnerMongolia Grand Architectural Design - UniversityInner Mongolia University of Technology Expansion / InnerMongolia Grand Architectural Design - More Images+ 15