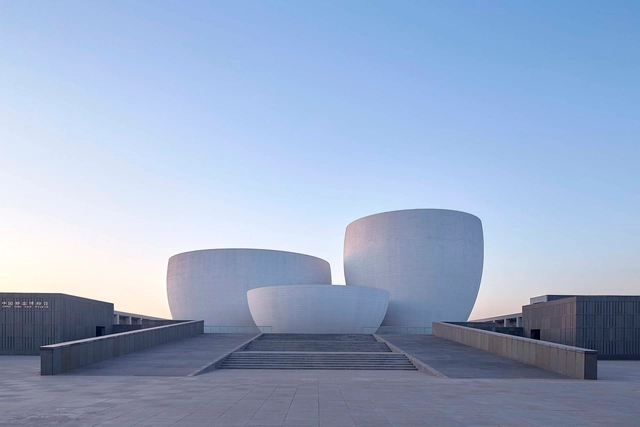
China
Xing Kiln Museum / YCA


https://www.archdaily.com/917716/xing-kiln-museum-ycaCollin Chen
A hillside house / Ming Ding Spatial Art Studio

-
Architects: Ming Ding Spatial Art Studio
- Area: 300 m²
- Year: 2018
-
Manufacturers: Jin Datian, PARROT, nVc
https://www.archdaily.com/909992/village-residence-ming-ding-spatial-art-studio舒岳康 - SHU Yuekang
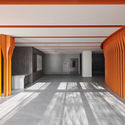
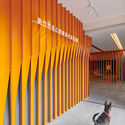
Supporting S Wall / PUMT Architects
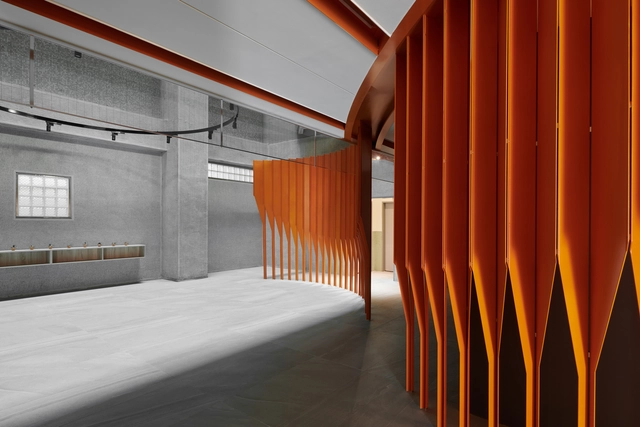

-
Architects: PUMT Architects
- Area: 1064 m²
- Year: 2018
https://www.archdaily.com/910478/supporting-s-wall-pumt-architects-pumt-architects舒岳康 - SHU Yuekang

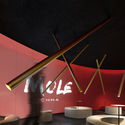
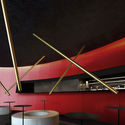



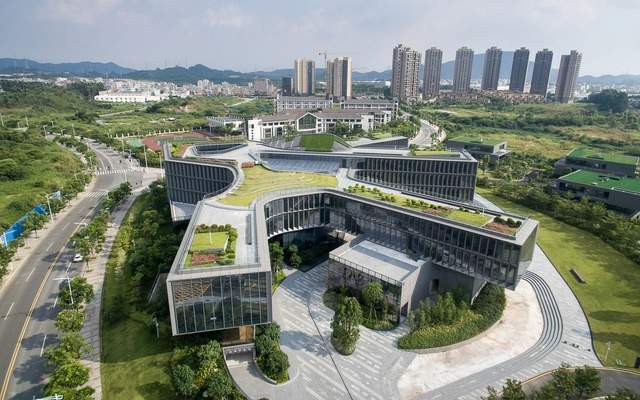
CIMC Headquarter Office Building / CCDI Dongxiying Studio


-
Architects: Dongxiying Studio, CCDI
- Area: 28500 m²
- Year: 2015
-
Professionals: AEP Design, CCDI
https://www.archdaily.com/916439/cimc-headquarter-office-building-ccdi-dongxiying-studio舒岳康 - SHU Yuekang
Seesaw Coffee / Nota Architects
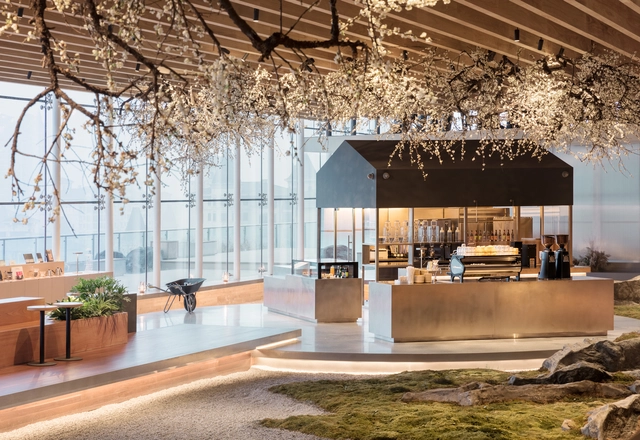
-
Architects: Nota Architects
- Area: 221 m²
- Year: 2018
-
Professionals: Chengyi Construction, Wang Liangxing team
https://www.archdaily.com/916868/seesaw-coffee-nota-architects舒岳康 - SHU Yuekang
Park-Yilan Ju / The Design Institute of Landscape and Architecture China Academy of Art

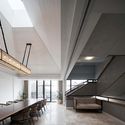

https://www.archdaily.com/917704/park-yilan-ju-the-design-institute-of-landscape-and-architecture-china-academy-of-artCollin Chen
China Resources Archives Library / Studio Link-Arc
_Shengliang_Su.jpg?1558343146&format=webp&width=640&height=580)
_Shengliang_Su.jpg?1558344151 "© Shengliang Su")
_Shengliang_Su.jpg?1558343683 "© Shengliang Su")
_Shengliang_Su.jpg?1558343579 "© Shengliang Su")
_Shengliang_Su.jpg?1558344437 "© Shengliang Su")
_Shengliang_Su.jpg?1558343146)
-
Architects: Studio Link-Arc
- Area: 9000 m²
- Year: 2018
-
Professionals: CCDI, Studio Link-Arc, Yoshinori Nito Engineering & Design PC
https://www.archdaily.com/917411/china-resources-archives-library-studio-link-arc韩爽
JHW Store / Atelier TAO+C
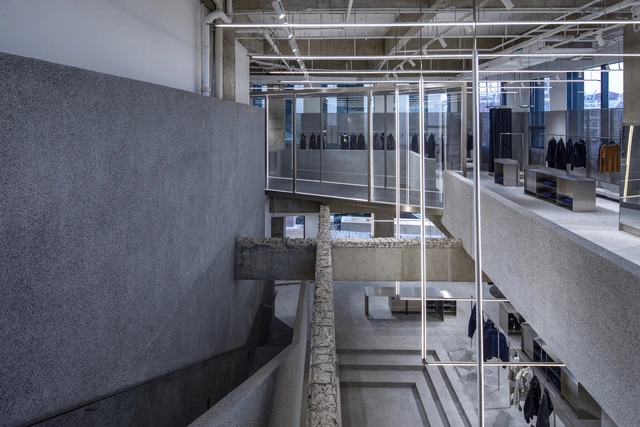

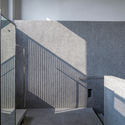

https://www.archdaily.com/917200/jhw-store-atelier-tao-plus-c舒岳康 - SHU Yuekang
Xiaochaye Hutong / Beijing Qingzhu Architecture Design


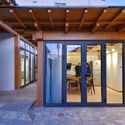
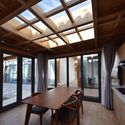
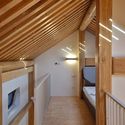

-
Architects: Beijing Qingzhu Architecture Design
- Area: 330 m²
- Year: 2018
https://www.archdaily.com/910257/xiaochaye-hutong-beijing-qingzhu-architecture-designCollin Chen
Chengdu Wanhe Center / CHALLENGE DESIGN
-Prism_Images.jpg?1548081807&format=webp&width=640&height=580)
-
Architects: CHALLENGE DESIGN
- Area: 127749 m²
- Year: 2018
-
Manufacturers: Chongqing Hengya New Decoration Materials, Chongqing Wenzheng Glass Technology
https://www.archdaily.com/909830/chengdu-wanhe-center-challenge-design舒岳康 - SHU Yuekang
Curious and Prying Installation / ZIZU STUDIO


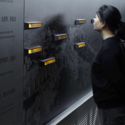


-
Architects: ZIZU STUDIO
- Area: 20 m²
- Year: 2018
https://www.archdaily.com/909901/curious-and-prying-zizu-studioCollin Chen
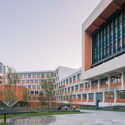
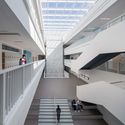
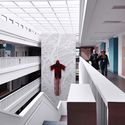
Basis International School Park Lane Harbour / ZHUBO DESIGN
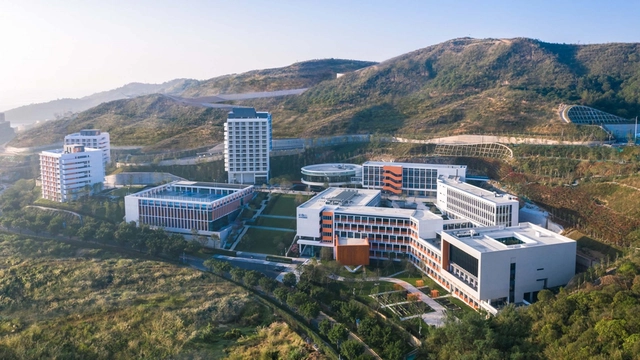
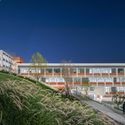

-
Architects: ZHUBO DESIGN
- Area: 43355 m²
- Year: 2018
-
Professionals: Alain landscape Studio & Associates, Perkins Eastman
https://www.archdaily.com/911274/basis-international-school-park-lane-harbour-zhubo-aaoCollin Chen
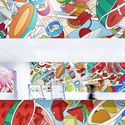
ORIGINALFRESH / Drawing Architecture Studio



-
Architects: Drawing Architecture Studio
- Area: 66 m²
- Year: 2018
https://www.archdaily.com/911124/originalfresh-drawing-architecture-studioCollin Chen
China Resources Headquarters / KPF

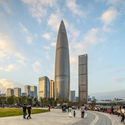
.jpg?1548129915 "© Simon Menges")
.jpg?1548129649 "© Simon Menges")


https://www.archdaily.com/909884/china-resources-headquarters-kpf韩爽
Call for Entries: Bidding Notice for the Curator of the Opening Ceremony of Brewery Arts Festival and Architectural Exhibition(Luohu•2021)

I.Project Introduction
1.1 Project name: Bidding for the Curator of the Opening Ceremony of Brewery Arts Festival and Architectural Exhibition(Luohu•2021)
1.2 Invited by: Guangdong Land (Shenzhen) Co., Ltd. (inviter)
1.3 Project location: No.3008 Taibai Road, Dongxiao Street, Luohu District, Shenzhen, Guangdong Province, China
https://www.archdaily.com/917367/call-for-entries-bidding-notice-for-the-curator-of-the-opening-ceremony-of-brewery-arts-festival-and-architectural-exhibition-luohu-star-2021Milly Mo
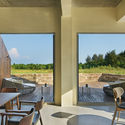
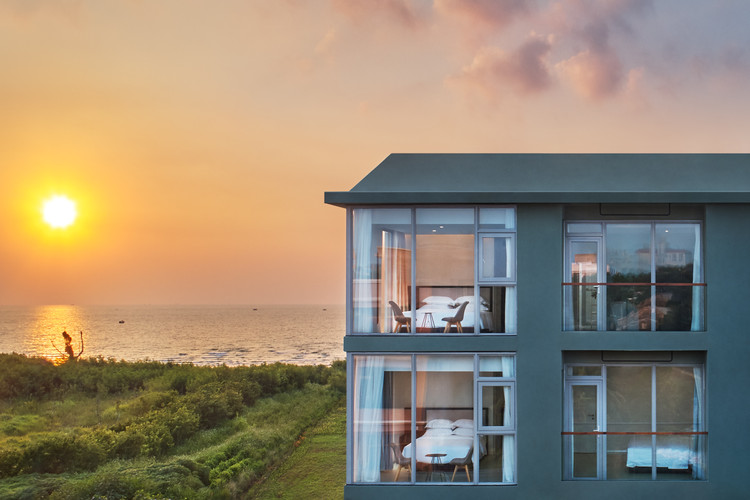
Qingli Dawn Hotel / Semisótano arquitectos ( RGRM arquitectos)

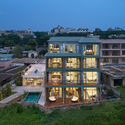
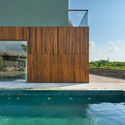
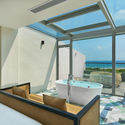
-
Architects: Semisótano arquitectos ( RGRM arquitectos)
- Area: 760 m²
- Year: 2018
https://www.archdaily.com/1159269/qingli-dawn-hotel-semisotano-arquitectos-rgrm-arquitectos舒岳康 - SHU Yuekang
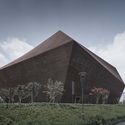
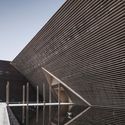
Planning Exhibition, Museum & Archive in Shangrao / AZL Architects


-
Architects: AZL Architects
- Area: 42000 m²
- Year: 2017
https://www.archdaily.com/917438/planning-exhibition-museum-and-archive-in-shangrao-azl-architectsCollin Chen