1. ArchDaily
  2. China

China

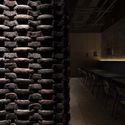
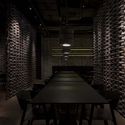
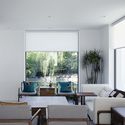
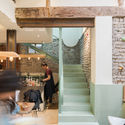
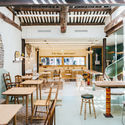
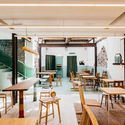
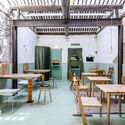
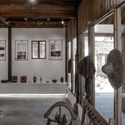
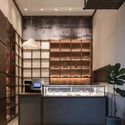
The Pit House / bUd studio

The Pit House / bUd studio - StoreThe Pit House / bUd studio - StoreThe Pit House / bUd studio - StoreThe Pit House / bUd studio - StoreThe Pit House / bUd studio - More Images+ 23

  • Architects: bUd studio
  • Area Area of this architecture project Area:  410 m²
  • Year Completion year of this architecture project Year:  2018

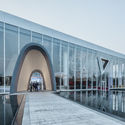
Rudong Culture Center / TJAD

Rudong Culture Center / TJAD - Cultural CenterRudong Culture Center / TJAD - Cultural CenterRudong Culture Center / TJAD - Cultural CenterRudong Culture Center / TJAD - Cultural CenterRudong Culture Center / TJAD - More Images+ 26

  • Architects: TJAD
  • Area Area of this architecture project Area:  52486 m²
  • Year Completion year of this architecture project Year:  2018

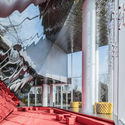
YULIN Artistic Center / CHALLENGE DESIGN

YULIN Artistic Center / CHALLENGE DESIGN - Exterior Photography, Visitor CenterYULIN Artistic Center / CHALLENGE DESIGN - Visitor CenterYULIN Artistic Center / CHALLENGE DESIGN - Visitor CenterYULIN Artistic Center / CHALLENGE DESIGN - Visitor CenterYULIN Artistic Center / CHALLENGE DESIGN - More Images+ 40

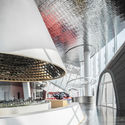
Tibet Intangible Cultural Heritage Museum / Shenzhen Huahui Design

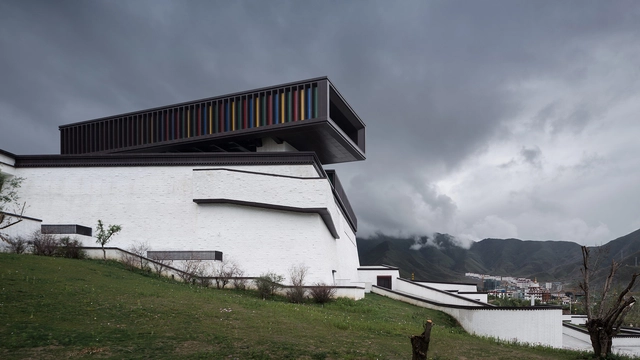
Tibet Intangible Cultural Heritage Museum / Shenzhen Huahui Design - Museums & Exhibit Tibet Intangible Cultural Heritage Museum / Shenzhen Huahui Design - Museums & Exhibit Tibet Intangible Cultural Heritage Museum / Shenzhen Huahui Design - Museums & Exhibit Tibet Intangible Cultural Heritage Museum / Shenzhen Huahui Design - Museums & Exhibit Tibet Intangible Cultural Heritage Museum / Shenzhen Huahui Design - More Images+ 34

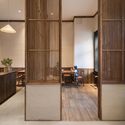
Spaces Hung Sheng / D&P Associates

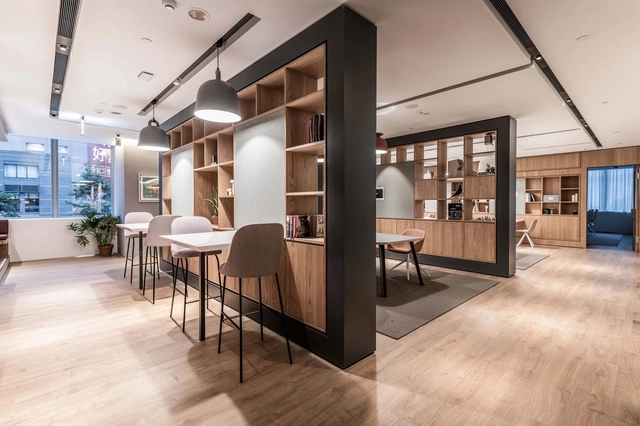
Spaces Hung Sheng / D&P Associates - Offices InteriorsSpaces Hung Sheng / D&P Associates - Interior Photography, Offices Interiors, Kitchen, Door, Chair, TableSpaces Hung Sheng / D&P Associates - Offices InteriorsSpaces Hung Sheng / D&P Associates - Interior Photography, Offices Interiors, Kitchen, Table, Chair, LightingSpaces Hung Sheng / D&P Associates - More Images+ 19

  • Architects: D&P Associates
  • Area Area of this architecture project Area:  2413 m²
  • Year Completion year of this architecture project Year:  2018
  • Manufacturers Brands with products used in this architecture project
    Manufacturers:  Thonet, Arco, Viccarbe, &Tradition, Alki, +1

Chuan’s Kitchen II / INFINITY MIND

Chuan’s Kitchen II / INFINITY MIND - Interior Photography, Interior Design, Door
© Haochang Cao

Chuan’s Kitchen II / INFINITY MIND - Interior Photography, Interior DesignChuan’s Kitchen II / INFINITY MIND - Interior Photography, Interior Design, TableChuan’s Kitchen II / INFINITY MIND - Interior DesignChuan’s Kitchen II / INFINITY MIND - Interior Photography, Interior DesignChuan’s Kitchen II / INFINITY MIND - More Images+ 6

  • Interior Designers: INFINITY MIND
  • Area Area of this architecture project Area:  304 m²
  • Year Completion year of this architecture project Year:  2018
  • Manufacturers Brands with products used in this architecture project
    Manufacturers:  Bentu, NONGZAO

Shimao Longyin Leisure Center / Lacime Architects

Shimao Longyin Leisure Center / Lacime Architects - Showroom, Facade, CityscapeShimao Longyin Leisure Center / Lacime Architects - Showroom, Facade, HandrailShimao Longyin Leisure Center / Lacime Architects - Showroom, FacadeShimao Longyin Leisure Center / Lacime Architects - Showroom, FacadeShimao Longyin Leisure Center / Lacime Architects - More Images+ 21

Private Residence / Linjian Design Studio

Private Residence / Linjian Design Studio - RenovationPrivate Residence / Linjian Design Studio - Interior Photography, Renovation, Table, ChairPrivate Residence / Linjian Design Studio - Interior Photography, Renovation, TablePrivate Residence / Linjian Design Studio - Interior Photography, Renovation, TablePrivate Residence / Linjian Design Studio - More Images+ 25

•
Beijing, China
  • Area Area of this architecture project Area:  309 m²
  • Year Completion year of this architecture project Year:  2019

Courtyard No. 1 / AOE

Courtyard No. 1 / AOE - Exterior Photography, Showroom, Facade, ArchCourtyard No. 1 / AOE - ShowroomCourtyard No. 1 / AOE - ShowroomCourtyard No. 1 / AOE - ShowroomCourtyard No. 1 / AOE - More Images+ 32

Woo Space / hyperSity

Woo Space / hyperSity - Offices InteriorsWoo Space / hyperSity - Offices InteriorsWoo Space / hyperSity - Offices InteriorsWoo Space / hyperSity - Offices InteriorsWoo Space / hyperSity - More Images+ 16

  • Architects: hyperSity
  • Area Area of this architecture project Area:  3000 m²
  • Year Completion year of this architecture project Year:  2017
  • Manufacturers Brands with products used in this architecture project
    Manufacturers:  Sika

Startup Lab / Fieldevo Design Studio

Startup Lab / Fieldevo Design Studio - Interior Photography, University, ChairStartup Lab / Fieldevo Design Studio - Interior Photography, University, Chair, TableStartup Lab / Fieldevo Design Studio - UniversityStartup Lab / Fieldevo Design Studio - Interior Photography, University, Table, ChairStartup Lab / Fieldevo Design Studio - More Images+ 32

Oh! / Atelier A + B Opposite Architecture

Oh!  / Atelier A + B Opposite Architecture - Interior Photography, Coffee Shop, Stairs, Beam, Door, Arch, HandrailOh!  / Atelier A + B Opposite Architecture - Interior Photography, Coffee Shop, Beam, Table, ChairOh!  / Atelier A + B Opposite Architecture - Interior Photography, Coffee Shop, Door, Table, ChairOh!  / Atelier A + B Opposite Architecture - Interior Photography, Coffee Shop, Door, Table, ChairOh!  / Atelier A + B Opposite Architecture - More Images+ 14

•
Xicheng, China
  • Architects: Atelier A
  • Area Area of this architecture project Area:  153 m²
  • Year Completion year of this architecture project Year:  2019


Jishou Art Museum / Atelier FCJZ

Jishou Art Museum / Atelier FCJZ - Cultural ArchitectureJishou Art Museum / Atelier FCJZ - Cultural ArchitectureJishou Art Museum / Atelier FCJZ - Cultural ArchitectureJishou Art Museum / Atelier FCJZ - Cultural ArchitectureJishou Art Museum / Atelier FCJZ - More Images+ 22

  • Architects: Atelier FCJZ
  • Area Area of this architecture project Area:  3535 m²
  • Year Completion year of this architecture project Year:  2019

History Museum of Qifeng Village / SUP Atelier

History Museum of Qifeng Village / SUP Atelier - MuseumHistory Museum of Qifeng Village / SUP Atelier - MuseumHistory Museum of Qifeng Village / SUP Atelier - MuseumHistory Museum of Qifeng Village / SUP Atelier - MuseumHistory Museum of Qifeng Village / SUP Atelier - More Images+ 40

•
Chizhou, China

YuanGu Restaurant / WUXU Architectural Design

YuanGu Restaurant / WUXU Architectural Design - Interior DesignYuanGu Restaurant / WUXU Architectural Design - Interior Photography, Interior Design, Kitchen, Table, ChairYuanGu Restaurant / WUXU Architectural Design - Interior Photography, Interior Design, Table, ChairYuanGu Restaurant / WUXU Architectural Design - Interior Photography, Interior Design, Kitchen, ChairYuanGu Restaurant / WUXU Architectural Design - More Images+ 10

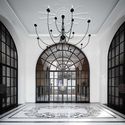
Lobby and Public Space Renovation of the Amber Building / KWSD

Lobby and Public Space Renovation of the Amber Building / KWSD - Exterior Photography, Renovation, Door, FacadeLobby and Public Space Renovation of the Amber Building / KWSD - RenovationLobby and Public Space Renovation of the Amber Building / KWSD - Interior Photography, Renovation, Column, Arch, ArcadeLobby and Public Space Renovation of the Amber Building / KWSD - RenovationLobby and Public Space Renovation of the Amber Building / KWSD - More Images+ 30

•
Shanghai, China
  • Architects: KWSD
  • Area Area of this architecture project Area:  1718 m²
  • Year Completion year of this architecture project Year:  2018
  • Manufacturers Brands with products used in this architecture project
    Manufacturers:  Maratti, Office furniture

Jiangnan Courtyard / PTArchitects

Jiangnan Courtyard / PTArchitects - Exterior Photography, Showroom, FacadeJiangnan Courtyard / PTArchitects - ShowroomJiangnan Courtyard / PTArchitects - Interior Photography, Showroom, Facade, Table, ChairJiangnan Courtyard / PTArchitects - Interior Photography, Showroom, Facade, Arch, LightingJiangnan Courtyard / PTArchitects - More Images+ 22

  • Architects: PTArchitects
  • Area Area of this architecture project Area:  1893 m²
  • Year Completion year of this architecture project Year:  2018
  • Manufacturers Brands with products used in this architecture project
    Manufacturers:  SHANGHAI XINMAOHUA DECORATION ENGINEERING CO., LTD., Shanghai Hanchang Industrial Development Co., Ltd, Shanghai Lutai Stone Co., Ltd.

Exhibition丨Growing Home: Archive of Master Architects’ Own Houses (1930s-1960s)
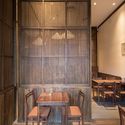
Growing Home: Archive of Master Architects’ Own Houses (1930s-1960s)

The early modern architecture is diverse, some of which are still maintaining their vitality until now. This exhibition focus on architects' own houses, most of which are works during the modern movement. In this case, the architect is both the designer and the client, and the house is where they work and live. Daily life within the house is a manifesto of both the architecture and a distinct way of living. The house is both a warm harbor meanwhile a business card for the architect. Undoubtedly, the houses present the architects' respective visions, which grow with times and allow us to examine the richness of modern architecture.