1. ArchDaily
  2. China

China

Central Park Yanlord Nantong / Shanghai Tianhua Architectural Design

Central Park Yanlord Nantong / Shanghai Tianhua Architectural Design - ShowroomCentral Park Yanlord Nantong / Shanghai Tianhua Architectural Design - ShowroomCentral Park Yanlord Nantong / Shanghai Tianhua Architectural Design - ShowroomCentral Park Yanlord Nantong / Shanghai Tianhua Architectural Design - ShowroomCentral Park Yanlord Nantong / Shanghai Tianhua Architectural Design - More Images+ 21

•
Nantong, China
  • Area Area of this architecture project Area:  1400 m²
  • Year Completion year of this architecture project Year:  2018
  • Manufacturers Brands with products used in this architecture project
    Manufacturers:  Phoenix Aluminum Industry, SYP GROUP, Xiang Jie
  • Professionals: MPG Mogao

Tianyun Affordable Office / Praxis d‘ Architecture
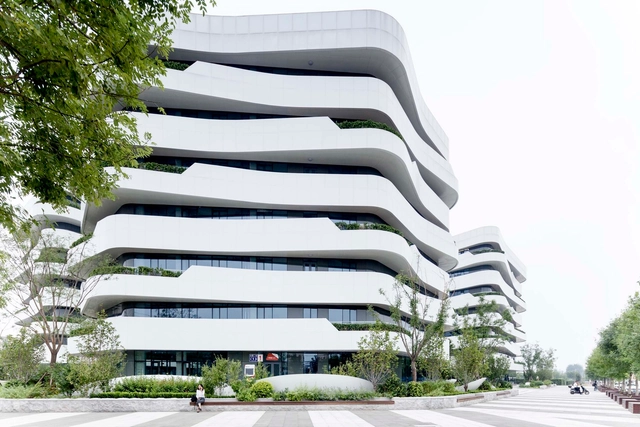
Tianyun Affordable Office / Praxis d‘ Architecture - Office BuildingsTianyun Affordable Office / Praxis d‘ Architecture - Office BuildingsTianyun Affordable Office / Praxis d‘ Architecture - Office BuildingsTianyun Affordable Office / Praxis d‘ Architecture - Office BuildingsTianyun Affordable Office / Praxis d‘ Architecture - More Images+ 25

House T / META-Project

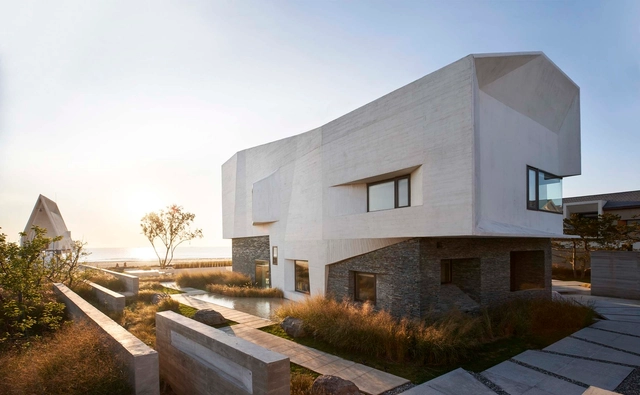
House T / META-Project - Exterior Photography, Houses, FacadeHouse T / META-Project - Exterior Photography, Houses, Facade, CoastHouse T / META-Project - Exterior Photography, Houses, FacadeHouse T / META-Project - Interior Photography, Houses, Table, ChairHouse T / META-Project - More Images+ 20

•
Qinhuangdao, China
  • Architects: META-Project
  • Area Area of this architecture project Area:  328 m²
  • Year Completion year of this architecture project Year:  2018

Lights Up / LCGA Design

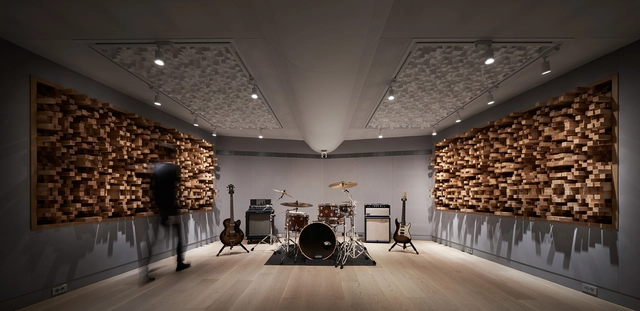
Lights Up / LCGA Design - Interior Photography, Cultural Architecture, Lighting, Table, ChairLights Up / LCGA Design - Interior Photography, Cultural Architecture, BeamLights Up / LCGA Design - Interior Photography, Cultural Architecture, Beam, ChairLights Up / LCGA Design - Interior Photography, Cultural Architecture, KitchenLights Up / LCGA Design - More Images+ 47

  • Architects: LCGA Design
  • Area Area of this architecture project Area:  197 m²
  • Year Completion year of this architecture project Year:  2019
  • Manufacturers Brands with products used in this architecture project
    Manufacturers:  B&B Italia, Core, HAY, Muuto, Saba

ANNSO Hill Hotel / STUDIO QI

ANNSO Hill Hotel / STUDIO QI - HotelsANNSO Hill Hotel / STUDIO QI - HotelsANNSO Hill Hotel / STUDIO QI - HotelsANNSO Hill Hotel / STUDIO QI - HotelsANNSO Hill Hotel / STUDIO QI - More Images+ 32

Public Toilet at Sanchakou / Shulin Architectural Design

Public Toilet at Sanchakou / Shulin Architectural Design - Public ArchitecturePublic Toilet at Sanchakou / Shulin Architectural Design - Public ArchitecturePublic Toilet at Sanchakou / Shulin Architectural Design - Public ArchitecturePublic Toilet at Sanchakou / Shulin Architectural Design - Public ArchitecturePublic Toilet at Sanchakou / Shulin Architectural Design - More Images+ 33

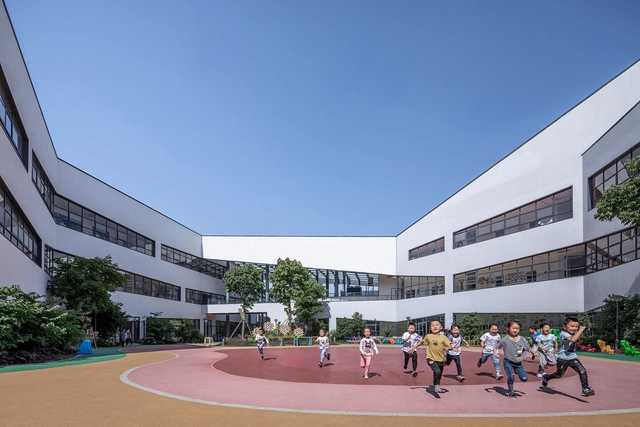
Hangzhou Choven Century City Experimental School / MONOARCHI

Hangzhou Choven Century City Experimental School / MONOARCHI - Schools Hangzhou Choven Century City Experimental School / MONOARCHI - Schools Hangzhou Choven Century City Experimental School / MONOARCHI - Schools Hangzhou Choven Century City Experimental School / MONOARCHI - Schools Hangzhou Choven Century City Experimental School / MONOARCHI - More Images+ 56

•
Hangzhou, China
  • Architects: MONOARCHI
  • Area Area of this architecture project Area:  64000 m²
  • Year Completion year of this architecture project Year:  2018

Shede Visitor’s Center / Atelier FCJZ

Shede Visitor’s Center / Atelier FCJZ - Cultural CenterShede Visitor’s Center / Atelier FCJZ - Cultural CenterShede Visitor’s Center / Atelier FCJZ - Cultural CenterShede Visitor’s Center / Atelier FCJZ - Cultural CenterShede Visitor’s Center / Atelier FCJZ - More Images+ 30


  • Architects: Atelier FCJZ
  • Area Area of this architecture project Area:  22592 m²
  • Year Completion year of this architecture project Year:  2019

Vitaland Kid Restaurant / Golucci Interior Architects
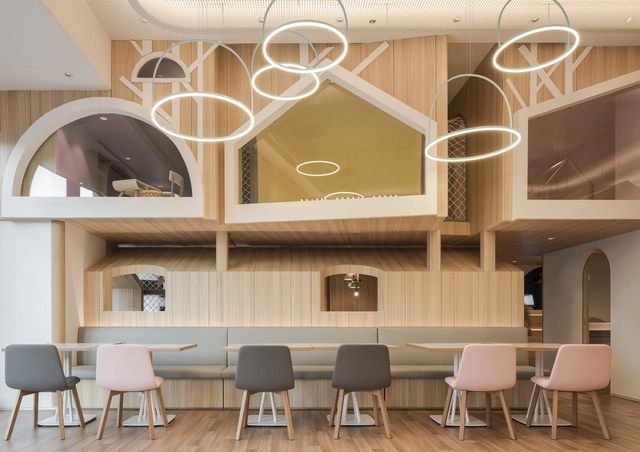
Vitaland Kid Restaurant / Golucci Interior Architects - Interior Photography, Interior Design, Kitchen, Beam, TableVitaland Kid Restaurant / Golucci Interior Architects - Interior Photography, Interior Design, Table, ChairVitaland Kid Restaurant / Golucci Interior Architects - Interior Photography, Interior Design, Arch, Beam, Chair, TableVitaland Kid Restaurant / Golucci Interior Architects - Interior Photography, Interior Design, Table, ChairVitaland Kid Restaurant / Golucci Interior Architects - More Images+ 28
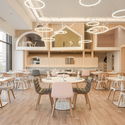
  • Interior Designers: Golucci Interior Architects
  • Area Area of this architecture project Area:  500 m²
  • Year Completion year of this architecture project Year:  2019
  • Manufacturers Brands with products used in this architecture project
    Manufacturers:  Edimas (China Brand), Knauf, Power Dekor (China Brand)

Garden Hotpot Restaurant / MUDA-Architects

Garden Hotpot Restaurant / MUDA-Architects - RestaurantGarden Hotpot Restaurant / MUDA-Architects - RestaurantGarden Hotpot Restaurant / MUDA-Architects - RestaurantGarden Hotpot Restaurant / MUDA-Architects - RestaurantGarden Hotpot Restaurant / MUDA-Architects - More Images+ 14
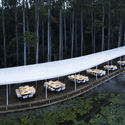
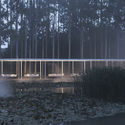
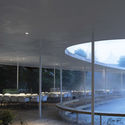
•
Chengdu, China
  • Architects: MUDA-Architects
  • Area Area of this architecture project Area:  1800 m²
  • Year Completion year of this architecture project Year:  2019

Nanxun Town Center Kindergarten / UAD

Nanxun Town Center Kindergarten / UAD - KindergartenNanxun Town Center Kindergarten / UAD - KindergartenNanxun Town Center Kindergarten / UAD - KindergartenNanxun Town Center Kindergarten / UAD - KindergartenNanxun Town Center Kindergarten / UAD - More Images+ 20

  • Architects: UAD
  • Area Area of this architecture project Area:  10030 m²
  • Year Completion year of this architecture project Year:  2017

SHUM YIP UpperHills LOFT / MENG YAN, LIU XIAODU | URBANUS
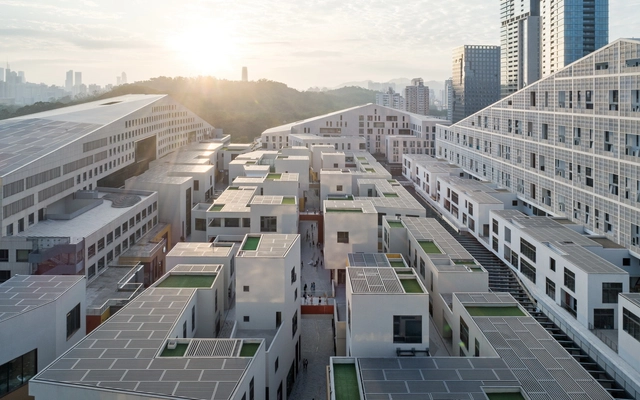
SHUM YIP UpperHills LOFT  / MENG YAN, LIU XIAODU | URBANUS - ResidentialSHUM YIP UpperHills LOFT  / MENG YAN, LIU XIAODU | URBANUS - ResidentialSHUM YIP UpperHills LOFT  / MENG YAN, LIU XIAODU | URBANUS - ResidentialSHUM YIP UpperHills LOFT  / MENG YAN, LIU XIAODU | URBANUS - ResidentialSHUM YIP UpperHills LOFT  / MENG YAN, LIU XIAODU | URBANUS - More Images+ 32
Suli House / Luo Xiuda

Suli House / Luo Xiuda - Apartment InteriorsSuli House / Luo Xiuda - Apartment InteriorsSuli House / Luo Xiuda - Interior Photography, Apartment Interiors, Bathroom, FacadeSuli House / Luo Xiuda - Interior Photography, Apartment Interiors, Kitchen, Table, CountertopSuli House / Luo Xiuda - More Images+ 16

  • Interior Designers: Luo xiuda
  • Area Area of this architecture project Area:  43 m²
  • Year Completion year of this architecture project Year:  2018
  • Manufacturers Brands with products used in this architecture project
    Manufacturers:  Ikea, Laticrete

Weichang Building Functional Renovation of Shanghai University / TJAD
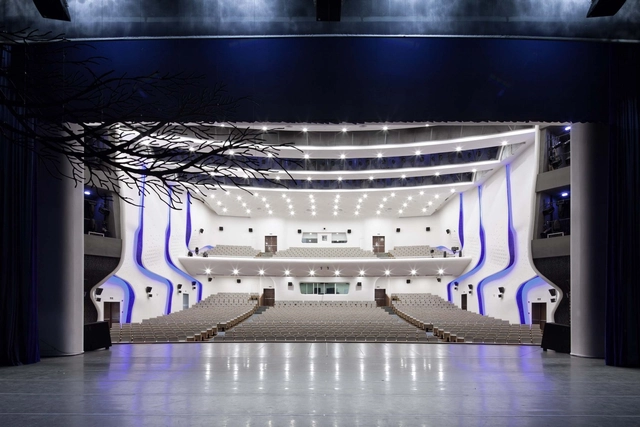
Weichang Building Functional Renovation of Shanghai University / TJAD - RenovationWeichang Building Functional Renovation of Shanghai University / TJAD - RenovationWeichang Building Functional Renovation of Shanghai University / TJAD - RenovationWeichang Building Functional Renovation of Shanghai University / TJAD - RenovationWeichang Building Functional Renovation of Shanghai University / TJAD - More Images+ 10
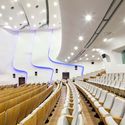
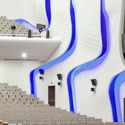
  • Architects: TJAD
  • Area Area of this architecture project Area:  4000 m²
  • Year Completion year of this architecture project Year:  2018

Jinji Shangshuli Showroom / Mix Architecture
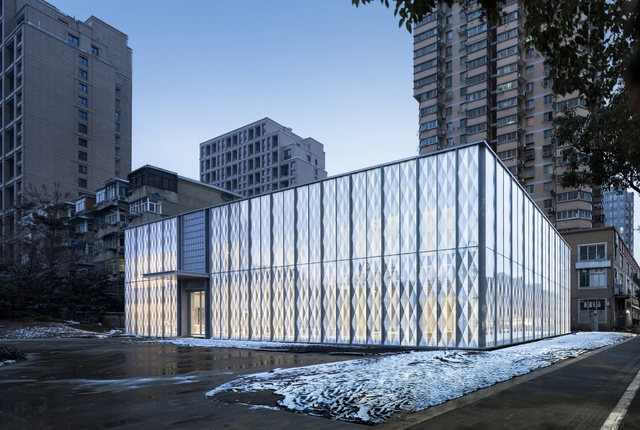
Jinji Shangshuli Showroom / Mix Architecture - ShowroomJinji Shangshuli Showroom / Mix Architecture - ShowroomJinji Shangshuli Showroom / Mix Architecture - ShowroomJinji Shangshuli Showroom / Mix Architecture - ShowroomJinji Shangshuli Showroom / Mix Architecture - More Images+ 13
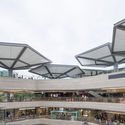
Longcheng Plaza Wankeli Roof Sunshade Design / Ingame

Longcheng Plaza Wankeli Roof Sunshade Design / Ingame - RenovationLongcheng Plaza Wankeli Roof Sunshade Design / Ingame - RenovationLongcheng Plaza Wankeli Roof Sunshade Design / Ingame - RenovationLongcheng Plaza Wankeli Roof Sunshade Design / Ingame - RenovationLongcheng Plaza Wankeli Roof Sunshade Design / Ingame - More Images+ 13
•
Shenzhen, China

Sheraton Huzhou Hot Spring Resort / MAD Architects
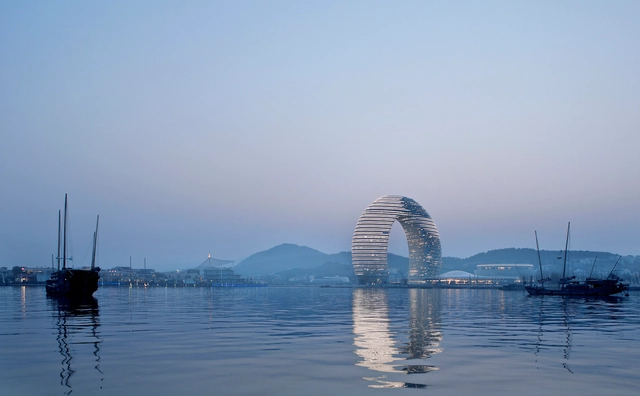
Sheraton Huzhou Hot Spring Resort / MAD Architects - HotelsSheraton Huzhou Hot Spring Resort / MAD Architects - HotelsSheraton Huzhou Hot Spring Resort / MAD Architects - HotelsSheraton Huzhou Hot Spring Resort / MAD Architects - HotelsSheraton Huzhou Hot Spring Resort / MAD Architects - More Images+ 6

•
Huzhou, China

Re-Fracted / reMIX studio

Re-Fracted / reMIX studio  - OfficesRe-Fracted / reMIX studio  - OfficesRe-Fracted / reMIX studio  - OfficesRe-Fracted / reMIX studio  - OfficesRe-Fracted / reMIX studio  - More Images+ 9

  • Architects: reMIX studio
  • Area Area of this architecture project Area:  105 m²
  • Year Completion year of this architecture project Year:  2019
  • Manufacturers Brands with products used in this architecture project
    Manufacturers:  Sherwin-Williams