1. ArchDaily
  2. China

China

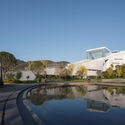
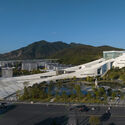
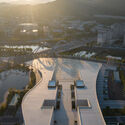
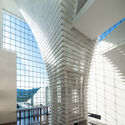
The Linping Fintech Tower / CUC
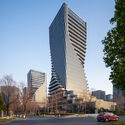
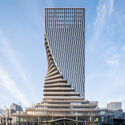
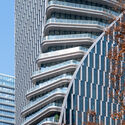
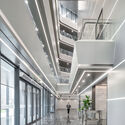
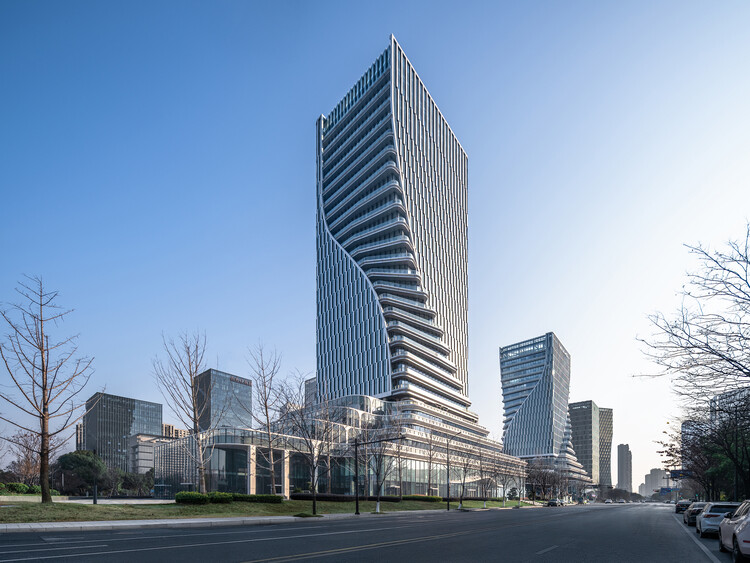
The Linping Fintech Tower / CUC - Exterior Photography, Office BuildingsThe Linping Fintech Tower / CUC - Exterior Photography, Office Buildings, CityscapeThe Linping Fintech Tower / CUC - Exterior Photography, Office BuildingsThe Linping Fintech Tower / CUC - Interior Photography, Office Buildings, StairsThe Linping Fintech Tower / CUC - More Images+ 30

  • Architects: CUC
  • Area Area of this architecture project Area:  119803 m²
  • Year Completion year of this architecture project Year:  2025

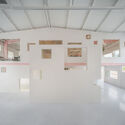
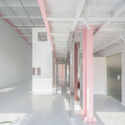
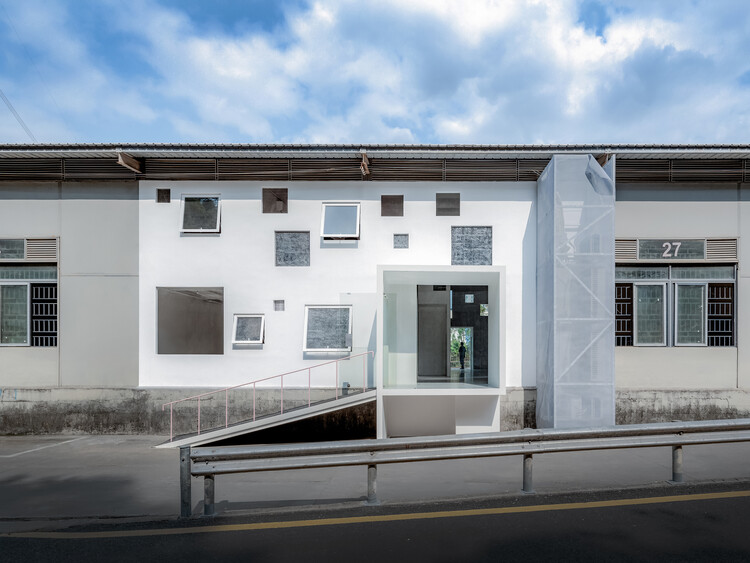
Apelron Contemporary / Aether Architects + Archigress

Apelron Contemporary / Aether Architects  + Archigress - GalleryApelron Contemporary / Aether Architects  + Archigress - Interior Photography, GalleryApelron Contemporary / Aether Architects  + Archigress - GalleryApelron Contemporary / Aether Architects  + Archigress - GalleryApelron Contemporary / Aether Architects  + Archigress - More Images+ 30
•
Shenzhen, China

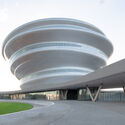
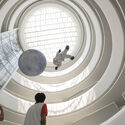
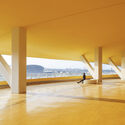
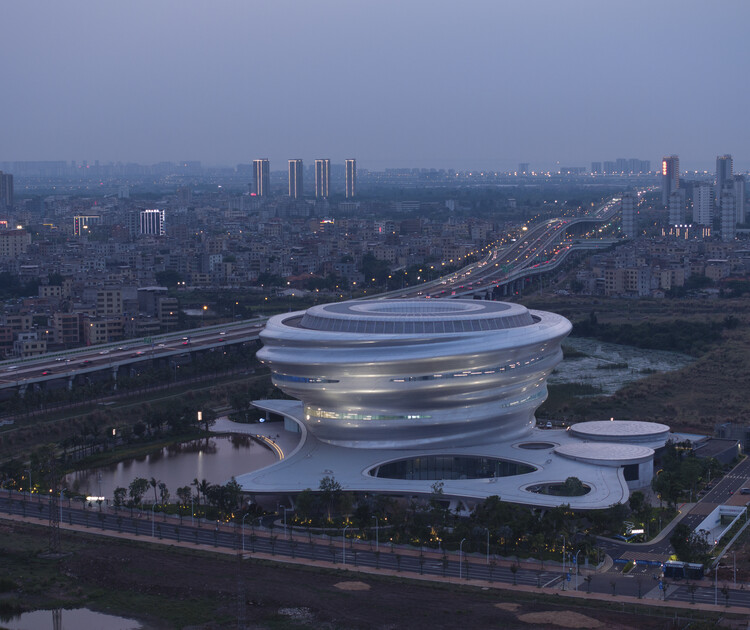
Hainan Science Museum / MAD Architects

Hainan Science Museum / MAD Architects - Exterior Photography, Museums & Exhibit , CityscapeHainan Science Museum / MAD Architects - Exterior Photography, Museums & Exhibit Hainan Science Museum / MAD Architects - Interior Photography, Museums & Exhibit Hainan Science Museum / MAD Architects - Interior Photography, Museums & Exhibit Hainan Science Museum / MAD Architects - More Images+ 20
Conch Station / Perform Design Studio
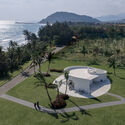
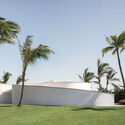
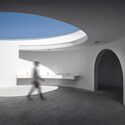
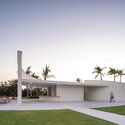
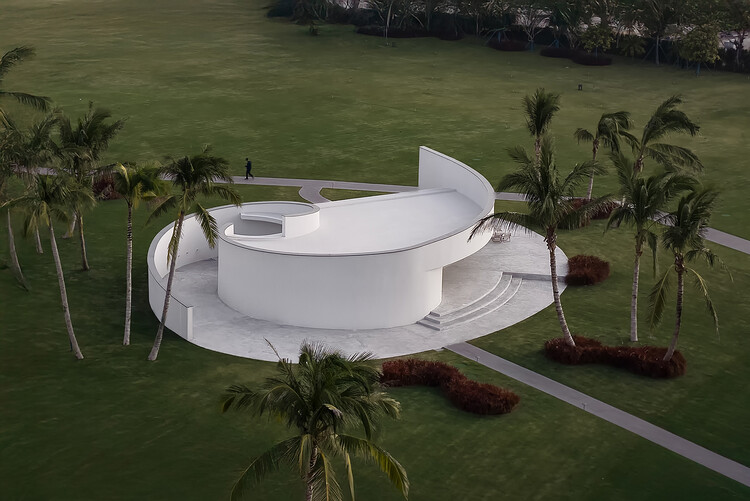
Conch Station / Perform Design Studio - Rest AreaConch Station / Perform Design Studio - Rest AreaConch Station / Perform Design Studio - Rest AreaConch Station / Perform Design Studio - Rest AreaConch Station / Perform Design Studio - More Images+ 14
•
Wanning, China
  • Area Area of this architecture project Area:  235 m²
  • Year Completion year of this architecture project Year:  2025

Xintiandi Dongtaili Mall / Kokaistudios

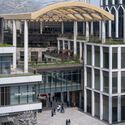
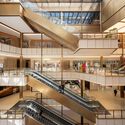
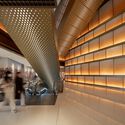
Xintiandi Dongtaili Mall / Kokaistudios - Exterior Photography, Shopping CentersXintiandi Dongtaili Mall / Kokaistudios - Shopping CentersXintiandi Dongtaili Mall / Kokaistudios - Interior Photography, Shopping Centers, LightingXintiandi Dongtaili Mall / Kokaistudios - Interior Photography, Shopping CentersXintiandi Dongtaili Mall / Kokaistudios - More Images+ 47

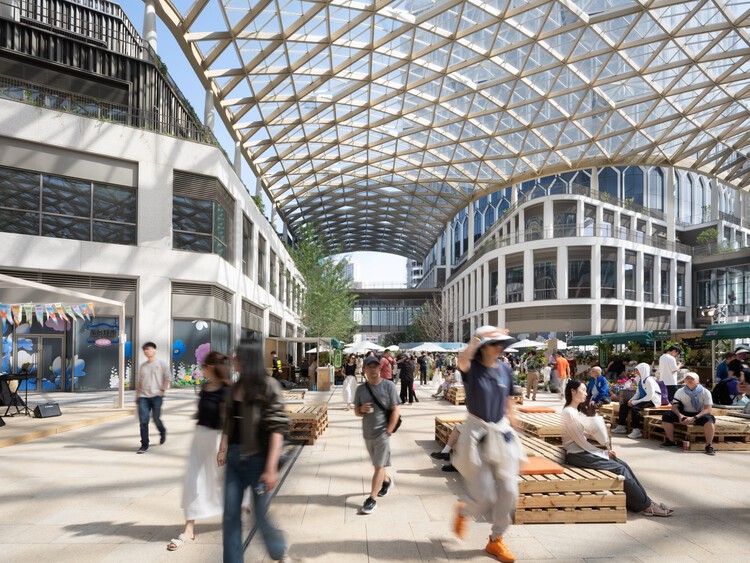
  • Architects: Kokaistudios
  • Area Area of this architecture project Area:  88600 m²
  • Year Completion year of this architecture project Year:  2025

Osmanthus Yard / Atelier Wen'Arch
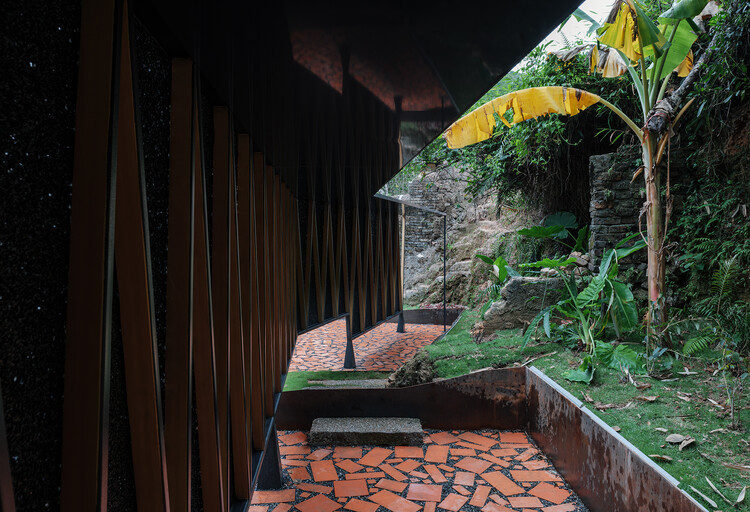
Osmanthus Yard / Atelier Wen'Arch - Exterior Photography, Installations & StructuresOsmanthus Yard / Atelier Wen'Arch - Exterior Photography, Installations & StructuresOsmanthus Yard / Atelier Wen'Arch - Installations & StructuresOsmanthus Yard / Atelier Wen'Arch - Installations & StructuresOsmanthus Yard / Atelier Wen'Arch - More Images+ 23

Beijing National Day School Student Creative Activity Center / Origin Architect

Beijing National Day School Student Creative Activity Center / Origin Architect - RenovationBeijing National Day School Student Creative Activity Center / Origin Architect - Exterior Photography, RenovationBeijing National Day School Student Creative Activity Center / Origin Architect - Interior Photography, Renovation, Stairs, HandrailBeijing National Day School Student Creative Activity Center / Origin Architect - Exterior Photography, RenovationBeijing National Day School Student Creative Activity Center / Origin Architect - More Images+ 33
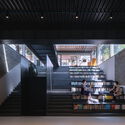
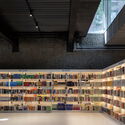
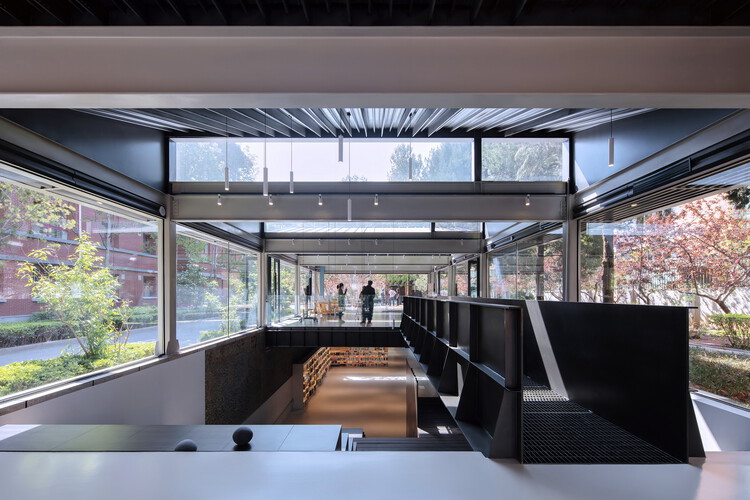
  • Architects: Origin Architect
  • Area Area of this architecture project Area:  830 m²
  • Year Completion year of this architecture project Year:  2025

Old Study in Solitude / Atelier Wen'Arch

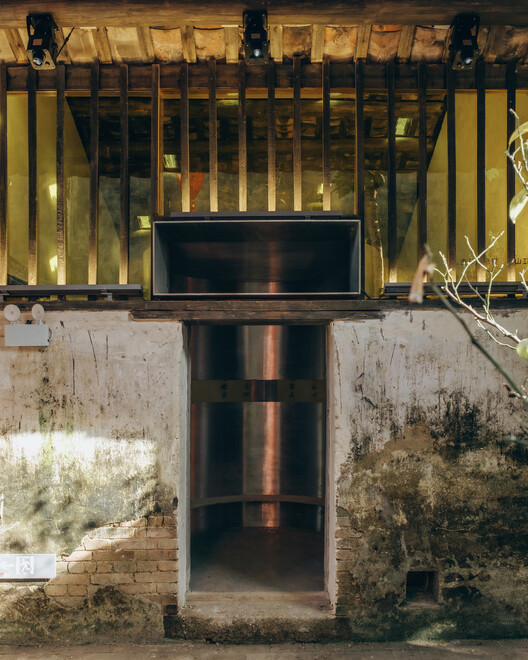
Old Study in Solitude / Atelier Wen'Arch - Cultural InteriorsOld Study in Solitude / Atelier Wen'Arch - Cultural InteriorsOld Study in Solitude / Atelier Wen'Arch - Interior Photography, Cultural InteriorsOld Study in Solitude / Atelier Wen'Arch - Cultural InteriorsOld Study in Solitude / Atelier Wen'Arch - More Images+ 13
SAANCI Coffee (Aranya North Bay Store) / NUC Studio

SAANCI Coffee (Aranya North Bay Store) / NUC Studio - Interior Photography, Coffee Shop Interiors, StairsSAANCI Coffee (Aranya North Bay Store) / NUC Studio - Interior Photography, Coffee Shop Interiors, ChairSAANCI Coffee (Aranya North Bay Store) / NUC Studio - Interior Photography, Coffee Shop Interiors, Kitchen, LightingSAANCI Coffee (Aranya North Bay Store) / NUC Studio - Interior Photography, Coffee Shop Interiors, Lighting, ChairSAANCI Coffee (Aranya North Bay Store) / NUC Studio - More Images+ 34
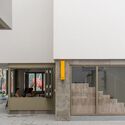
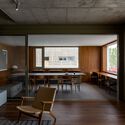
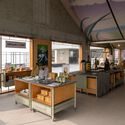
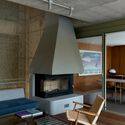
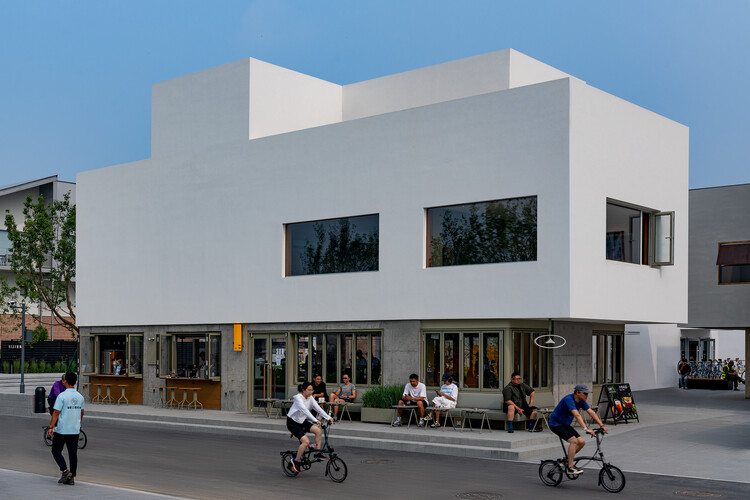
  • Architects: NUC Studio
  • Area Area of this architecture project Area:  320 m²
  • Year Completion year of this architecture project Year:  2024

Tree Tavern & Cave Teahouse / ARC Z Architects + Practice on Earth

Tree Tavern & Cave Teahouse / ARC Z Architects + Practice on Earth - Exterior Photography, Coffee ShopTree Tavern & Cave Teahouse / ARC Z Architects + Practice on Earth - Interior Photography, Coffee Shop, Beam, ChairTree Tavern & Cave Teahouse / ARC Z Architects + Practice on Earth - Coffee ShopTree Tavern & Cave Teahouse / ARC Z Architects + Practice on Earth - Interior Photography, Coffee Shop, Beam, Table, Lighting, ChairTree Tavern & Cave Teahouse / ARC Z Architects + Practice on Earth - More Images+ 33

•
Huizhou, China

Ancient Banyan Plaza Renovation / Atelier XÜK

Ancient Banyan Plaza Renovation / Atelier XÜK - Exterior Photography, RenovationAncient Banyan Plaza Renovation / Atelier XÜK - Interior Photography, RenovationAncient Banyan Plaza Renovation / Atelier XÜK - Interior Photography, RenovationAncient Banyan Plaza Renovation / Atelier XÜK - RenovationAncient Banyan Plaza Renovation / Atelier XÜK - More Images+ 45

Shenzhen Hongling Education Group Huafu Experimental School / UASZ

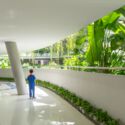
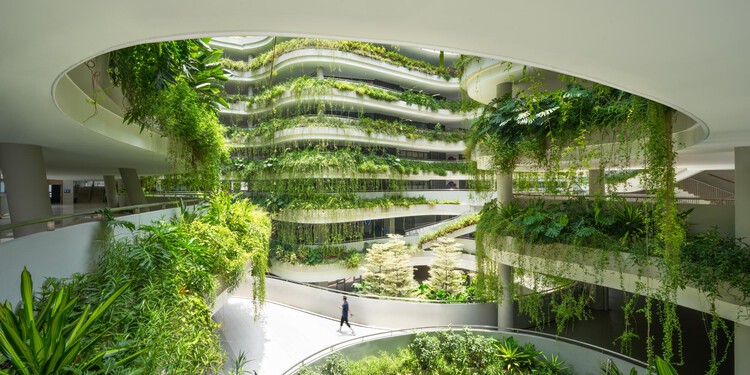
Shenzhen Hongling Education Group Huafu Experimental School / UASZ - Exterior Photography, Elementary & Middle School, CityscapeShenzhen Hongling Education Group Huafu Experimental School / UASZ - Elementary & Middle SchoolShenzhen Hongling Education Group Huafu Experimental School / UASZ - Elementary & Middle SchoolShenzhen Hongling Education Group Huafu Experimental School / UASZ - Interior Photography, Elementary & Middle School, GardenShenzhen Hongling Education Group Huafu Experimental School / UASZ - More Images+ 19
Shenzhen Longhua Foreign Languages School (Fucheng Campus) / Z&Z STUDIO

Shenzhen Longhua Foreign Languages School (Fucheng Campus) / Z&Z STUDIO - Exterior Photography, Elementary & Middle SchoolShenzhen Longhua Foreign Languages School (Fucheng Campus) / Z&Z STUDIO - Elementary & Middle SchoolShenzhen Longhua Foreign Languages School (Fucheng Campus) / Z&Z STUDIO - Interior Photography, Elementary & Middle School, StairsShenzhen Longhua Foreign Languages School (Fucheng Campus) / Z&Z STUDIO - Elementary & Middle SchoolShenzhen Longhua Foreign Languages School (Fucheng Campus) / Z&Z STUDIO - More Images+ 34
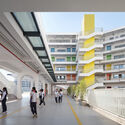
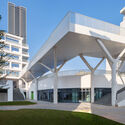
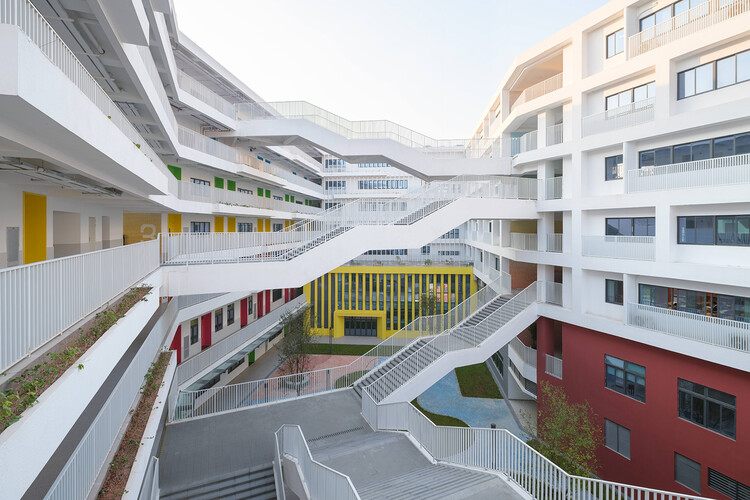
  • Architects: Z&Z STUDIO
  • Area Area of this architecture project Area:  55737 m²
  • Year Completion year of this architecture project Year:  2025

Kawagebo Snow Mountain Hotel / Moguang Studio

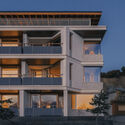
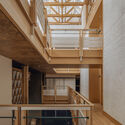
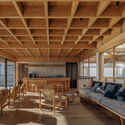
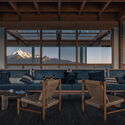
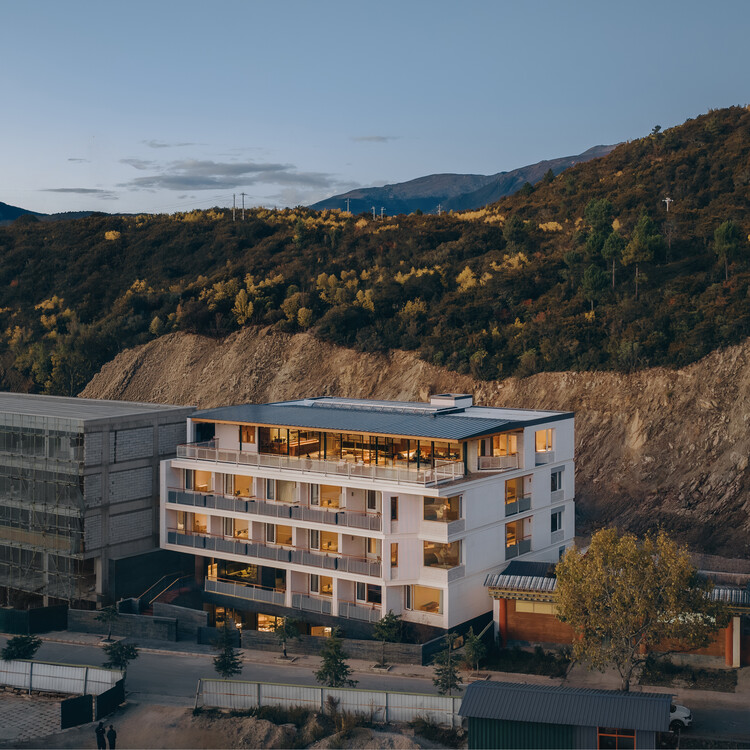
Kawagebo Snow Mountain Hotel / Moguang Studio - Exterior Photography, Hotels, BalconyKawagebo Snow Mountain Hotel / Moguang Studio - HotelsKawagebo Snow Mountain Hotel / Moguang Studio - Interior Photography, Hotels, Deck, BeamKawagebo Snow Mountain Hotel / Moguang Studio - Interior Photography, Hotels, Beam, Table, ChairKawagebo Snow Mountain Hotel / Moguang Studio - More Images+ 60
•
Diqing Tibetan Autonomous Prefecture, China

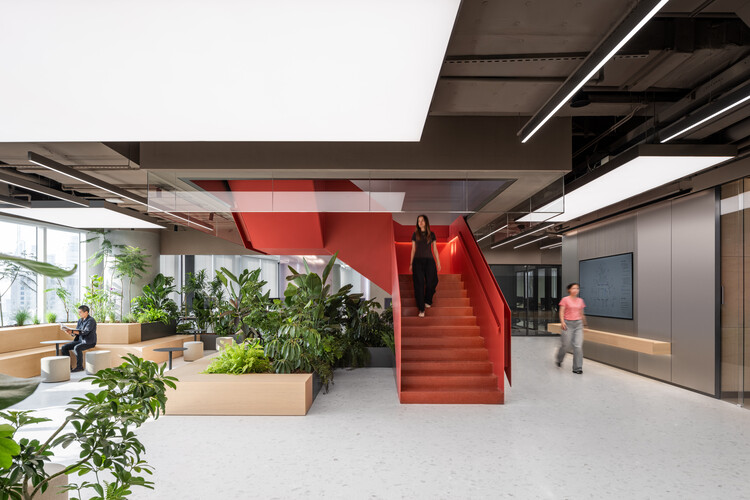
Publicis Groupe Shanghai Headquarters / Ippolito Fleitz Group + Identity Architects

Publicis Groupe Shanghai Headquarters / Ippolito Fleitz Group + Identity Architects - Interior Photography, Office BuildingsPublicis Groupe Shanghai Headquarters / Ippolito Fleitz Group + Identity Architects - Interior Photography, Office Buildings, ChairPublicis Groupe Shanghai Headquarters / Ippolito Fleitz Group + Identity Architects - Interior Photography, Office Buildings, ChairPublicis Groupe Shanghai Headquarters / Ippolito Fleitz Group + Identity Architects - Interior Photography, Office Buildings, ChairPublicis Groupe Shanghai Headquarters / Ippolito Fleitz Group + Identity Architects - More Images+ 19


A Discovery Pavilion in the Longyou Wetlands / Studio 10

A Discovery Pavilion in the Longyou Wetlands / Studio 10 - Exterior Photography, TourismA Discovery Pavilion in the Longyou Wetlands / Studio 10 - TourismA Discovery Pavilion in the Longyou Wetlands / Studio 10 - TourismA Discovery Pavilion in the Longyou Wetlands / Studio 10 - TourismA Discovery Pavilion in the Longyou Wetlands / Studio 10 - More Images+ 36
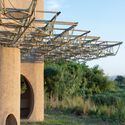
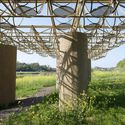

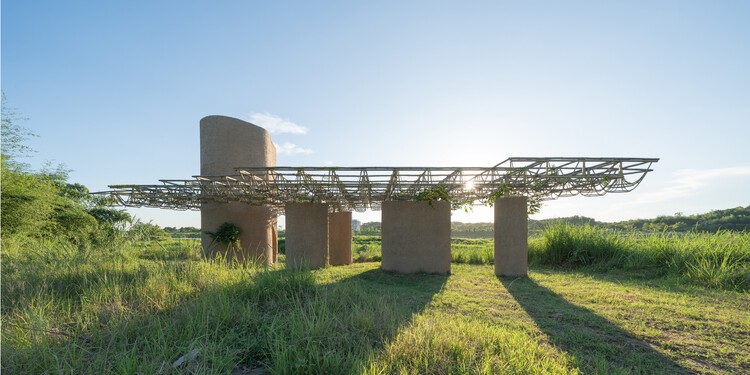
•
Quzhou, China
  • Architects: Studio 10
  • Area Area of this architecture project Area:  85 m²
  • Year Completion year of this architecture project Year:  2023

MIDEA Science Center / Atelier Ma_BIAD

MIDEA Science Center / Atelier Ma_BIAD -  Science CenterMIDEA Science Center / Atelier Ma_BIAD - Exterior Photography,  Science CenterMIDEA Science Center / Atelier Ma_BIAD - Interior Photography,  Science CenterMIDEA Science Center / Atelier Ma_BIAD -  Science CenterMIDEA Science Center / Atelier Ma_BIAD - More Images+ 24
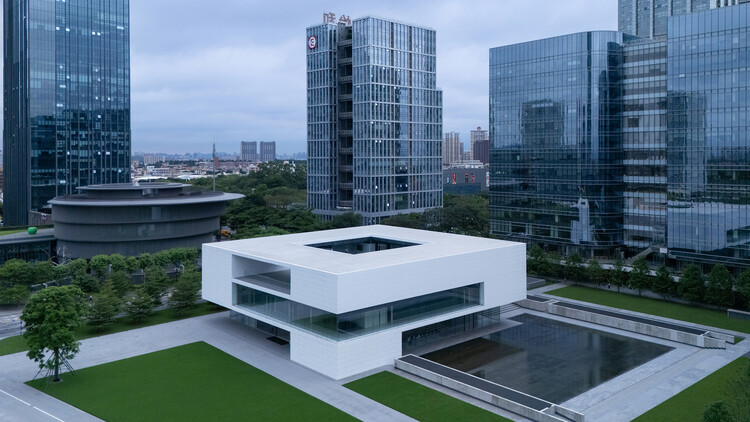
Qinling Museum / CSADI

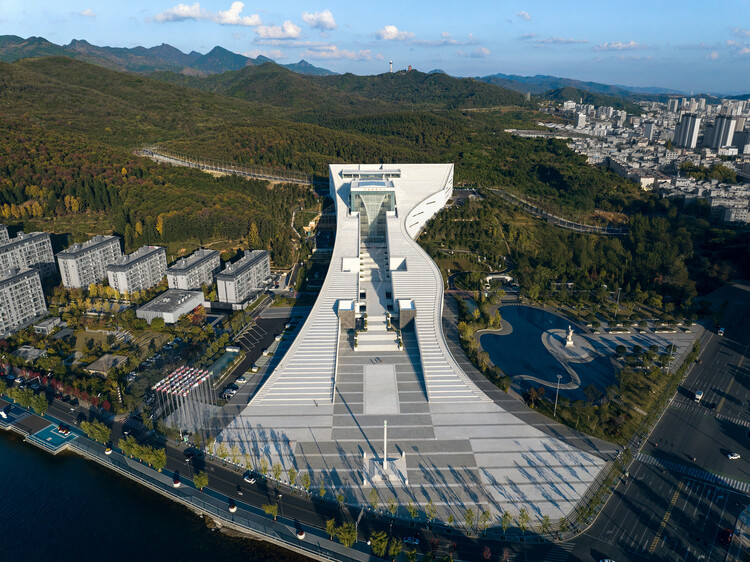
Qinling Museum / CSADI - Museums & Exhibit Qinling Museum / CSADI - Museums & Exhibit Qinling Museum / CSADI - Interior Photography, Museums & Exhibit Qinling Museum / CSADI - Museums & Exhibit Qinling Museum / CSADI - More Images+ 21

  • Architects: CSADI
  • Area Area of this architecture project Area:  43788 m²
  • Year Completion year of this architecture project Year:  2025