1. ArchDaily
  2. Chile

Chile

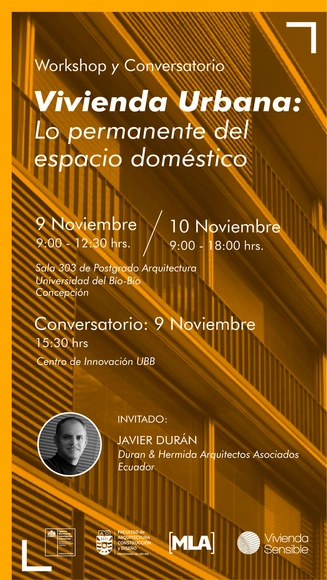
Urban Housing Workshop: The Permanence of Domestic Space / MLA - UBB

This workshop focuses on a design exercise regarding urban housing for diverse social sectors and is intended for architects and advanced architecture students. It is organized by the ANID Exploratory Project "Vivienda Sensible" and the Latin American Master of Architecture program at the University of Bío-Bío.

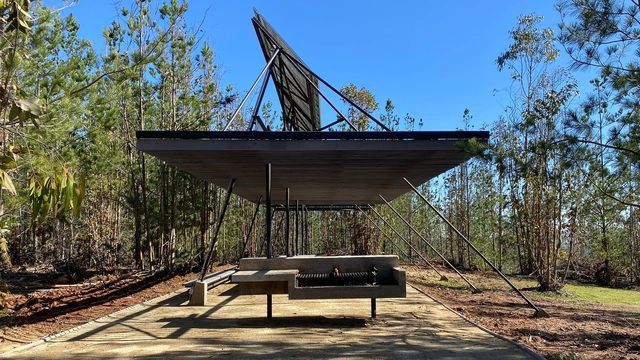
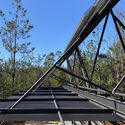
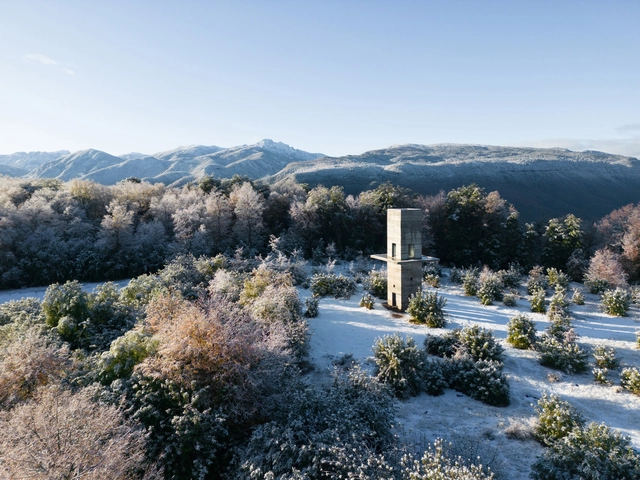
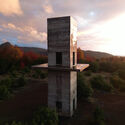
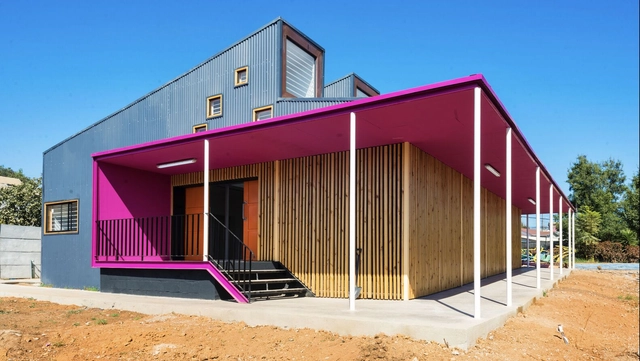
Los Colihues Pavilion / Dharq Arquitectos

Los Colihues Pavilion / Dharq Arquitectos - Exterior Photography, PavilionLos Colihues Pavilion / Dharq Arquitectos - Exterior Photography, PavilionLos Colihues Pavilion / Dharq Arquitectos - Exterior Photography, Pavilion, BeamLos Colihues Pavilion / Dharq Arquitectos - Exterior Photography, Pavilion, BeamLos Colihues Pavilion / Dharq Arquitectos - More Images+ 20

•
Los Colihues, Chile
  • Architects: Dharq Arquitectos
  • Area Area of this architecture project Area:  120 m²
  • Year Completion year of this architecture project Year:  2022
  • Manufacturers Brands with products used in this architecture project
    Manufacturers:  JA Solar

Lecture "Architecture, Thought, and Design" / Fernando Pérez Oyarzún

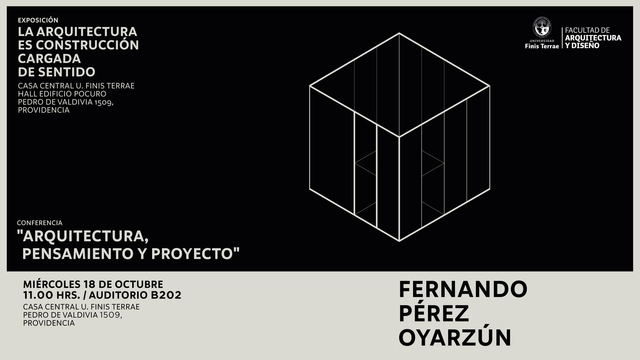
The School of Architecture at Universidad Finis Terrae is hosting the lecture "Architecture, Thought, and Project," to be presented by 2022 National Architecture Prize winner Fernando Pérez Oyarzún on Wednesday, October 18, at 11:00 a.m. in the university's B202 auditorium (Pedro de Valdivia 1509, Providencia).

Calera de Tango House / Abarca Palma Arquitectos

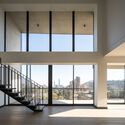
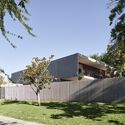
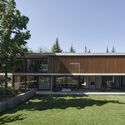
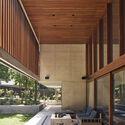
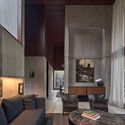
Calera de Tango House / Abarca Palma Arquitectos - Exterior Photography, Houses, FacadeCalera de Tango House / Abarca Palma Arquitectos - Interior Photography, Houses, Door, Beam, FacadeCalera de Tango House / Abarca Palma Arquitectos - Interior Photography, Houses, Kitchen, Beam, Door, FacadeCalera de Tango House / Abarca Palma Arquitectos - Interior Photography, Houses, Deck, Beam, Facade, Door, HandrailCalera de Tango House / Abarca Palma Arquitectos - More Images+ 20

•
Calera de Tango, Chile

Learning Center Campus Los Niches / Carreño Sartori Arquitectos

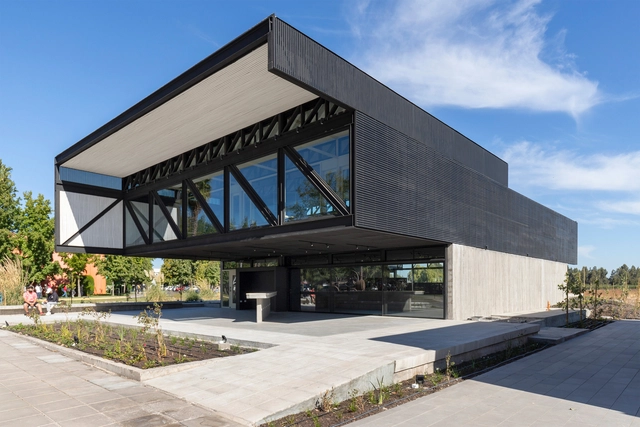
Learning Center Campus Los Niches / Carreño Sartori Arquitectos - Exterior Photography, University, FacadeLearning Center Campus Los Niches / Carreño Sartori Arquitectos - Exterior Photography, University, FacadeLearning Center Campus Los Niches / Carreño Sartori Arquitectos - Interior Photography, University, FacadeLearning Center Campus Los Niches / Carreño Sartori Arquitectos - Interior Photography, University, Stairs, Beam, FacadeLearning Center Campus Los Niches / Carreño Sartori Arquitectos - More Images+ 18

•
Curicó, Chile
  • Area Area of this architecture project Area:  458 m²
  • Year Completion year of this architecture project Year:  2020
  • Manufacturers Brands with products used in this architecture project
    Manufacturers:  Budnik, Cintac®, MK

Mirrors Plaza / Bla! Estudio Creativo + Abarca Palma Arquitectos

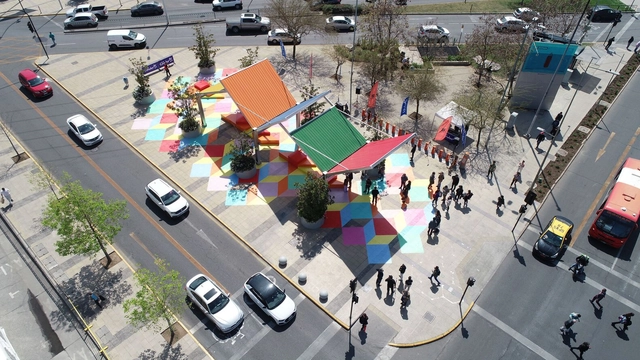
Mirrors Plaza / Bla! Estudio Creativo + Abarca Palma Arquitectos - Interior Photography, Arts & Architecture, FacadeMirrors Plaza / Bla! Estudio Creativo + Abarca Palma Arquitectos - Exterior Photography, Arts & Architecture, FacadeMirrors Plaza / Bla! Estudio Creativo + Abarca Palma Arquitectos - Exterior Photography, Arts & Architecture, Facade, ChairMirrors Plaza / Bla! Estudio Creativo + Abarca Palma Arquitectos - Interior Photography, Arts & Architecture, Facade, LightingMirrors Plaza / Bla! Estudio Creativo + Abarca Palma Arquitectos - More Images+ 20

Gibraltar Building / COMUN

Gibraltar Building / COMUN - Exterior Photography, Office Buildings, FacadeGibraltar Building / COMUN - Exterior Photography, Office Buildings, Garden, FacadeGibraltar Building / COMUN - Exterior Photography, Office Buildings, FacadeGibraltar Building / COMUN - Interior Photography, Office Buildings, FacadeGibraltar Building / COMUN - More Images+ 25

  • Architects: COMUN
  • Area Area of this architecture project Area:  14000 m²
  • Year Completion year of this architecture project Year:  2020
  • Manufacturers Brands with products used in this architecture project
    Manufacturers:  Brimat, Nuprotec, Sto, Tecma

Kuvo House / Stanaćev Granados

Kuvo House / Stanaćev Granados - Exterior Photography, HousesKuvo House / Stanaćev Granados - Exterior Photography, Houses, Facade, DoorKuvo House / Stanaćev Granados - Exterior Photography, Houses, FacadeKuvo House / Stanaćev Granados - Interior Photography, Houses, Facade, DoorKuvo House / Stanaćev Granados - More Images+ 33

•
Matanzas, Chile
  • Architects: Stanaćev Granados
  • Area Area of this architecture project Area:  72 m²
  • Year Completion year of this architecture project Year:  2022

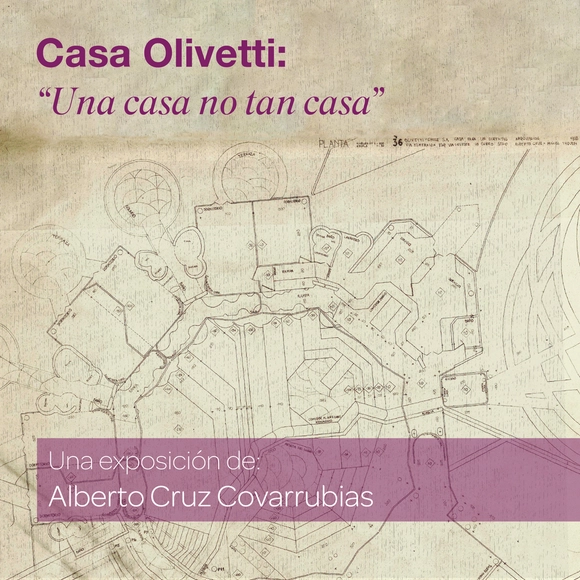
Exhibition: Olivetti House "A house, not quite a house"

We cordially invite you to the opening of the Alberto Cruz Covarrubias exhibition, Casa Olivetti: "Una casa no tan casa" [A House Not Quite a House], at Galería Gallo, a space dedicated to the interdisciplinary intersection of design, architecture, the city, and contemporary culture.

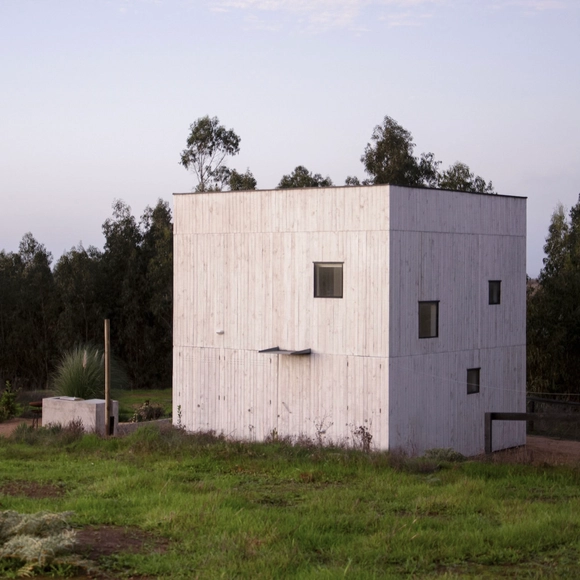
LAMA Pavilion / Pezo von Ellrichshausen

LAMA Pavilion / Pezo von Ellrichshausen - Exterior Photography, Small Scale, ForestLAMA Pavilion / Pezo von Ellrichshausen - Exterior Photography, Small ScaleLAMA Pavilion / Pezo von Ellrichshausen - Exterior Photography, Small Scale, FacadeLAMA Pavilion / Pezo von Ellrichshausen - Interior Photography, Small Scale, DoorLAMA Pavilion / Pezo von Ellrichshausen - More Images+ 26

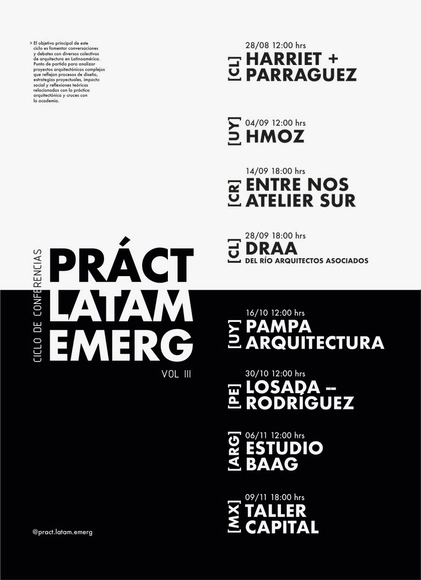
Lecture Series: Emerging Latin American Practices Vol. III

The main objective of the Emerging Latin American Practices Vol III lecture series is to foster conversations and debates with various emerging architecture collectives across Latin America. The series serves as a starting point for analyzing complex architectural projects that reflect design processes, project strategies, social impact, and theoretical reflections related to architectural practice and its intersections with academia, aiming to articulate an overview of the discipline's work in the region.

Sede vecinal Manuel Rodríguez / Social Arquitectura

Sede vecinal Manuel Rodríguez / Social Arquitectura - Exterior Photography, Community Center, Facade, DoorSede vecinal Manuel Rodríguez / Social Arquitectura - Interior Photography, Community Center, Facade, Column, DoorSede vecinal Manuel Rodríguez / Social Arquitectura - Interior Photography, Community Center, Door, FacadeSede vecinal Manuel Rodríguez / Social Arquitectura - Interior Photography, Community Center, DoorSede vecinal Manuel Rodríguez / Social Arquitectura - More Images+ 9

  • Area Area of this architecture project Area:  326 m²
  • Year Completion year of this architecture project Year:  2023

Puerta Costanera Building / Turner Arquitectos

Puerta Costanera Building / Turner Arquitectos - Drawings, Residential, FacadePuerta Costanera Building / Turner Arquitectos - Exterior Photography, Residential, FacadePuerta Costanera Building / Turner Arquitectos - Exterior Photography, Residential, FacadePuerta Costanera Building / Turner Arquitectos - Interior Photography, Residential, Facade, Handrail, FencePuerta Costanera Building / Turner Arquitectos - More Images+ 11

•
Santiago, Chile

25 Pavilion / Dum Dum Lab + Departamento de Arquitectura UTFSM

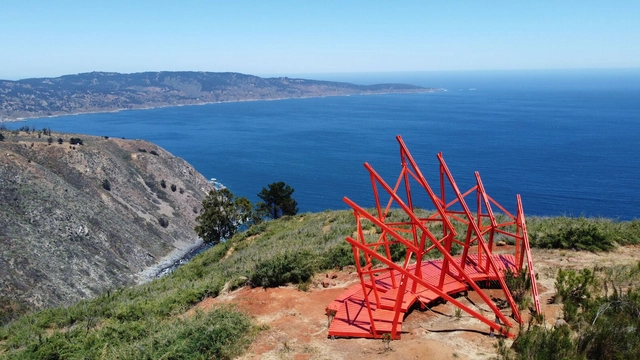
25 Pavilion / Dum Dum Lab + Departamento de Arquitectura UTFSM - Exterior Photography, Installations & Structures, Coast25 Pavilion / Dum Dum Lab + Departamento de Arquitectura UTFSM - Exterior Photography, Installations & Structures, Garden, Forest25 Pavilion / Dum Dum Lab + Departamento de Arquitectura UTFSM - Exterior Photography, Installations & Structures, Coast25 Pavilion / Dum Dum Lab + Departamento de Arquitectura UTFSM - Exterior Photography, Installations & Structures25 Pavilion / Dum Dum Lab + Departamento de Arquitectura UTFSM - More Images+ 14

  • Area Area of this architecture project Area:  30 m²
  • Year Completion year of this architecture project Year:  2022
  • Manufacturers Brands with products used in this architecture project
    Manufacturers:  Concón Maderas Impregnadas

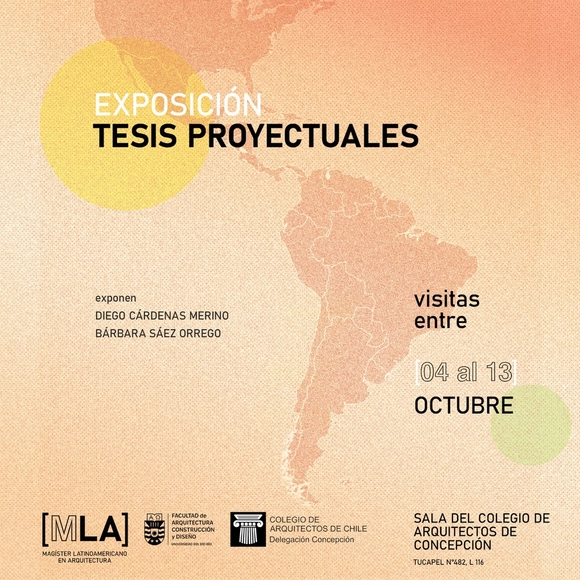
Design Thesis Exhibition / MLA - UBB

The Latin American Master in Architecture program at the Universidad del Bío-Bío is presenting an exhibition of design theses from its first graduating class at the Exhibition Hall of the Concepción Architects' Association. These design theses represent the final project for the Master's degree, combining theoretical development with a design exercise.

La Piedra School / Correa 3 Arquitectos

La Piedra School / Correa 3 Arquitectos - Exterior Photography, Schools , FacadeLa Piedra School / Correa 3 Arquitectos - Drawings, Schools La Piedra School / Correa 3 Arquitectos - Exterior Photography, Schools , FacadeLa Piedra School / Correa 3 Arquitectos - Interior Photography, Schools , Table, ChairLa Piedra School / Correa 3 Arquitectos - More Images+ 14

•
Temuco, Chile
  • Area Area of this architecture project Area:  1409 m²
  • Year Completion year of this architecture project Year:  2022

El Rincón House / Juan Carlos Sabbagh Arquitectos

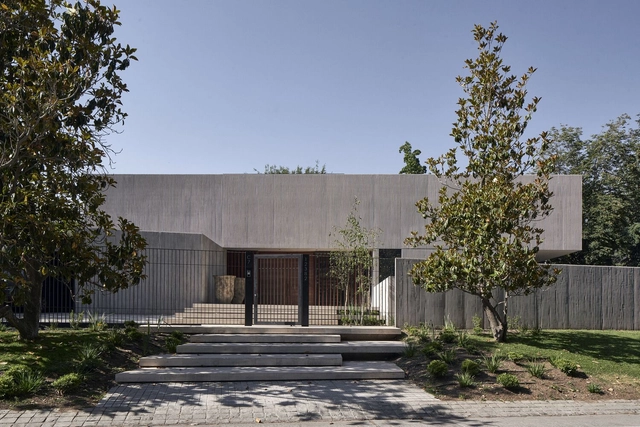
El Rincón House / Juan Carlos Sabbagh Arquitectos - Exterior Photography, Houses, Garden, FacadeEl Rincón House / Juan Carlos Sabbagh Arquitectos - Exterior Photography, Houses, Garden, FacadeEl Rincón House / Juan Carlos Sabbagh Arquitectos - Interior Photography, Houses, Facade, BeamEl Rincón House / Juan Carlos Sabbagh Arquitectos - Interior Photography, Houses, Beam, TableEl Rincón House / Juan Carlos Sabbagh Arquitectos - More Images+ 11

•
Santiago, Chile

Exhibition "How to Design a Revolution: The Chilean Way to Design"

"How to Design a Revolution: The Chilean Way to Design" is part of the commemorative activities marking 50 years since the civil-military coup d'état in Chile. The exhibition focuses on the graphic and industrial design produced during the government of President Salvador Allende (1970–1973). It is co-produced by the Pontificia Universidad Católica de Chile (UC), the Massachusetts Institute of Technology (MIT), and the Centro Cultural La Moneda (CCLM), with the collaboration of the Ministry of Science, Technology, Knowledge, and Innovation and the Goethe-Institut Chile. The exhibition will remain on view until January 28, 2024.