1. ArchDaily
  2. Chile

Chile

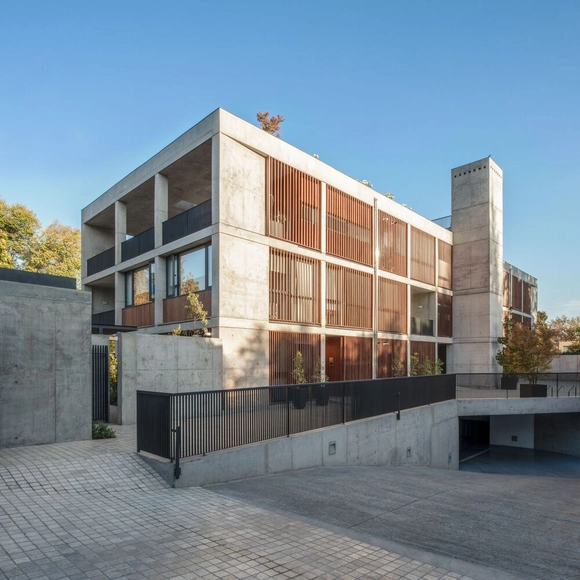
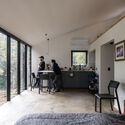
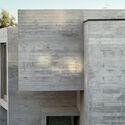
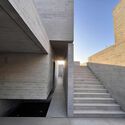
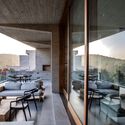
JAA 2760 Apartments / Peñafiel Arquitectos

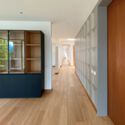
JAA 2760 Apartments / Peñafiel Arquitectos - Interior Photography, Residential, Door, FacadeJAA 2760 Apartments / Peñafiel Arquitectos - Interior Photography, Residential, Stairs, Beam, FacadeJAA 2760 Apartments / Peñafiel Arquitectos - Interior Photography, Residential, Door, FacadeJAA 2760 Apartments / Peñafiel Arquitectos - Interior Photography, ResidentialJAA 2760 Apartments / Peñafiel Arquitectos - More Images+ 17

•
Vitacura, Chile
  • Area Area of this architecture project Area:  2041 m²
  • Year Completion year of this architecture project Year:  2022
  • Manufacturers Brands with products used in this architecture project
    Manufacturers:  AB Kupfer, Coggiola Mármoles, Duomo, Leaf Panel

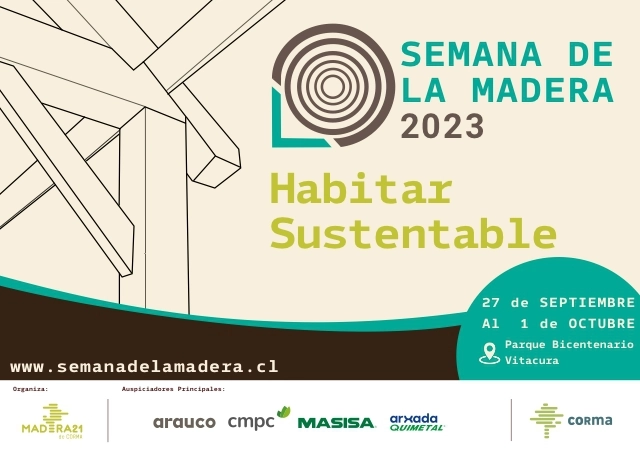
Wood Week 2023: Sustainable Living

The 18th edition of Wood Week (Semana de la Madera) will take place from September 27 to October 1 at Parque Bicentenario in Vitacura, Santiago, Chile.

Cuatro Aguas House / DX Arquitectos

Cuatro Aguas House / DX Arquitectos - Exterior Photography, HousesCuatro Aguas House / DX Arquitectos - Exterior Photography, Houses, Door, FacadeCuatro Aguas House / DX Arquitectos - Exterior Photography, Houses, Garden, Facade, DoorCuatro Aguas House / DX Arquitectos - Interior Photography, HousesCuatro Aguas House / DX Arquitectos - More Images+ 7

•
Chicureo, Chile
  • Architects: DX Arquitectos
  • Area Area of this architecture project Area:  450 m²
  • Year Completion year of this architecture project Year:  2015

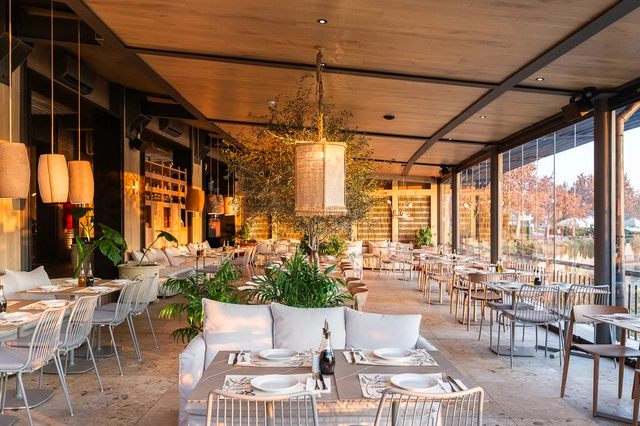
Margo Piedra Roja Restaurant / Lira y Tuckermann Arquitectos

Margo Piedra Roja Restaurant / Lira y Tuckermann Arquitectos - Exterior Photography, Restaurant & Bar Interiors, Courtyard, FacadeMargo Piedra Roja Restaurant / Lira y Tuckermann Arquitectos - Interior Photography, Restaurant & Bar Interiors, Door, Facade, Beam, Chair, BenchMargo Piedra Roja Restaurant / Lira y Tuckermann Arquitectos - Interior Photography, Restaurant & Bar Interiors, Kitchen, Table, ChairMargo Piedra Roja Restaurant / Lira y Tuckermann Arquitectos - Interior Photography, Restaurant & Bar Interiors, Kitchen, Door, Beam, Table, ChairMargo Piedra Roja Restaurant / Lira y Tuckermann Arquitectos - More Images+ 14

Book launch of 'Enjundia' in Santiago

This Thursday, August 31, Dostercios Editorial will host the launch of the book Enjundia in Santiago, the first collection of chronicles and essays by Chilean architect Nicolás Valencia.

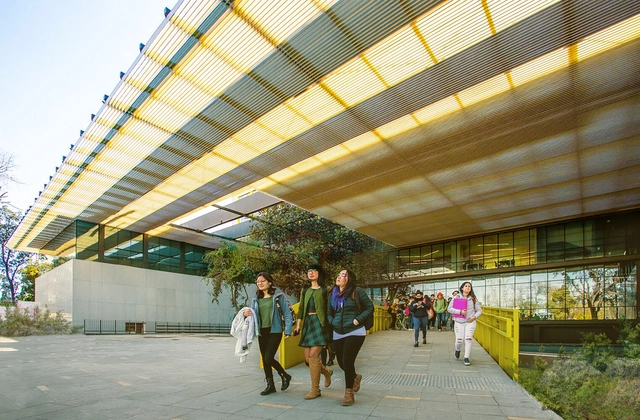
UOH Rancagua Headquarters Building / Marsino Arquitectura

UOH Rancagua Headquarters Building / Marsino Arquitectura - Exterior Photography, UniversityUOH Rancagua Headquarters Building / Marsino Arquitectura - Interior Photography, University, StairsUOH Rancagua Headquarters Building / Marsino Arquitectura - Interior Photography, University, Stairs, HandrailUOH Rancagua Headquarters Building / Marsino Arquitectura - Interior Photography, University, ChairUOH Rancagua Headquarters Building / Marsino Arquitectura - More Images+ 17

•
Rancagua, Chile
  • Area Area of this architecture project Area:  16555 m²
  • Year Completion year of this architecture project Year:  2021
  • Manufacturers Brands with products used in this architecture project
    Manufacturers:  AutoDesk, Masisa, Dialum, Hunter Douglas, MK

School of Business and Economics FAE Building – University of Santiago de Chile / Marsino Arquitectura

School of Business and Economics FAE Building – University of Santiago de Chile / Marsino Arquitectura - Exterior Photography, University
© Pablo Casals-Aguirre

School of Business and Economics FAE Building – University of Santiago de Chile / Marsino Arquitectura - UniversitySchool of Business and Economics FAE Building – University of Santiago de Chile / Marsino Arquitectura - UniversitySchool of Business and Economics FAE Building – University of Santiago de Chile / Marsino Arquitectura - UniversitySchool of Business and Economics FAE Building – University of Santiago de Chile / Marsino Arquitectura - Exterior Photography, UniversitySchool of Business and Economics FAE Building – University of Santiago de Chile / Marsino Arquitectura - More Images+ 33

•
Santiago, Chile
  • Area Area of this architecture project Area:  13150 m²
  • Year Completion year of this architecture project Year:  2021
  • Manufacturers Brands with products used in this architecture project
    Manufacturers:  Assa Abloy, Ates, Budnik, Cidelsa, GLASSTECH, +2

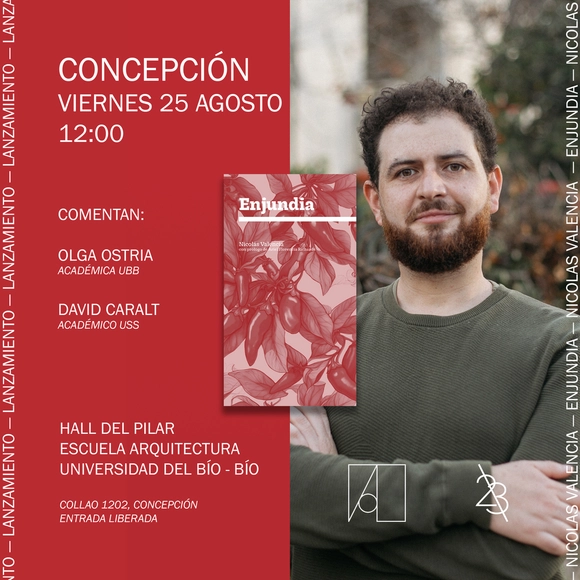
Book launch of 'Enjundia' in Concepción

This Friday, August 25, Dostercios Editorial will host the launch of the book Enjundia in Concepción, the first collection of chronicles and essays by Chilean architect Nicolás Valencia.

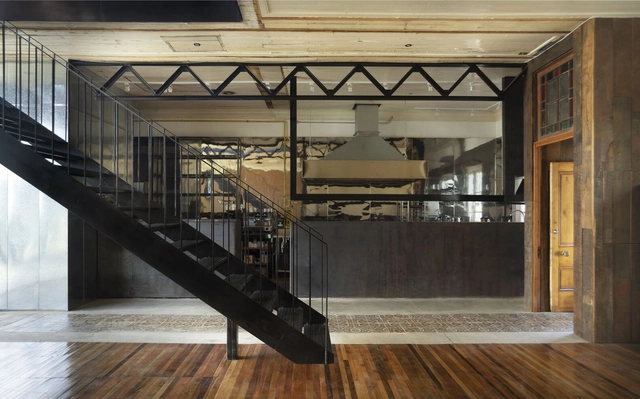
Montt 727 Restoration / Fantuzzi + Rodillo Arquitectos

Montt 727 Restoration / Fantuzzi + Rodillo Arquitectos - Interior Photography, Restoration, Stairs, Handrail, Door, FacadeMontt 727 Restoration / Fantuzzi + Rodillo Arquitectos - Interior Photography, Restoration, Stairs, Door, HandrailMontt 727 Restoration / Fantuzzi + Rodillo Arquitectos - Interior Photography, Restoration, Stairs, Handrail, Door, BeamMontt 727 Restoration / Fantuzzi + Rodillo Arquitectos - Exterior Photography, Restoration, FacadeMontt 727 Restoration / Fantuzzi + Rodillo Arquitectos - More Images+ 13

•
Valparaiso, Chile
  • Area Area of this architecture project Area:  153 m²
  • Year Completion year of this architecture project Year:  2022
  • Manufacturers Brands with products used in this architecture project
    Manufacturers:  Sack

Helvetia Refuge / SAA Arquitectura + Territorio

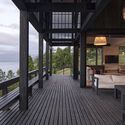
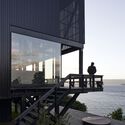
Helvetia Refuge / SAA Arquitectura + Territorio - Interior Photography, Houses, Facade, DoorHelvetia Refuge / SAA Arquitectura + Territorio - Exterior Photography, Houses, ForestHelvetia Refuge / SAA Arquitectura + Territorio - Interior Photography, Houses, Deck, Door, Beam, FacadeHelvetia Refuge / SAA Arquitectura + Territorio - Interior Photography, Houses, Facade, Column, Door, Beam, Arch, HandrailHelvetia Refuge / SAA Arquitectura + Territorio - More Images+ 14

•
Malalcahuello, Chile
  • Area Area of this architecture project Area:  118 m²
  • Year Completion year of this architecture project Year:  2023
  • Manufacturers Brands with products used in this architecture project
    Manufacturers:  Arauco, WoodArch

"Construction / Villa 31", an exhibition by Cristóbal Palma at GALLO

"Construction / Villa 31", an exhibition by Cristóbal Palma at GALLO - Image 1 of 4
© Villa 31, Cristóbal Palma

This week marks the opening of "Construcción / Villa 31," an exhibition by Cristóbal Palma at GALLO (Galería Lo Contador), a space dedicated to the interdisciplinary intersection of design, architecture, and contemporary culture.

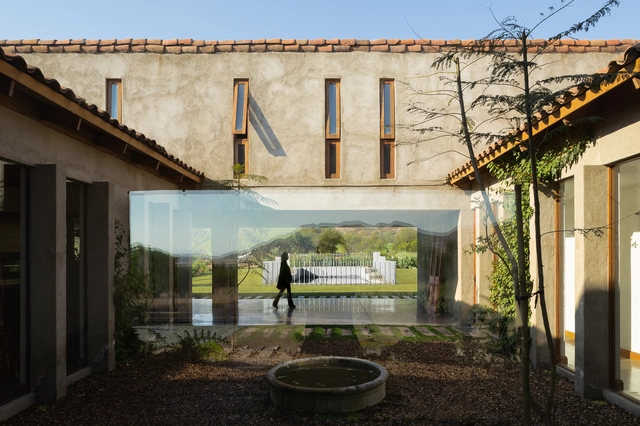
La Perouse House / elton_léniz

La Perouse House / elton_léniz - Exterior Photography, Houses, Facade, DoorLa Perouse House / elton_léniz - Exterior Photography, Houses, FacadeLa Perouse House / elton_léniz - Interior Photography, Houses, Door, Table, ChairLa Perouse House / elton_léniz - Interior Photography, Houses, Courtyard, Facade, ColumnLa Perouse House / elton_léniz - More Images+ 11

•
Vitacura, Chile
  • Architects: elton_léniz
  • Year Completion year of this architecture project Year:  2018
  • Manufacturers Brands with products used in this architecture project
    Manufacturers:  Nuprotec

House BB / elton_léniz

House BB / elton_léniz - Exterior Photography, Houses, FacadeHouse BB / elton_léniz - Interior Photography, Houses, DeckHouse BB / elton_léniz - Interior Photography, Houses, BeamHouse BB / elton_léniz - Exterior Photography, Houses, Facade, Bench, CoastHouse BB / elton_léniz - More Images+ 18

  • Architects: elton_léniz
  • Area Area of this architecture project Area:  270 m²
  • Year Completion year of this architecture project Year:  2020

Mezzanina Cabin / Arce&Westermeier

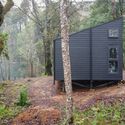
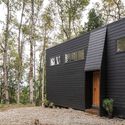
Mezzanina Cabin / Arce&Westermeier - Exterior Photography, Cabins & LodgesMezzanina Cabin / Arce&Westermeier - Exterior Photography, Cabins & Lodges, Door, ForestMezzanina Cabin / Arce&Westermeier - Exterior Photography, Cabins & Lodges, Facade, ForestMezzanina Cabin / Arce&Westermeier - Interior Photography, Cabins & Lodges, Kitchen, Door, Chair, TableMezzanina Cabin / Arce&Westermeier - More Images+ 14

  • Architects: Arce&Westermeier
  • Area Area of this architecture project Area:  45 m²
  • Year Completion year of this architecture project Year:  2022
  • Manufacturers Brands with products used in this architecture project
    Manufacturers:  Cintac®

YAF_Constructo 2: El Pesar del Viento Pavilion / Álvaro Parraguez + Beatriz Harriet

YAF_Constructo 2: El Pesar del Viento Pavilion / Álvaro Parraguez + Beatriz Harriet - Interior Photography, Installations & Structures, Facade, StairsYAF_Constructo 2: El Pesar del Viento Pavilion / Álvaro Parraguez + Beatriz Harriet - Interior Photography, Installations & Structures, FacadeYAF_Constructo 2: El Pesar del Viento Pavilion / Álvaro Parraguez + Beatriz Harriet - Exterior Photography, Installations & StructuresYAF_Constructo 2: El Pesar del Viento Pavilion / Álvaro Parraguez + Beatriz Harriet - Interior Photography, Installations & Structures, ColumnYAF_Constructo 2: El Pesar del Viento Pavilion / Álvaro Parraguez + Beatriz Harriet - More Images+ 18

Casalema House / Gonzalo Mardones V Arquitectos

Casalema House / Gonzalo Mardones V Arquitectos - Exterior Photography, Houses, Facade, DoorCasalema House / Gonzalo Mardones V Arquitectos - Exterior Photography, Houses, Stairs, Facade, HandrailCasalema House / Gonzalo Mardones V Arquitectos - Interior Photography, Houses, Kitchen, Door, Table, ChairCasalema House / Gonzalo Mardones V Arquitectos - Interior Photography, Houses, Table, ChairCasalema House / Gonzalo Mardones V Arquitectos - More Images+ 36

•
Lo Barnechea, Chile
  • Area Area of this architecture project Area:  680 m²
  • Year Completion year of this architecture project Year:  2023
  • Manufacturers Brands with products used in this architecture project
    Manufacturers:  AB Kupfer, Endemik, Italinnea, Legrand / Bticino, PRIETO, +3

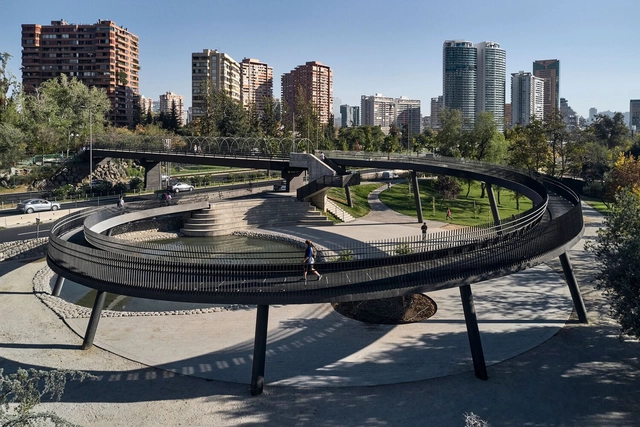
Cuauhtémoc Park Ramp / Carreño Sartori Arquitectos

 Cuauhtémoc Park Ramp / Carreño Sartori Arquitectos - Exterior Photography, Public Space, Facade, Arch Cuauhtémoc Park Ramp / Carreño Sartori Arquitectos - Exterior Photography, Public Space, Arch Cuauhtémoc Park Ramp / Carreño Sartori Arquitectos - Exterior Photography, Public Space, Arch Cuauhtémoc Park Ramp / Carreño Sartori Arquitectos - Exterior Photography, Public Space, Garden Cuauhtémoc Park Ramp / Carreño Sartori Arquitectos - More Images+ 10

•
Vitacura, Chile
  • Area Area of this architecture project Area:  1200 m²
  • Year Completion year of this architecture project Year:  2022
  • Manufacturers Brands with products used in this architecture project
    Manufacturers:  Canteras Andinas, RGM, Renner Coatings

Final Thesis Presentations: Master of Latin American Architecture / University of Bío-Bío

The final design thesis presentations for the Latin American Master of Architecture at the University of Bío-Bío in Concepción, Chile, will be held this coming August.