1. ArchDaily
  2. Chile

Chile

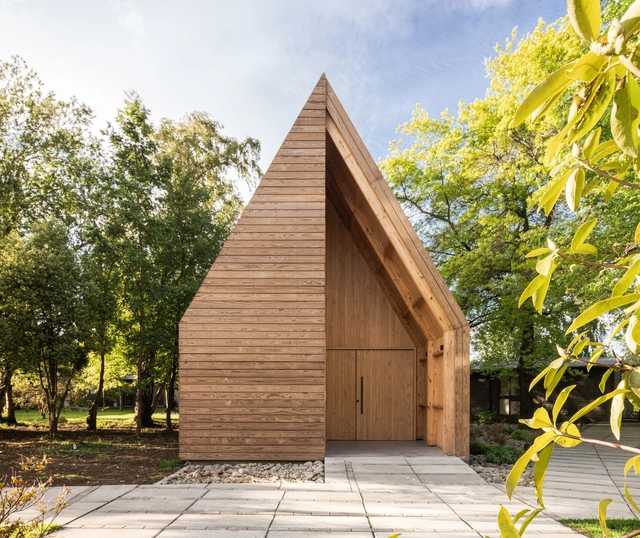
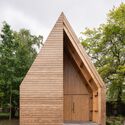
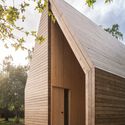
Clinica Alemana Osorno Chapel / AM Arquitectura

Clinica Alemana Osorno Chapel / AM Arquitectura - Exterior Photography, Chapel, Door, ForestClinica Alemana Osorno Chapel / AM Arquitectura - Interior Photography, Chapel, Stairs, BeamClinica Alemana Osorno Chapel / AM Arquitectura - Exterior Photography, Chapel, Door, FacadeClinica Alemana Osorno Chapel / AM Arquitectura - Exterior Photography, Chapel, Facade, DoorClinica Alemana Osorno Chapel / AM Arquitectura - More Images+ 31
•
Osorno, Chile
  • Architects: AM Arquitectura
  • Area Area of this architecture project Area:  55 m²
  • Year Completion year of this architecture project Year:  2023
  • Manufacturers Brands with products used in this architecture project
    Manufacturers:  Lamitech, Arauco, Topwood

JS449 Apartment Building / Duque Motta & AA + FIA

JS449 Apartment Building / Duque Motta & AA + FIA - Exterior Photography, Apartments, Facade
© Nicolás Saieh

JS449 Apartment Building / Duque Motta & AA + FIA - Exterior Photography, Apartments, FacadeJS449 Apartment Building / Duque Motta & AA + FIA - Exterior Photography, Apartments, Stairs, HandrailJS449 Apartment Building / Duque Motta & AA + FIA - Interior Photography, Apartments, Facade, BeamJS449 Apartment Building / Duque Motta & AA + FIA - Interior Photography, Apartments, Facade, ChairJS449 Apartment Building / Duque Motta & AA + FIA - More Images+ 20

•
Providencia, Chile
  • Architects: Duque Motta & AA, FIA
  • Area Area of this architecture project Area:  3344 m²
  • Year Completion year of this architecture project Year:  2022

La Puntilla House / M3 Arquitectos

La Puntilla House / M3 Arquitectos - Exterior Photography, Houses, Garden, Facade
© Chris Sepúlveda

La Puntilla House / M3 Arquitectos - Exterior Photography, Houses, Facade, DoorLa Puntilla House / M3 Arquitectos - Exterior Photography, Houses, Garden, FacadeLa Puntilla House / M3 Arquitectos - Interior Photography, Houses, Door, Facade, ChairLa Puntilla House / M3 Arquitectos - Interior Photography, Houses, Kitchen, Countertop, TableLa Puntilla House / M3 Arquitectos - More Images+ 21

•
Villarrica, Chile
  • Architects: M3 Arquitectos
  • Area Area of this architecture project Area:  209 m²
  • Year Completion year of this architecture project Year:  2023
  • Manufacturers Brands with products used in this architecture project
    Manufacturers:  Arauco, Cintac®

Cowork and studiotalca Café / studiotalca Arquitectura | Ingeniería
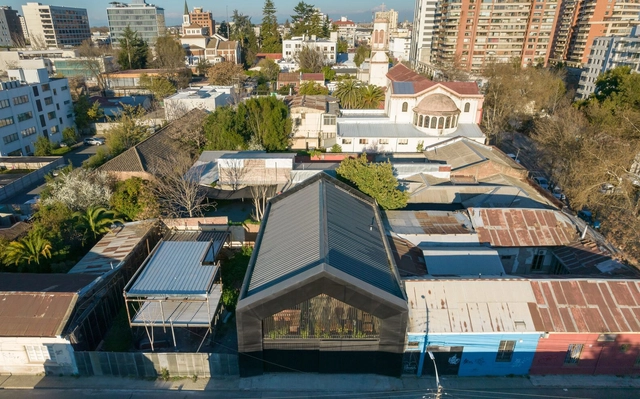
Cowork and studiotalca Café / studiotalca Arquitectura | Ingeniería - Exterior Photography, Cowork Interiors, FacadeCowork and studiotalca Café / studiotalca Arquitectura | Ingeniería - Interior Photography, Cowork Interiors, Beam, Table, ChairCowork and studiotalca Café / studiotalca Arquitectura | Ingeniería - Interior Photography, Cowork Interiors, Kitchen, Beam, Table, ChairCowork and studiotalca Café / studiotalca Arquitectura | Ingeniería - Interior Photography, Cowork Interiors, Beam, Door, Table, ChairCowork and studiotalca Café / studiotalca Arquitectura | Ingeniería - More Images+ 24

  • Area Area of this architecture project Area:  543 m²
  • Year Completion year of this architecture project Year:  2021
  • Manufacturers Brands with products used in this architecture project
    Manufacturers:  Cintac®, GRUPO SUARIAS, Hormipret, MUEBLE ALUM

Las Pircas Event Center / studiotalca Arquitectura | Ingeniería
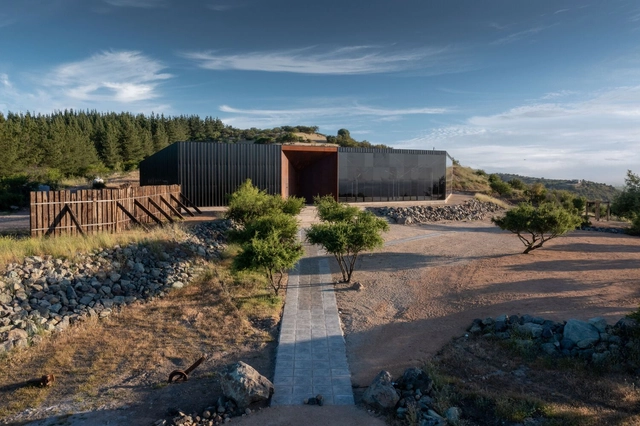
Las Pircas Event Center / studiotalca Arquitectura | Ingeniería - Exterior Photography, Hospitality Architecture, ForestLas Pircas Event Center / studiotalca Arquitectura | Ingeniería - Exterior Photography, Hospitality Architecture, Door, FacadeLas Pircas Event Center / studiotalca Arquitectura | Ingeniería - Interior Photography, Hospitality Architecture, ColumnLas Pircas Event Center / studiotalca Arquitectura | Ingeniería - Exterior Photography, Hospitality Architecture, Facade, Beam, HandrailLas Pircas Event Center / studiotalca Arquitectura | Ingeniería - More Images+ 17

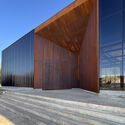
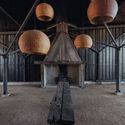
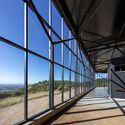
  • Area Area of this architecture project Area:  1200 m²
  • Year Completion year of this architecture project Year:  2019
  • Manufacturers Brands with products used in this architecture project
    Manufacturers:  Cintac®, MUEBLE ALUM

RU House / Juan Carlos Sabbagh Arquitectos
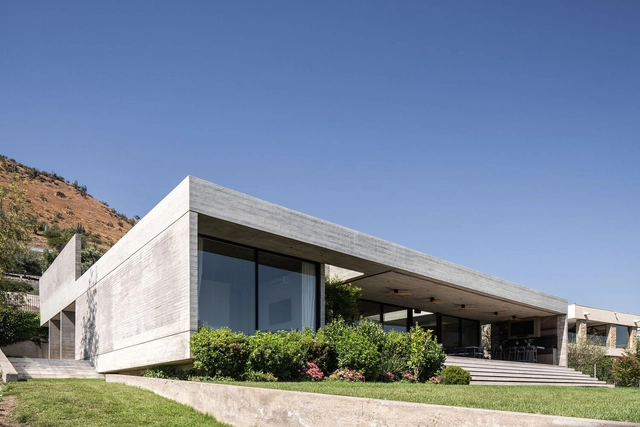
RU House / Juan Carlos Sabbagh Arquitectos - Exterior Photography, Houses, Garden, FacadeRU House / Juan Carlos Sabbagh Arquitectos - Exterior Photography, Houses, Facade, BeamRU House / Juan Carlos Sabbagh Arquitectos - Interior Photography, Houses, Garden, Facade, DoorRU House / Juan Carlos Sabbagh Arquitectos - Interior Photography, Houses, Facade, Door, Table, ChairRU House / Juan Carlos Sabbagh Arquitectos - More Images+ 15

•
Chicureo, Chile
  • Area Area of this architecture project Area:  503 m²
  • Year Completion year of this architecture project Year:  2021
  • Manufacturers Brands with products used in this architecture project
    Manufacturers:  CLC Maderas, Cortizo, MK

Book Launch: "Layers of Memory: The Gabriela Mistral Cultural Center as an Architectural Palimpsest"
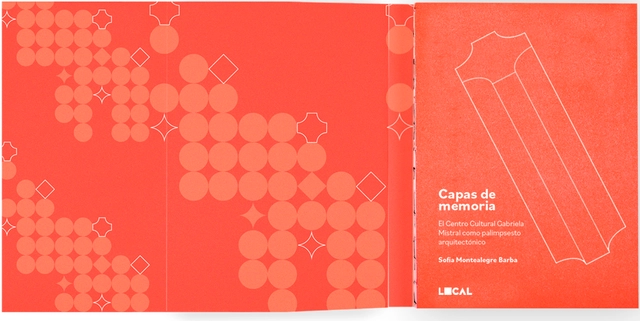
Standing prominently on the Alameda in Santiago, Chile, is a giant that has undergone significant changes in both name and appearance over the past 50 years.

Las Vertientes House / Lucas Maino Fernandez
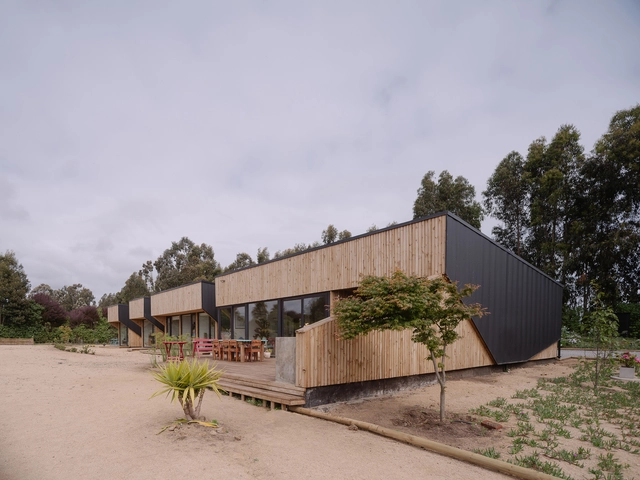
Las Vertientes House / Lucas Maino Fernandez - Exterior Photography, Houses, FacadeLas Vertientes House / Lucas Maino Fernandez - Exterior Photography, Houses, Door, FacadeLas Vertientes House / Lucas Maino Fernandez - Exterior Photography, Houses, FacadeLas Vertientes House / Lucas Maino Fernandez - Exterior Photography, Houses, FacadeLas Vertientes House / Lucas Maino Fernandez - More Images+ 13
•
Santo Domingo, Chile
  • Architects: Lucas Maino Fernandez
  • Area Area of this architecture project Area:  306 m²
  • Year Completion year of this architecture project Year:  2021
  • Manufacturers Brands with products used in this architecture project
    Manufacturers:  Concón Maderas Impregnadas, Cutek

3D-Printed Cabin / Universidad del Bío-Bío
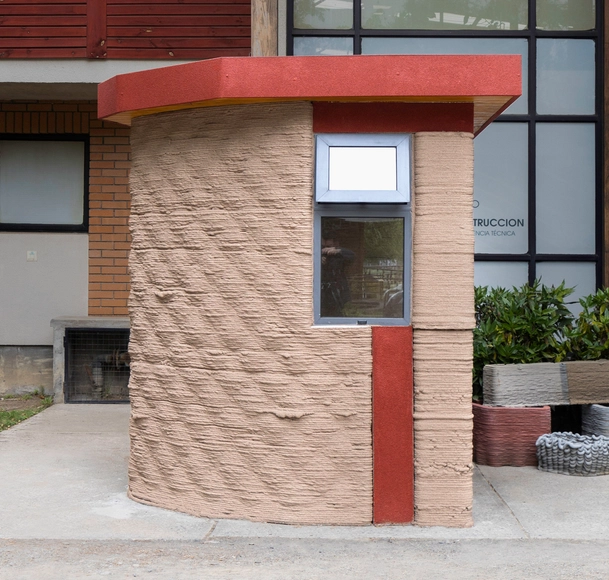
3D-Printed Cabin / Universidad del Bío-Bío - Exterior Photography, Security, Facade3D-Printed Cabin / Universidad del Bío-Bío - Exterior Photography, Security, Garden, Door, Arch, Column3D-Printed Cabin / Universidad del Bío-Bío - Exterior Photography, Security, Facade3D-Printed Cabin / Universidad del Bío-Bío - Exterior Photography, Security, Garden, Facade, Column3D-Printed Cabin / Universidad del Bío-Bío - More Images+ 14
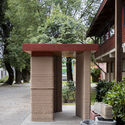
  • Area Area of this architecture project Area:  4 m²
  • Year Completion year of this architecture project Year:  2023
  • Manufacturers Brands with products used in this architecture project
    Manufacturers:  Sika, CBB, CITEC-UBB

Webinar: Architectural Design for 3D-Printed Construction
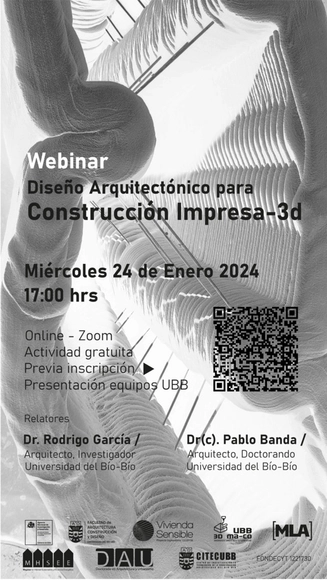
3D-printed construction is an emerging technology worldwide, offering significant advantages in productivity, sustainability, and versatility. It enables the completion of entire buildings in less time, with reduced resource consumption and waste, while introducing new design and robotic construction processes.

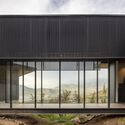
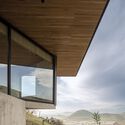
Chamisero House / Elton&Deves Arquitectos + Chamorro Arquitecto
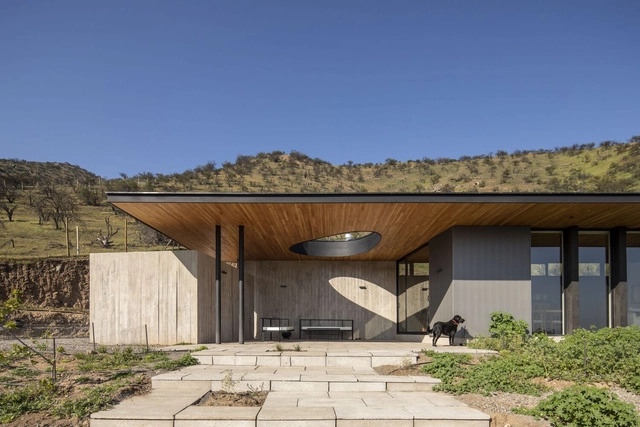
Chamisero House  / Elton&Deves Arquitectos + Chamorro Arquitecto - Exterior Photography, Houses, FacadeChamisero House  / Elton&Deves Arquitectos + Chamorro Arquitecto - Interior Photography, Houses, Facade, Arch, Bench, TableChamisero House  / Elton&Deves Arquitectos + Chamorro Arquitecto - Exterior Photography, Houses, Garden, Facade, LightingChamisero House  / Elton&Deves Arquitectos + Chamorro Arquitecto - Interior Photography, Houses, Beam, FacadeChamisero House  / Elton&Deves Arquitectos + Chamorro Arquitecto - More Images+ 20
•
Colina, Chile

Conversation: Inhabiting Rural Space / 1st Rural Architecture Biennial 2024

As part of the first cycle of the Rural Architecture Biennial, a discussion panel will explore ways of inhabiting rural spaces, particularly those linked to desert ecologies. The event aims to facilitate a dialogue between reflections from various disciplines and corners of the world.

Thor House / Grass+Batz Arquitectos

Thor House / Grass+Batz Arquitectos - Interior Photography, Houses, Beam, Door, Table, ChairThor House / Grass+Batz Arquitectos - Interior Photography, Houses, Bedroom, Door, Facade, Beam, BedThor House / Grass+Batz Arquitectos - Exterior Photography, Houses, Garden, Facade, Table, ChairThor House / Grass+Batz Arquitectos - Interior Photography, Houses, Table, ChairThor House / Grass+Batz Arquitectos - More Images+ 21

•
Vitacura, Chile

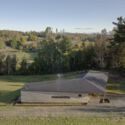
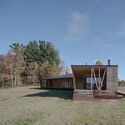
Bumeran House / Lucas Maino Fernandez

Bumeran House / Lucas Maino Fernandez - Exterior Photography, HousesBumeran House / Lucas Maino Fernandez - Exterior Photography, Houses, GardenBumeran House / Lucas Maino Fernandez - Exterior Photography, Houses, FacadeBumeran House / Lucas Maino Fernandez - Interior Photography, Houses, Beam, Table, BenchBumeran House / Lucas Maino Fernandez - More Images+ 28
•
Villarrica, Chile

Colegio Suizo Gymnasium / Lambiasi + Westenenk Arquitectos + Eliash Arquitectos + Marcela Schmauk
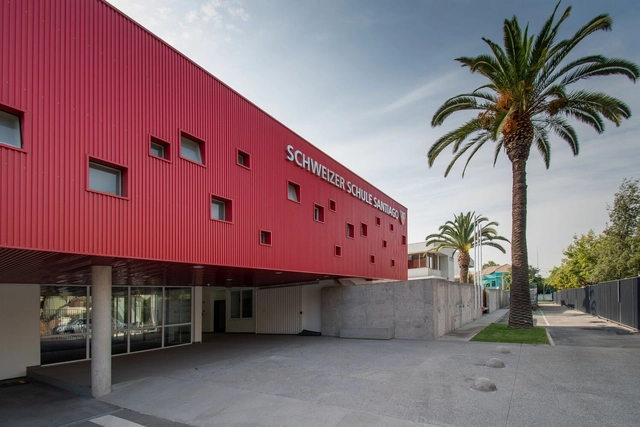
Colegio Suizo Gymnasium / Lambiasi + Westenenk Arquitectos + Eliash Arquitectos + Marcela Schmauk - Exterior Photography, Other Facilities, FacadeColegio Suizo Gymnasium / Lambiasi + Westenenk Arquitectos + Eliash Arquitectos + Marcela Schmauk - Interior Photography, Other Facilities, KitchenColegio Suizo Gymnasium / Lambiasi + Westenenk Arquitectos + Eliash Arquitectos + Marcela Schmauk - Interior Photography, Other FacilitiesColegio Suizo Gymnasium / Lambiasi + Westenenk Arquitectos + Eliash Arquitectos + Marcela Schmauk - Interior Photography, Other Facilities, FacadeColegio Suizo Gymnasium / Lambiasi + Westenenk Arquitectos + Eliash Arquitectos + Marcela Schmauk - More Images+ 15
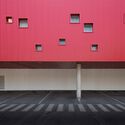
Apfel House / Hebra Arquitectos

Apfel House / Hebra Arquitectos - Exterior Photography, Cabins & Lodges, FacadeApfel House / Hebra Arquitectos - Exterior Photography, Cabins & Lodges, ForestApfel House / Hebra Arquitectos - Exterior Photography, Cabins & Lodges, Garden, Facade, Door, BeamApfel House / Hebra Arquitectos - Interior Photography, Cabins & Lodges, BeamApfel House / Hebra Arquitectos - More Images+ 18

  • Architects: Hebra Arquitectos
  • Area Area of this architecture project Area:  375 m²
  • Year Completion year of this architecture project Year:  2021
  • Manufacturers Brands with products used in this architecture project
    Manufacturers:  MK, Stone Center, Villalba

La Laguna House / Fantuzzi + Rodillo Arquitectos
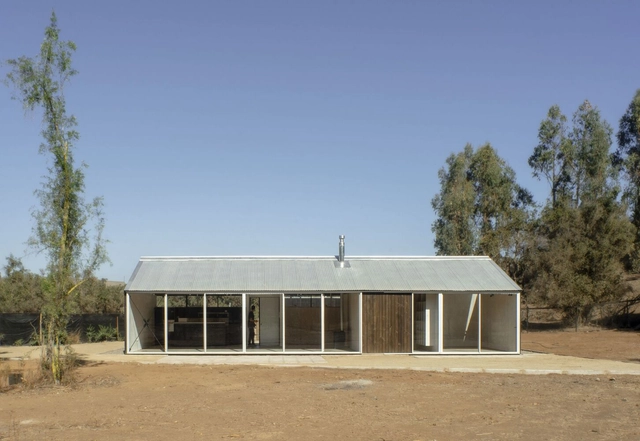
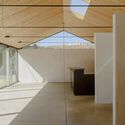
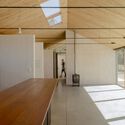
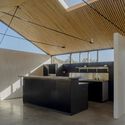
La Laguna House / Fantuzzi + Rodillo Arquitectos - Exterior Photography, Houses, Door, FacadeLa Laguna House / Fantuzzi + Rodillo Arquitectos - Interior Photography, Houses, Facade, Door, Beam, ChairLa Laguna House / Fantuzzi + Rodillo Arquitectos - Interior Photography, Houses, Kitchen, Door, Beam, FacadeLa Laguna House / Fantuzzi + Rodillo Arquitectos - Interior Photography, Houses, Kitchen, Facade, Beam, ChairLa Laguna House / Fantuzzi + Rodillo Arquitectos - More Images+ 11
•
Maitencillo, Chile

Los Pinos House / Fantuzzi + Rodillo Arquitectos
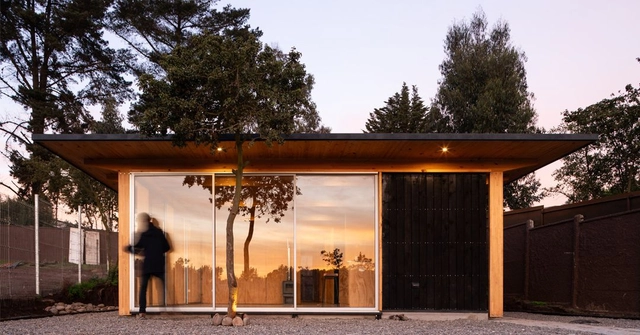
Los Pinos House / Fantuzzi + Rodillo Arquitectos - Exterior Photography, Houses, Facade, DoorLos Pinos House / Fantuzzi + Rodillo Arquitectos - Exterior Photography, Houses, Facade, Door, ArchLos Pinos House / Fantuzzi + Rodillo Arquitectos - Interior Photography, Houses, Kitchen, Beam, CountertopLos Pinos House / Fantuzzi + Rodillo Arquitectos - Interior Photography, Houses, Bathroom, Sink, ToiletLos Pinos House / Fantuzzi + Rodillo Arquitectos - More Images+ 14
•
Viña del Mar, Chile
  • Area Area of this architecture project Area:  97 m²
  • Year Completion year of this architecture project Year:  2023
  • Manufacturers Brands with products used in this architecture project
    Manufacturers:  Arauco, Hilam