1. ArchDaily
  2. Brazil

Brazil

Archtrends Summit 2023 - What's inside matters

In an unprecedented partnership with Milan’s POLI.DESIGN, Portobello Shop is hosting the 7th edition of the Archtrends Summit, a creativity forum presented through its trends and references platform, on September 5th from 1:00 PM to 7:00 PM. The event will take place at the Teatro Santander in São Paulo, recognized as one of the largest and best-equipped theaters in Latin America. Beyond the partnership with POLI.DESIGN, a leading foundation in Italian design, the major highlight is that, for the first time, the event will be open to the public with tickets available for purchase.

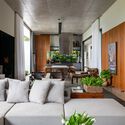
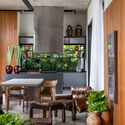
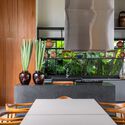
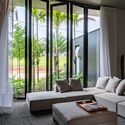
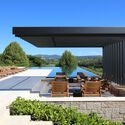
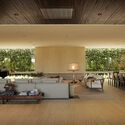
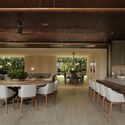
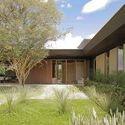
Calm House / Mateus Monteiro

Calm House / Mateus Monteiro - Interior Photography, Houses, Lighting, TableCalm House / Mateus Monteiro - Interior Photography, Houses, Kitchen, TableCalm House / Mateus Monteiro - Interior Photography, Houses, Kitchen, Table, ChairCalm House / Mateus Monteiro - Interior Photography, Houses, Bedroom, DoorCalm House / Mateus Monteiro - More Images+ 33

•
Lavras, Brazil
  • Architects: Mateus Monteiro
  • Area Area of this architecture project Area:  460 m²
  • Year Completion year of this architecture project Year:  2023
  • Manufacturers Brands with products used in this architecture project
    Manufacturers:  Allmad Portas e Pisos, Compose confecções, Eletro Vidros, Galleria Acabamentos, Garden Cerri, +5

Casa Coriscão / Brita Zero Arquitetura

Casa Coriscão / Brita Zero Arquitetura - Exterior Photography, Houses, Garden, Facade, ForestCasa Coriscão / Brita Zero Arquitetura - Exterior Photography, Houses, Facade, ForestCasa Coriscão / Brita Zero Arquitetura - Interior Photography, Houses, Kitchen, Beam, Door, Countertop, TableCasa Coriscão / Brita Zero Arquitetura - Interior Photography, Houses, Kitchen, BeamCasa Coriscão / Brita Zero Arquitetura - More Images+ 16

•
Parati, Brazil
  • Area Area of this architecture project Area:  50 m²
  • Year Completion year of this architecture project Year:  2021
  • Manufacturers Brands with products used in this architecture project
    Manufacturers:  Telha Izaplac

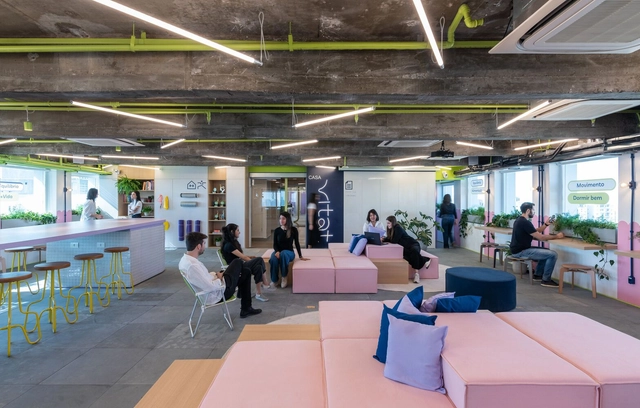
Vitat Startup / Macro Arquitetos

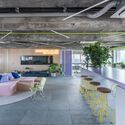
Vitat Startup / Macro Arquitetos - Interior Photography, Offices Interiors, Facade, Beam, TableVitat Startup / Macro Arquitetos - Interior Photography, Offices Interiors, Facade, Beam, Table, ChairVitat Startup / Macro Arquitetos - Interior Photography, Offices InteriorsVitat Startup / Macro Arquitetos - Interior Photography, Offices Interiors, Patio, Facade, Beam, Table, ChairVitat Startup / Macro Arquitetos - More Images+ 28

  • Architects: Macro Arquitetos
  • Area Area of this architecture project Area:  200 m²
  • Year Completion year of this architecture project Year:  2022

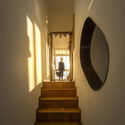
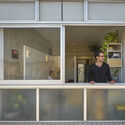
JK semi-duplex renovation / BIRI

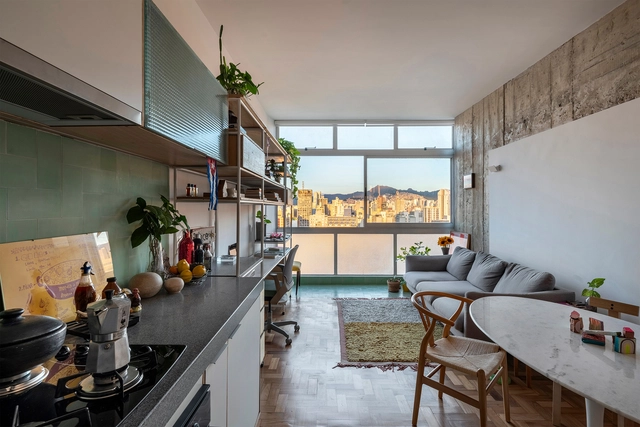
JK semi-duplex renovation / BIRI - Interior Photography, Renovation, Kitchen, Beam, Table, ChairJK semi-duplex renovation / BIRI - Interior Photography, Renovation, Bedroom, BedJK semi-duplex renovation / BIRI - Interior Photography, Renovation, Stairs, Arch, Handrail, DoorJK semi-duplex renovation / BIRI - Interior Photography, Renovation, Kitchen, FacadeJK semi-duplex renovation / BIRI - More Images+ 16

•
Santo Agostinho, Brazil
  • Architects: BIRI
  • Area Area of this architecture project Area:  538 ft²
  • Year Completion year of this architecture project Year:  2023

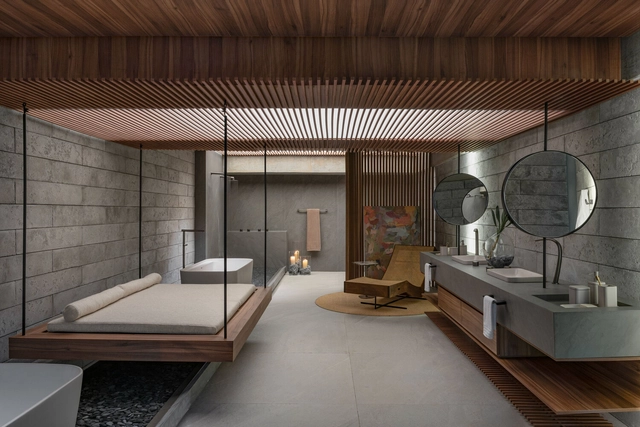
Immersion Space / Janaína Araújo Architecture and Interiors

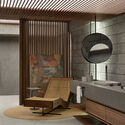
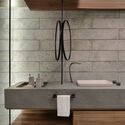
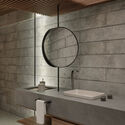
Immersion Space / Janaína Araújo Architecture and Interiors - Interior Photography, Bath House, Bathroom, Facade, BeamImmersion Space / Janaína Araújo Architecture and Interiors - Interior Photography, Bath House, Bathroom, BenchImmersion Space / Janaína Araújo Architecture and Interiors - Interior Photography, Bath House, Bathroom, Beam, Facade, Lighting, Sink, TableImmersion Space / Janaína Araújo Architecture and Interiors - Interior Photography, Bath House, Bathroom, Arch, Sink, CountertopImmersion Space / Janaína Araújo Architecture and Interiors - More Images+ 11

•
Belo Horizonte, Brazil
  • Area Area of this architecture project Area:  47 m²
  • Year Completion year of this architecture project Year:  2023
  • Manufacturers Brands with products used in this architecture project
    Manufacturers:  A de arte, André Ferri, Castelatto, Construflama, De.Copa, +10

Onze22 Building / TRIPTYQUE

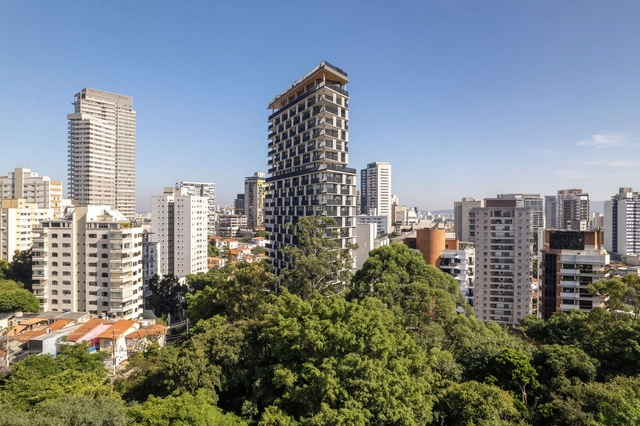
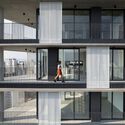
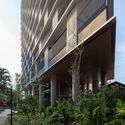
Onze22 Building / TRIPTYQUE - Exterior Photography, Apartments, Garden, Facade, Fence, HandrailOnze22 Building / TRIPTYQUE - Interior Photography, Apartments, Kitchen, Facade, Handrail, BalconyOnze22 Building / TRIPTYQUE - Exterior Photography, Apartments, FacadeOnze22 Building / TRIPTYQUE - Exterior Photography, Apartments, FacadeOnze22 Building / TRIPTYQUE - More Images+ 25

•
São Paulo, Brazil
  • Architects: Triptyque
  • Area Area of this architecture project Area:  18188 m²
  • Year Completion year of this architecture project Year:  2023

Liquid House / Luiz Pataro

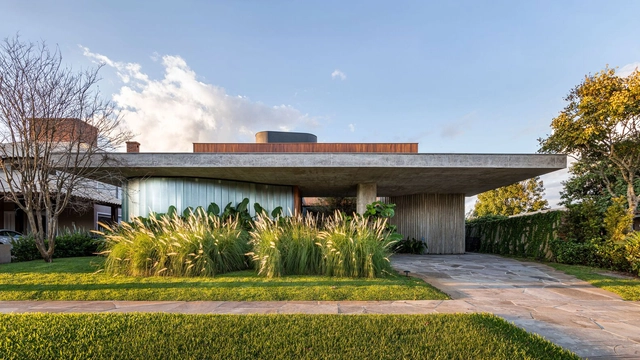
Liquid House / Luiz Pataro - Exterior Photography, Houses, Facade
© Fran Parente

Liquid House / Luiz Pataro - Interior Photography, Houses, FacadeLiquid House / Luiz Pataro - Interior Photography, Houses, Beam, ChairLiquid House / Luiz Pataro - Interior Photography, Houses, Garden, Facade, ArchLiquid House / Luiz Pataro - Exterior Photography, Houses, Garden, Facade, Fence, HandrailLiquid House / Luiz Pataro - More Images+ 41

•
São Paulo, Brazil
  • Architects: Luiz Pataro
  • Area Area of this architecture project Area:  350 m²
  • Year Completion year of this architecture project Year:  2023

Neuroarchitecture, Intergenerationality & Ergodesign | MEMORY TALKS Ep. 10:

MEMORY TALKS EP10

RL House/ Karina Pontes Arquitetura

RL House/ Karina Pontes Arquitetura - Interior Photography, Houses, Kitchen, Table, ChairRL House/ Karina Pontes Arquitetura - Interior Photography, Houses, TableRL House/ Karina Pontes Arquitetura - Interior Photography, Houses, TableRL House/ Karina Pontes Arquitetura - Interior Photography, Houses, FacadeRL House/ Karina Pontes Arquitetura - More Images+ 30

•
São Roque, Brazil
  • Area Area of this architecture project Area:  550 m²
  • Year Completion year of this architecture project Year:  2023
  • Manufacturers Brands with products used in this architecture project
    Manufacturers:  Bella home, Ezklo Marcenaria, Foneplan, Luminarea, Luxu Hauls, +5

Exhibition "Around the 80s with Luiz Aquila"

The art scene vibrated with the arrival of the new decade. He attributed significance to the number eight—"round and also a symbol of infinity"—yet, consciously or not, a strong sense of optimism prevailed, driven by the impending end of the dictatorship.
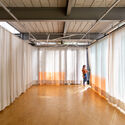
Marking a particularly significant milestone as he celebrates his 80th birthday, Aquila, considered one of the most active painters of his generation, presents "Em Torno dos 80," a memorable exhibition defined by warm and meaningful reunions. Opening on August 26, the exhibition honors the master with the participation of artists who worked alongside him at Parque Lage during the 1980s—a period marked by a resurgence of freedom of expression, particularly within the realm of painting.

SSR Sombreiros House / Gálvez & Márton Arquitetura

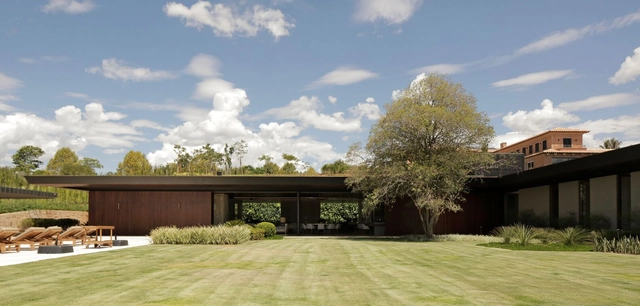
SSR Sombreiros House / Gálvez & Márton Arquitetura - HousesSSR Sombreiros House / Gálvez & Márton Arquitetura - HousesSSR Sombreiros House / Gálvez & Márton Arquitetura - HousesSSR Sombreiros House / Gálvez & Márton Arquitetura - HousesSSR Sombreiros House / Gálvez & Márton Arquitetura - More Images+ 31

  • Area Area of this architecture project Area:  1000 m²
  • Year Completion year of this architecture project Year:  2018
  • Manufacturers Brands with products used in this architecture project
    Manufacturers:  Marmore Travertino , Pedra Moledo Guarujá , Ripados em Madeira Cumarú

Yuji's House / Goiva

Yuji's House / Goiva - Exterior Photography, Houses, Patio, Facade, Door, ChairYuji's House / Goiva - Interior Photography, Houses, Stairs, HandrailYuji's House / Goiva - Interior Photography, HousesYuji's House / Goiva - Exterior Photography, Houses, Courtyard, Facade, Table, ChairYuji's House / Goiva - More Images+ 21

•
São Paulo, Brazil
  • Architects: Goiva
  • Area Area of this architecture project Area:  200 m²
  • Year Completion year of this architecture project Year:  2023
  • Manufacturers Brands with products used in this architecture project
    Manufacturers:  Portobello, REKA, kitchens

"Barrier-Free" Exhibition

After a three-year hiatus, Galeria Paulo Branquinho has returned to the art scene in full force, opening a new collective exhibition on Saturday, August 12. "Sem Barreiras" (Without Barriers), the new exhibition hosted in the 18th-century Lapa house, features 16 artists who present works across a variety of media, styles, techniques, and materials. Alessandro Caròla, Ana Pose, Analu Nabuco, Eda Miranda, Edna Kauss, Gustavo Alves, Ira Etz, Istefânia Rubino, Jacqueline Dalsenter, José Senna, Laura Bonfá Burnier, Marcia Rommes, Maria Cecília Leão, Maria Eugênia Baptista, Maria Lúcia Maluf, and Teresinha Mazzei share a common goal: to capture the visitor's attention and evoke a range of emotions.

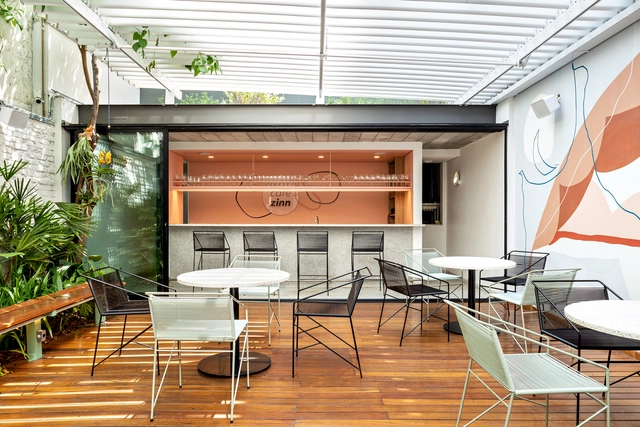
Cafezinn Café / Vapor arquitetura

Cafezinn Café / Vapor arquitetura - Interior Photography, Renovation, Facade, Table, Chair, BenchCafezinn Café / Vapor arquitetura - Interior Photography, Renovation, Facade, Chair, TableCafezinn Café / Vapor arquitetura - Drawings, Renovation, Facade, Table, ChairCafezinn Café / Vapor arquitetura - Interior Photography, Renovation, Garden, Facade, TableCafezinn Café / Vapor arquitetura - More Images+ 9

  • Architects: Vapor arquitetura
  • Area Area of this architecture project Area:  245 m²
  • Year Completion year of this architecture project Year:  2021

Plano House / Studio Bloco Arquitetura

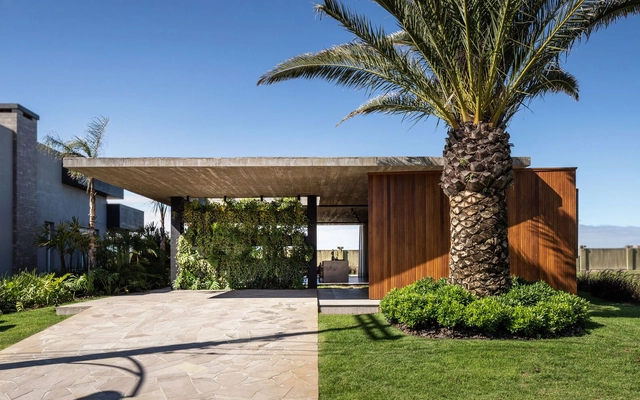
Plano House / Studio Bloco Arquitetura - Exterior Photography, Houses, Garden, Facade, Table, ChairPlano House / Studio Bloco Arquitetura - Interior Photography, Houses, Beam, Facade, Table, ChairPlano House / Studio Bloco Arquitetura - Interior Photography, Houses, Beam, ChairPlano House / Studio Bloco Arquitetura - Exterior Photography, Houses, Garden, Facade, Door, ChairPlano House / Studio Bloco Arquitetura - More Images+ 16

Jardins House / Stemmer Rodrigues Arquitetura

Jardins House / Stemmer Rodrigues Arquitetura - Exterior Photography, Houses, Courtyard, Facade, Door, ChairJardins House / Stemmer Rodrigues Arquitetura - Interior Photography, Houses, Facade, Column, ArchJardins House / Stemmer Rodrigues Arquitetura - Interior Photography, Houses, FacadeJardins House / Stemmer Rodrigues Arquitetura - Exterior Photography, Houses, Garden, FacadeJardins House / Stemmer Rodrigues Arquitetura - More Images+ 19

•
Xangri-lá, Brazil
  • Architects: Stemmer Rodrigues Arquitetura
  • Area Area of this architecture project Area:  407 m²
  • Year Completion year of this architecture project Year:  2022

Zigzag House / Architectare

Zigzag House / Architectare - Interior Photography, Houses, TableZigzag House / Architectare - Interior Photography, Houses, TableZigzag House / Architectare - Interior Photography, Houses, Door, Facade, LightingZigzag House / Architectare - Interior Photography, Houses, ForestZigzag House / Architectare - More Images+ 22

•
Petrópolis, Brazil
  • Architects: Architectare
  • Area Area of this architecture project Area:  377 m²
  • Year Completion year of this architecture project Year:  2019
  • Manufacturers Brands with products used in this architecture project
    Manufacturers:  APS Esquadrias de Alumínio, Oficina do Ar, Pedra Cor Marmores e Granitos, Roma Mobili