1. ArchDaily
  2. Brazil

Brazil

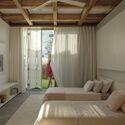
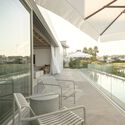
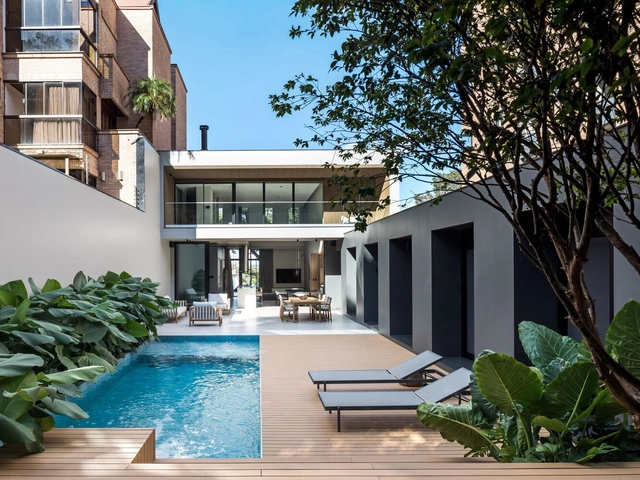
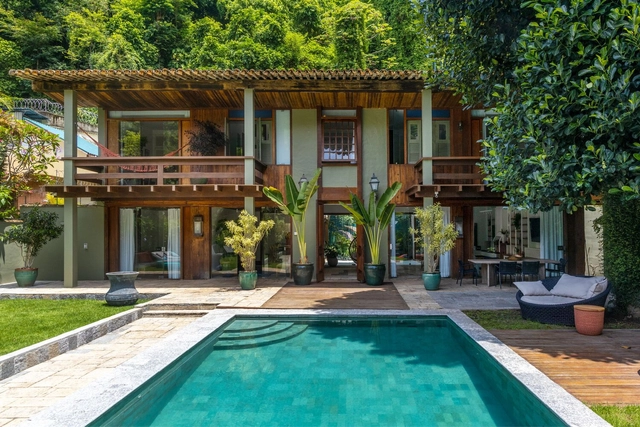
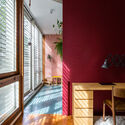
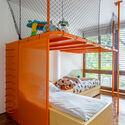
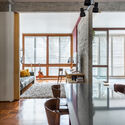
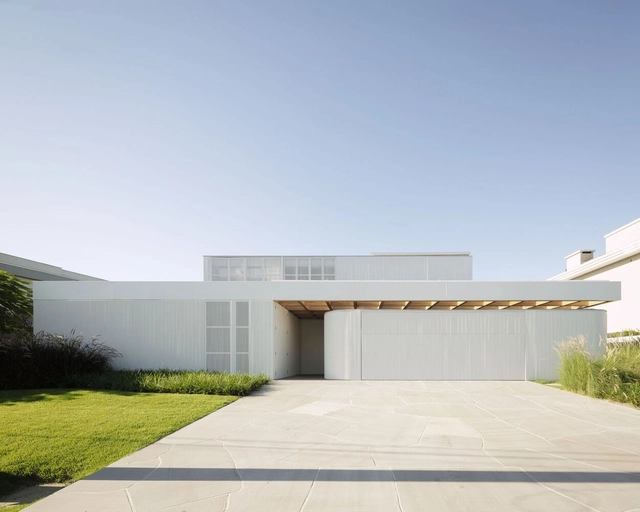
Lua House / Arquitetura Nacional

Lua House / Arquitetura Nacional - Interior Photography, Houses, Beam, TableLua House / Arquitetura Nacional - Interior Photography, HousesLua House / Arquitetura Nacional - Interior Photography, Houses, ChairLua House / Arquitetura Nacional - Exterior Photography, Houses, Garden, FacadeLua House / Arquitetura Nacional - More Images+ 26

•
Xangri-lá, Brazil
  • Area Area of this architecture project Area:  470 m²
  • Year Completion year of this architecture project Year:  2022
  • Manufacturers Brands with products used in this architecture project
    Manufacturers:  ANDREA COLOMBO, Artezan, Butzke, Casa de Alessa, Casiere, +14

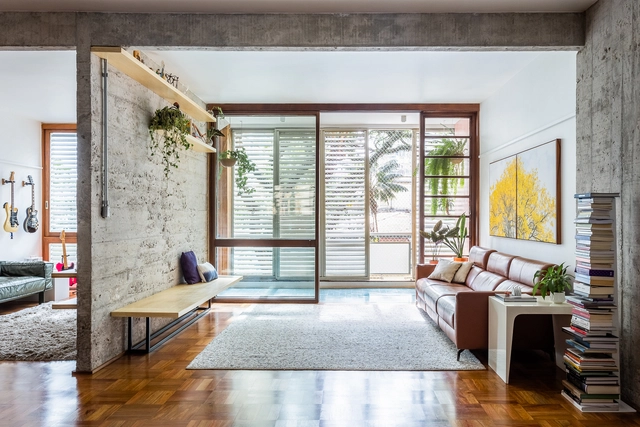
Panambi House / Salamanca Arquitetos

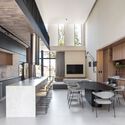
Panambi House / Salamanca Arquitetos - Exterior Photography, Houses, Courtyard, Facade, DoorPanambi House / Salamanca Arquitetos - Interior Photography, Houses, Kitchen, Facade, Table, Chair, CountertopPanambi House / Salamanca Arquitetos - Interior Photography, Houses, Bedroom, Door, Facade, Beam, ColumnPanambi House / Salamanca Arquitetos - Interior Photography, Houses, Kitchen, Beam, Table, ChairPanambi House / Salamanca Arquitetos - More Images+ 30
•
Toledo, Brazil
  • Area Area of this architecture project Area:  342 m²
  • Year Completion year of this architecture project Year:  2023
  • Manufacturers Brands with products used in this architecture project
    Manufacturers:  Arkos, Corian, ARKOS DO BRASIL, Agave Casa, América Móveis, +15

ABD CONAD 2023

Established by ABD in 1996, CONAD is the largest interior design congress in the industry and a leading event across Brazil. It brings together the most influential professionals in the market for a two-day immersive experience focused on professional development, knowledge sharing, and networking.

International Seminar “Suzano of Tomorrow +5”

The City of Suzano recognizes the importance of aligning with contemporary demands and challenges, particularly regarding climate emergencies and social developments. Consequently, aware of the need to refine the vision for the city's future—originally established in 2017 through the revision of the Master Plan (Supplementary Law No. 312/2017)—the municipal administration is proposing the "Suzano of Tomorrow +5" International Seminar.

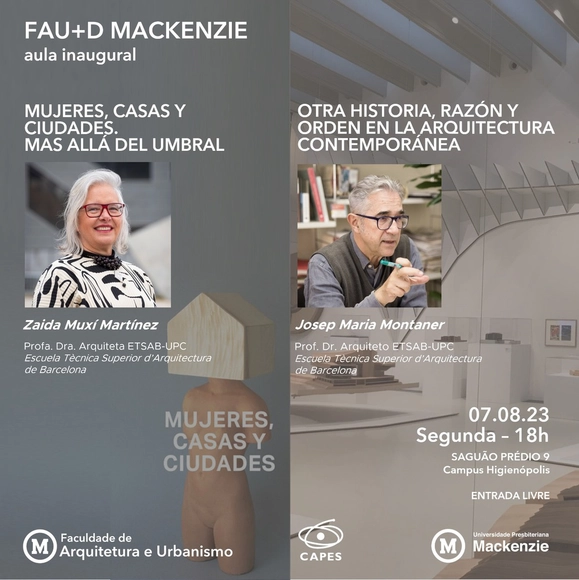
Inaugural Lecture FAU+D Mackenzie

On August 7, the Faculty of Architecture and Urbanism (FAU Mackenzie) will host Zaida Muxí and Josep Maria Montaner for its inaugural lecture. Zaida Muxí, an expert in urbanism, architecture, and gender, will present her latest publication, the book Mujeres, casas y ciudades. Más allá del umbral. Josep Maria Montaner, author of over fifty books, will share insights on his new book during the lecture “Otra Historia, Razón y Orden en la Arquitectura Contemporánea.”

Mica Chocolates Shop and Factory / Vapor arquitetura
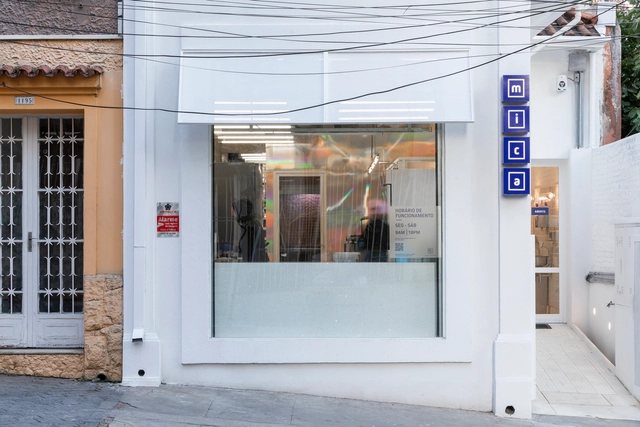
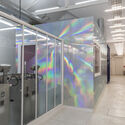
Mica Chocolates Shop and Factory / Vapor arquitetura - Interior Photography, Store, Door, Facade, ArchMica Chocolates Shop and Factory / Vapor arquitetura - Interior Photography, Store, Facade, Door, LightingMica Chocolates Shop and Factory / Vapor arquitetura - Interior Photography, Store, FacadeMica Chocolates Shop and Factory / Vapor arquitetura - Interior Photography, Store, FacadeMica Chocolates Shop and Factory / Vapor arquitetura - More Images+ 8



•
São Paulo, Brazil
  • Architects: Vapor arquitetura
  • Area Area of this architecture project Area:  165 m²
  • Year Completion year of this architecture project Year:  2021

Aurora Apartment / CODA Arquitetura
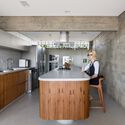
Aurora Apartment / CODA Arquitetura - Interior Photography, Apartment Interiors, Lighting, TableAurora Apartment / CODA Arquitetura - Interior Photography, Apartment Interiors, TableAurora Apartment / CODA Arquitetura - Interior Photography, Apartment Interiors, Kitchen, CountertopAurora Apartment / CODA Arquitetura - Interior Photography, Apartment Interiors, Bedroom, BedAurora Apartment / CODA Arquitetura - More Images+ 16

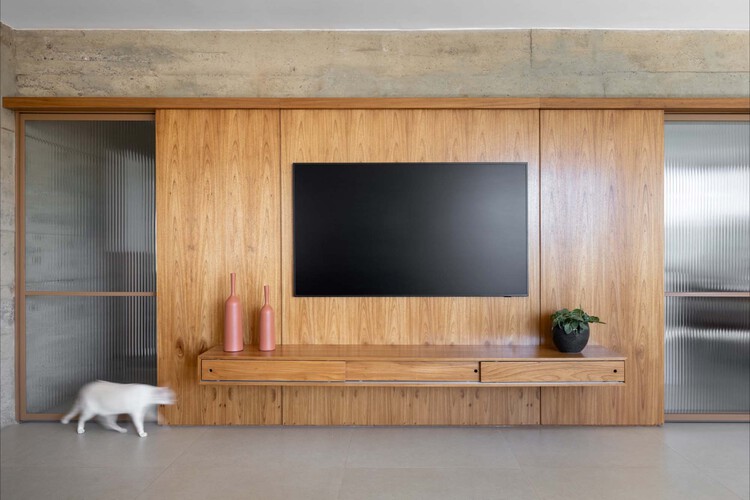
  • Architects: CoDA Arquitetura
  • Area Area of this architecture project Area:  188 m²
  • Year Completion year of this architecture project Year:  2023
  • Manufacturers Brands with products used in this architecture project
    Manufacturers:  Acervo Mobília, Freijó Catedral, Granito Branco Nevasca, Hillhouse, Objeto Casa, +1

Oden Jiu-Jitsu Academy / 0E1 Arquitetos

Oden Jiu-Jitsu Academy / 0E1 Arquitetos - Interior Photography, Gymnasium, Beam, Handrail, LightingOden Jiu-Jitsu Academy / 0E1 Arquitetos - Interior Photography, Gymnasium, BedroomOden Jiu-Jitsu Academy / 0E1 Arquitetos - Interior Photography, Gymnasium, TableOden Jiu-Jitsu Academy / 0E1 Arquitetos - Interior Photography, Gymnasium, Facade, Handrail, BeamOden Jiu-Jitsu Academy / 0E1 Arquitetos - More Images+ 24

•
Porto Alegre, Brazil
  • Architects: 0E1 Arquitetos
  • Area Area of this architecture project Area:  2691 ft²
  • Year Completion year of this architecture project Year:  2022

Agroforestry Pavilion / Felipe SS Rodrigues
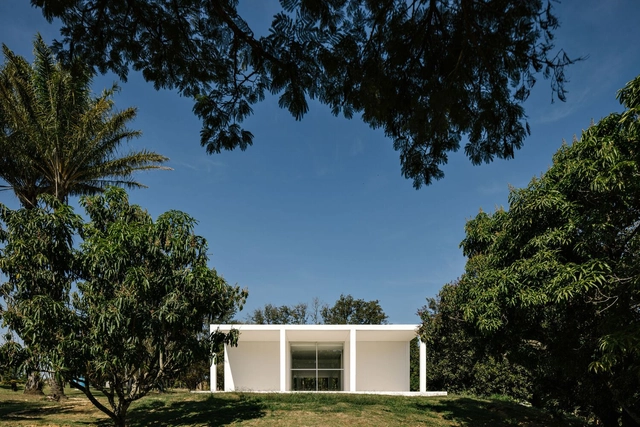
Agroforestry Pavilion / Felipe SS Rodrigues - Exterior Photography, Pavilion, Garden, FacadeAgroforestry Pavilion / Felipe SS Rodrigues - Interior Photography, Pavilion, FacadeAgroforestry Pavilion / Felipe SS Rodrigues - Exterior Photography, Pavilion, Garden, Facade, DoorAgroforestry Pavilion / Felipe SS Rodrigues - Exterior Photography, Pavilion, Garden, Door, Facade, ArchAgroforestry Pavilion / Felipe SS Rodrigues - More Images+ 25

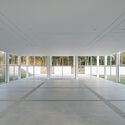
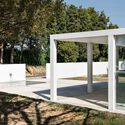
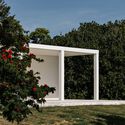
•
Porto Feliz, Brazil
  • Area Area of this architecture project Area:  458 m²
  • Year Completion year of this architecture project Year:  2023

Mandacaru House / Arquitetura Nacional

Mandacaru House / Arquitetura Nacional - Exterior Photography, Houses, Courtyard, FacadeMandacaru House / Arquitetura Nacional - Interior Photography, Houses, Garden, FacadeMandacaru House / Arquitetura Nacional - Interior Photography, Houses, Courtyard, Facade, ArchMandacaru House / Arquitetura Nacional - Interior Photography, Houses, Deck, Door, FacadeMandacaru House / Arquitetura Nacional - More Images+ 23

•
Votorantim, Brazil
  • Area Area of this architecture project Area:  250 m²
  • Year Completion year of this architecture project Year:  2021

Casa Carioca / Hana Lerner

Casa Carioca / Hana Lerner - Exterior Photography, Houses, Garden, Door, Facade, Table, ChairCasa Carioca / Hana Lerner - Interior Photography, Houses, Beam, Table, ChairCasa Carioca / Hana Lerner - Interior Photography, Houses, TableCasa Carioca / Hana Lerner - Interior Photography, Houses, Door, Beam, Facade, ChairCasa Carioca / Hana Lerner - More Images+ 22

•
Rio de Janeiro, Brazil
  • Architects: Hana Lerner
  • Area Area of this architecture project Area:  800 m²
  • Year Completion year of this architecture project Year:  2022

JFL 125 Building / aflalo/gasperini arquitetos
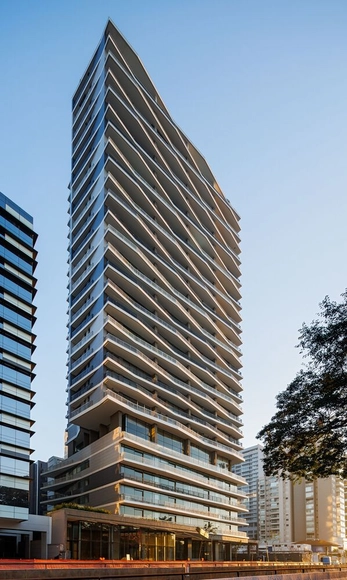
JFL 125 Building / aflalo/gasperini arquitetos - Exterior Photography, Office Buildings, FacadeJFL 125 Building / aflalo/gasperini arquitetos - Interior Photography, Office Buildings, Door, FacadeJFL 125 Building / aflalo/gasperini arquitetos - Exterior Photography, Office Buildings, Facade, BalconyJFL 125 Building / aflalo/gasperini arquitetos - Interior Photography, Office Buildings, FacadeJFL 125 Building / aflalo/gasperini arquitetos - More Images+ 17




"Connections" Exhibition by Susi Sielski Cantarino
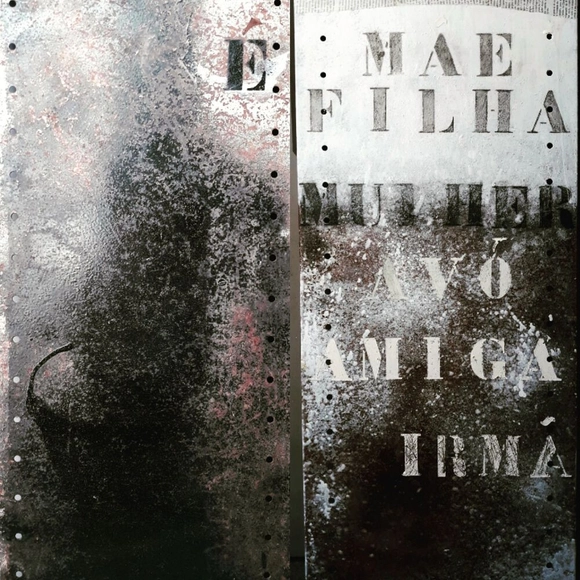
Many years ago, when living in Rio was nothing more than a dream, Susi Sielski Cantarino (an Argentine who is more "Carioca" than many born and raised in the city) discovered what she described as a "charming corner in Santa Teresa," then known as the Hotel dos Descasados. Four decades later, Sielski Cantarino returns to the space—now renovated and renamed Hotel Santa Teresa MGallery—not as a visitor, but as a guest artist. Her solo exhibition, "Connections," is open to the public through the end of September. Occupying the hotel lobby, the show stimulates and stirs the viewer's senses, and the pieces on display are available for purchase. Using diverse materials, including earth, bamboo, and even Swarovski crystals, the artist produces works ranging from leaves with transparent inscriptions to sculptures nearly two meters tall. Industrial steel shelves are transformed into objects of desire that honor the "Objet trouvé." Childhood linens, delicately worked with lace and pins, feature the face of the poet Virgínia Victorino, who, as a woman and a homosexual, was largely rejected by the hermetic Portuguese society of her time. All the works presented are the result of the artist's hundreds of experiences. SHALOSH (number 3 in Hebrew), for example, from 2008, was created three years after she won second prize at the Florence Biennale.

Lausanne Apartment / SuperLimão

Lausanne Apartment / SuperLimão - Interior Photography, Apartment Interiors, Kitchen, Beam, Table, Countertop, ChairLausanne Apartment / SuperLimão - Interior Photography, Apartment Interiors, Door, FacadeLausanne Apartment / SuperLimão - Interior Photography, Apartment Interiors, Bedroom, Beam, BedLausanne Apartment / SuperLimão - Interior Photography, Apartment Interiors, Kitchen, Beam, Door, Chair, TableLausanne Apartment / SuperLimão - More Images+ 24

  • Architects: SuperLimão
  • Year Completion year of this architecture project Year:  2019
  • Manufacturers Brands with products used in this architecture project
    Manufacturers:  Art in wood, Estúdio Bola, NATUZZI, Selvvva, Vidro Laser

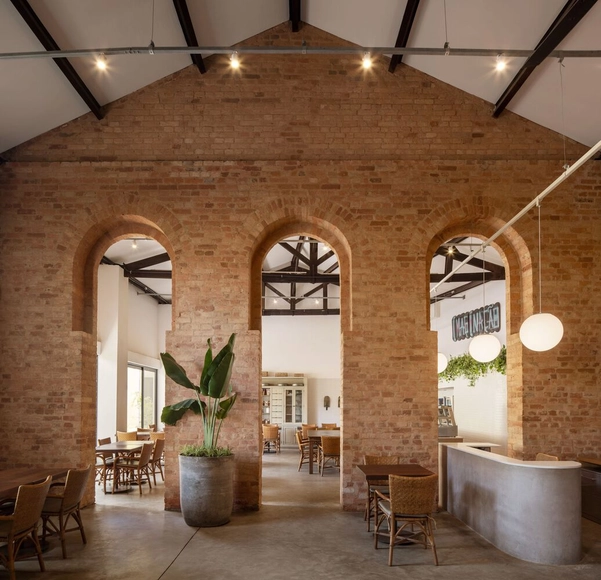
São Pedro Restaurant / VAGA

São Pedro Restaurant / VAGA - Exterior Photography, Restaurant, Garden, Facade, Door, ArchSão Pedro Restaurant / VAGA - Interior Photography, Restaurant, Beam, Arch, Table, ChairSão Pedro Restaurant / VAGA - Interior Photography, Restaurant, Door, Facade, Table, ChairSão Pedro Restaurant / VAGA - Interior Photography, Restaurant, Table, Chair, LightingSão Pedro Restaurant / VAGA - More Images+ 10

  • Architects: VAGA
  • Year Completion year of this architecture project Year:  2021

Etapa Vila Mascote School / Biselli Katchborian Arquitetos
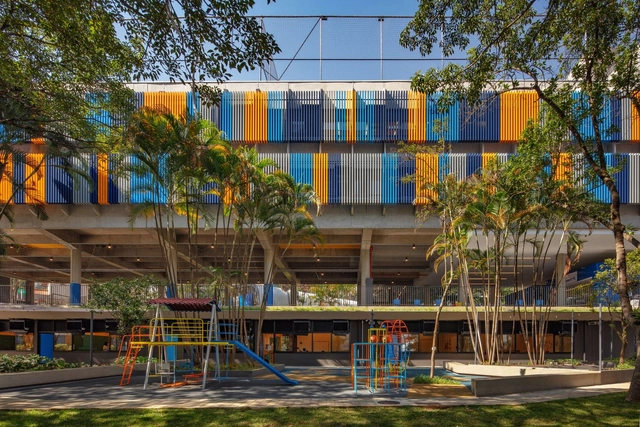
Etapa Vila Mascote School / Biselli Katchborian Arquitetos - Exterior Photography, ExtensionEtapa Vila Mascote School / Biselli Katchborian Arquitetos - Exterior Photography, ExtensionEtapa Vila Mascote School / Biselli Katchborian Arquitetos - Exterior Photography, ExtensionEtapa Vila Mascote School / Biselli Katchborian Arquitetos - Exterior Photography, ExtensionEtapa Vila Mascote School / Biselli Katchborian Arquitetos - More Images+ 30

•
São Paulo, Brazil

"Favela" Exhibition

Anderson Thives shows no signs of slowing down. Continuing his focus on mobility and innovation, his Galeria Provisória is relocating within the same neighborhood in Ipanema. He will soon debut his works in a new conceptual space that integrates health, beauty, and art. This is the first of many cultural projects that Thives intends to launch alongside new partners, with the goal of democratizing art and culture for diverse audiences. Before closing the current location, he is hosting a series of events through August 6. This Saturday, July 29, will feature a preview of the new exhibition "Favela," showcasing pieces named after communities such as Rocinha, Vidigal, and Complexo do Alemão. The series depicts the diversity of characters within these local communities and is also scheduled to launch later this year in London, where Thives will occupy a three-story building in the trendy neighborhood of Hackney.

White Bricks House / BLOCO Arquitetos

White Bricks House / BLOCO Arquitetos - Exterior Photography, Houses, Garden, Fence, Facade, HandrailWhite Bricks House / BLOCO Arquitetos - Interior Photography, Houses, Table, LightingWhite Bricks House / BLOCO Arquitetos - Interior Photography, Houses, LightingWhite Bricks House / BLOCO Arquitetos - Exterior Photography, Houses, FacadeWhite Bricks House / BLOCO Arquitetos - More Images+ 23
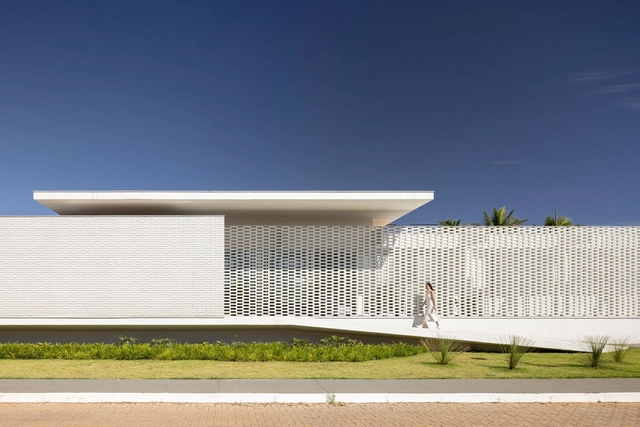

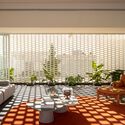
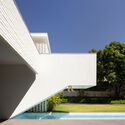
•
Brasília, Brazil
  • Architects: BLOCO Arquitetos
  • Area Area of this architecture project Area:  600 m²
  • Year Completion year of this architecture project Year:  2023