

JFL 125 Building / aflalo/gasperini arquitetos

JFL 125 Building / aflalo/gasperini arquitetos - Exterior Photography, FacadeJFL 125 Building / aflalo/gasperini arquitetos - Interior Photography, FacadeJFL 125 Building / aflalo/gasperini arquitetos - Exterior Photography, Windows, FacadeJFL 125 Building / aflalo/gasperini arquitetos - Interior PhotographyJFL 125 Building / aflalo/gasperini arquitetos - More Images+ 17

  • Area Area of this architecture project Area:  28978 m²
  • Year Completion year of this architecture project Year:  2023
  • Photographs
    Photographs:Daniel Ducci
  • Lead Architects: Luiz Felipe Aflalo Herman, Roberto Aflalo Filho, Grazzieli Gomes Rocha, José Luiz Lemos
  • Coordinator: Carlos Alberto Garcia
  • Project Team: Mario de Bem, André Buelau, Gabriel Braga, Felipe Sato, Daniel Vaz Donatti, Juliano Beato, Bruna Florêncio, Renata Scheliga, Gustavo Oliveira, Beatriz Palma
  • Interns: Renata LBW, Mariana Dec, Pedro Herman
  • Drawings For Publication: Alan Lima, Laís de Luna
  • Client: JFL Realty
  • Construction: Samar Construtora
  • Project Management: Addor
  • Interior Architecture: Mattar Tayar
  • Artistic Panel: Irmãos Campana
  • Acoustics: Akkerman Projetos Acústicos
  • Air Conditioning: Thermoplan Engenharia Térmica
  • Fire Consulting: Fuerte Engenharia
  • Electrical Consulting: Projetar Projetos de Sistemas
  • Hydraulic Consulting: Projetar Projetos de Sistemas
  • Frames Consulting: Crescêncio Petrucci Consultoria e Engenharia
  • Elevators: Atlas Schindler
  • Structure: França e Associados
  • Foundation: Consultrix Engenheiros Associados
  • Lighting Design: Mingrone Iluminação
  • Landscape: Soma Arquitetos
  • Wall Assemblies: Addor
  • Waterproofing: Proassp
  • Accessibility: Pimenta e Associados
  • City: São Paulo
  • Country: Brazil
More SpecsLess Specs
JFL 125 Building / aflalo/gasperini arquitetos - Exterior Photography, Facade, Windows
© Daniel Ducci

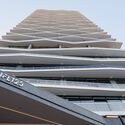
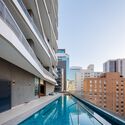
Text description provided by the architects. With a striking and contemporary identity, the JFL 125 mixed-use development by JFL Living features architectural design by the firm aflalo/gasperini arquitetos. The mixed-use building spans over 28,000 square meters, featuring an active street front on the ground floor and an open pedestrian passageway. It is located on Rebouças Avenue, between Brigadeiro Faria Lima and Brasil avenues in São Paulo.

Content Loader

Project gallery

See allShow less
About this office
Cite: "JFL 125 Building / aflalo/gasperini arquitetos" [Edifício JFL 125 / aflalo/gasperini arquitetos] 28 Jul 2023. ArchDaily. Accessed . <https://www.archdaily.com/1174685/jfl-125-building-aflalo-gasperini-arquitetos> ISSN 0719-8884
© Daniel Ducci

JFL 125 大厦 / aflalo/gasperini arquitetos

是否

You've started following your first account!

Did you know?

You'll now receive updates based on what you follow! Personalize your stream and start following your favorite authors, offices and users.