1. ArchDaily
  2. Brazil

Brazil

Launch of the children's book "Vou a Pé"

Join us for the launch of the children's book "Vou a Pé"!

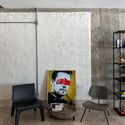
Loja Cutter Jeans / Estúdio Almar

Loja Cutter Jeans / Estúdio Almar - Interior Photography, StoreLoja Cutter Jeans / Estúdio Almar - Interior Photography, Store, Facade, DoorLoja Cutter Jeans / Estúdio Almar - Interior Photography, Store, Chair, TableLoja Cutter Jeans / Estúdio Almar - Interior Photography, Store, FacadeLoja Cutter Jeans / Estúdio Almar - More Images+ 12

  • Architects: Estúdio Almar
  • Area Area of this architecture project Area:  140 m²
  • Year Completion year of this architecture project Year:  2022
  • Manufacturers Brands with products used in this architecture project
    Manufacturers:  Alumi, Comercial Goldoni, Frigelar, In Brasil , Marcenaria São José, +4

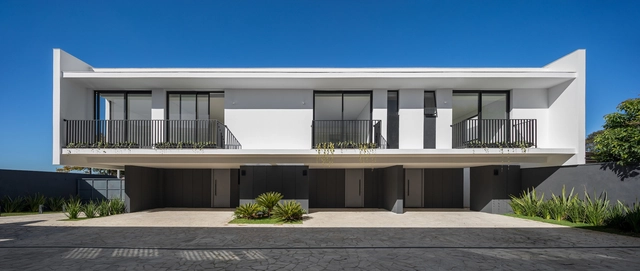
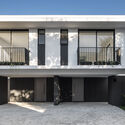
Set Houses / Nommo Arquitetos

Set Houses / Nommo Arquitetos - Interior Photography, Housing, Garden, FacadeSet Houses / Nommo Arquitetos - Interior Photography, Housing, Facade, HandrailSet Houses / Nommo Arquitetos - Interior Photography, Housing, Stairs, Facade, Handrail, Balcony, LightingSet Houses / Nommo Arquitetos - Exterior Photography, Housing, Courtyard, Facade, Handrail, BalconySet Houses / Nommo Arquitetos - More Images+ 28

•
Curitiba, Brazil
  • Architects: Nommo Arquitetos
  • Area Area of this architecture project Area:  1126 m²
  • Year Completion year of this architecture project Year:  2023

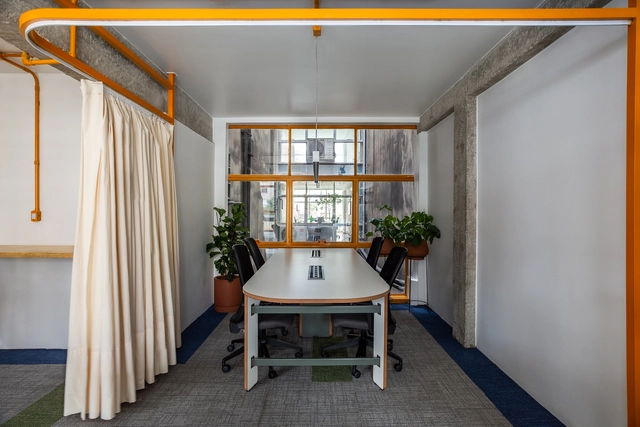
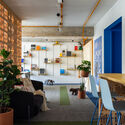
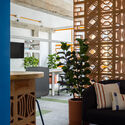
Cobogó Relações Públicas Offices / SuperLimão

Cobogó Relações Públicas Offices / SuperLimão - Interior Photography, Office Buildings, DoorCobogó Relações Públicas Offices / SuperLimão - Interior Photography, Office Buildings, Facade, Table, ChairCobogó Relações Públicas Offices / SuperLimão - Interior Photography, Office Buildings, Table, ChairCobogó Relações Públicas Offices / SuperLimão - Interior Photography, Office Buildings, LightingCobogó Relações Públicas Offices / SuperLimão - More Images+ 15

•
São Paulo, Brazil
  • Architects: SuperLimão
  • Area Area of this architecture project Area:  115 m²
  • Year Completion year of this architecture project Year:  2022
  • Manufacturers Brands with products used in this architecture project
    Manufacturers:  Shaw

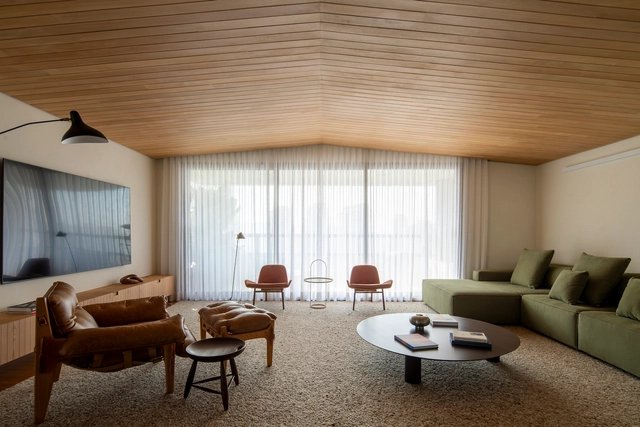
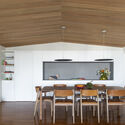
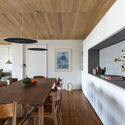
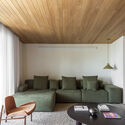
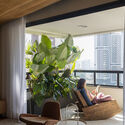
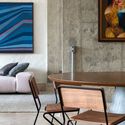
Ariramba Apartment / Estúdio BRA Arquitetura

Ariramba Apartment / Estúdio BRA Arquitetura - Interior Photography, Apartments, Kitchen, Table, Countertop, ChairAriramba Apartment / Estúdio BRA Arquitetura - Interior Photography, Apartments, Beam, Table, ChairAriramba Apartment / Estúdio BRA Arquitetura - Interior Photography, Apartments, LightingAriramba Apartment / Estúdio BRA Arquitetura - Interior Photography, Apartments, ChairAriramba Apartment / Estúdio BRA Arquitetura - More Images+ 22

•
Alto da Lapa, Brazil
  • Area Area of this architecture project Area:  195 m²
  • Year Completion year of this architecture project Year:  2023
  • Manufacturers Brands with products used in this architecture project
    Manufacturers:  Dimlux, Dpot, Etel, Hunter Douglas, Lumini, +1

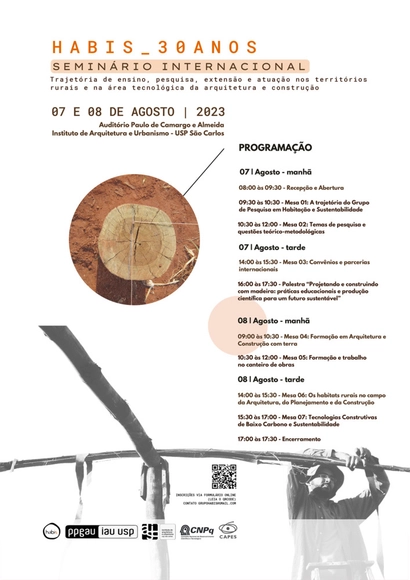
HABIS 30th Anniversary International Seminar: teaching, research, outreach, and practice in rural territories and the technological field of architecture

The HABIS 30 YEARS International Seminar: A Trajectory of Teaching, Research, Extension, and Practice in Rural Territories and the Technological Field of Architecture and Construction will take place on August 7 and 8, 2023, at the Paulo de Camargo e Almeida Auditorium.

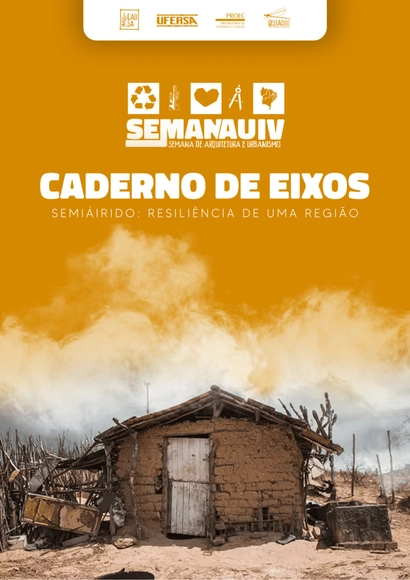
SEMANAU IV - Semiarid: Resilience of a Region

SEMANAU (Architecture and Urbanism Week at UFERSA) is an event organized by the Architecture and Urbanism program at the UFERSA Pau dos Ferros campus, located in the Semi-Arid region. Throughout its four editions, its primary objective has been to connect students from this rural public university with professionals, students, and researchers in the field (architects and urban planners) or related disciplines.

Laguna Gallery / Estúdio 41

Laguna Gallery / Estúdio 41 - Exterior Photography, Gallery, FacadeLaguna Gallery / Estúdio 41 - Interior Photography, Gallery, Stairs, Handrail, FacadeLaguna Gallery / Estúdio 41 - Interior Photography, Gallery, Lighting, Chair, TableLaguna Gallery / Estúdio 41 - Exterior Photography, Gallery, Facade, DoorLaguna Gallery / Estúdio 41 - More Images+ 41

•
Curitiba, Brazil
  • Architects: Estúdio 41
  • Area Area of this architecture project Area:  10979 ft²
  • Year Completion year of this architecture project Year:  2021
  • Manufacturers Brands with products used in this architecture project
    Manufacturers:  Danpal, Saviski, Serralheria Independência, Tecnogran

Concrete Show takes place in August at the São Paulo Expo

Concrete Show, an event for the construction supply chain, has opened visitor registration for its 14th edition, which will take place from August 8 to 10 at the São Paulo Expo in São Paulo. Registration is free and must be completed on the Concrete Show website.

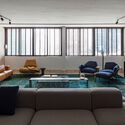
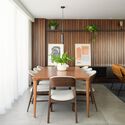
Conjunto Nacional Apartment / Navarro Arquitetura

Conjunto Nacional Apartment / Navarro Arquitetura - Interior Photography, Apartments, Table, LightingConjunto Nacional Apartment / Navarro Arquitetura - Interior Photography, Apartments, Table, ChairConjunto Nacional Apartment / Navarro Arquitetura - Interior Photography, Apartments, Facade, ChairConjunto Nacional Apartment / Navarro Arquitetura - Interior Photography, Apartments, Table, ChairConjunto Nacional Apartment / Navarro Arquitetura - More Images+ 11

•
Consolação, Brazil
  • Area Area of this architecture project Area:  210 m²
  • Year Completion year of this architecture project Year:  2020
  • Manufacturers Brands with products used in this architecture project
    Manufacturers:  Botteh Tapetes, Carbono Design, Casual Móveis, D-Haus, Decameron, +5

Insper hosts a debate on success stories of early childhood programs.

São Paulo, 2023 – On July 25, from 4:00 PM to 6:00 PM, the Arq.Futuro Cities Laboratory at Insper will host the debate "Implementing Early Childhood Programs and Social Urbanism: Success Stories."

LEMA Residence / Padovani Arquitetos

LEMA Residence / Padovani Arquitetos - Exterior Photography, Houses, Courtyard, FacadeLEMA Residence / Padovani Arquitetos - Interior Photography, Houses, Kitchen, Table, Lighting, ChairLEMA Residence / Padovani Arquitetos - Interior Photography, Houses, TableLEMA Residence / Padovani Arquitetos - Exterior Photography, Houses, Courtyard, FacadeLEMA Residence / Padovani Arquitetos - More Images+ 12

•
Mont Blanc Residence, Brazil
  • Area Area of this architecture project Area:  400 m²
  • Year Completion year of this architecture project Year:  2020

Urban Mobility Management, with a focus on the discussion of smart and sustainable cities, is the subject of a course at Insper

São Paulo, 2023 – Registration is now open for the course "Urban Mobility Management – A Path to Smart and Sustainable Cities," offered by the Arq.Futuro Cities Laboratory at Insper, which will take place throughout August and early September. The eight sessions aim to deepen knowledge of urban mobility dynamics, a central theme in policy discussions aimed at ensuring a better quality of life for inhabitants. Commuting alternatives shape the urban experience for everyone—enabling, hindering, or even inhibiting access to and the right to the city.

ABD CONAD

ABD CONAD—the National Congress of Interior Design—will bring together professionals from across the country for an event focused on professional development and relevant industry discussions. The event will take place on August 3rd and 4th, from 10:00 AM to 6:00 PM, at the WTC Events Center, located within the D&D Shopping complex in São Paulo.

Rodrigo de Castro: Between Forms and Colors

“Rodrigo de Castro: Between Forms and Colors”
For the first time, the artist presents steel sculptures with automotive paint, alongside recent canvases, at Galeria Patrícia Costa, curated by Vanda Klabin

Master's in Neuroarchitecture

The Instituto de Pós-graduação e Graduação (IPOG) is pleased to announce that registration is now open for the Master in Neuroarchitecture specialization course in Belo Horizonte, a unique opportunity to explore the fascinating intersection of neuroscience and architecture.

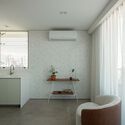
White apartment / Gonzalo Serra Arquitetos

White apartment / Gonzalo Serra Arquitetos - Interior Photography, Renovation, Kitchen, Door, Countertop, Table, Sink, ChairWhite apartment / Gonzalo Serra Arquitetos - Interior Photography, Renovation, Kitchen, Facade, Chair, TableWhite apartment / Gonzalo Serra Arquitetos - Interior Photography, Renovation, Bathroom, Sink, CountertopWhite apartment / Gonzalo Serra Arquitetos - Interior Photography, Renovation, Kitchen, Door, Facade, ChairWhite apartment / Gonzalo Serra Arquitetos - More Images+ 23

  • Area Area of this architecture project Area:  1938 ft²
  • Year Completion year of this architecture project Year:  2022
  • Manufacturers Brands with products used in this architecture project
    Manufacturers:  DuPont, Electrolux, Ambi Soluções Acústicas, Kohler, Lurca, +7

Caropá House / ARKITITO Arquitetura

Caropá House / ARKITITO Arquitetura - Exterior Photography, Renovation, Facade
© Filipe Redondo

Caropá House / ARKITITO Arquitetura - Interior Photography, Renovation, Kitchen, Door, Beam, Countertop, Chair, ClosetCaropá House / ARKITITO Arquitetura - Interior Photography, Renovation, StairsCaropá House / ARKITITO Arquitetura - Exterior Photography, Renovation, Garden, Facade, ArchCaropá House / ARKITITO Arquitetura - Interior Photography, Renovation, Facade, Bench, TableCaropá House / ARKITITO Arquitetura - More Images+ 20

•
Vila Madalena, Brazil
  • Area Area of this architecture project Area:  2799 ft²
  • Year Completion year of this architecture project Year:  2022
  • Manufacturers Brands with products used in this architecture project
    Manufacturers:  AutoDesk, Braston, Dalle Piagge, Deca, Hidráulicos Gerdau, +7