1. ArchDaily
  2. Brazil

Brazil

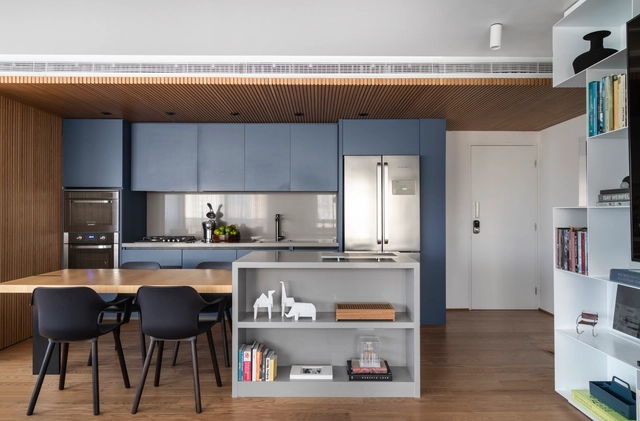
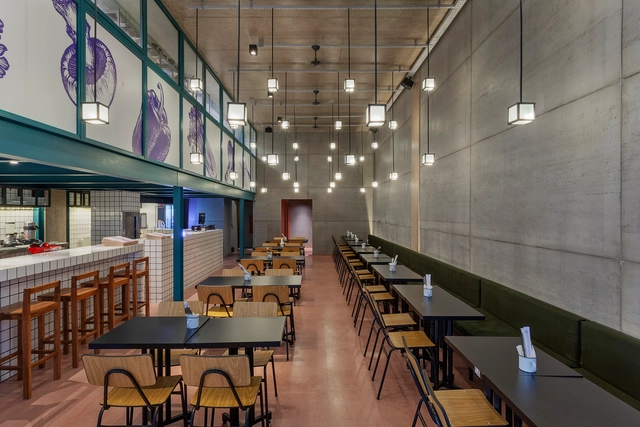
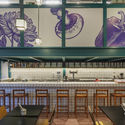
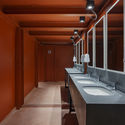
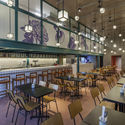
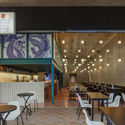
Machado Meyer Advogados Office / Perkins&Will

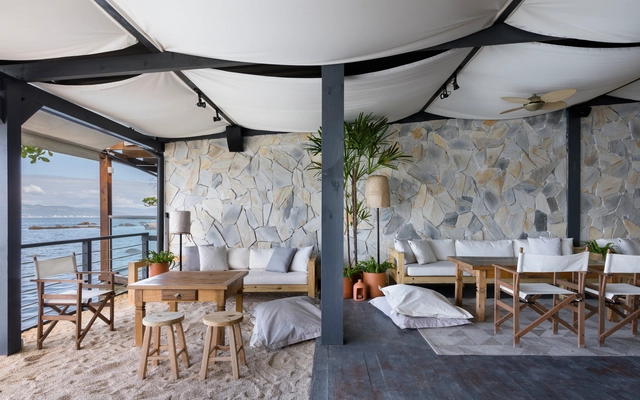
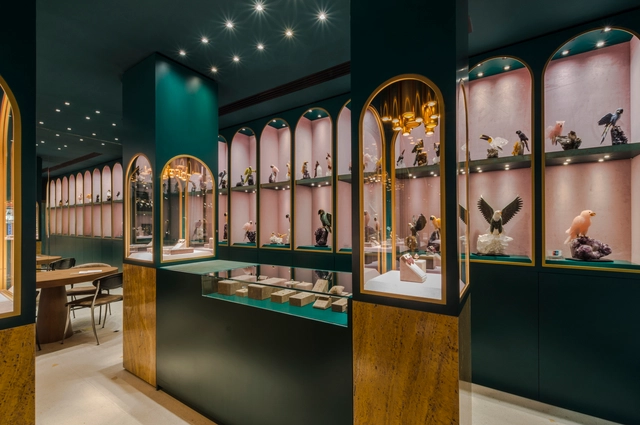
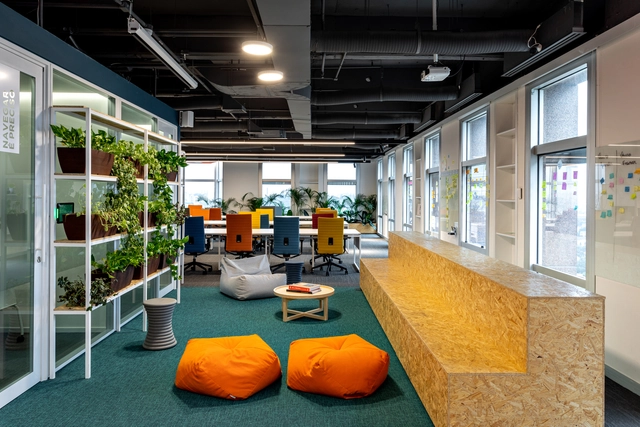
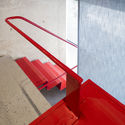
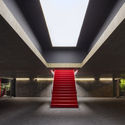
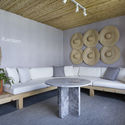
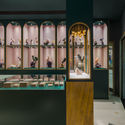
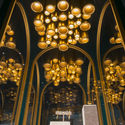
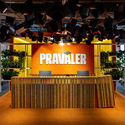
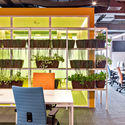
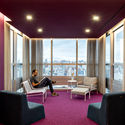
Machado Meyer Advogados Office / Perkins&Will - Interior Photography, Offices InteriorsMachado Meyer Advogados Office / Perkins&Will - Interior Photography, Offices Interiors, ChairMachado Meyer Advogados Office / Perkins&Will - Interior Photography, Offices InteriorsMachado Meyer Advogados Office / Perkins&Will - Interior Photography, Offices Interiors, ChairMachado Meyer Advogados Office / Perkins&Will - More Images+ 27

  • Architects: Perkins&Will
  • Area Area of this architecture project Area:  7000
  • Year Completion year of this architecture project Year:  2020
  • Manufacturers Brands with products used in this architecture project
    Manufacturers:  Omega Fence Systems, Vescom

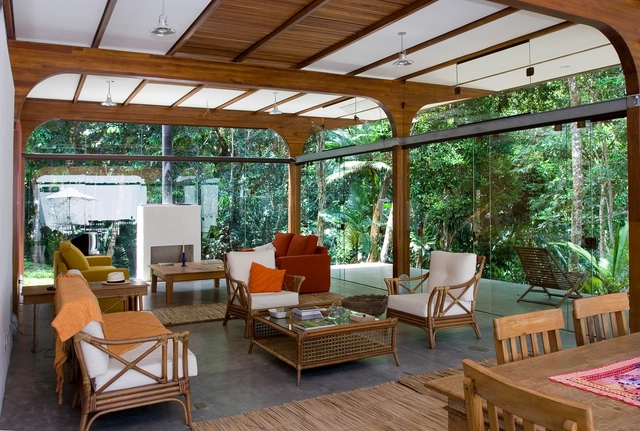
JCLC House / kikacamasmie+arq

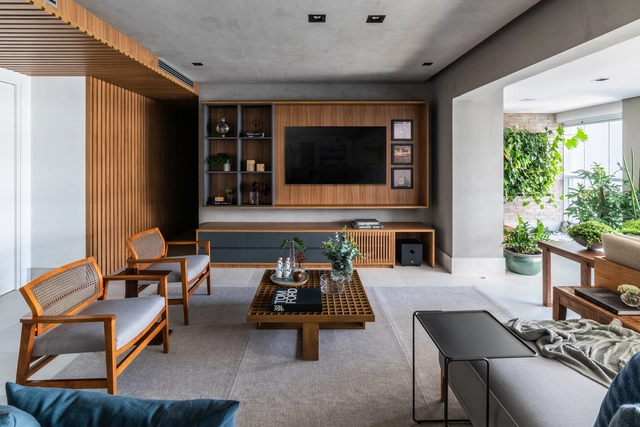
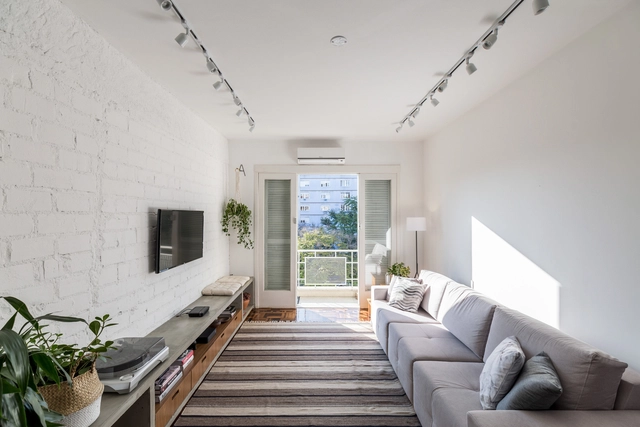
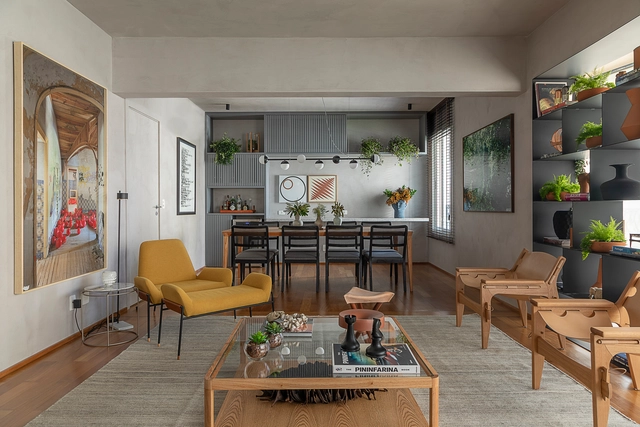
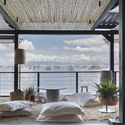
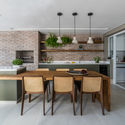
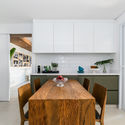
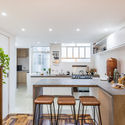
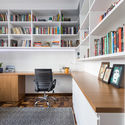
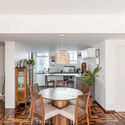
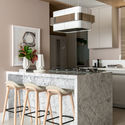
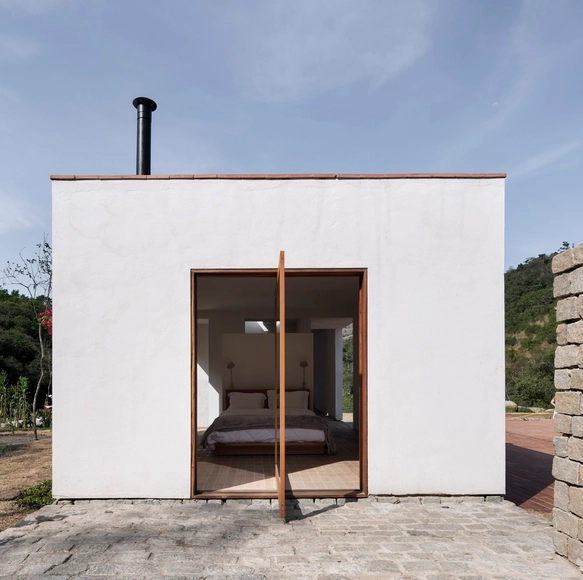
JCLC House / kikacamasmie+arq - Exterior Photography, Houses, FacadeJCLC House / kikacamasmie+arq - Interior Photography, Houses, Kitchen, ChairJCLC House / kikacamasmie+arq - Interior Photography, HousesJCLC House / kikacamasmie+arq - Exterior Photography, Houses, FacadeJCLC House / kikacamasmie+arq - More Images+ 13

São Paulo, Brazil
  • Architects: kikacamasmie+arq
  • Area Area of this architecture project Area:  741
  • Year Completion year of this architecture project Year:  2016

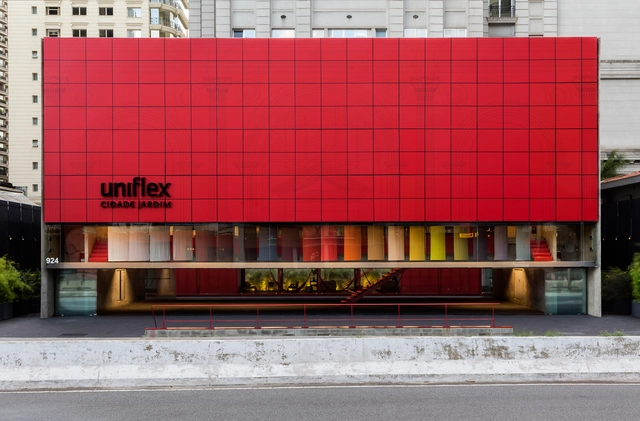
Ivo Rizzo Quadra K / Arquitetura Nacional

Ivo Rizzo Quadra K / Arquitetura Nacional - Exterior Photography, Decoration & Ornament
© Leonardo Finotti

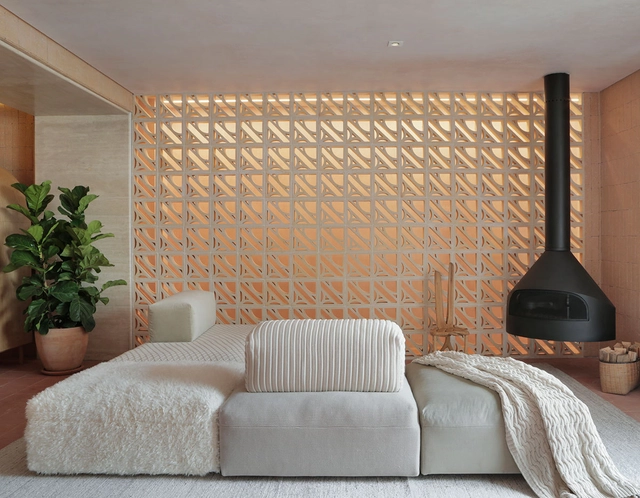
Ivo Rizzo Quadra K / Arquitetura Nacional - Exterior Photography, Decoration & OrnamentIvo Rizzo Quadra K / Arquitetura Nacional - Exterior Photography, Decoration & OrnamentIvo Rizzo Quadra K / Arquitetura Nacional - Exterior Photography, Decoration & OrnamentIvo Rizzo Quadra K / Arquitetura Nacional - Exterior Photography, Decoration & OrnamentIvo Rizzo Quadra K / Arquitetura Nacional - More Images+ 24

  • Area Area of this architecture project Area:  3822
  • Year Completion year of this architecture project Year:  2021
  • Manufacturers Brands with products used in this architecture project
    Manufacturers:  Archicad

Butiá House / Arq. Simplifica

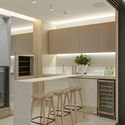
Butiá House / Arq. Simplifica - Exterior Photography, HousesButiá House / Arq. Simplifica - Exterior Photography, HousesButiá House / Arq. Simplifica - Interior Photography, Houses, Kitchen, CountertopButiá House / Arq. Simplifica - Exterior Photography, HousesButiá House / Arq. Simplifica - More Images+ 28

Butiá, Brazil
  • Architects: Arq. Simplifica
  • Area Area of this architecture project Area:  190
  • Year Completion year of this architecture project Year:  2019
  • Manufacturers Brands with products used in this architecture project
    Manufacturers:  Tramontina, Adobe Systems Incorporated, AutoDesk, Docol, Trimble

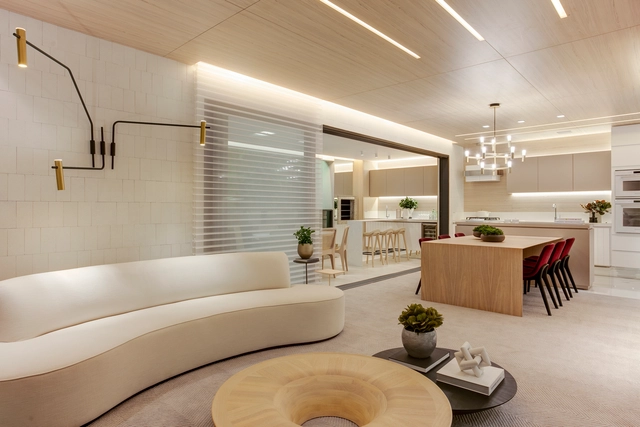
MBS House / Marcos Bertoldi Arquitetos

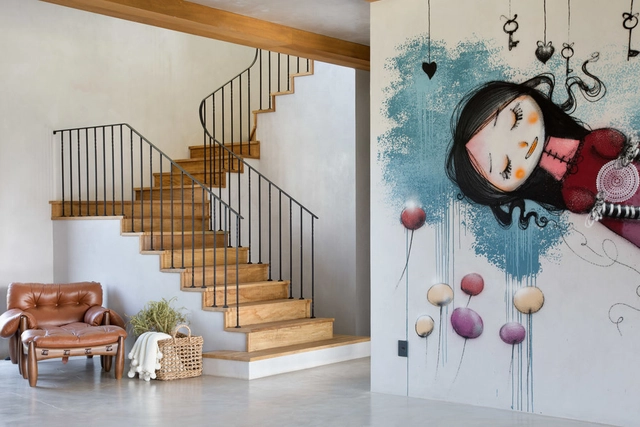
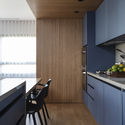
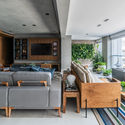
MBS House / Marcos Bertoldi Arquitetos - Interior Photography, HousesMBS House / Marcos Bertoldi Arquitetos - Interior Photography, Houses, DoorMBS House / Marcos Bertoldi Arquitetos - Interior Photography, HousesMBS House / Marcos Bertoldi Arquitetos - Exterior Photography, Houses, ChairMBS House / Marcos Bertoldi Arquitetos - More Images+ 25

Curitiba, Brazil
  • Area Area of this architecture project Area:  1074
  • Year Completion year of this architecture project Year:  2020
  • Manufacturers Brands with products used in this architecture project
    Manufacturers:  Docol, Hunter Douglas, Santamargherita, Schüco, kitchens

Bricks House / Ateliê Monolito

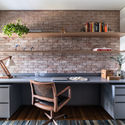
Bricks House / Ateliê Monolito - Exterior Photography, HousesBricks House / Ateliê Monolito - Interior Photography, HousesBricks House / Ateliê Monolito - Exterior Photography, HousesBricks House / Ateliê Monolito - Interior Photography, Houses, Beam, ChairBricks House / Ateliê Monolito - More Images+ 19

Alexânia, Brazil
  • Architects: Ateliê Monolito
  • Area Area of this architecture project Area:  600
  • Year Completion year of this architecture project Year:  2020
  • Manufacturers Brands with products used in this architecture project
    Manufacturers:  Atlas Concorde, Duratex, Adobe Systems Incorporated, AutoDesk, Franke, +2

SPTBV House / Triplex Arquitetura

SPTBV House / Triplex Arquitetura - Exterior Photography, HousesSPTBV House / Triplex Arquitetura - Interior Photography, Houses, ChairSPTBV House / Triplex Arquitetura - Interior Photography, Houses, ChairSPTBV House / Triplex Arquitetura - Interior Photography, HousesSPTBV House / Triplex Arquitetura - More Images+ 13

  • Area Area of this architecture project Area:  780
  • Year Completion year of this architecture project Year:  2020
  • Manufacturers Brands with products used in this architecture project
    Manufacturers:  Atelier Industrial, Botteh, Codex, Fernando Jaeger, Franccino, +1

Online course "Borrowed Landscapes: The relationship between architecture and nature in Japan" with Marina Lacerda

Japan’s natural and built landscapes coexist intensely, creating highly dynamic and unique spatial relationships in architecture. Taught by architect and professor Marina Lacerda, the course presents works by architects who have explored these relationships from various perspectives. The selected architectural proposals exemplify conceptual, spatial, and material aspects.

Short course "Modern Architecture in Mexico through Juan O'Gorman, Luis Barragán, Mario Pani, and Félix Candela"

Modern architecture in Mexico can be understood through its diverse facets. This course aims to study and discuss, through theoretical and expository lectures, the work of four major architects of this period in Mexico: Juan O'Gorman (1905–1982), Luis Barragán (1902–1988), Mario Pani (1911–1993), and Félix Candela (1910–1997). The sessions will address the historical, political, and cultural contexts of Mexico during this era, while also drawing parallels with the work of Le Corbusier and other artists such as José Clemente Orozco, Mathias Goeritz, and Jesús “Chucho” Reyes. In this way, the course seeks to understand not only the discourse and practice of these architects but also the very construction of Modern Architecture in Mexico.

The Brazilian Pavilion in Dubai: a conversation with José Paulo Gouvêa, Miguel Maratá, and André Scarpa

Superbacana+ invites architect José Paulo Gouvêa and engineer Miguel Maratá, members of the winning team for the Brazilian Pavilion competition at Expo Dubai, to discuss the challenges of this innovative structure, which will represent the country at the upcoming world expo. The conversation will be moderated by our partner, architect and photographer André Scarpa.

City of the Future: Felipe Morozini, Verena Smit, and Marco Loschiavo occupy Vale do Anhangabaú

The "Cidade do Futuro" (City of the Future) exhibition presents three poetic light-art installations from December 10 to 19. Created by artists Felipe Morozini, Verena Smit, and Marco Loschiavo, the works will occupy the Vale do Anhangabaú in São Paulo and are free to the public.

Online course "The Construction of Void in Japanese Architecture," with Marina Lacerda

Form and void are inseparable concepts in Japanese culture. This course proposes an analysis of selected architectural works, supported by the aesthetic notion of Ma, to explore different conceptions of space-time in Japan. The course aims to present the conceptual, spatial, and material aspects of these projects to foster an understanding of the potential relationships between form and void, as well as to approach the void as a form of potential rather than an absence. The course is intended for anyone interested in architecture and Japan in general.

4th Jane’s Walk Porto Alegre - “Pandemic Displacements”

4th Jane’s Walk Porto Alegre - “Pandemic Movements”
Fri 14 - Sat 15 - Sun 16 May 2021

Course - Exhibition Design: From Plan to Practice / with Helena Cavalheiro and guests

What are the conceptual and technical issues that shape an exhibition design project? Who are the agents involved in the process? What are the most commonly used tools and work stages? Although rooted in the realm of architecture, the task of translating an artistic narrative into space has its own particularities.

Bodies in Urban Space: A Dialogue and Lived Experience in Presidente Prudente

workshop | bodies in the city space
a dialogue and experience in Presidente Prudente

Brasil Arquitetura at FAU UFJF: A Conversation with Francisco Fanucci

Promoted by the Academic Center of the Architecture and Urbanism program at UFJF (CACAU UFJF), the doCACAU audiovisual program aims to democratize architectural education for the community, integrating cultural and social knowledge as a means of extending learning beyond the university walls. The program includes internal initiatives focused on audiovisual production and architectural dialogues, which are also published on the Academic Center's media channels.

2021 Season of Remote Courses from IAB-RJ Compartilha

The Continuing Education Program of the Rio de Janeiro Department of the Institute of Architects of Brazil was created to share diverse knowledge and perspectives on the contemporary city—essential raw material for building cities that are more inclusive, accessible, socially just, and economically vibrant and sustainable.

Green Infrastructure - Nature-Based Solutions (NbS) for Urban Water Management

Extension Course
Green Infrastructure - Nature-Based Solutions (NbS) for Urban Water Management