1. ArchDaily
  2. Brazil

Brazil

MADE - Art and Design Market

MADE – Mercado, Arte, Design – is an international collectible design fair that brings together quality content in a collective space with each edition. It showcases and highlights national designers and studios, reveals new talent, encourages new production, and, consequently, expands design culture to thousands of people. Its objective is to disseminate education and culture within the sector through a design-focused content program.
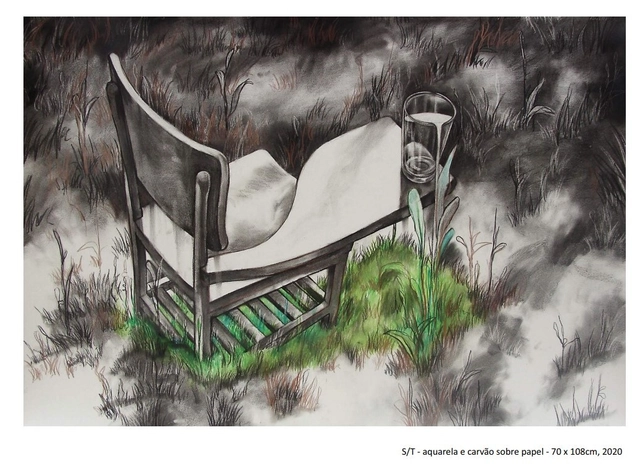
Exhibition “Inside the Landscape”

“Inside the Landscape”. A collective exhibition of Cuban art featuring Alejandro Lloret, Alexis Iglesias, and J. Pável Herrera opens at the Instituto Cervantes in São Paulo.

The Brasil Visual series holds a preview at Praça do Russel and premieres on Canal Curta!

How have the events of recent years impacted Brazilian visual arts? This is the focus of the "Brasil Visual" series, directed by Rosa Melo, which premieres on June 25, 2024, at 8:30 PM on the Curta! channel. The preview will take place this Saturday, June 22, starting at 5:00 PM at Praça Luís de Camões (Praça do Russel) in Glória. The free, public event will feature the screening of three episodes, a conversation with some of the series' participants, guest DJs, and a pocket show by artist Cabelo. Starting from the visual arts, the series addresses themes that have impacted society as a whole, such as the COVID-19 pandemic, the demonstrations that swept the country, and artificial intelligence, while also exploring spirituality and the duality between the worlds of the living and the dead, among others.

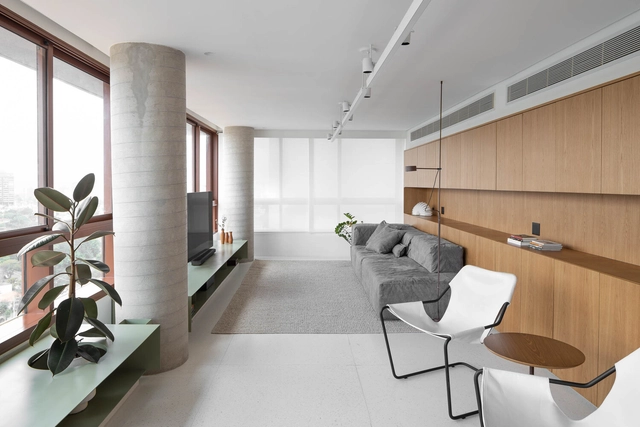
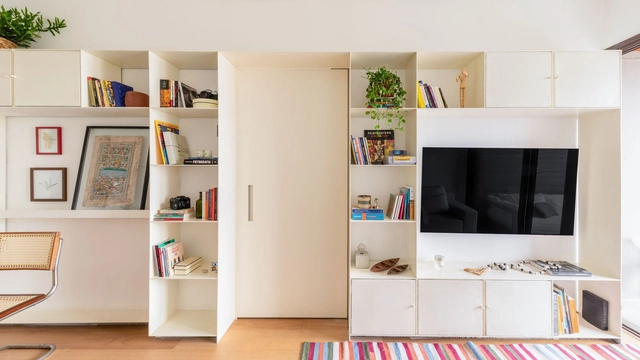
SS Apartment / Peninsula Arquitetura

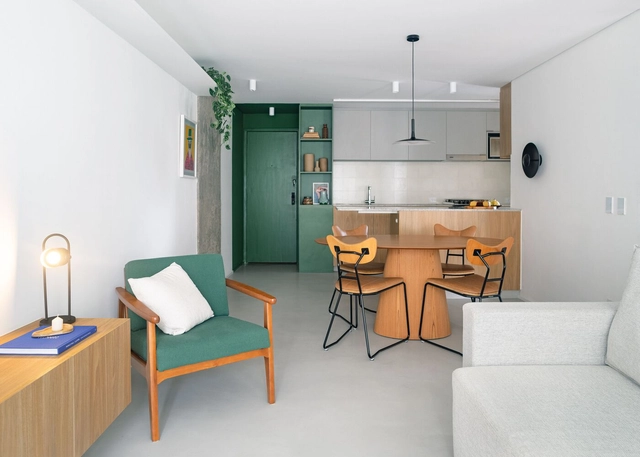
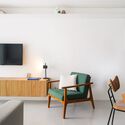
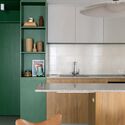
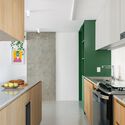
SS Apartment / Peninsula Arquitetura - Apartment InteriorsSS Apartment / Peninsula Arquitetura - Apartment InteriorsSS Apartment / Peninsula Arquitetura - Apartment InteriorsSS Apartment / Peninsula Arquitetura - Apartment InteriorsSS Apartment / Peninsula Arquitetura - More Images+ 16

  • Area Area of this architecture project Area:  2368 ft²
  • Year Completion year of this architecture project Year:  2023
  • Manufacturers Brands with products used in this architecture project
    Manufacturers:  GRAPHISOFT, Cia do Metal, Dalle Piagge, Fernando Jaeger, HIPER PEDRAS, +3

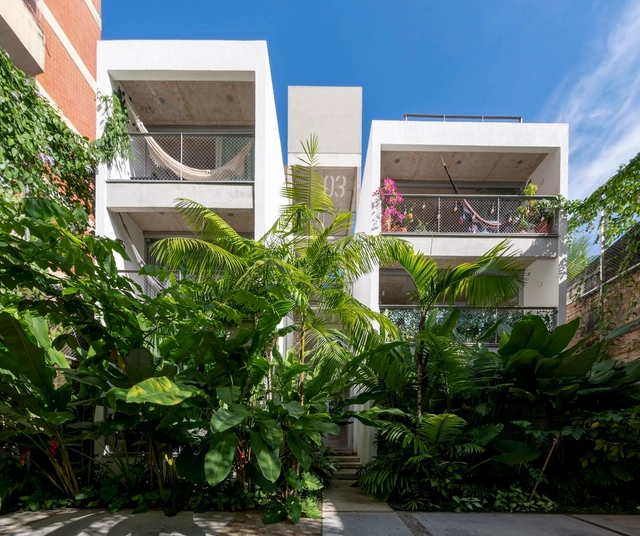
INGÁ Co-living / Laurent Troost Architectures

INGÁ Co-living / Laurent Troost Architectures - Interior Photography, Coliving, Kitchen, Table, Chair, CountertopINGÁ Co-living / Laurent Troost Architectures - Interior Photography, Coliving, Table, ChairINGÁ Co-living / Laurent Troost Architectures - Interior Photography, ColivingINGÁ Co-living / Laurent Troost Architectures - Interior Photography, Coliving, BedroomINGÁ Co-living / Laurent Troost Architectures - More Images+ 36

  • Area Area of this architecture project Area:  359 m²
  • Year Completion year of this architecture project Year:  2022
  • Manufacturers Brands with products used in this architecture project
    Manufacturers:  Aço Manaus, Marcos Ruiz, ROCHA Aluminium, SVI, USEMIX

Studio TH Store / Sowa Arquitetura

Studio TH Store / Sowa Arquitetura - Showroom
© Julia Hermann Fotografia

Studio TH Store / Sowa Arquitetura - ShowroomStudio TH Store / Sowa Arquitetura - ShowroomStudio TH Store / Sowa Arquitetura - ShowroomStudio TH Store / Sowa Arquitetura - ShowroomStudio TH Store / Sowa Arquitetura - More Images+ 19

•
São Paulo, Brazil
  • Architects: Sowa Arquitetura
  • Area Area of this architecture project Area:  75 m²
  • Year Completion year of this architecture project Year:  2022
  • Manufacturers Brands with products used in this architecture project
    Manufacturers:  Galeria Lume, Imperatriz do Mármore, LdArti Lighting, Marcenaria Picchiarello

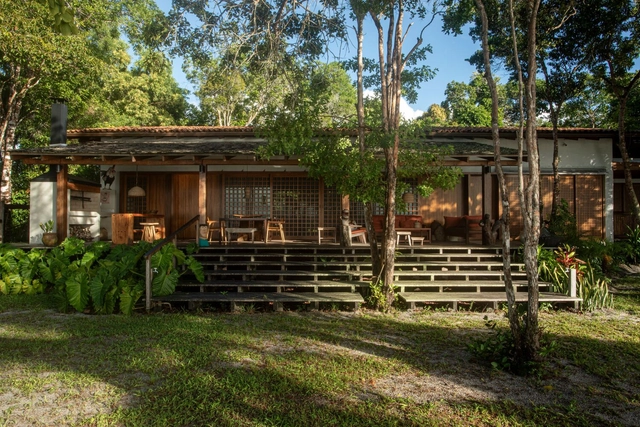
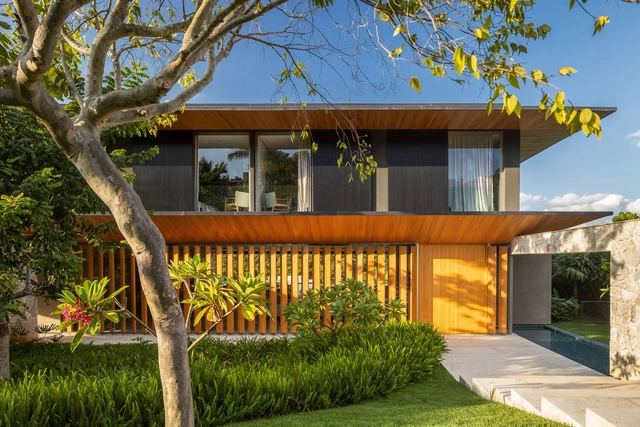
River House / Daniel Fromer

River House / Daniel Fromer - HousesRiver House / Daniel Fromer - HousesRiver House / Daniel Fromer - Interior Photography, Houses, TableRiver House / Daniel Fromer - HousesRiver House / Daniel Fromer - More Images+ 12

•
Santa Cruz Cabrália, Brazil
  • Architects: Daniel Fromer
  • Area Area of this architecture project Area:  368 m²
  • Year Completion year of this architecture project Year:  2020

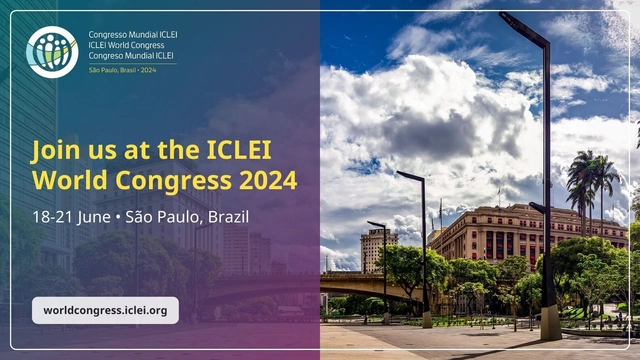
ICLEI World Congress 2024

The ICLEI World Congress 2024, hosted by the City of São Paulo, Brazil, is a pivotal gathering focused on advancing sustainable urban development and equitable adaptation to local and regional challenges. Running from 18 – 21 June, this year’s Congress is a journey of reflection and forward-looking vision, emphasizing the critical challenges and opportunities facing cities, towns, and regions due to rising global risks and changes.

TG Apartment / SUMA arquitetura

TG Apartment / SUMA arquitetura - Apartment InteriorsTG Apartment / SUMA arquitetura - Apartment InteriorsTG Apartment / SUMA arquitetura - Apartment InteriorsTG Apartment / SUMA arquitetura - Apartment InteriorsTG Apartment / SUMA arquitetura - More Images+ 23

  • Architects: SUMA arquitetura
  • Area Area of this architecture project Area:  70 m²
  • Year Completion year of this architecture project Year:  2022
  • Manufacturers Brands with products used in this architecture project
    Manufacturers:  Brasil Imperial Ladrilhos, Docol, Monofloor, Portobello

F3 Residence / Belluzzo Martinhão Arquitetos

F3 Residence / Belluzzo Martinhão Arquitetos - Interior Photography, Houses, Beam, Table, ChairF3 Residence / Belluzzo Martinhão Arquitetos - Exterior Photography, HousesF3 Residence / Belluzzo Martinhão Arquitetos - Interior Photography, Houses, Beam, Table, ChairF3 Residence / Belluzzo Martinhão Arquitetos - Exterior Photography, Houses, FacadeF3 Residence / Belluzzo Martinhão Arquitetos - More Images+ 27

•
Quinta da Baronesa, Brazil
  • Architects: Belluzzo Martinhao Arquitetos
  • Area Area of this architecture project Area:  12271 ft²
  • Year Completion year of this architecture project Year:  2023

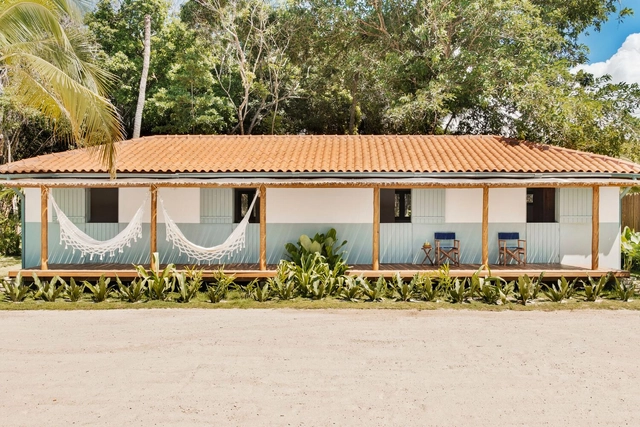
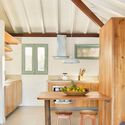
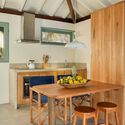
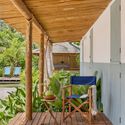
Blue House / Cecchi Millan

Blue House / Cecchi Millan - HousesBlue House / Cecchi Millan - Interior Photography, Houses, Kitchen, Beam, Table, CountertopBlue House / Cecchi Millan - Interior Photography, Houses, Kitchen, Beam, Table, CountertopBlue House / Cecchi Millan - Interior Photography, Houses, Deck, ChairBlue House / Cecchi Millan - More Images+ 33

•
Península de Maraú, Brazil
  • Architects: Cecchi Millan
  • Area Area of this architecture project Area:  98 m²
  • Year Completion year of this architecture project Year:  2023
  • Manufacturers Brands with products used in this architecture project
    Manufacturers:  Armários e Cia, Brastemp, Butzke Empresas Móveis, Costa Stone Marmoraria, Deca, +8

Mana House / Yi Arquitetos

Mana House / Yi Arquitetos - HousesMana House / Yi Arquitetos - HousesMana House / Yi Arquitetos - HousesMana House / Yi Arquitetos - HousesMana House / Yi Arquitetos - More Images+ 10

•
Brasília, Brazil
  • Architects: Yi Arquitetos
  • Area Area of this architecture project Area:  220 m²
  • Year Completion year of this architecture project Year:  2015

Ybyrá Apartment / Casa Terra Arquitetura

Ybyrá Apartment / Casa Terra Arquitetura - ApartmentsYbyrá Apartment / Casa Terra Arquitetura - ApartmentsYbyrá Apartment / Casa Terra Arquitetura - ApartmentsYbyrá Apartment / Casa Terra Arquitetura - ApartmentsYbyrá Apartment / Casa Terra Arquitetura - More Images+ 15

•
São Paulo, Brazil
  • Area Area of this architecture project Area:  60 m²
  • Year Completion year of this architecture project Year:  2022

Ñe’é LG House / Nildo José

Ñe’é LG House / Nildo José - HousesÑe’é LG House / Nildo José - HousesÑe’é LG House / Nildo José - HousesÑe’é LG House / Nildo José - HousesÑe’é LG House / Nildo José - More Images+ 14

•
São Paulo, Brazil
  • Architects: Nildo José
  • Area Area of this architecture project Area:  377 m²
  • Year Completion year of this architecture project Year:  2024
  • Manufacturers Brands with products used in this architecture project
    Manufacturers:  +55 Design, Aalvo Gallery, Basile, Basile Marcenaria, Bed&Design, +37

Portobello Shop hosts a talk with Oskar Metsavaht on sustainability

The Portobello Group is hosting another edition of its Sustainability Week from June 17 to 22, an initiative aimed at mobilizing the public and showcasing the company's actions related to the topic.

Castanheiras House / Mateus Castilho Arquitetura + Patricia Bueno

Castanheiras House / Mateus Castilho Arquitetura + Patricia Bueno - HousesCastanheiras House / Mateus Castilho Arquitetura + Patricia Bueno - Interior Photography, Houses, Beam, TableCastanheiras House / Mateus Castilho Arquitetura + Patricia Bueno - Interior Photography, Houses, Beam, TableCastanheiras House / Mateus Castilho Arquitetura + Patricia Bueno - Interior Photography, Houses, Kitchen, CountertopCastanheiras House / Mateus Castilho Arquitetura + Patricia Bueno - More Images+ 9

Casa do Sol / Asa Arquitetos

Casa do Sol / Asa Arquitetos - HousesCasa do Sol / Asa Arquitetos - HousesCasa do Sol / Asa Arquitetos - HousesCasa do Sol / Asa Arquitetos - HousesCasa do Sol / Asa Arquitetos - More Images+ 22

Plant Nursery / PFLEX - Escola de Arquitetura - UFMG

Plant Nursery / PFLEX - Escola de Arquitetura - UFMG - Interior Photography, Warehouse, Beam, FacadePlant Nursery / PFLEX - Escola de Arquitetura - UFMG - Interior Photography, Warehouse, GardenPlant Nursery / PFLEX - Escola de Arquitetura - UFMG - Interior Photography, Warehouse, Deck, BeamPlant Nursery / PFLEX - Escola de Arquitetura - UFMG - Exterior Photography, WarehousePlant Nursery / PFLEX - Escola de Arquitetura - UFMG - More Images+ 16

•
Belo Horizonte, Brazil
  • Area Area of this architecture project Area:  18 m²
  • Year Completion year of this architecture project Year:  2024
  • Manufacturers Brands with products used in this architecture project
    Manufacturers:  Brasilit, Gerdau, Triângulo Telhas